

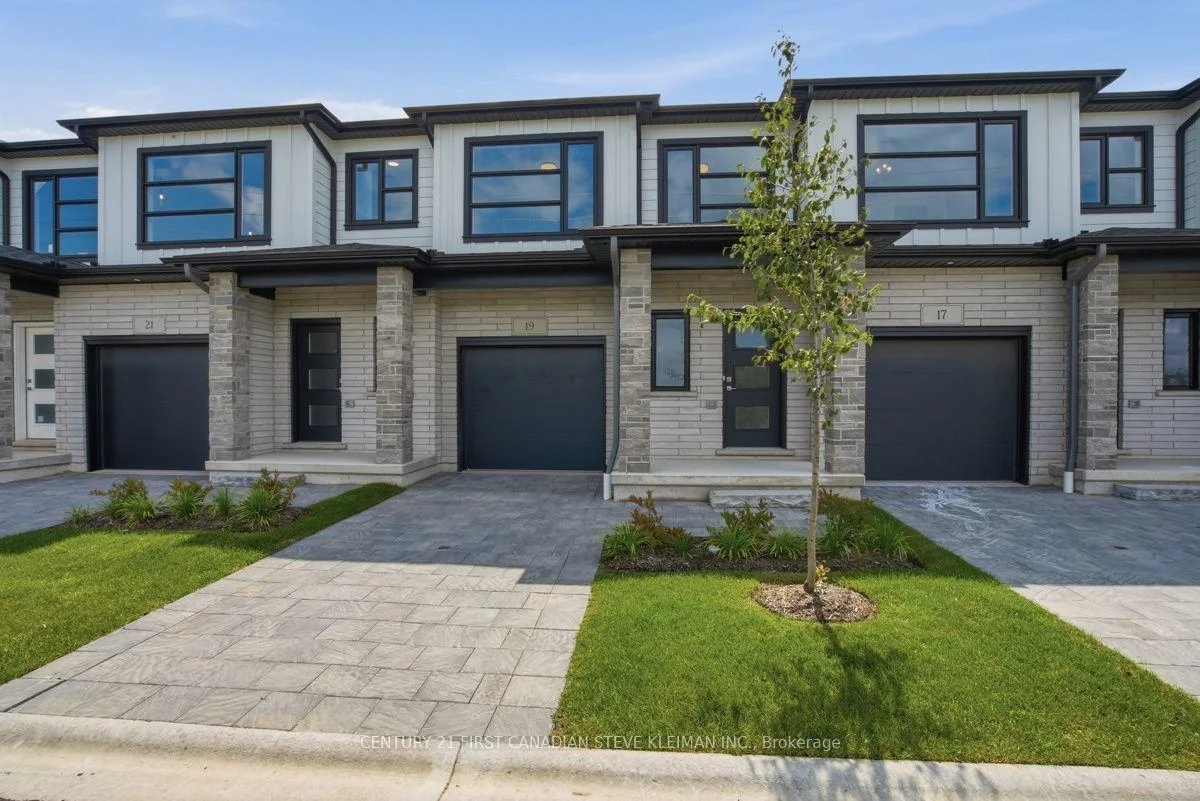
Unit 19, 2700 Buroak Drive
Unit 19, 2700 Buroak Drive
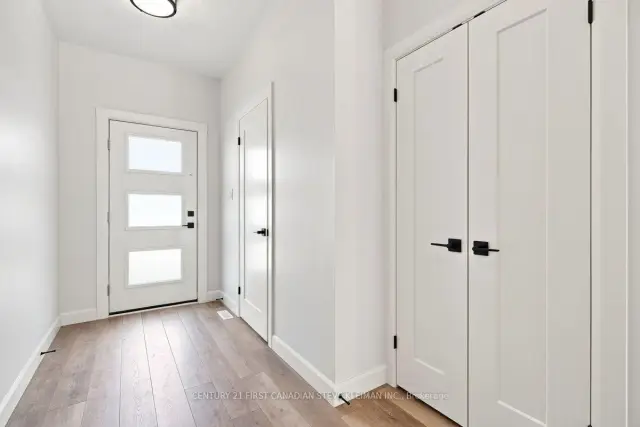 See all 40 photos
Property history
Facts and features
- BasementFinished
- Age of homeNew
- LaundryIn-suite
- LockerNone
- Central air
The homeCondo Townhouse, 2-storey, New
- Type: Condo Townhouse
- Style: 2-storey
- Age: New
- Living space: 1,400–1,599 sq ft
- Basement: Finished
- Exposure: North
InsideIn-suite laundry, upper level, Sump pump, Rooms above ground 9
- Laundry: In-suite laundry, upper level
- Features: Sump pump
- Rooms above ground: 9
- Rooms in the basement: 0
- Bedrooms: 3
- Bathrooms: 4
- Kitchens: 1
OutsideStone, vinyl siding, Asphalt shingle, Concrete
- Exterior: Stone, vinyl siding
- Roof: Asphalt shingle
- Foundation: Concrete
- Balcony: None
- Features: Deck, lawn sprinkler system, landscaped, porch
Parking and locker2 Parking (1 garage + 1 drive), Attached, Parking type Owned
- Spaces: 2 Parking (1 garage + 1 drive)
- Garage: Attached
- Parking type: Owned
- Driveway: Private
- Locker: None
Building2700 Buroak Drive S, Condo corporation 984, Pets Allowed
- Name: 2700 Buroak Drive S
- Condo corporation: 984
- Pets: Allowed
Heating, water and powerForced air, gas, Central air
- Heating: Forced air, gas
- Cooling: Central air
Costs and taxesCondo fee $240 a month, Common elements included, HST included in the price
- Condo fee: $240 a month
- Fee includes: Common elements included
- HST: HST included in the price
Listing detailsX12773168, Sold, Feb 9, 2026
- MLS® number: X12773168
- Status: Sold
- Listed on: Feb 9, 2026
- Days on market: 246
- Updated: Oct 13, 2026
- Possession: 90+ days
- Occupied by: Vacant
- Listing brokerage: CENTURY 21 FIRST CANADIAN STEVE KLEIMAN INC.
About this home
Unit 19, 2700 Buroak Drive, London (North S), ON N6G 5B6
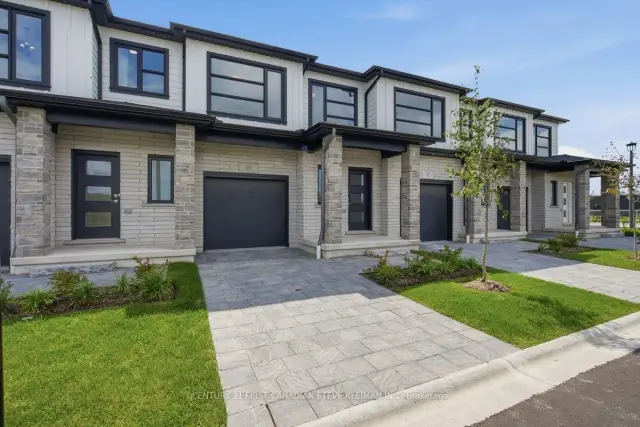
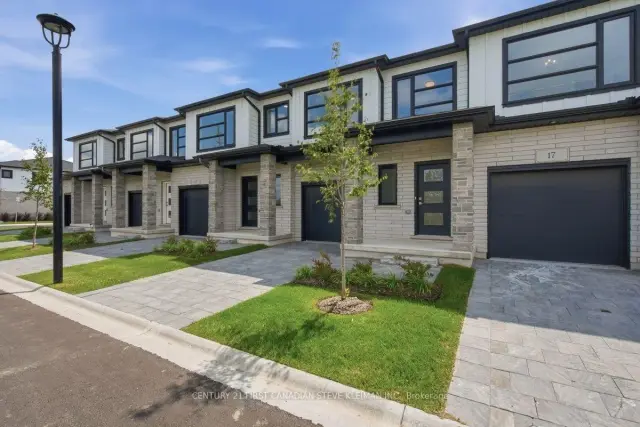
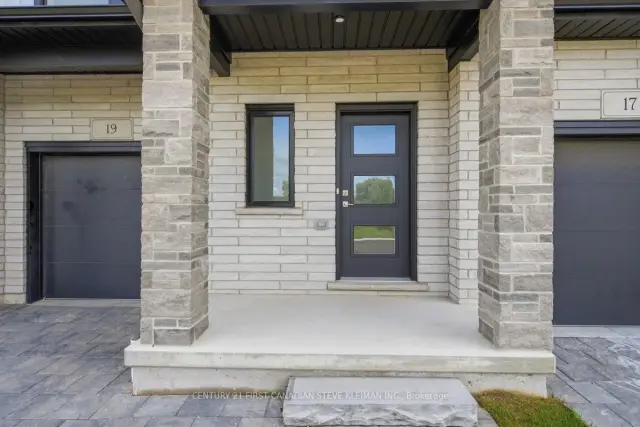
The Stuart 2 floor plan at Fox Crossing is the most popular. Fox Crossing by Auburn Homes, their newest, Modern Two Storey Town House Condo site. "Designed for your Life". Open concept main floor with modern finishes that include: Solid surface flooring on the main floor. Gourmet Kitchen features premium Cardinal Fine Cabinetry with soft close doors & drawers, floating shelves, under and over cabinet lighting. Lots of counter space plus a breakfast bar island all with quartz counter tops. Dining room & great room, are awash with natural light. Oak railings with Black iron spindles, & plush carpet lead you upstairs. Convenient laundry on this 2nd floor (with floor drain). Primary bedroom will be your private escape: ensuite walk-in shower with marble base, tiled surround and a glass door, & walk-in closet. There are two other bedrooms on this level, plus 4piece bath with tiled tub surround. Outside: modern exterior black windows and doors, single car garage, insulated door, stone driveway pavers, professionally landscaped, covered front porch. Plus, you will be able to enjoy your own private 10 ft. x10 ft. deck off the great room. Battery back-up on the sump pump included. Never water grass (underground sprinkler system), cut the grass or shovel snow again! Easy living with an extra sense of community. We have others that you can choose your finishes with in-house designer! New park located across the street from the site entrance & new North Wast elementary school almost done. Model homes located at 2366 Fair Oaks Blvd. OPEN SAT AND SUN 2-4. Price includes HST rebates. including primary residence or qualifying rental. Unit 19 has a finished basement and is ready for quick possession.
Ask about this home
A HOMEH agent will answer your questions about this home.
Know more about 2700 Buroak Drive S
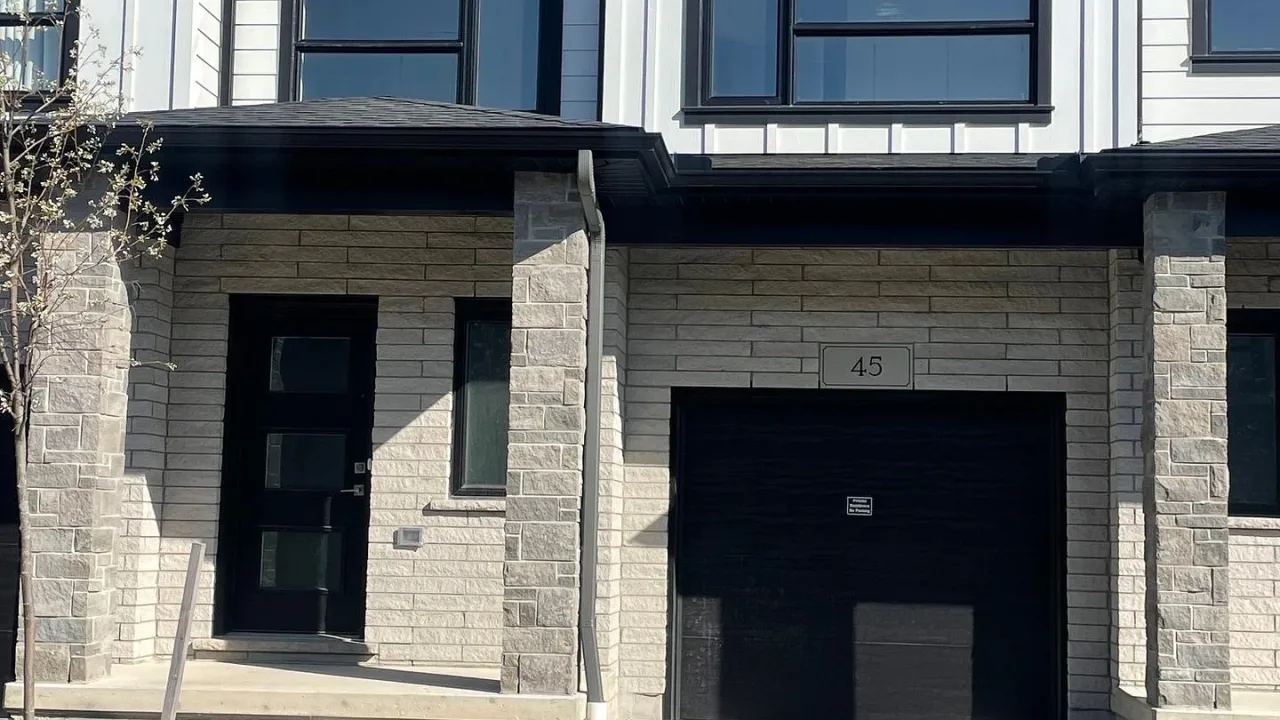
Condo building · 2700 Buroak Drive S
2700 Buroak Drive S is a condo. Right now 4 for sale are on the market here.
- $390/sq ft
No similar units for sale in 2700 Buroak Drive S right now.
Around this home
Daily convenience, out of 100, from the distances below
Schools nearby
School rating, out of 10.
Helpful calculators
Your HOMEH agent

"Priced 6% under the Hestimate. I would see it this week."