

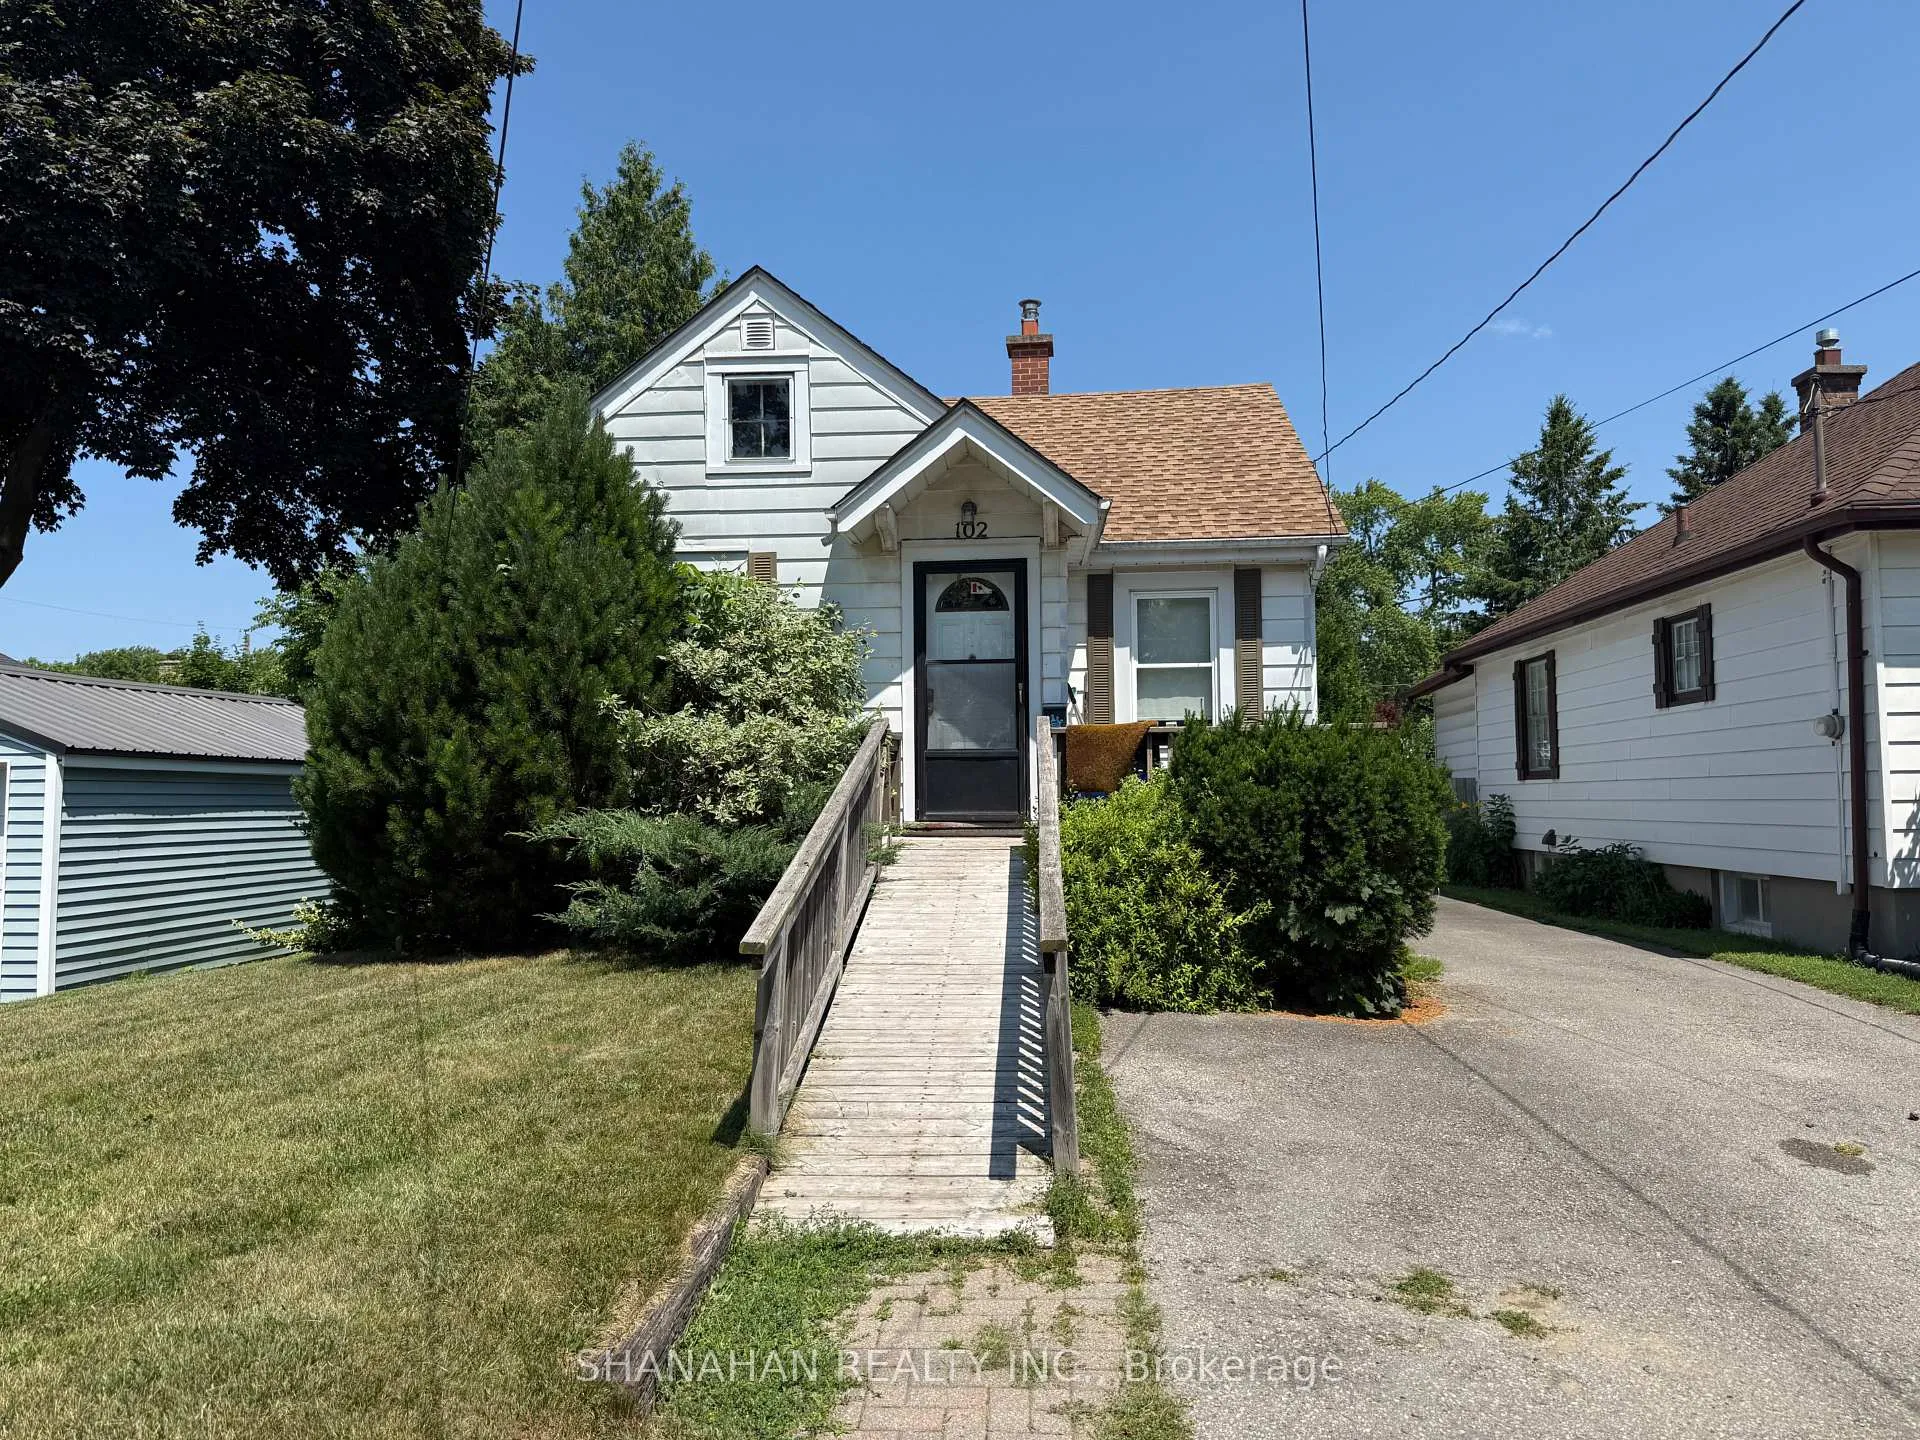
102 Raywood Avenue
102 Raywood Avenue
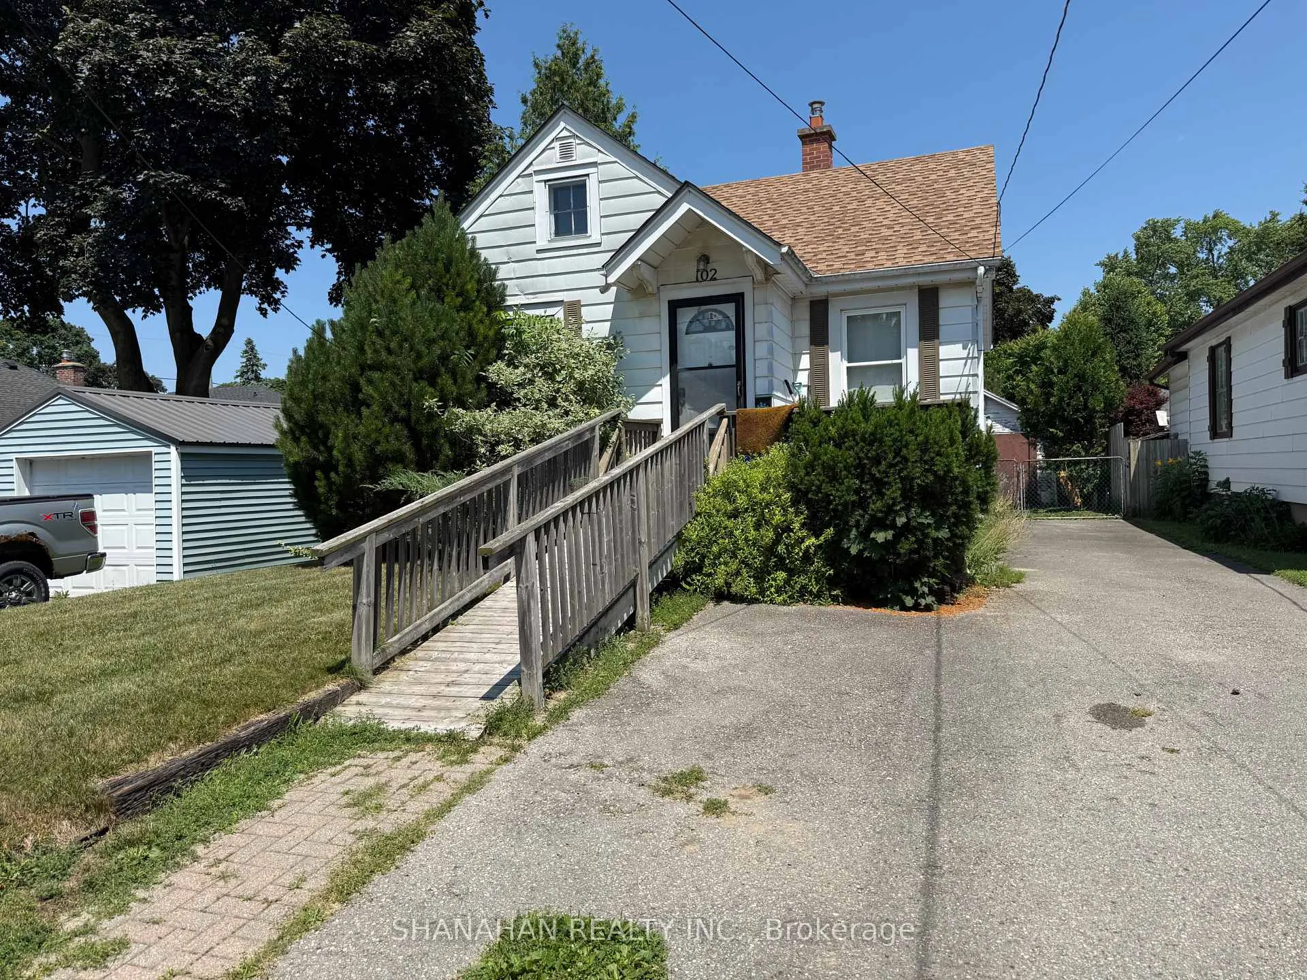
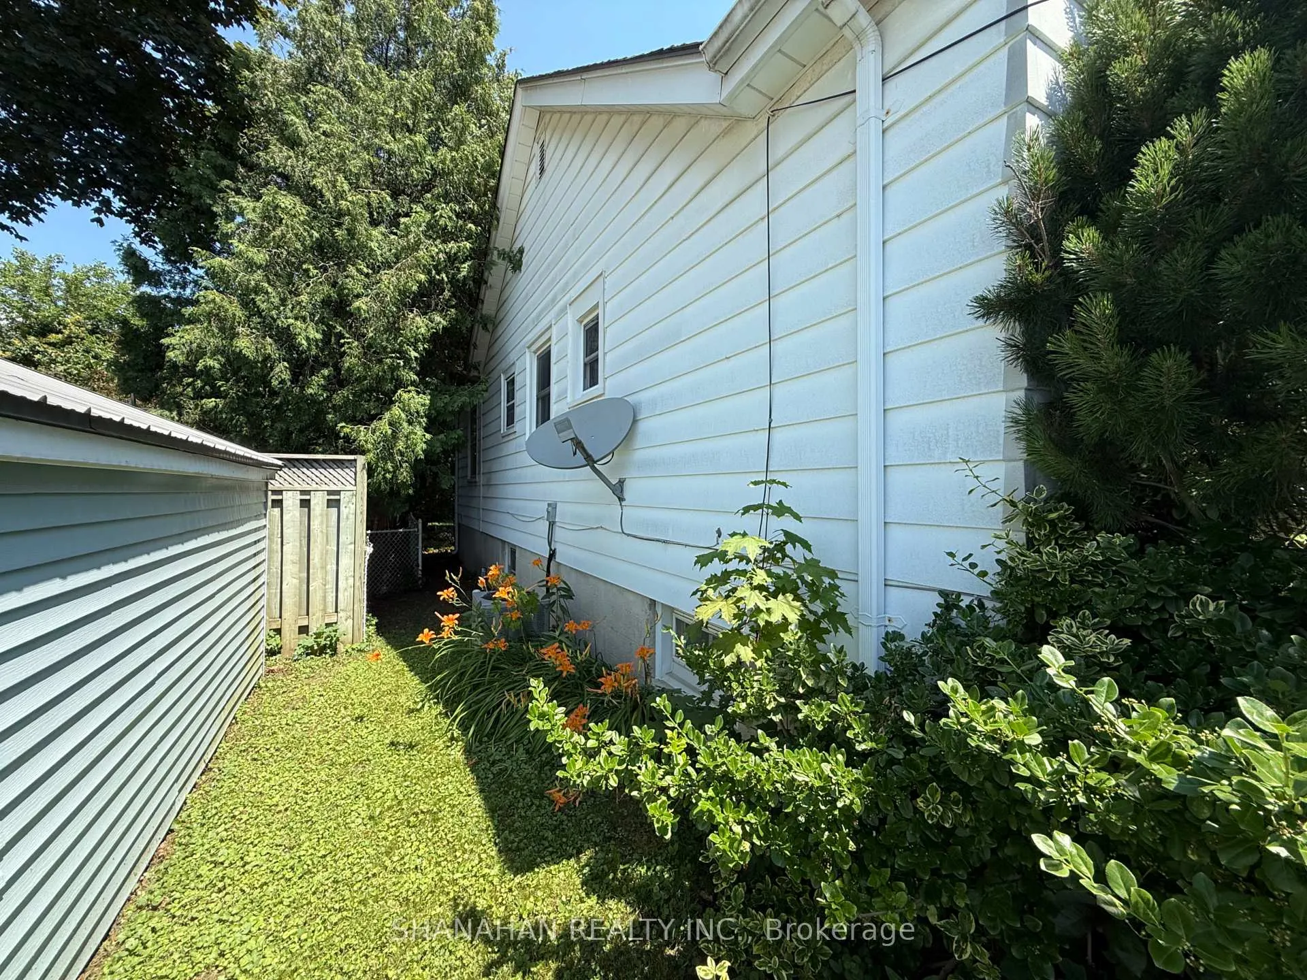
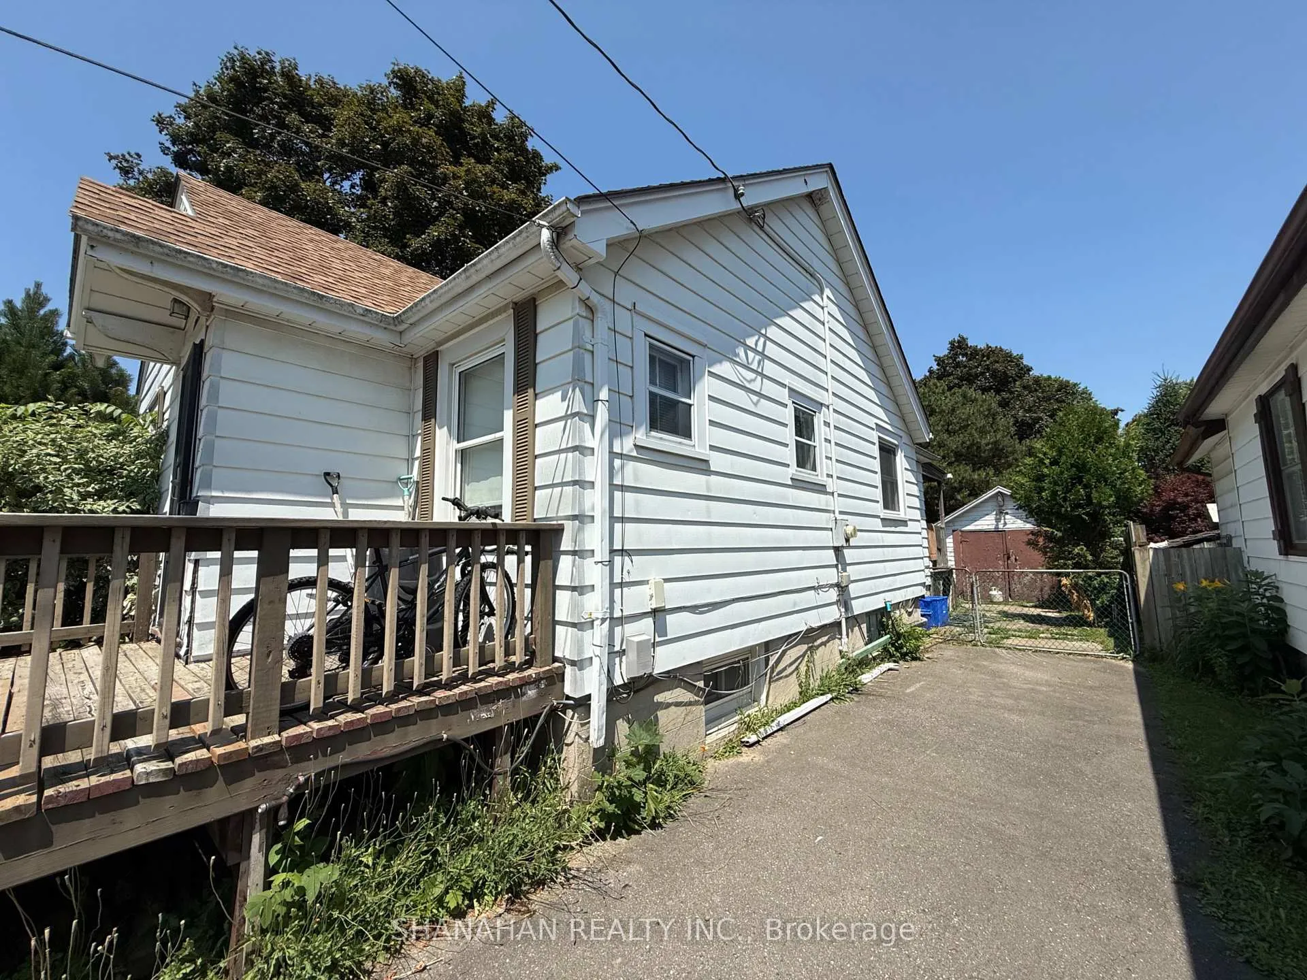
 See all 29 photos
Property history
Facts and features
- BasementPart finished
- Age of home51–99 years
- Water, sewerMunicipal
- Lot shapeRectangular
- Fireplace
The homeDetached, Bungalow, Age 51–99 years
- Type: Detached
- Style: Bungalow
- Age: 51–99 years
- Living space: 700–1,100 sq ft
- Basement: Full, partially finished
- View: City
- Waterfront: None
InsideFireplace Yes, fireplace insert, Lower level, Primary bedroom - main floor
- Fireplace: Yes, fireplace insert
- Laundry: Lower level
- Features: Primary bedroom - main floor
- Rooms above ground: 7
- Rooms in the basement: 3
- Bedrooms: 3
- Bathrooms: 2
- Kitchens: 1
Outside and lotVinyl siding, Asphalt shingle, Concrete
- Exterior: Vinyl siding
- Roof: Asphalt shingle
- Foundation: Concrete
- Features: Deck, landscaped, year round living
- Other structures: Fence - full
- Accessibility: Ramped entrance
- Size: 35 × 120 ft
- Shape: Rectangular
- Zoning: R2-1
Parking1 Garage, Detached, Private
- Spaces: 1 Garage
- Garage: Detached
- Driveway: Private
Heating, water and powerForced air, gas, Municipal water, Municipal sewer
- Heating: Forced air, gas
- Water: Municipal water
- Sewer: Municipal sewer
- Natural gas: Yes
- Hydro: Yes
- Cable: Available
- Telephone: Available
Costs and taxesTaxes $3,351 a year, HST No HST, Water heater
- Taxes, 2024: $3,351 a year
- HST: No HST
- Rental items: Water heater
- Under contract: Hot water heater
NearbyFenced yard, hospital, park, place of worship, school
- Close to: Fenced yard, hospital, park, place of worship, school
Listing detailsX12257498, Sold, Jul 1, 2025
- MLS® number: X12257498
- Status: Sold
- Listed on: Jul 1, 2025
- Days on market: 269
- Updated: Mar 27, 2026
- Possession: Flexible
- Occupied by: Tenant
- Listing brokerage: SHANAHAN REALTY INC.
About this home
102 Raywood Avenue, London (South H), ON N6C 1Y7
3 bedroom house on a quiet street in a friendly residential area in South London. Features walkout stair entrance from rear yard to partially finished basement providing duplex potential! Basement rec room, no carpeting, backyard with a deck, fireplace, 1.5 bathrooms, all 3 bedrooms are on the main floor. Fully equipped kitchen with a double sink and a door leading to the backyard. Separate dining room. Living room has a fireplace. 1.5 bathrooms: 4-piece on the main floor and a 2-piece on the lower floor. Newer windows. Gas furnace. Garage. Fenced backyard with a deck. Parking for 3. *Interior photos are from 2015 prior to tenancy, for reference*
Ask about this home
A HOMEH agent will answer your questions about this home.
Around this home
Daily convenience, out of 100, from the distances below
Schools nearby
School rating, out of 10.
Helpful calculators
Your HOMEH agent

"I would see it this week."