

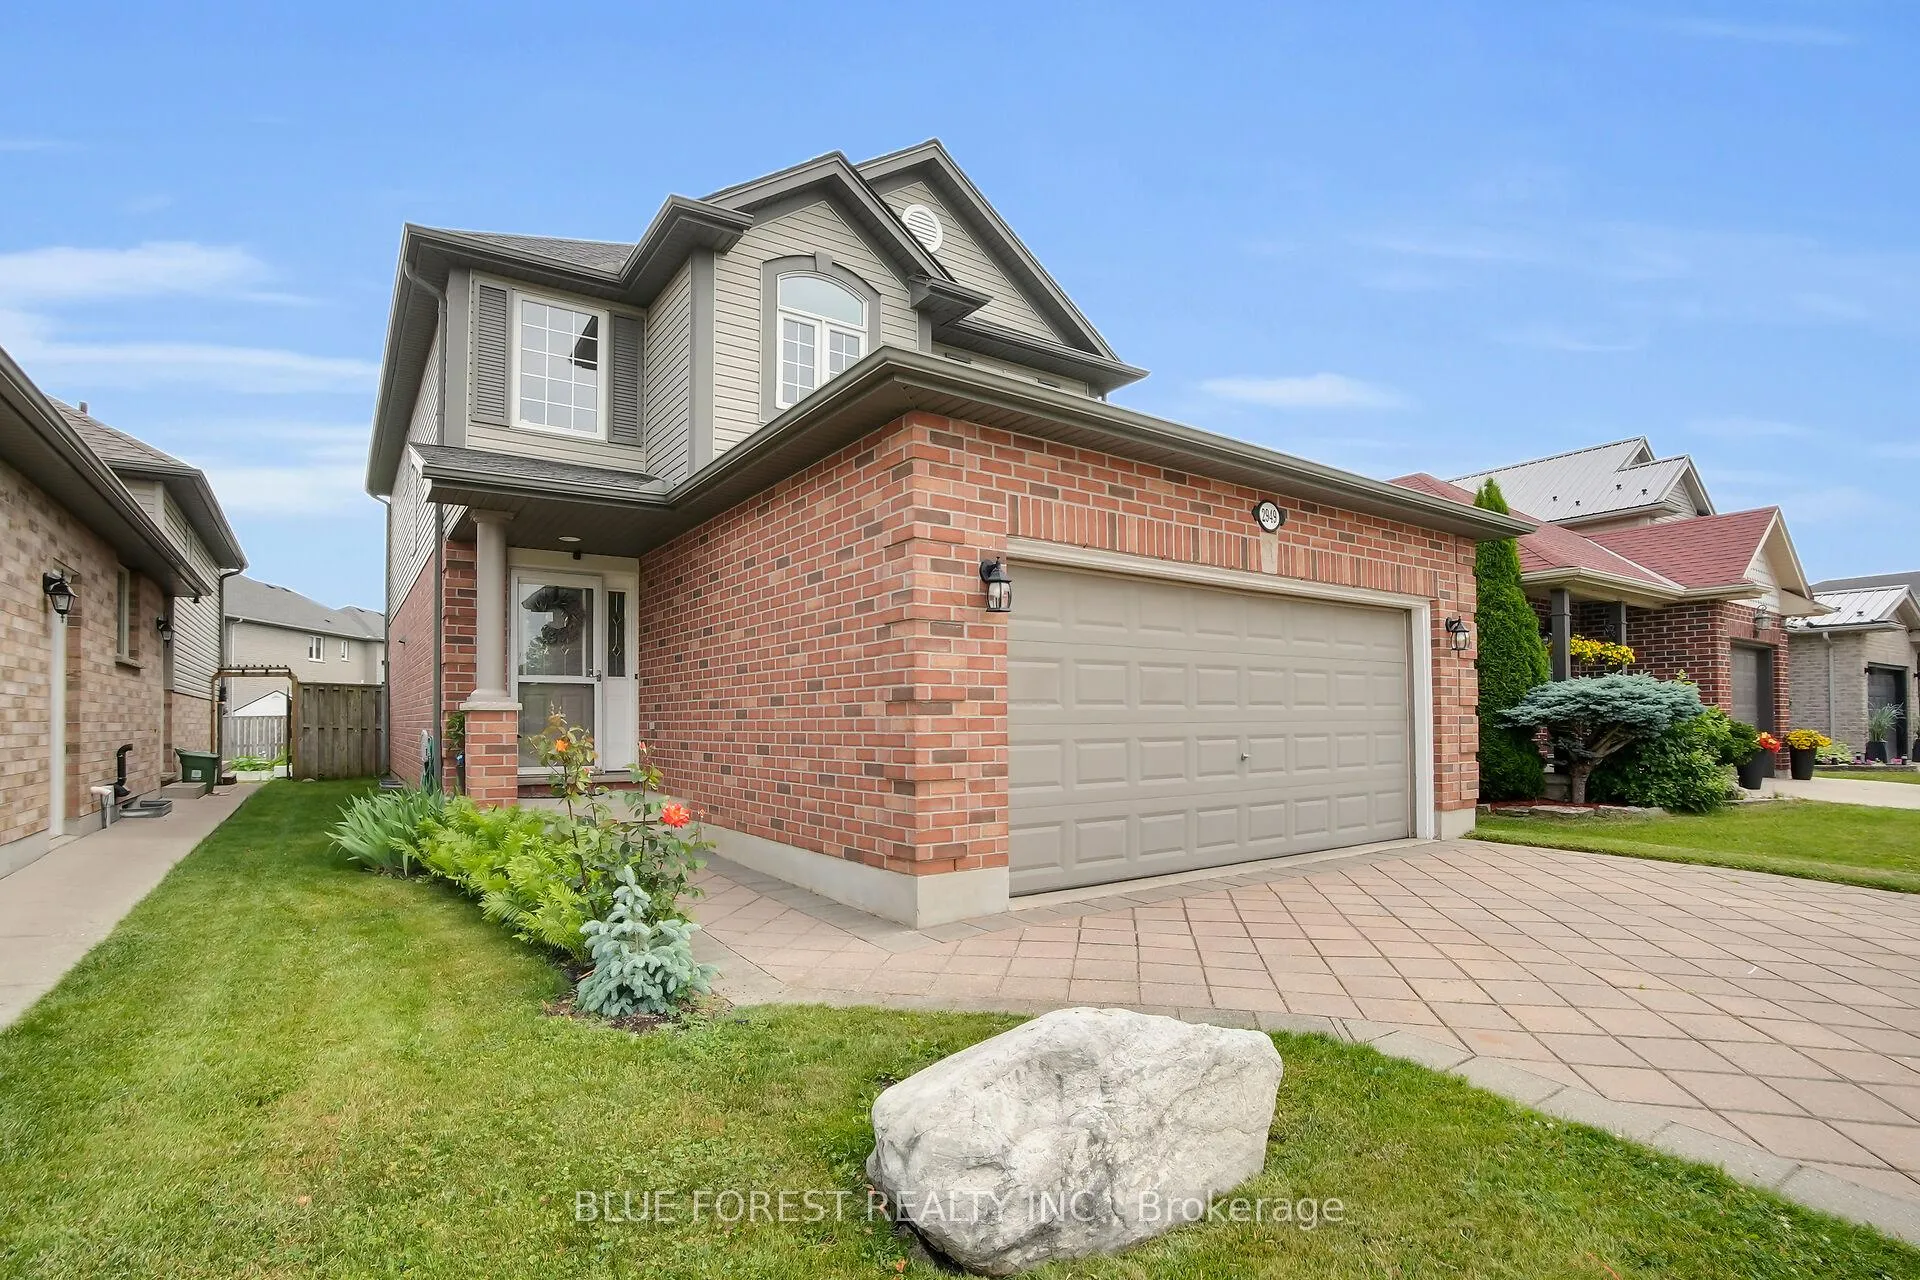
2949 Meadowgate Boulevard
2949 Meadowgate Boulevard
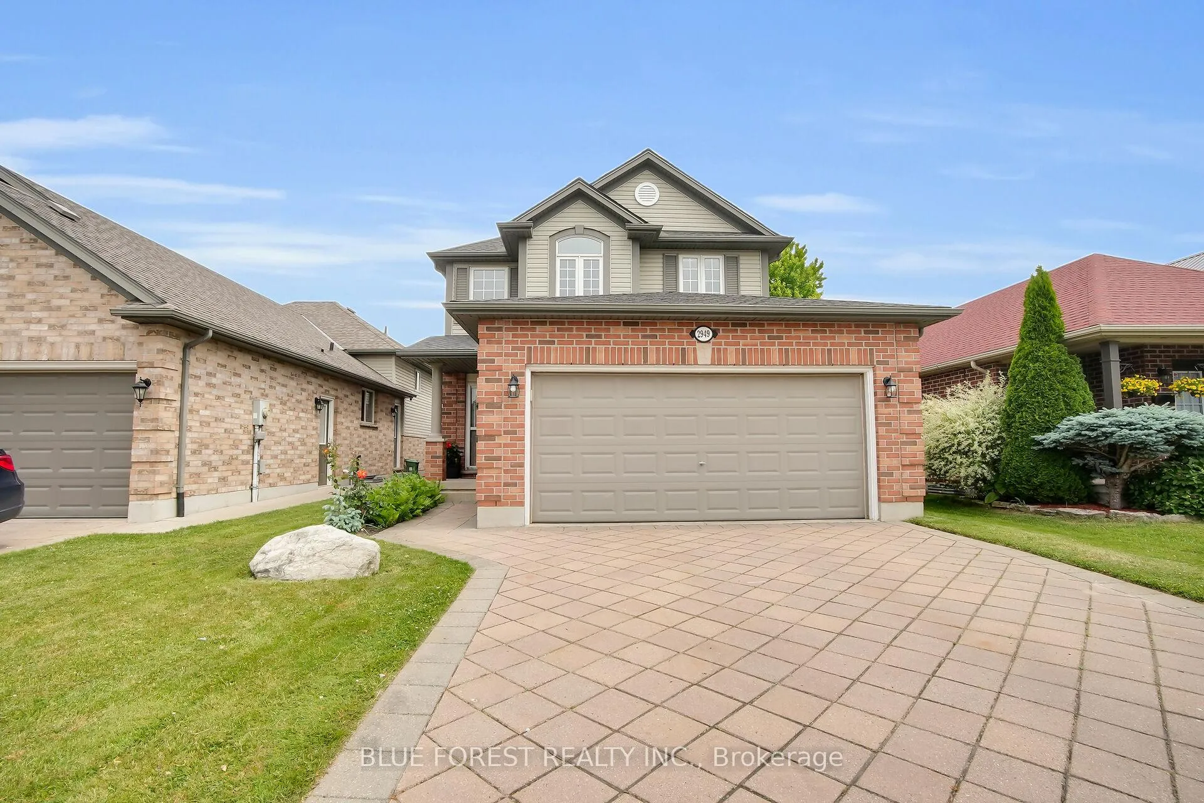
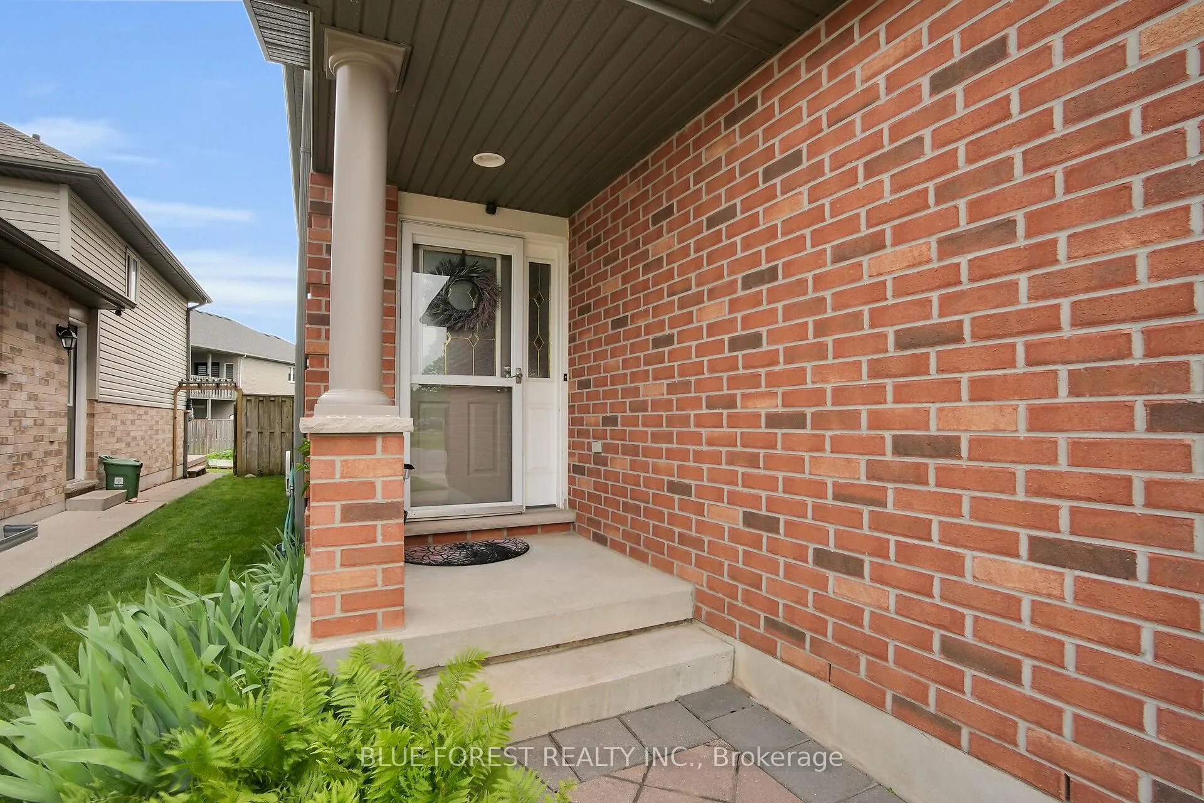
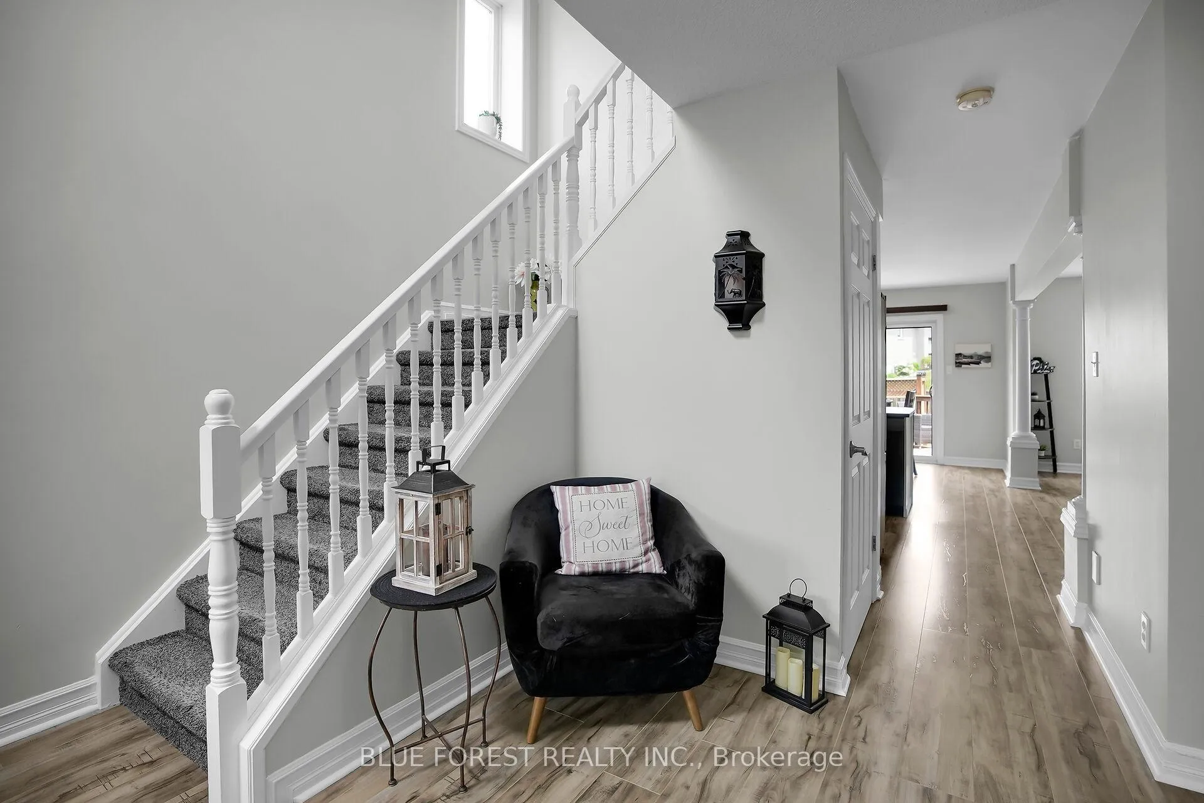
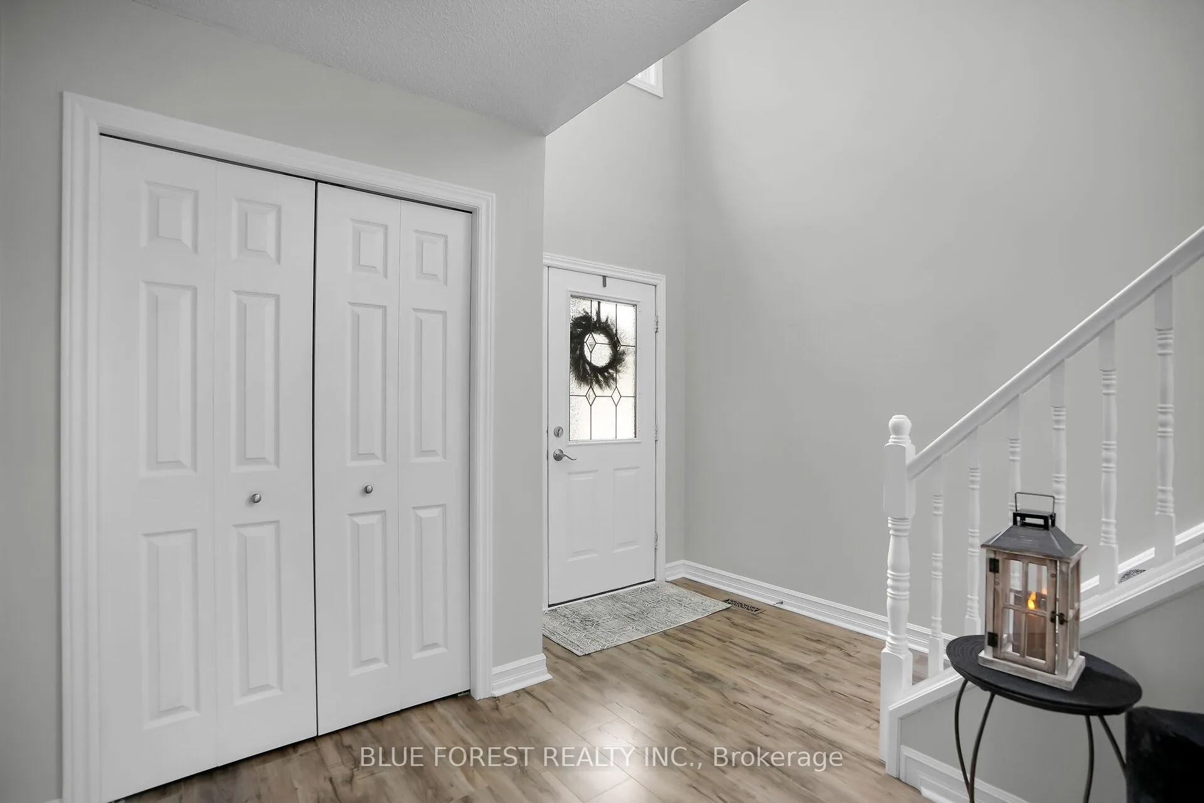 See all 33 photos
Property history
Facts and features
- BasementFinished
- Age of home16–30 years
- Water, sewerMunicipal
- HeatingForced air
- Fireplace
- Central air
The homeDetached, 2-storey, Age 16–30 years
- Type: Detached
- Style: 2-storey
- Age: 16–30 years
- Living space: 1,500–2,000 sq ft
- Basement: Finished
InsideFireplace Yes, natural gas, Main level, Auto garage door remote, sump pump
- Fireplace: Yes, natural gas
- Laundry: Main level
- Features: Auto garage door remote, sump pump
- Rooms above ground: 7
- Rooms in the basement: 2
- Bedrooms: 3
- Bathrooms: 3
- Kitchens: 1
Outside and lotBrick, vinyl siding, Asphalt shingle, Poured concrete
- Exterior: Brick, vinyl siding
- Roof: Asphalt shingle
- Foundation: Poured concrete
- Size: 36.18 × 112.16 ft
Parking2 Garage, Attached
- Spaces: 2 Garage
- Garage: Attached
Heating, water and powerForced air, gas, Central air, Municipal water
- Heating: Forced air, gas
- Cooling: Central air
- Water: Municipal water
- Sewer: Municipal sewer
Costs and taxesTaxes $4,609 a year, HST included in the price, Hot water heater
- Taxes, 2024: $4,609 a year
- HST: HST included in the price
- Rental items: Hot water heater
Included in the saleFridge (x2), oven, dishwasher, washer, dryer, small freezer, hot tub, one set of tire racks in the garage, tall metal shelves in the garage
- Included: Fridge (x2), oven, dishwasher, washer, dryer, small freezer, hot tub, one set of tire racks in the garage, tall metal shelves in the garage
NearbyFenced yard, school, public transit, park
- Close to: Fenced yard, school, public transit, park
Listing detailsX12642544, Sold, Dec 19, 2025
- MLS® number: X12642544
- Status: Sold
- Listed on: Dec 19, 2025
- Days on market: 66
- Updated: Feb 23, 2026
- Possession: 60-89 days
- Occupied by: Owner
- Listing brokerage: BLUE FOREST REALTY INC.
About this home
2949 Meadowgate Boulevard, London (South U), ON N6M 1L3
Welcome to this beautifully upgraded 3-bedroom, 2.5-bath home with nearly 1,800 sq ft of finished living space. The upper-level bathrooms feature modern quartz countertops, while the kitchen is complete with sleek black stainless steel appliances. Gather around the cozy gas fireplace, or step outside to enjoy evenings on the deck with a gas BBQ hookup and a 5-person hot tub. The fully finished basement offers brand-new carpet and fresh paint, perfect for extra living space. Additional updates include flooring throughout (2019), central air (2024), and a recently inspected furnace (2024), giving you both style and peace of mind.
Ask about this home
A HOMEH agent will answer your questions about this home.
Around this home
Daily convenience, out of 100, from the distances below
Schools nearby
School rating, out of 10.
Helpful calculators
Your HOMEH agent

"I would see it this week."