

1024 Hunt Club Mews
1024 Hunt Club Mews
 See all 2 photos
Property history
Facts and features
- BasementFull
- Age of home51–99 years
- Water, sewerMunicipal
- HeatingForced air
- Fireplace
- Central air
- Pool
The homeDetached, 2-storey, Age 51–99 years
- Type: Detached
- Style: 2-storey
- Age: 51–99 years
- Living space: 2,500–3,000 sq ft
- Basement: Full
InsideFireplace Yes, living room, natural gas, Lower level, Atrium, central vacuum, garburator, primary bedroom - main floor, sauna, storage, water heater owned
- Fireplace: Yes, living room, natural gas
- Laundry: Lower level
- Features: Atrium, central vacuum, garburator, primary bedroom - main floor, sauna, storage, water heater owned
- Rooms above ground: 6
- Rooms in the basement: 3
- Bedrooms: 2 + 1 in the basement
- Bathrooms: 3
- Kitchens: 1
Outside and lotBrick, Cedar, flat, membrane, Poured concrete
- Exterior: Brick
- Roof: Cedar, flat, membrane
- Foundation: Poured concrete
- Pool: Community
- Features: Landscaped, lawn sprinkler system, patio, year round living
- Size: 48.07 × 110.28 ft
- Zoning: R6-1
Parking2 Garage, Attached, Inside entry, private double
- Spaces: 2 Garage
- Garage: Attached
- Driveway: Inside entry, private double
Heating, water and powerForced air, gas, Central air, Municipal water
- Heating: Forced air, gas
- Cooling: Central air
- Water: Municipal water
- Sewer: Municipal sewer
- Natural gas: Yes
- Hydro: Yes
Costs and taxesTaxes $10,813 a year, HST included in the price, Rental items None
- Taxes, 2025: $10,813 a year
- HST: HST included in the price
- Rental items: None
Included in the saleExisting fridge, stove, dishwasher, washer, dryer, all window coverings, garage door remotes, jacuzzi hottub, pool table and equipment., Not included None
- Included: Existing fridge, stove, dishwasher, washer, dryer, all window coverings, garage door remotes, jacuzzi hottub, pool table and equipment.
- Not included: None
NearbyClear view, golf, park, public transit, school, wooded/treed
- Close to: Clear view, golf, park, public transit, school, wooded/treed
Listing detailsX12512270, Sold, Nov 5, 2025
- MLS® number: X12512270
- Status: Sold
- Listed on: Nov 5, 2025
- Days on market: 8
- Updated: Nov 13, 2025
- Possession: 2025-12-17 / Flexible
- Occupied by: Owner
- Listing brokerage: ROYAL LEPAGE TRILAND REALTY
About this home
1024 Hunt Club Mews, London (North L), ON N6H 4R7
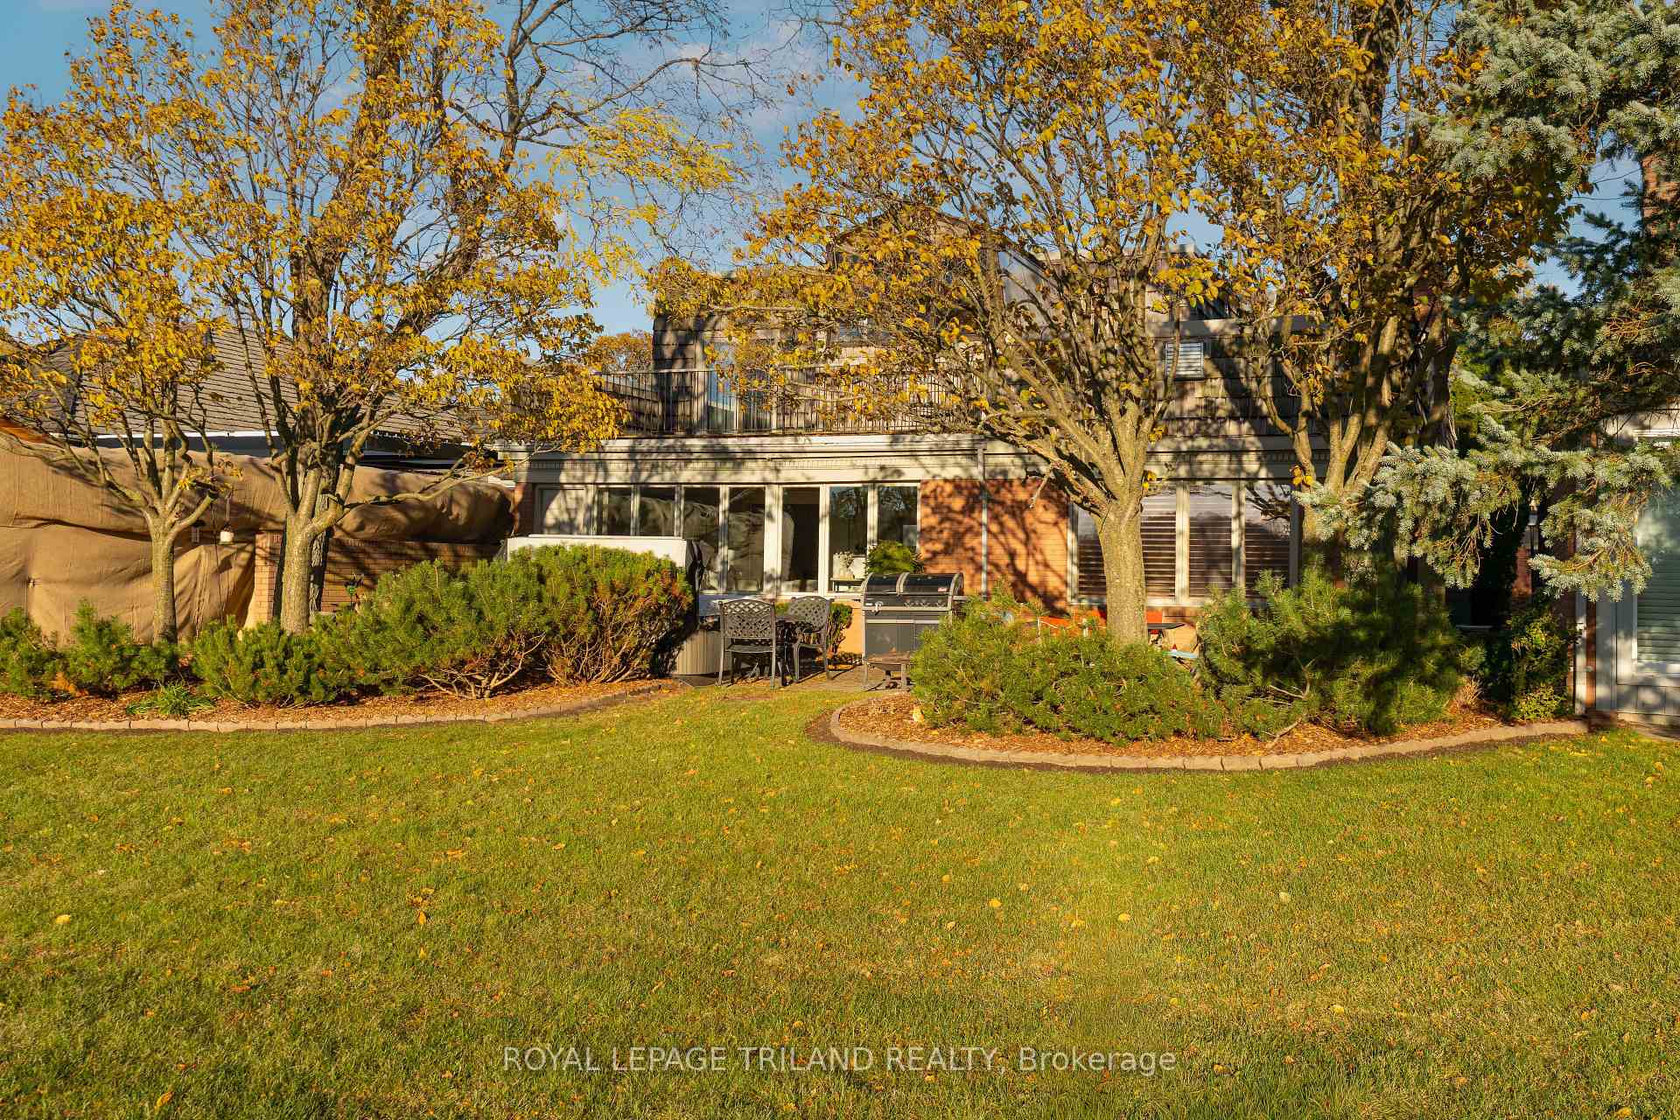
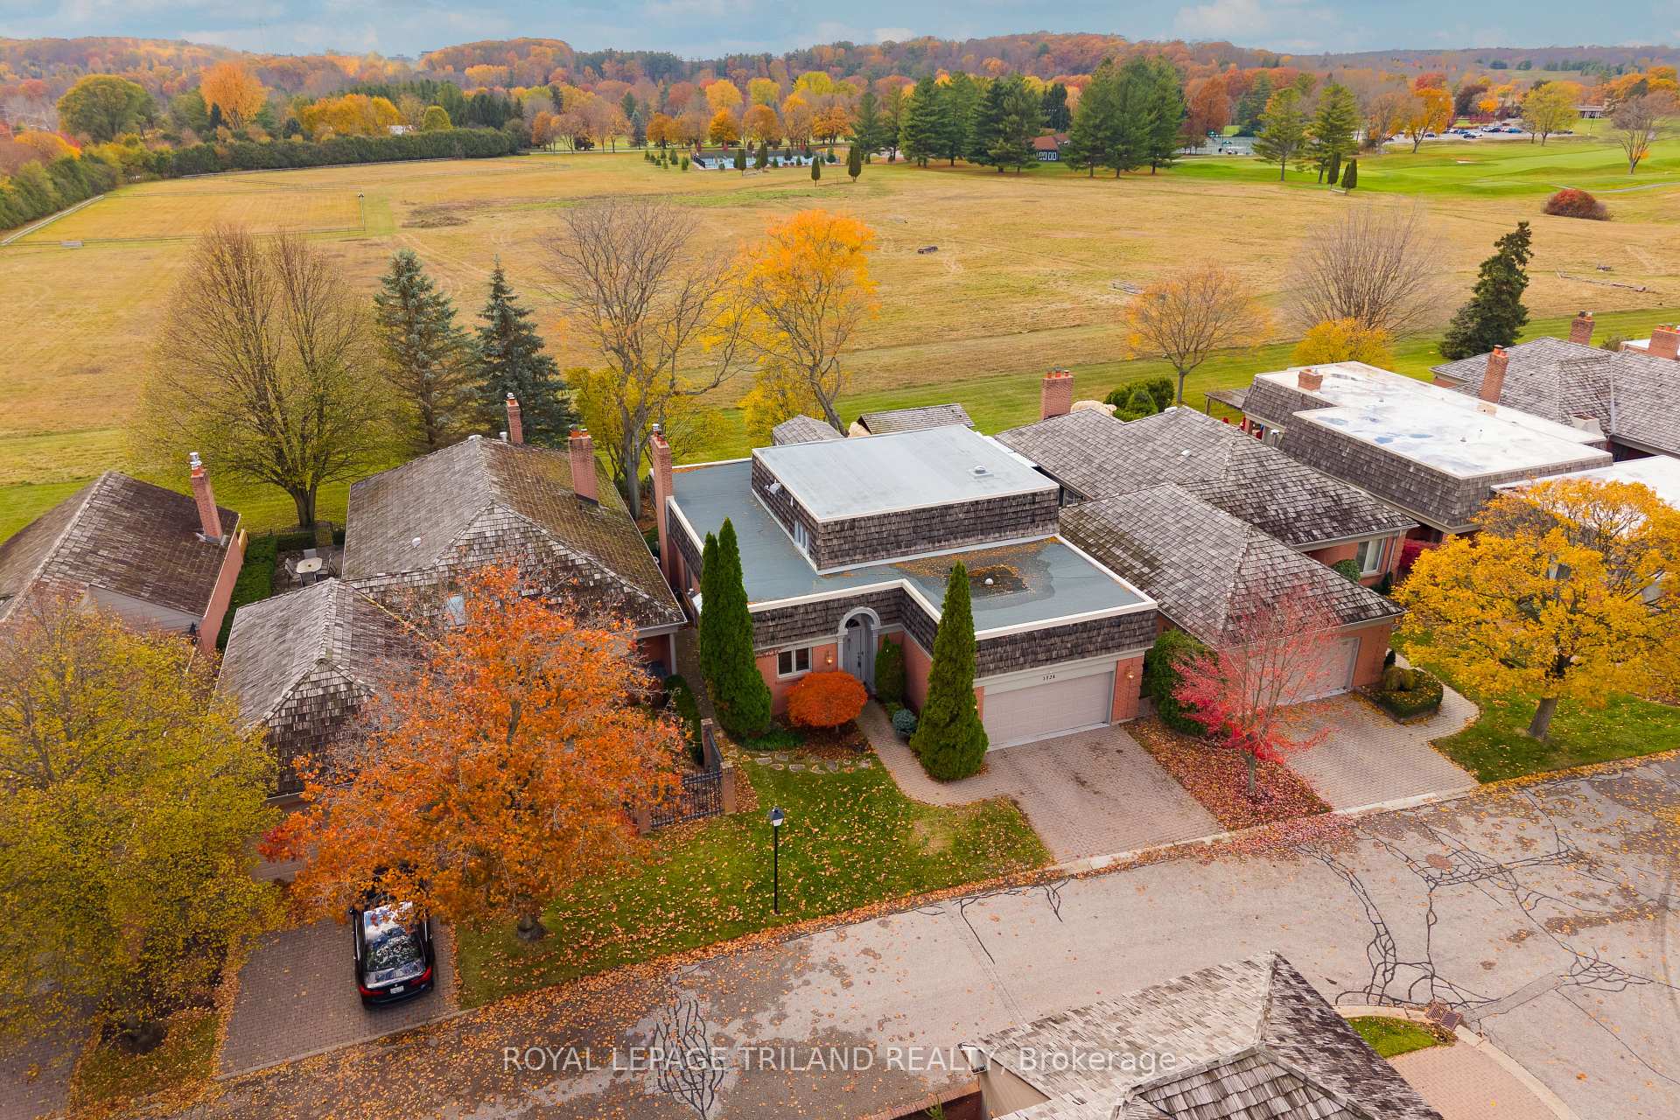
WELCOME TO THE PRIVATE AND PRESTIGIOUS ENCLAVE OF HUNT CLUB MEWS, WHICH INCLUDES 23 INDIVIDUAL HOMES ADJACENT TO THE LONDON HUNT AND COUNTRY CLUB! 1024 HUNT CLUB MEWS BACKS DIRECTLY ONTO THE CLUB AND BOASTS 365 DAYS A YEAR OF SUNSETS. WITH 4000 SQ FT OF LIVING SPACE BETWEEN 3 FINISHED LEVELS, THIS 2 PLUS ONE BEDROOM, WITH 3 FULL BATHS IS JUST WAITING FOR YOUR PERSONAL TOUCH. A GRAND VAULTED FOYER CONNECTS YOU TO THE KITCHEN AND BEYOND. EXPANSIVE SPACES WITH RICH HARDWOOD THROUGHOUT INCLUDE AN OPEN CONCEPT DINING/LIVING SPACE ANCHORED BY A COSY GAS FIREPLACE. MOVING THROUGH DOUBLE DOORS TO THE GREAT ROOM WITH A BANK OF WEST FACING WINDOWS TO CATCH THE VIEW BEYOND. AN AMPLE MAIN FLOOR OFFICE FOR THISE WHO WORK FROM HOME OFFERS PLENTY OF WORK SPACE, AND AN OPTIONAL MAIN FLOOR MASTER RETREAT/GUEST BEDROOM ALLOWS FLEXIBILITY FOR PERSONAL USE. THE KITCHEN INCLUDES STAINLESS APPLIANCES, GRANITE SURFACES, CERAMIC FLOORING AND BREAKFAST NOOK. THE SECOND LEVEL IS DEDICATED TO A MASTER RETREAT, WITH ACCESS TO AN OUTSIDE SITTING AREA AND GARDEN ROOM. TWO SEPARATE WALKIN CLOSETS AND A 5 PC ENSUITE WITH SAUNA. TWO STAIRCASES LEAD YOU TO THE LOWER LEVEL, WHERE THE GAMES/RECREATION ROOM IS LOCATED WITH CUSTOM WOOD BUILTINS, LARGE EGRESS WINDOW TO BRING IN NATURAL LIGHT, A 3RD BEDROOM AND 4RTH FINISHED ROOM THAT COULD HOUSE A PERSONAL GYM, OFFICE OR CRAFT SPACE. RARELY DOES A HOME IN THIS ENCLAVE COME ON THE MARKET AND THE LOCATION WITHIN THE MEWS IS WHAT WILL SELL IT! MAKE IT YOURS TODAY!
Ask about this home
A HOMEH agent will answer your questions about this home.
Around this home
Daily convenience, out of 100, from the distances below
Schools nearby
School rating, out of 10.
Helpful calculators
Your HOMEH agent

"I would see it this week."