

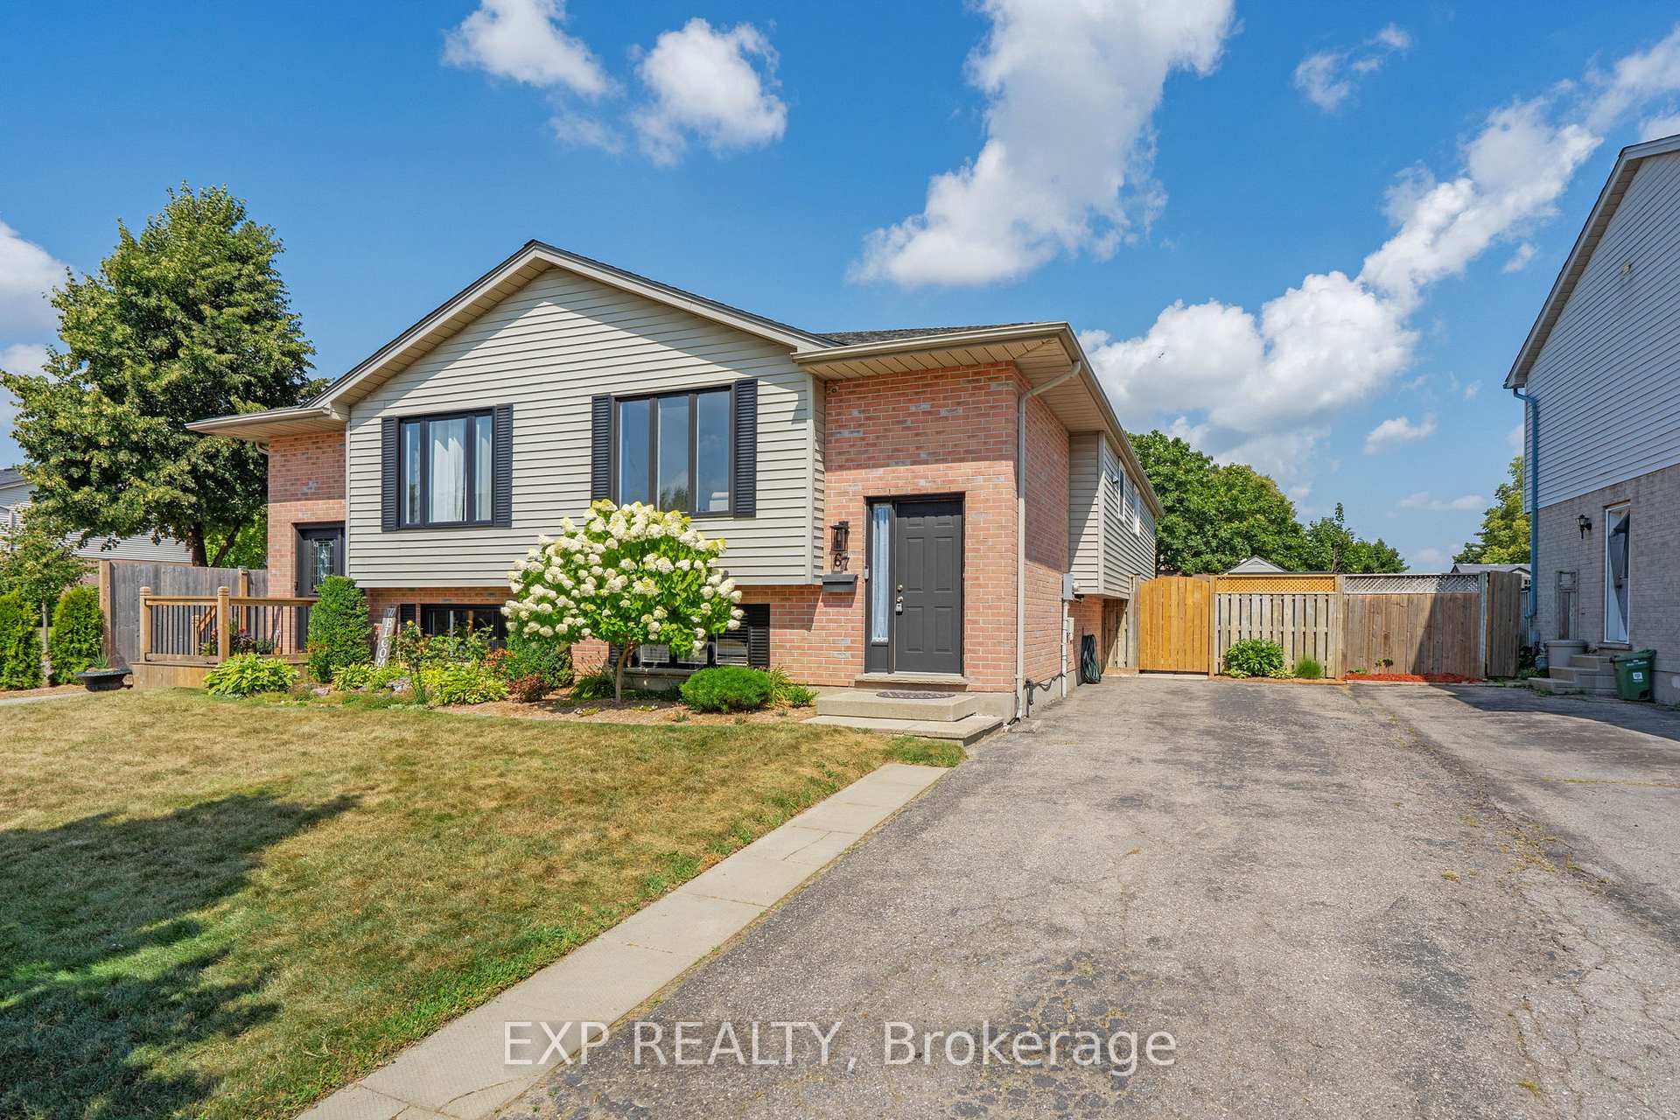
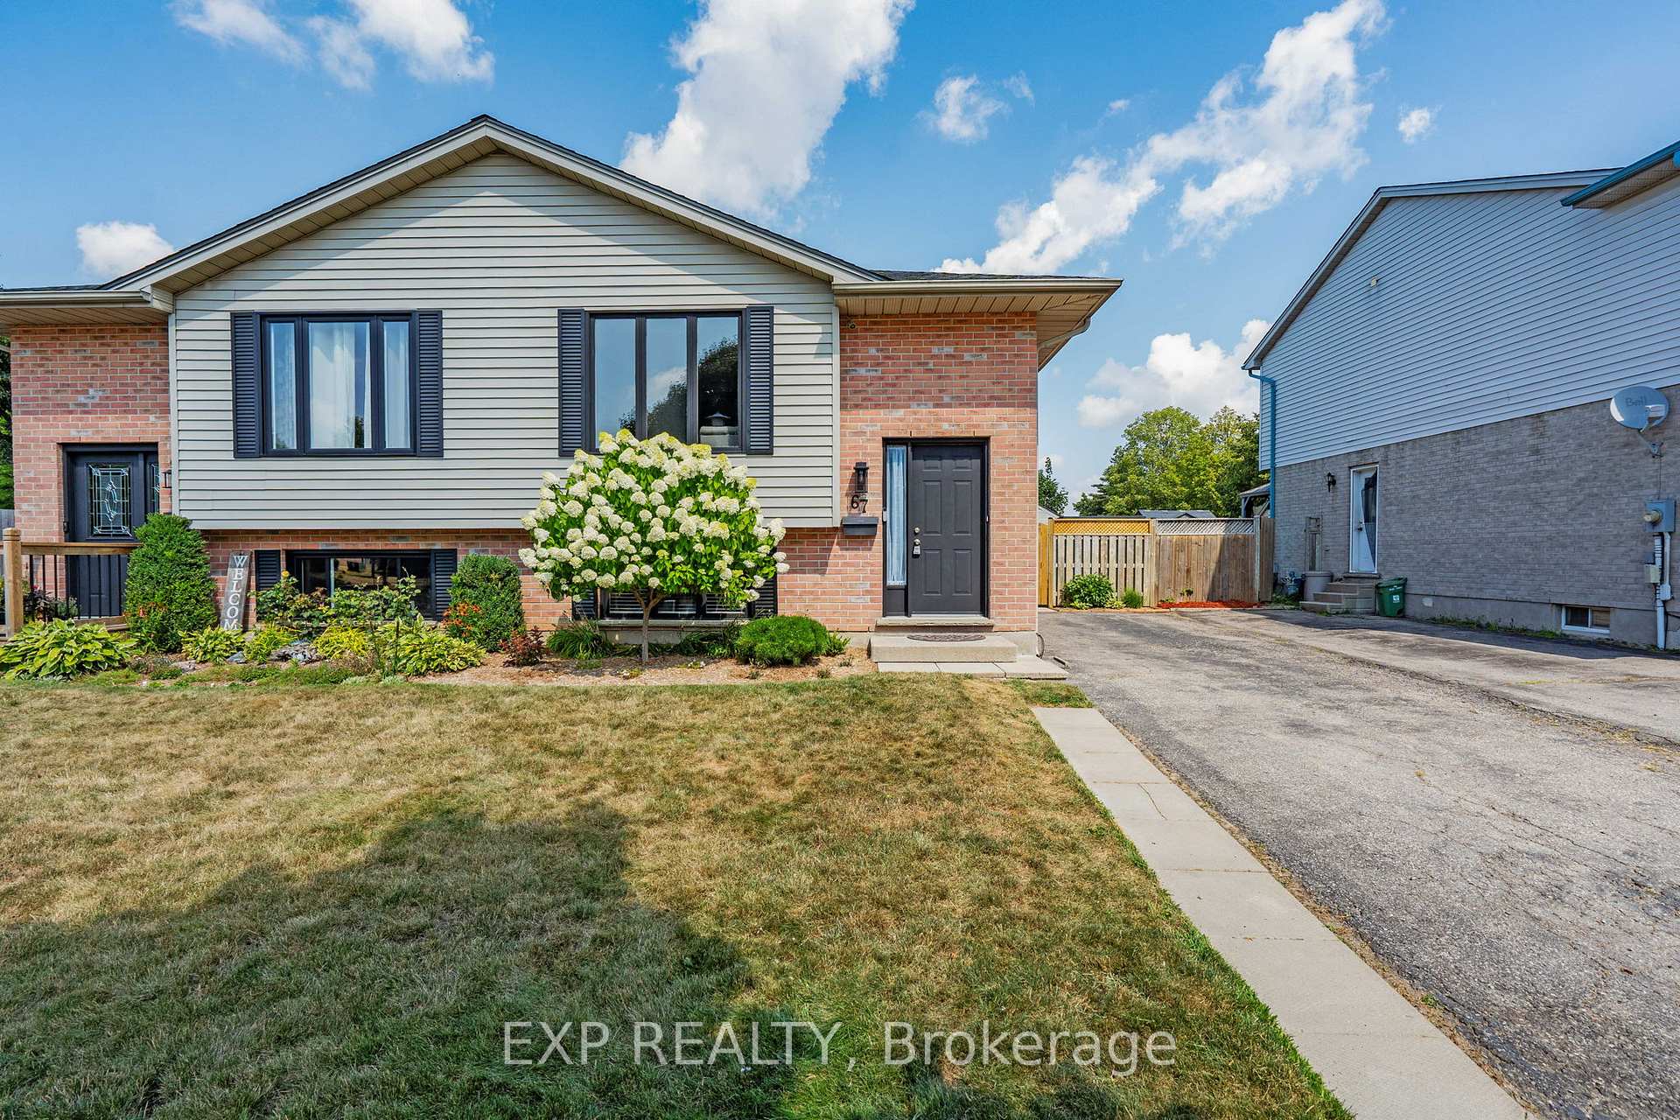
67 Moreau Crescent
67 Moreau Crescent
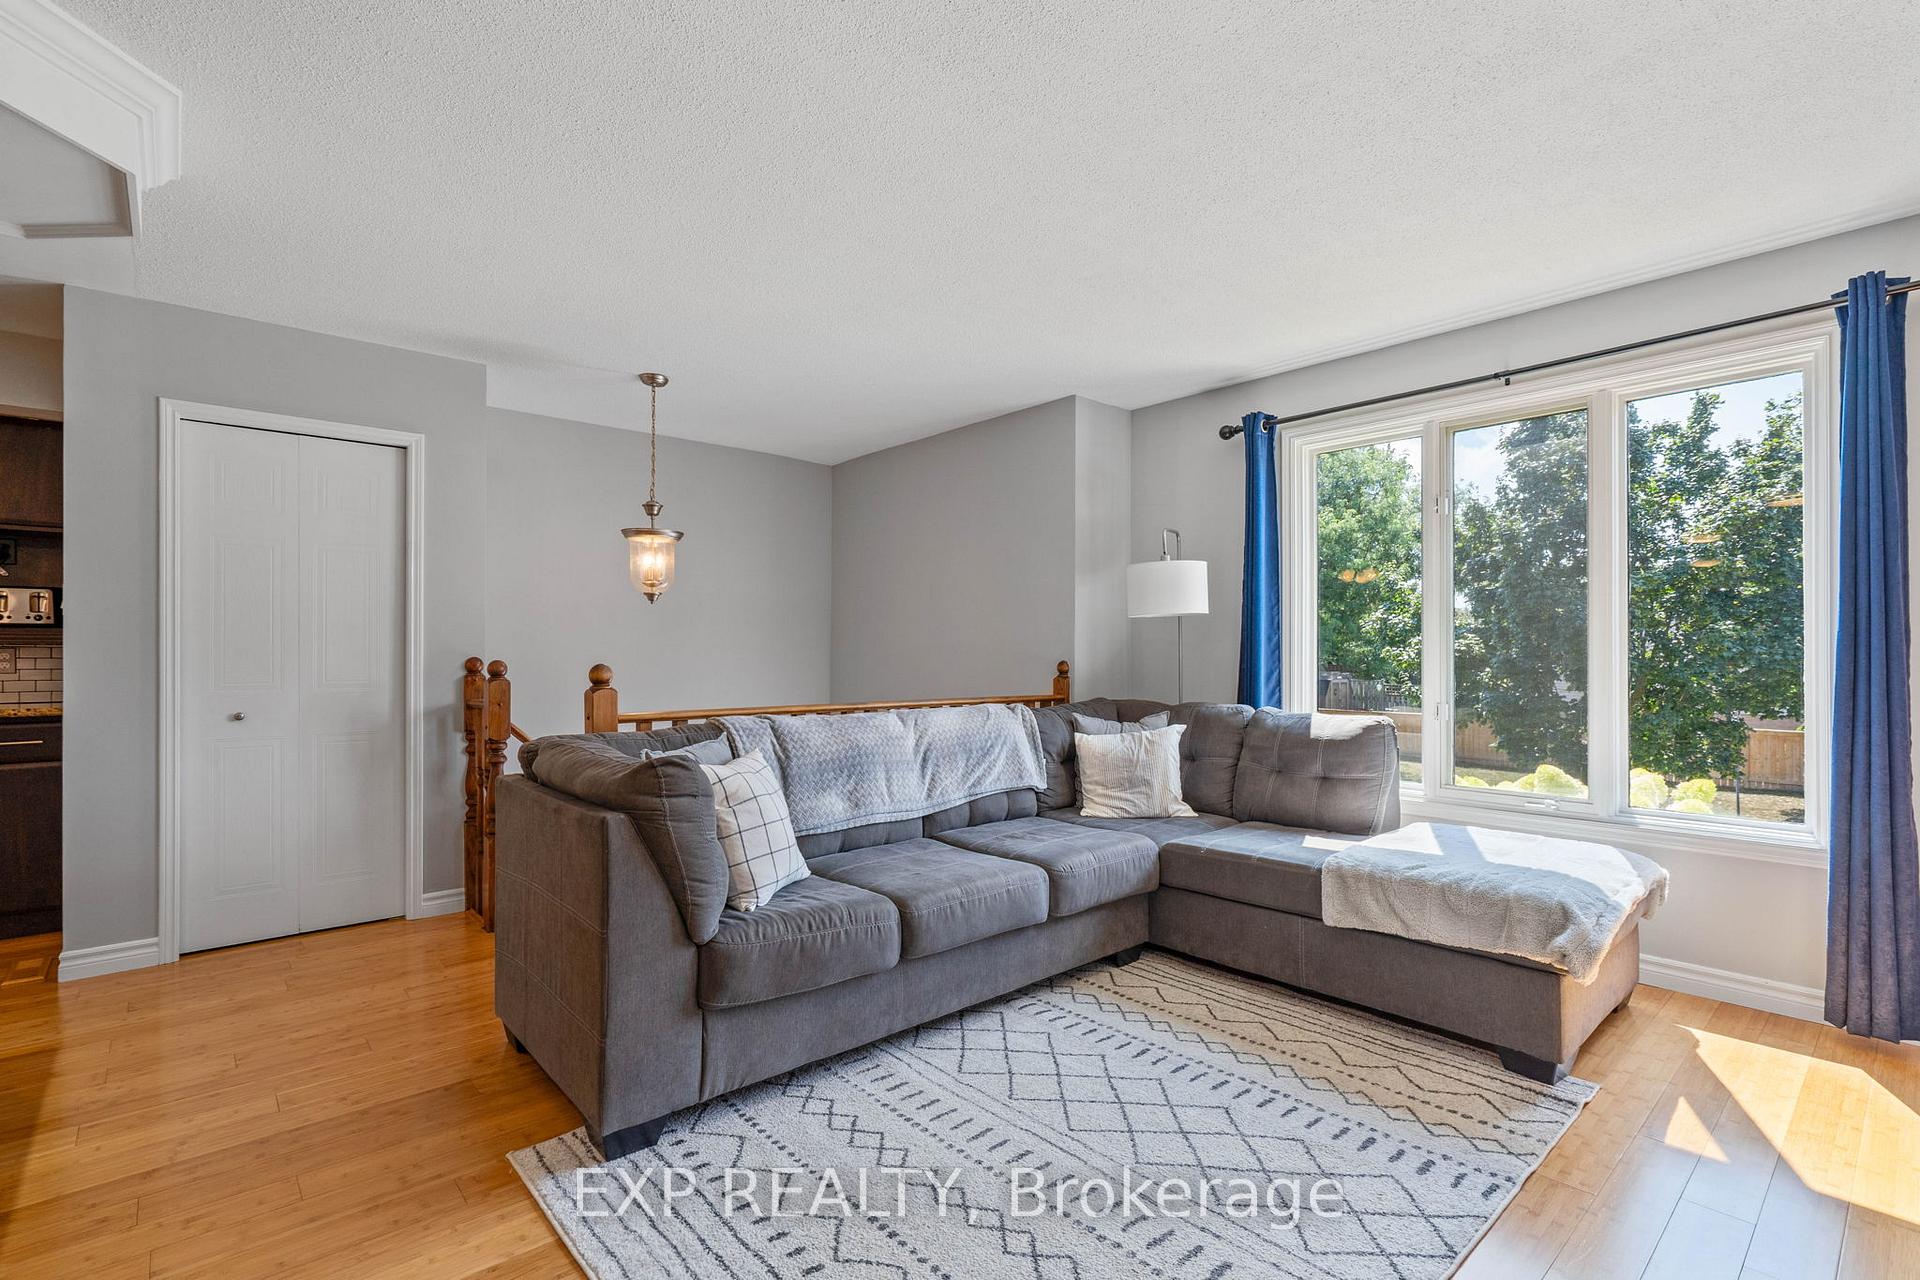 See all 48 photos
Property history
Facts and features
- BasementWalk-out
- Age of home31–50 years
- Water, sewerMunicipal
- HeatingForced air
- Second kitchen
- Separate entrance
- Central air
The homeSemi-Detached, Bungalow-raised, Age 31–50 years
- Type: Semi-Detached
- Style: Bungalow-raised
- Age: 31–50 years
- Living space: 700–1,100 sq ft
- Basement: Finished with walk-out, separate entrance
InsideLower level, In-law suite, Rooms above ground 6
- Laundry: Lower level
- Features: In-law suite
- Rooms above ground: 6
- Rooms in the basement: 3
- Bedrooms: 3 + 1 in the basement
- Bathrooms: 3
- Kitchens: 2
Outside and lotBrick, vinyl siding, Shingles, Poured concrete
- Exterior: Brick, vinyl siding
- Roof: Shingles
- Foundation: Poured concrete
- Size: 35 × 110.27 ft
- Zoning: R2-2
Parking3 Parking, Other
- Spaces: 3 Parking
- Driveway: Other
Heating, water and powerForced air, gas, Central air, Municipal water
- Heating: Forced air, gas
- Cooling: Central air
- Water: Municipal water
- Sewer: Municipal sewer
Costs and taxesTaxes $2,863 a year, HST included in the price, Water heater
- Taxes, 2024: $2,863 a year
- HST: HST included in the price
- Rental items: Water heater
Included in the saleKitchen island, fridge, stove, dishwasher, microwave range hood, washer, dryer, Freezer in basement, black shed by driveway.
- Included: Kitchen island, fridge, stove, dishwasher, microwave range hood, washer, dryer
- Not included: Freezer in basement, black shed by driveway.
Listing detailsX12341257, Sold, Aug 13, 2025
- MLS® number: X12341257
- Status: Sold
- Listed on: Aug 13, 2025
- Days on market: 3
- Updated: Aug 16, 2025
- Possession: Flexible
- Occupied by: Owner
- Listing brokerage: eXp Realty
About this home
67 Moreau Crescent, London (East I), ON N5V 4S7
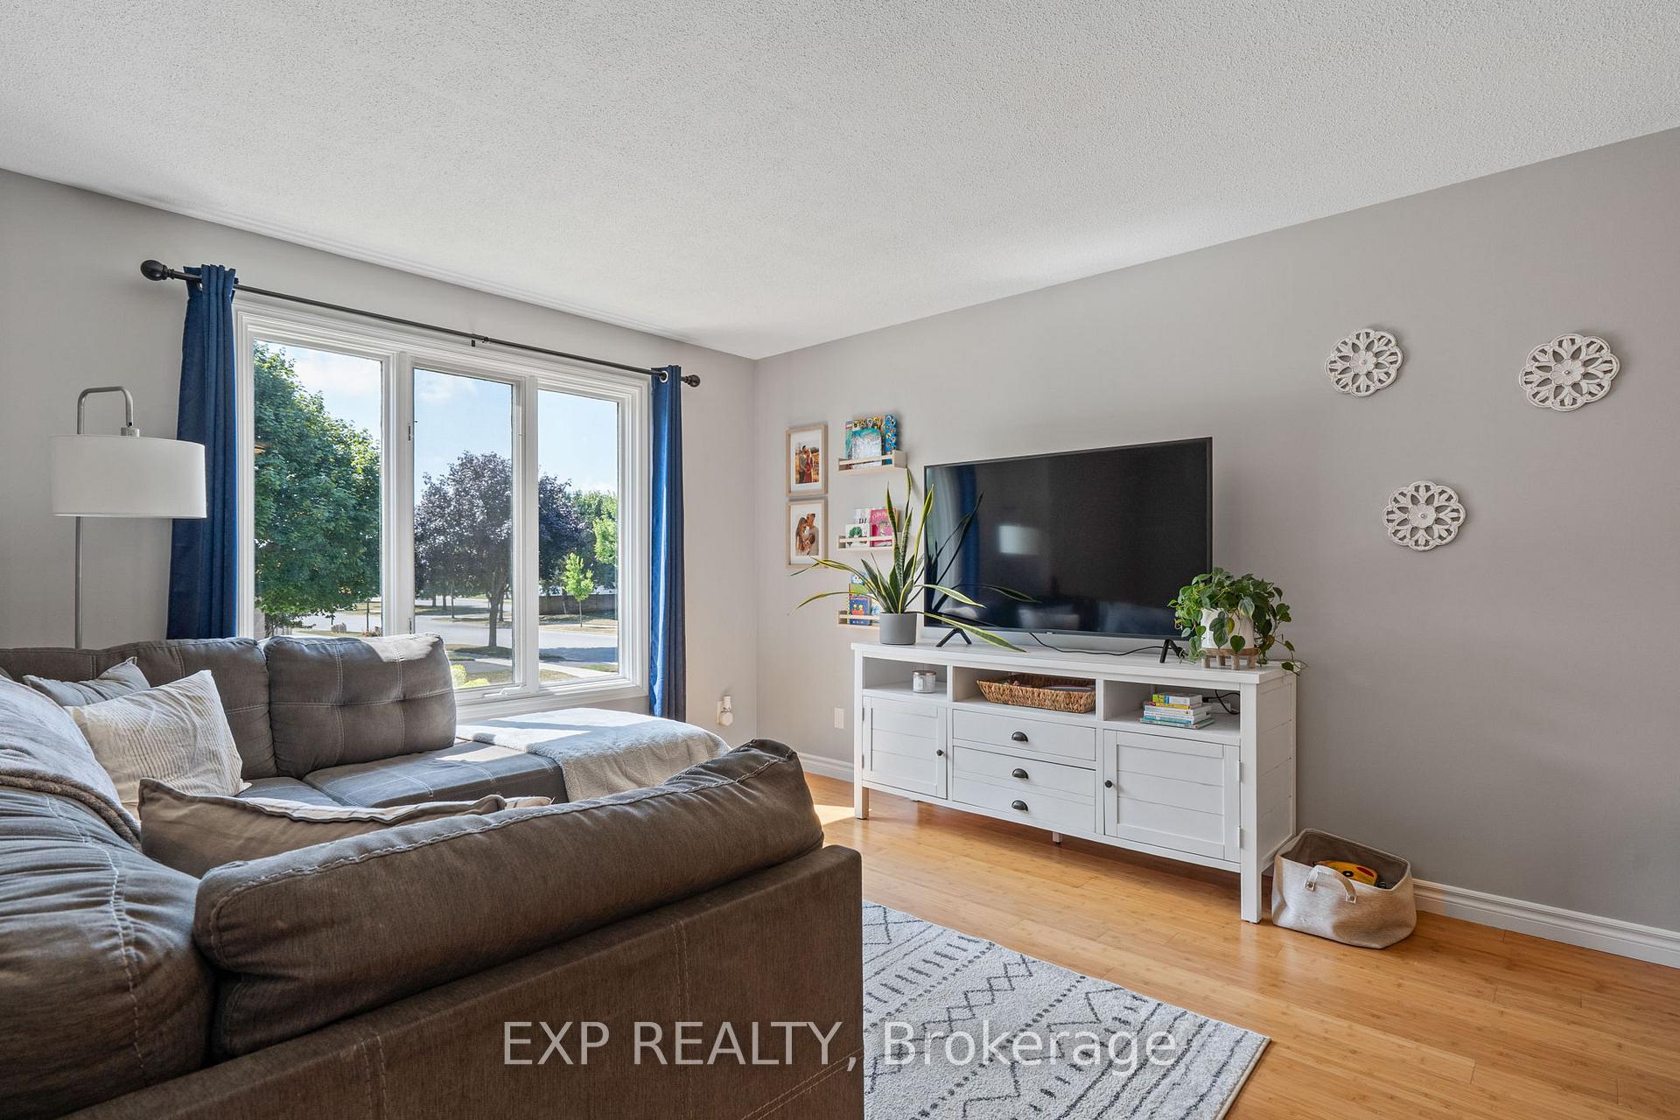
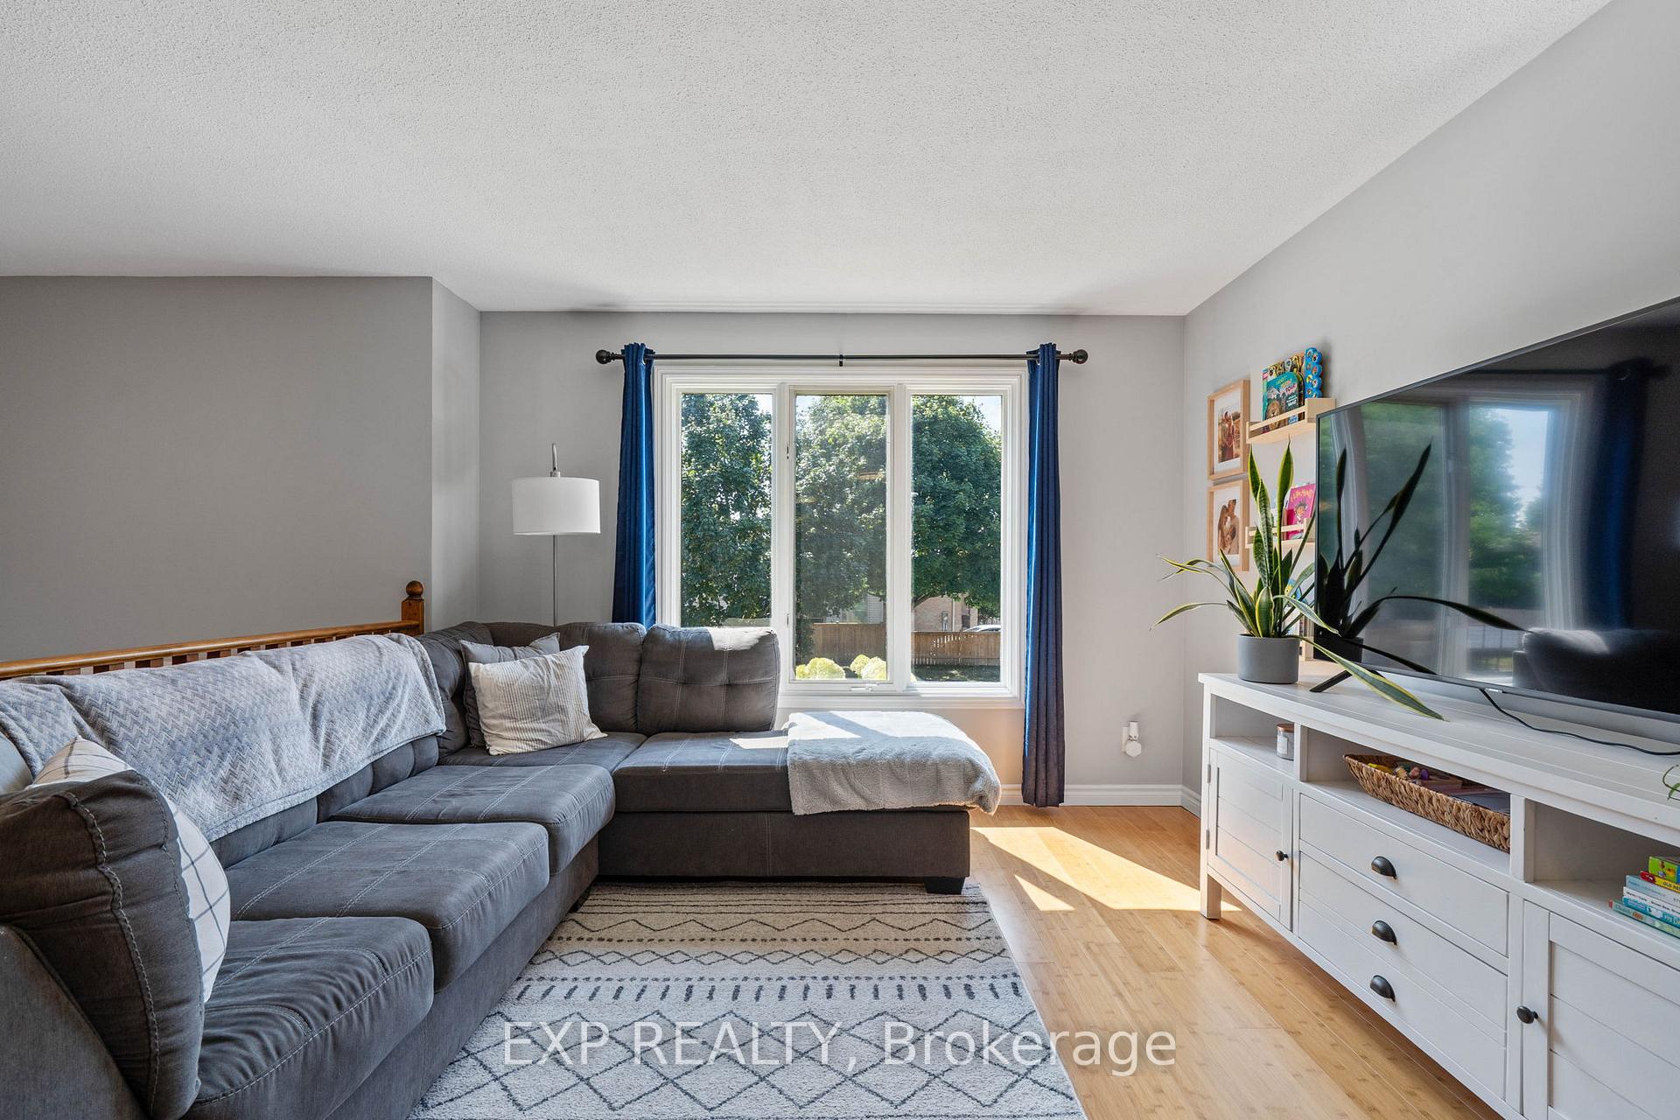
Welcome to 67 Moreau Crescent a home that works for whatever stage you're in. Keep it as a comfortable single-family home, set it up as an in-law suite for family, or rent the lower unit and have income help cover the mortgage. Its ready to go. The main floor features bamboo flooring, a bright open concept kitchen with island and easy flow into the living and dining areas. Many updates done such as Shingles in Aug 2025 and the high-efficiency furnace was replaced in Feb 2021.The lower level has a separate entrance, above-grade windows, full kitchen, 1 bedroom and 4-piece bath, plus its own fridge, stove, range hood, and dishwasher. Laundry and a 2-piece bath are shared between both levels while still maintaining separate entrances and space.
Ask about this home
A HOMEH agent will answer your questions about this home.
Around this home
Daily convenience, out of 100, from the distances below
Schools nearby
School rating, out of 10.
Helpful calculators
Your HOMEH agent

"I would see it this week."