

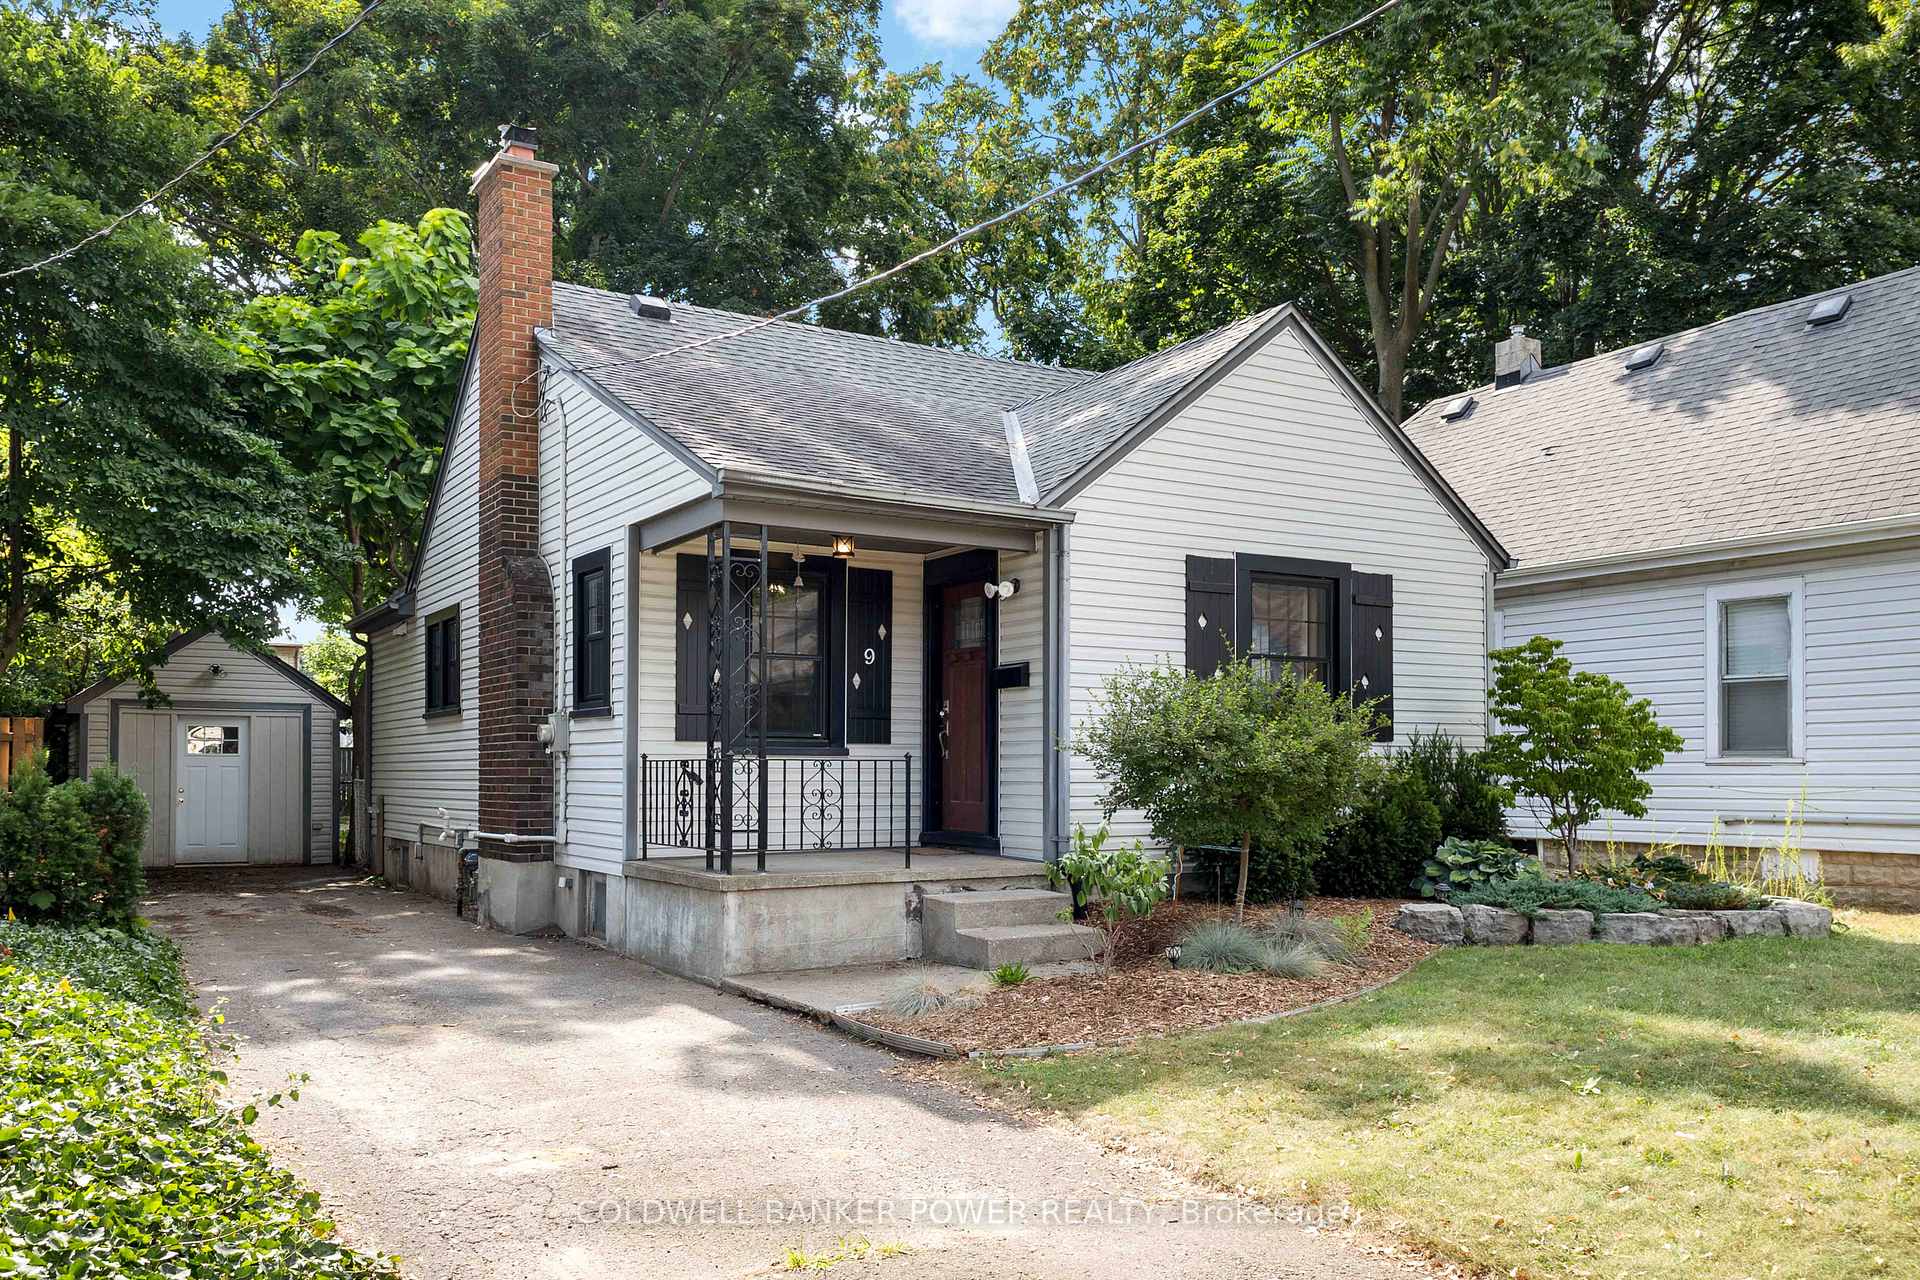
9 Wolseley Avenue
9 Wolseley Avenue
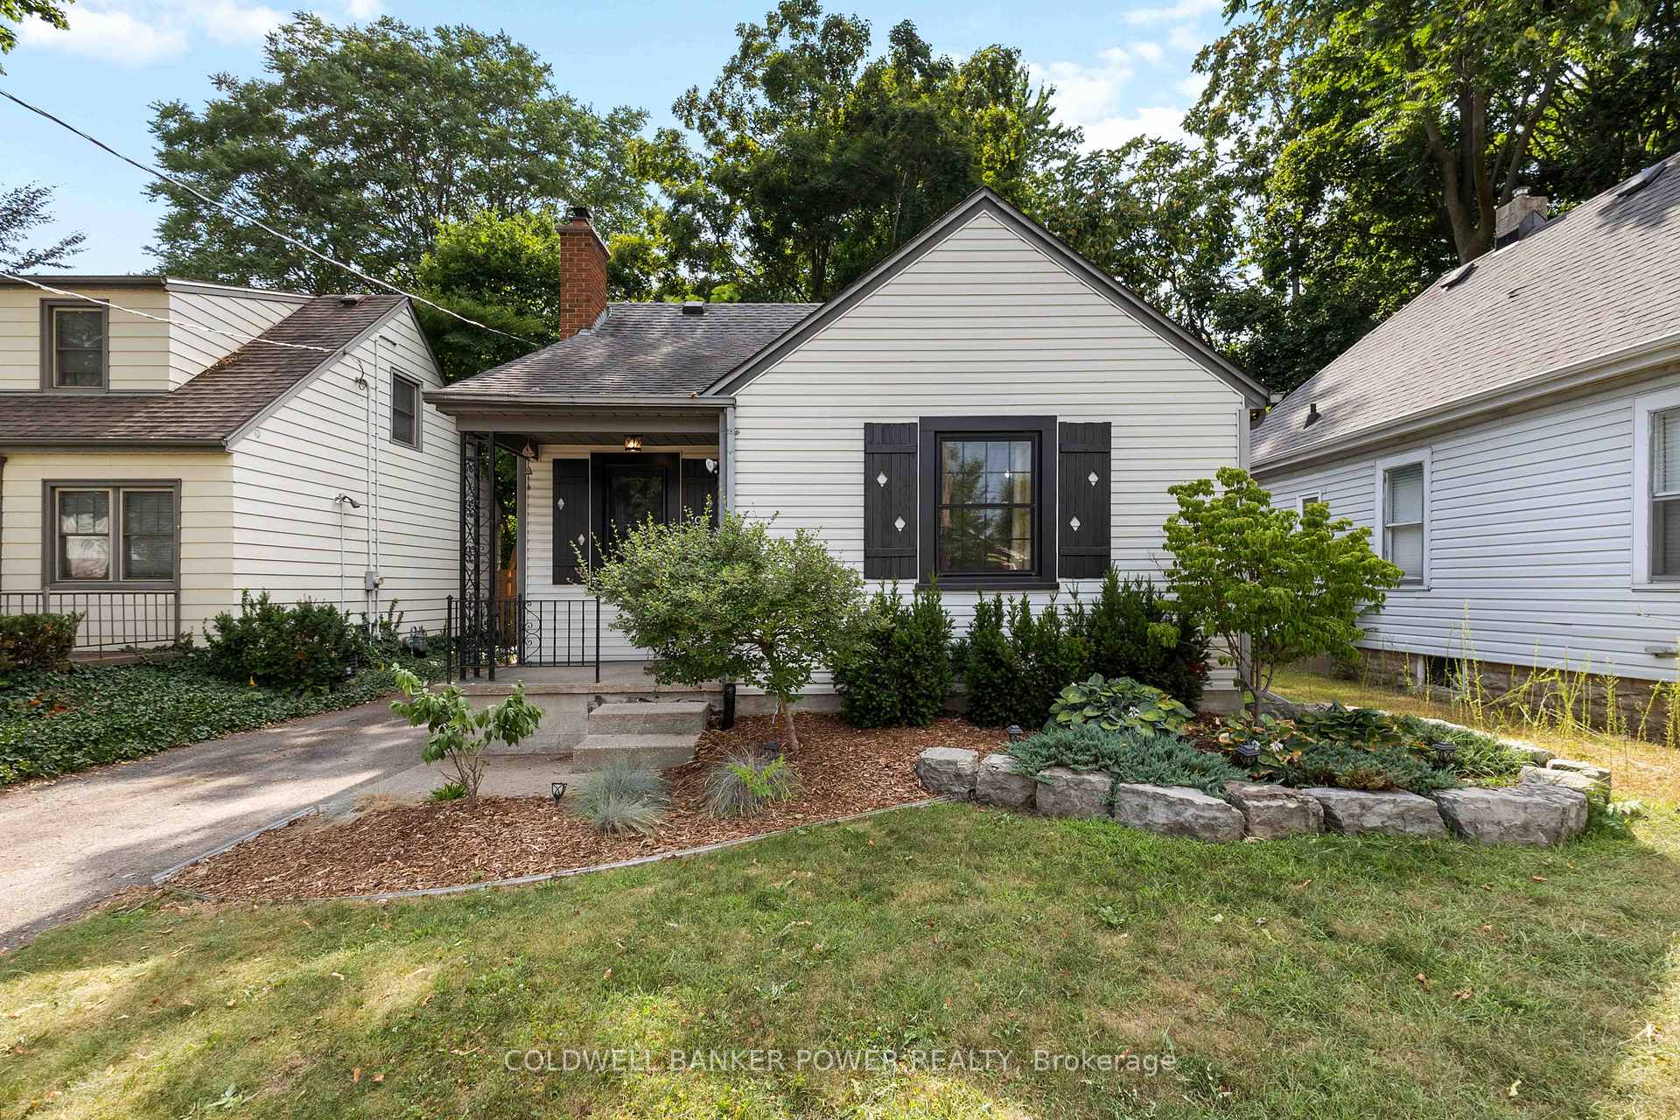
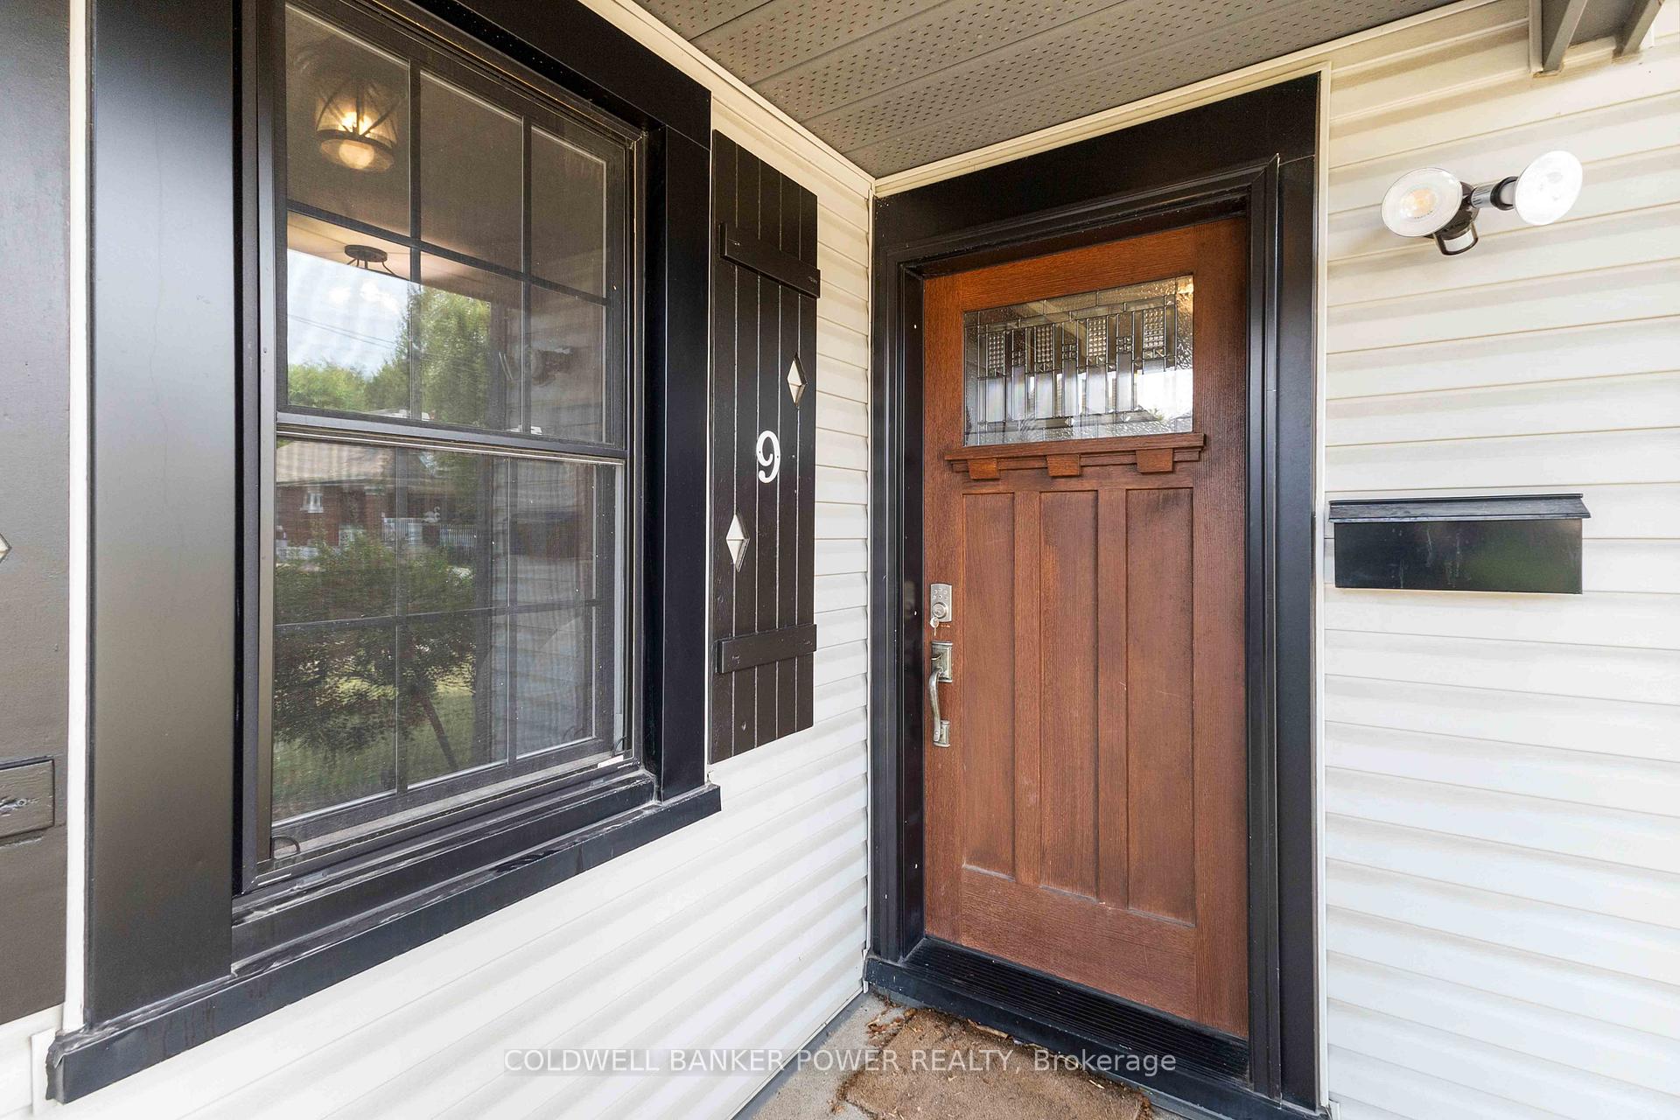
 See all 41 photos
Property history
Facts and features
- BasementUnfinished
- Age of home51–99 years
- Water, sewerMunicipal
- HeatingForced air
- Fireplace
- Central air
The homeDetached, Bungalow, Age 51–99 years
- Type: Detached
- Style: Bungalow
- Age: 51–99 years
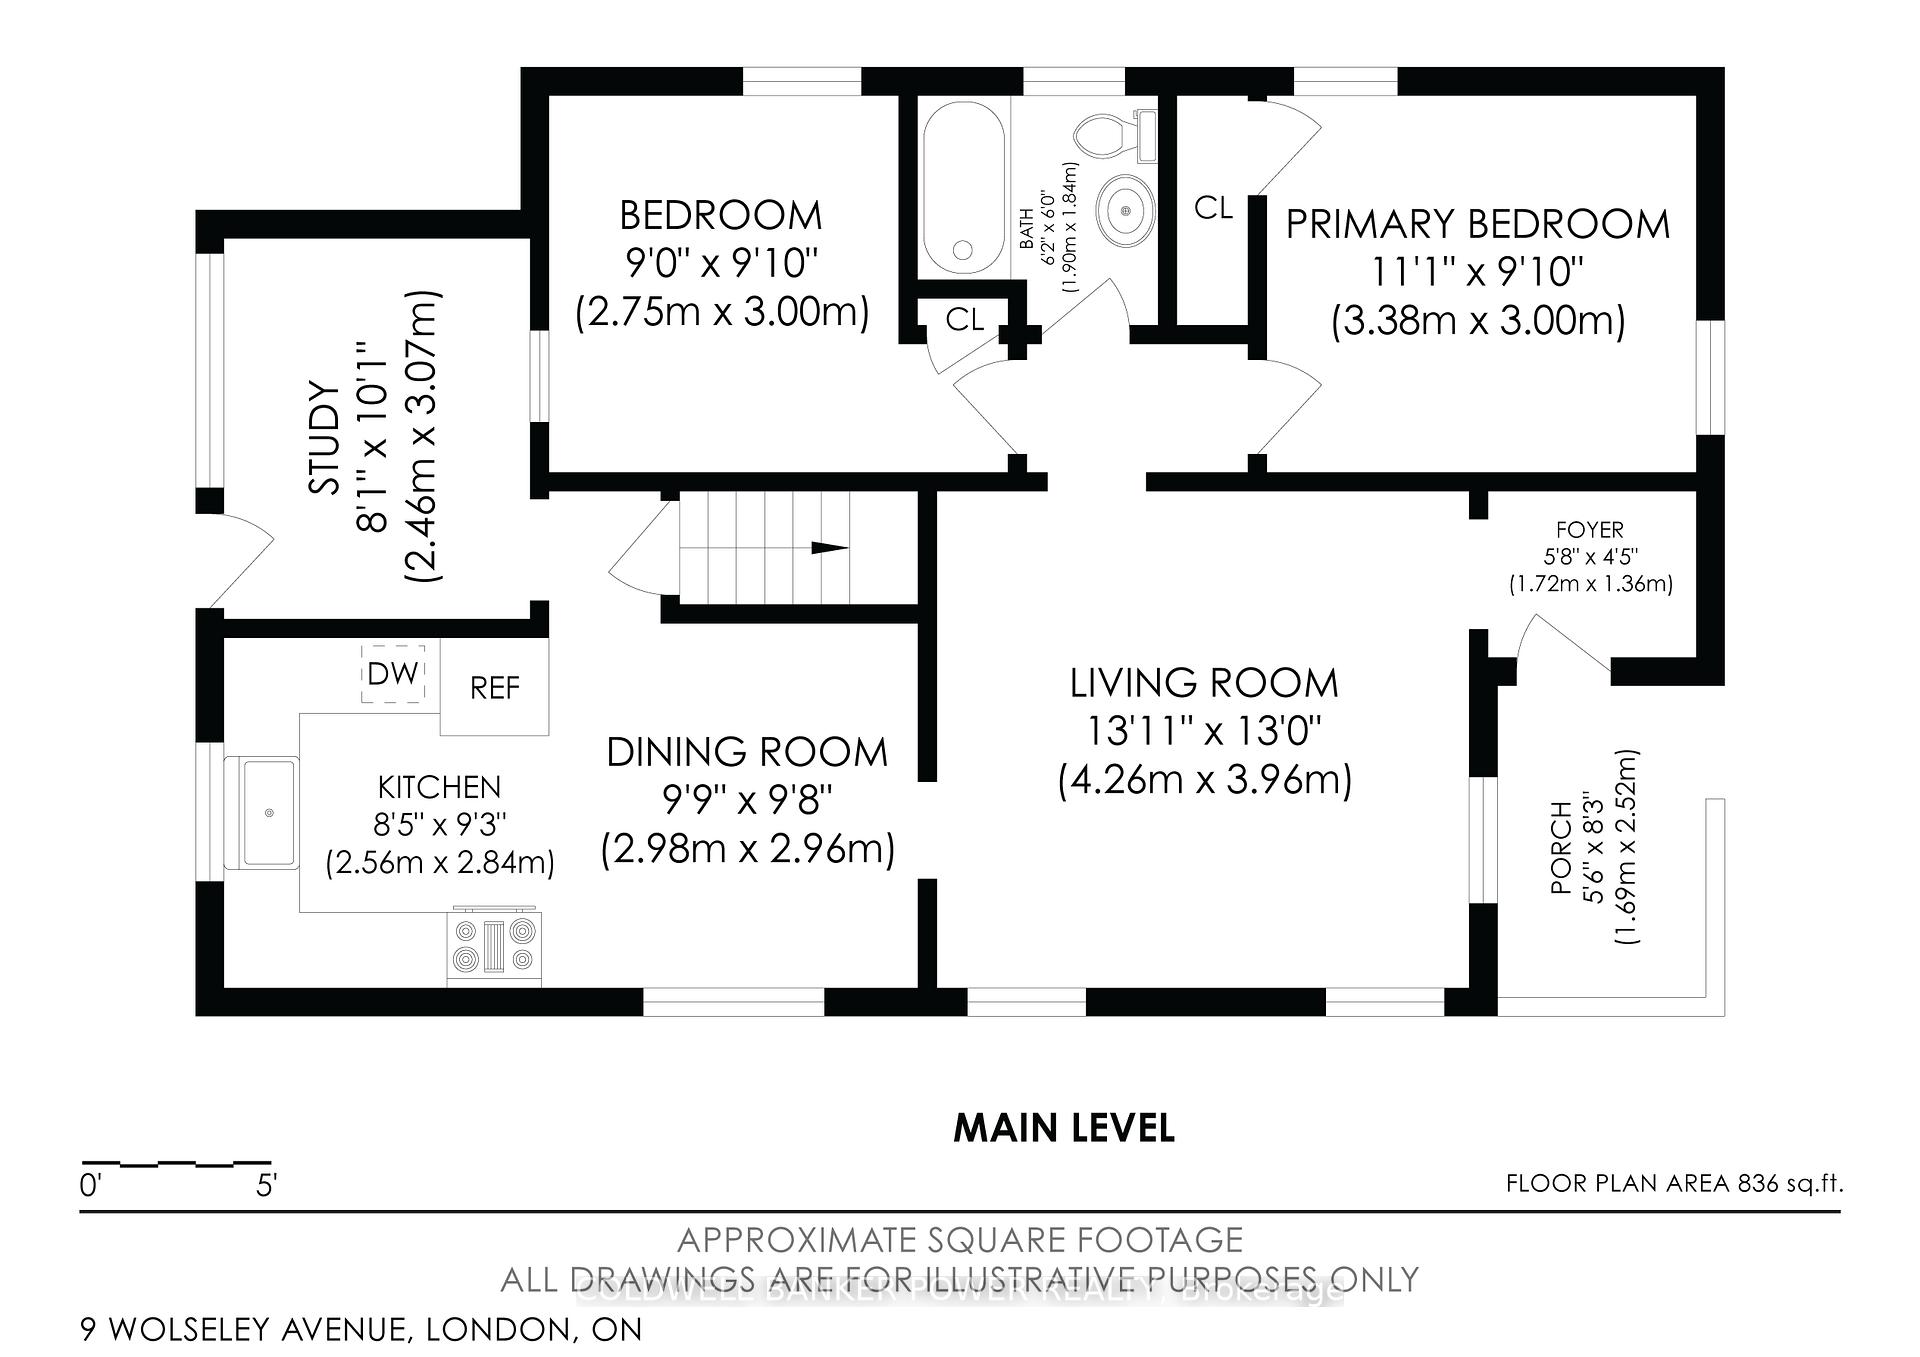
- Living space: 700–1,100 sq ft
- Basement: Full, unfinished
InsideFireplace Yes, wood, Water heater, Rooms above ground 8
- Fireplace: Yes, wood
- Features: Water heater
- Rooms above ground: 8
- Bedrooms: 2
- Bathrooms: 1
- Kitchens: 1
Outside and lotVinyl siding, Asphalt shingle, Unknown
- Exterior: Vinyl siding
- Roof: Asphalt shingle
- Foundation: Unknown
- Features: Porch
- Other structures: Fence - full, garden shed
- Size: 40.67 × 150.96 ft
- Zoning: R2-2
Parking1 Garage, Detached, Private
- Spaces: 1 Garage
- Garage: Detached
- Driveway: Private
Heating, water and powerForced air, gas, Central air, Municipal water
- Heating: Forced air, gas
- Cooling: Central air
- Water: Municipal water
- Sewer: Municipal sewer
Costs and taxesTaxes $3,713 a year, HST No HST, Hot water tank-reliance
- Taxes, 2024: $3,713 a year
- HST: No HST
- Rental items: Hot water tank-reliance
- Under contract: Hot water tank-gas
Included in the saleRefrigerator, stove, dishwasher, microwave, washer, dryer, 1 dehumidifier
- Included: Refrigerator, stove, dishwasher, microwave, washer, dryer, 1 dehumidifier
NearbyPark, public transit, school, place of worship, fenced yard
- Close to: Park, public transit, school, place of worship, fenced yard
Listing detailsX12342606, Sold, Aug 13, 2025
- MLS® number: X12342606
- Status: Sold
- Listed on: Aug 13, 2025
- Days on market: 26
- Updated: Sep 8, 2025
- Possession: 30-59 days
- Occupied by: Owner
- Listing brokerage: COLDWELL BANKER POWER REALTY
About this home
9 Wolseley Avenue, London (East G), ON N5Y 2K7
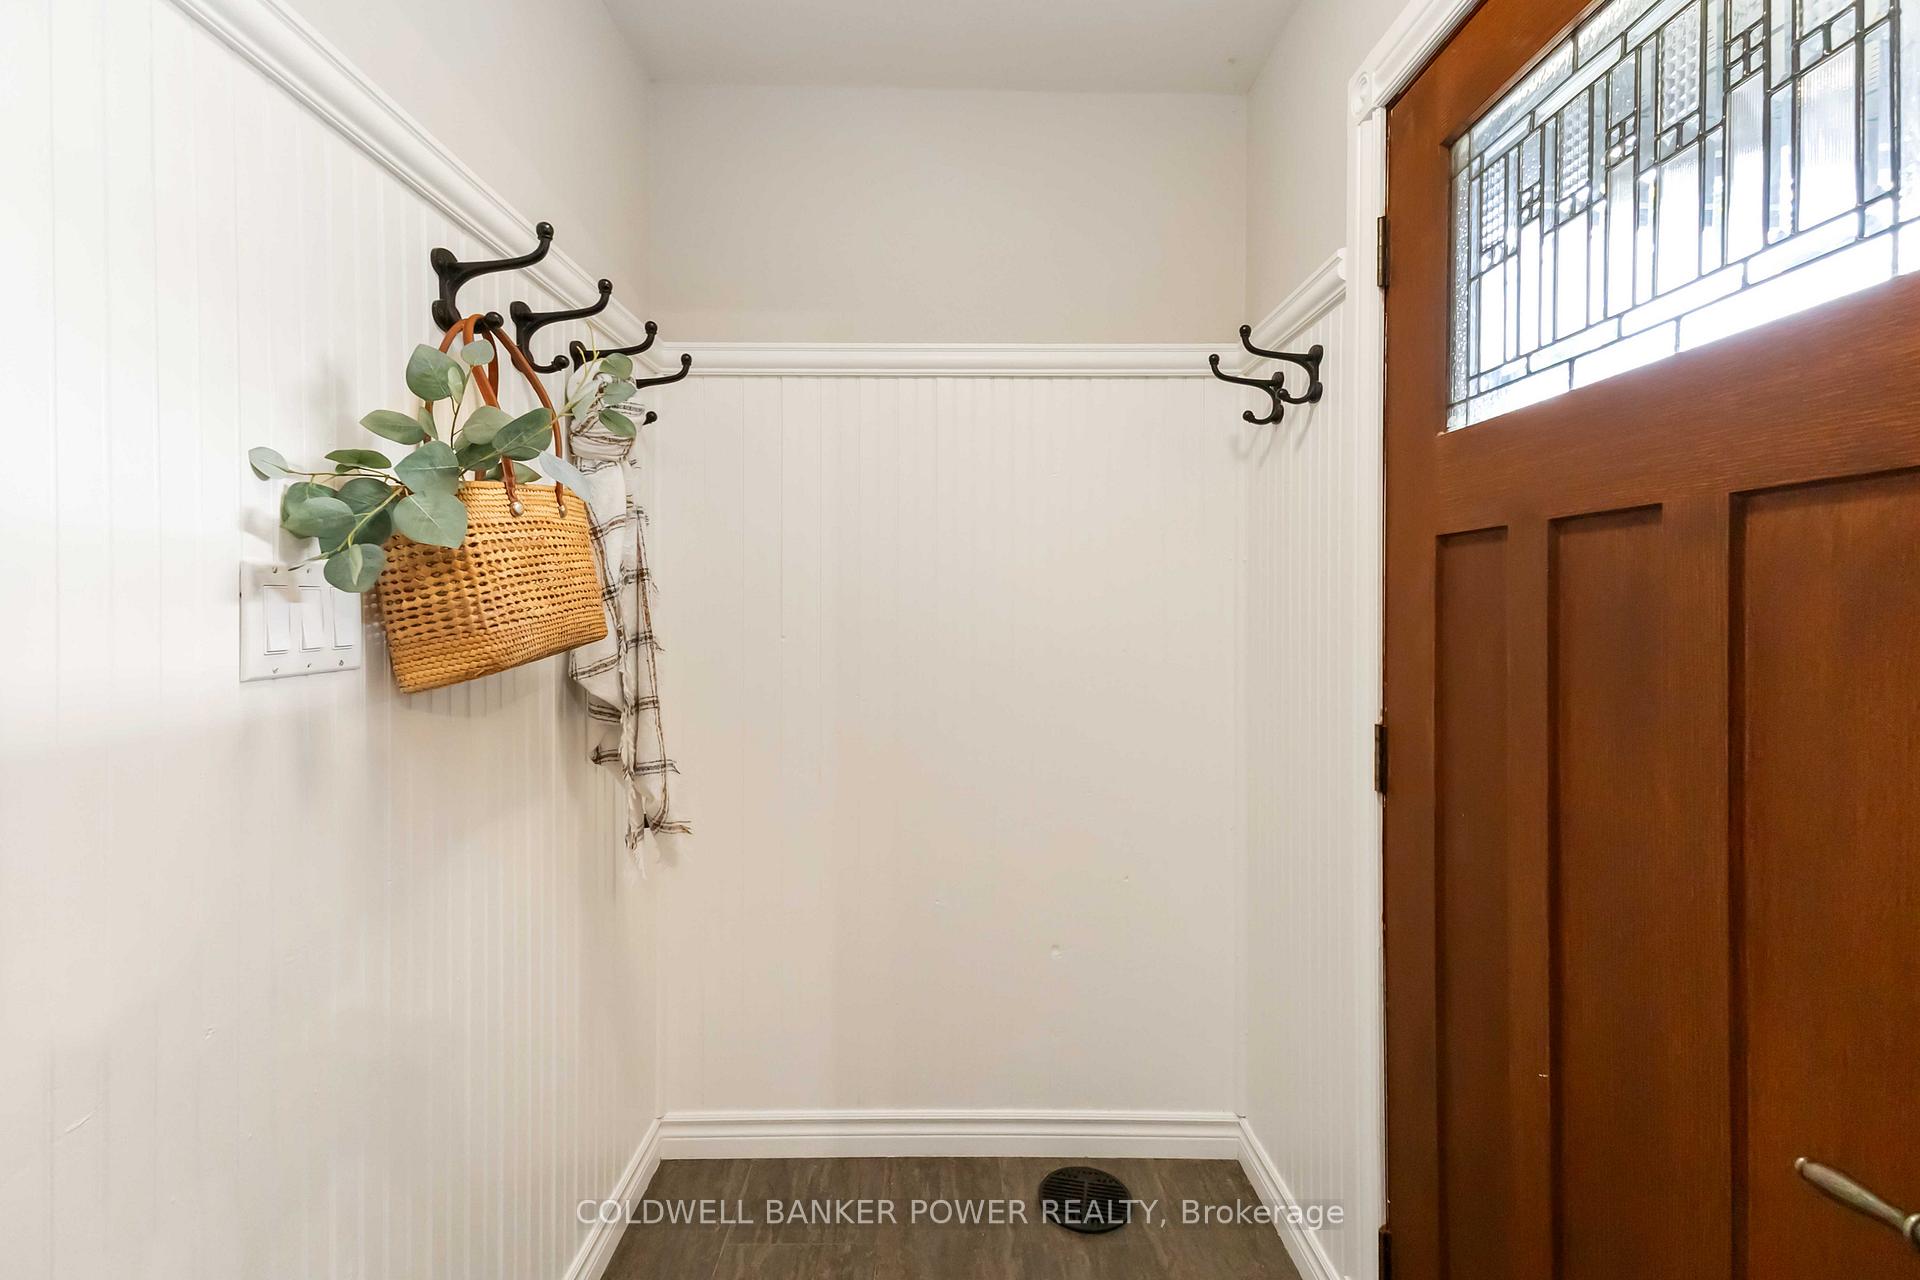
Perfect first time buyer home in a fantastic location just minutes to amenities, bus routes, McMahen Park, Carling Heights Recreation centre, shopping, Downtown and more. Loaded with charm and character and well updated throughout. Move-in ready. Cozy front porch leading to large foyer and stunning living room with stone wood-burning fireplace. Updated European style kitchen overlooking the huge and fully fenced backyard. 2 bedrooms plus a bonus den...ideal for working at home. Detached garage has hydro and is currently used as a workshop/storage area but easily could be converted to a garage door. Beautiful mature fenced backyard with fire pit, patio and garden shed. Updates as per prior listing include: main floor windows in 2020, central air 2021, main plumbing stack replaced in 2021, and updated fence in 2022. Beautiful hardwood floors and trim. Don't miss out...just move-in and enjoy!
Ask about this home
A HOMEH agent will answer your questions about this home.
Around this home
Daily convenience, out of 100, from the distances below
Schools nearby
School rating, out of 10.
Helpful calculators
Your HOMEH agent

"I would see it this week."