

1025 Cherryhaven Drive
1025 Cherryhaven Drive
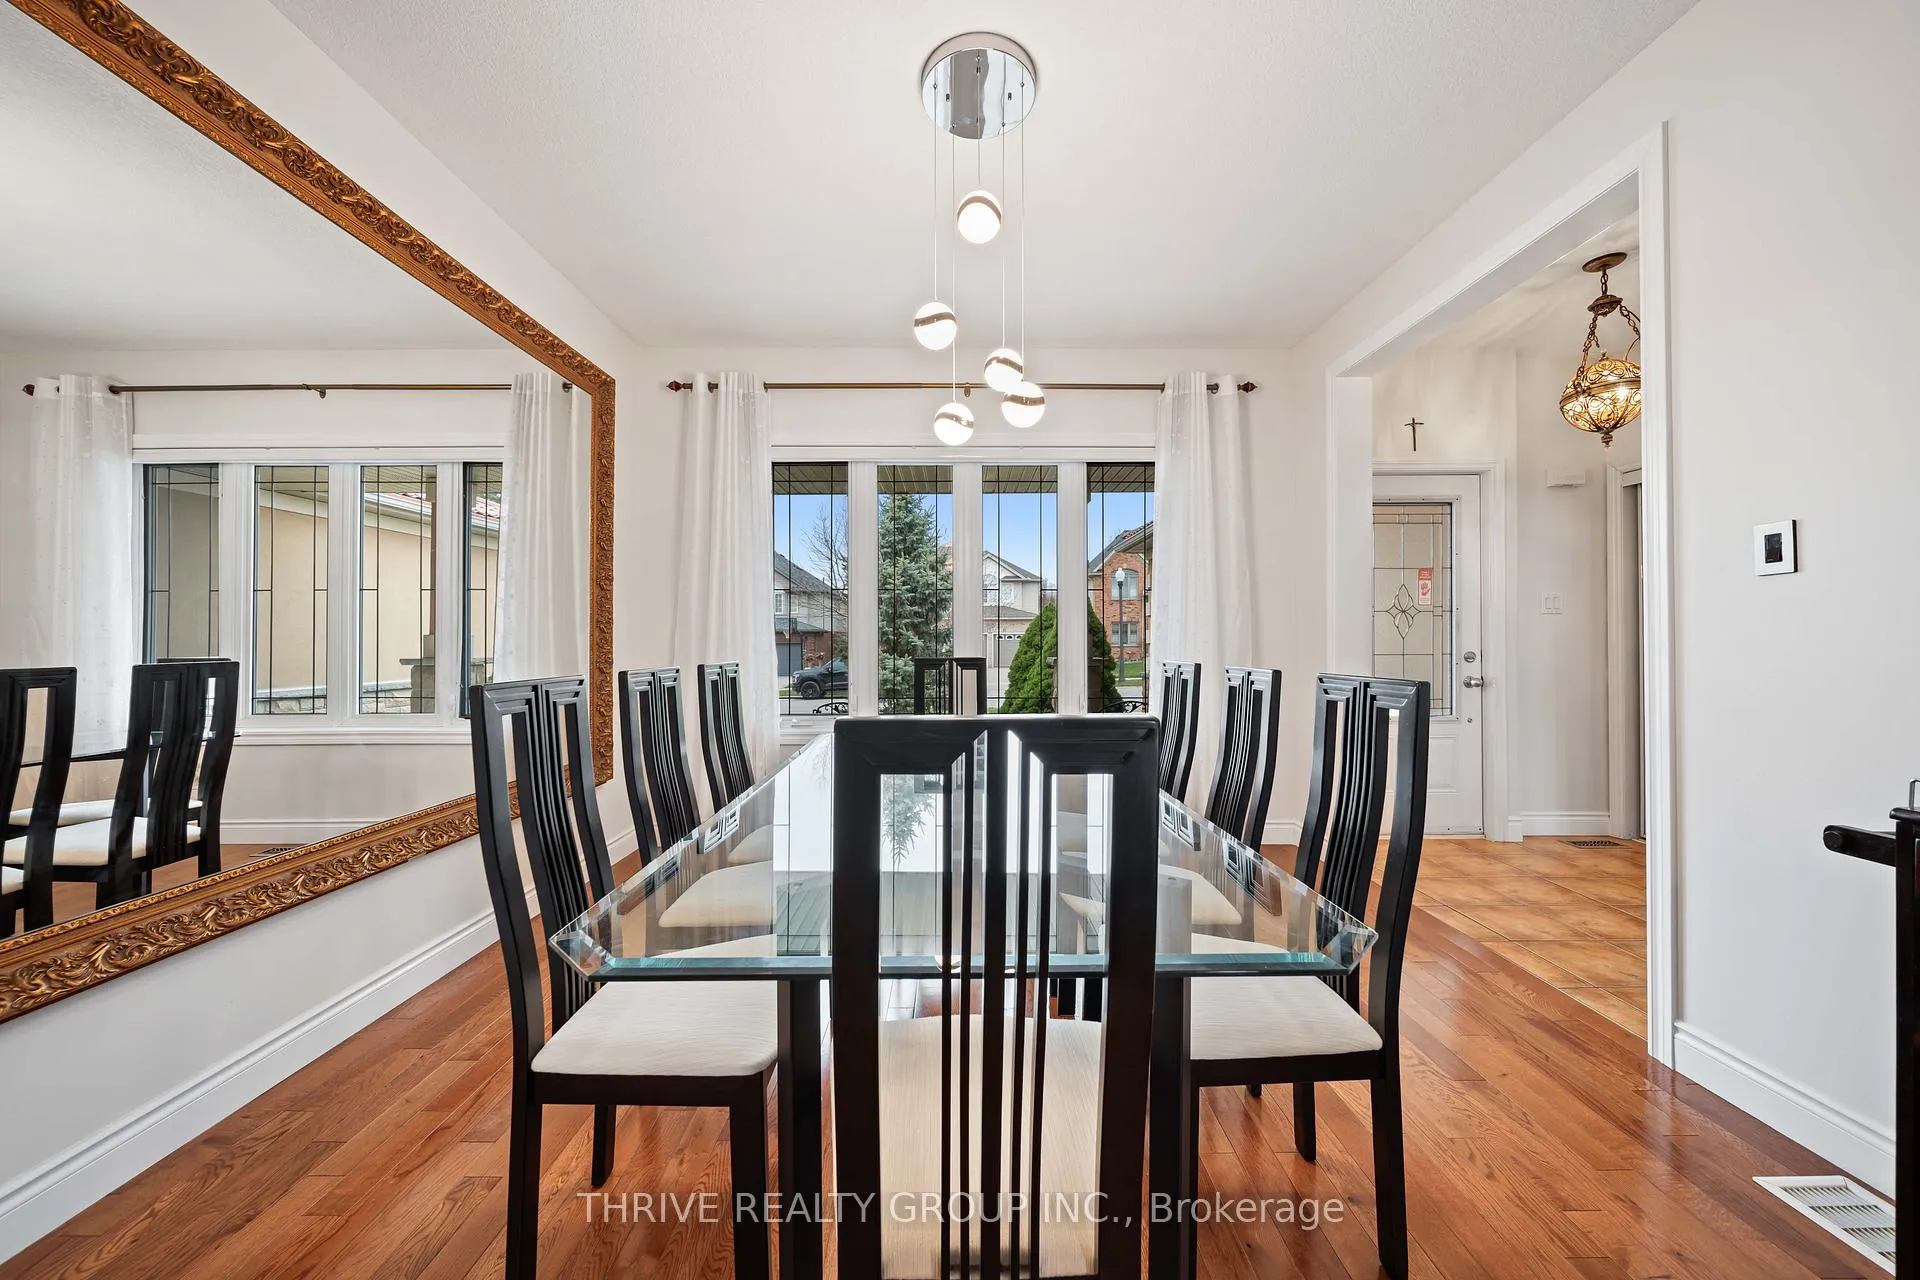 See all 34 photos
Property history
- $799,900ExpiredList: 2026-04-08|End: 2026-07-08|91 daysX12970446
Facts and features
- BasementUnfinished
- Price per sq ft~$356
- Water, sewerMunicipal
- HeatingForced air
- Central air
The homeDetached, 2-storey, 2,000–2,500 sq ft
- Type: Detached
- Style: 2-storey
- Living space: 2,000–2,500 sq ft
- Basement: Unfinished
InsideWorkbench, Rooms above ground 12, Bedrooms 4
- Features: Workbench
- Rooms above ground: 12
- Bedrooms: 4
- Bathrooms: 3
- Kitchens: 1
- Family room: Yes
Outside and lotStucco (plaster), Asphalt shingle, Poured concrete
- Exterior: Stucco (plaster)
- Roof: Asphalt shingle
- Foundation: Poured concrete
- Size: 44 × 108 ft
Parking2 Garage, Attached
- Spaces: 2 Garage
- Garage: Attached
Heating, water and powerForced air, gas, Central air, Municipal water
- Heating: Forced air, gas
- Cooling: Central air
- Water: Municipal water
- Sewer: Municipal sewer
Costs and taxesTaxes $6,270 a year, HST included in the price
- Taxes, 2025: $6,270 a year
- HST: HST included in the price
Included in the saleFridge, stove, oven, washer, dryer
- Included: Fridge, stove, oven, washer, dryer
Listing detailsX12970446, Expired, Apr 8, 2026
- MLS® number: X12970446
- Status: Expired
- Listed on: Apr 8, 2026
- Days on market: 91
- Updated: Jul 8, 2026
- Possession: 2026-06-08 / 60-89 days
- Occupied by: Owner
- Listing brokerage: THRIVE REALTY GROUP INC.
About this home
1025 Cherryhaven Drive, London (South K), ON N6K 5A6
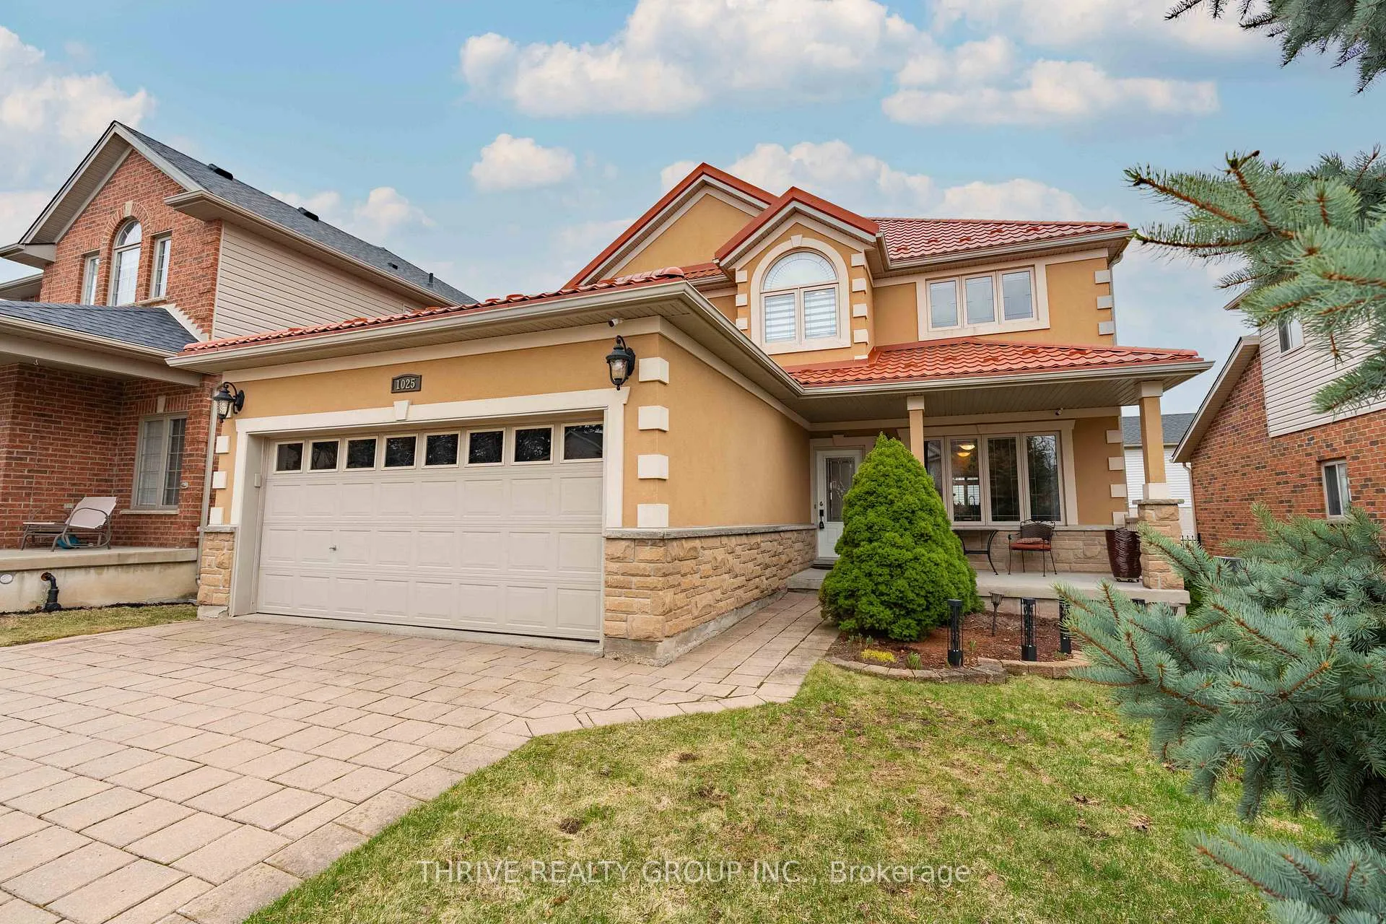
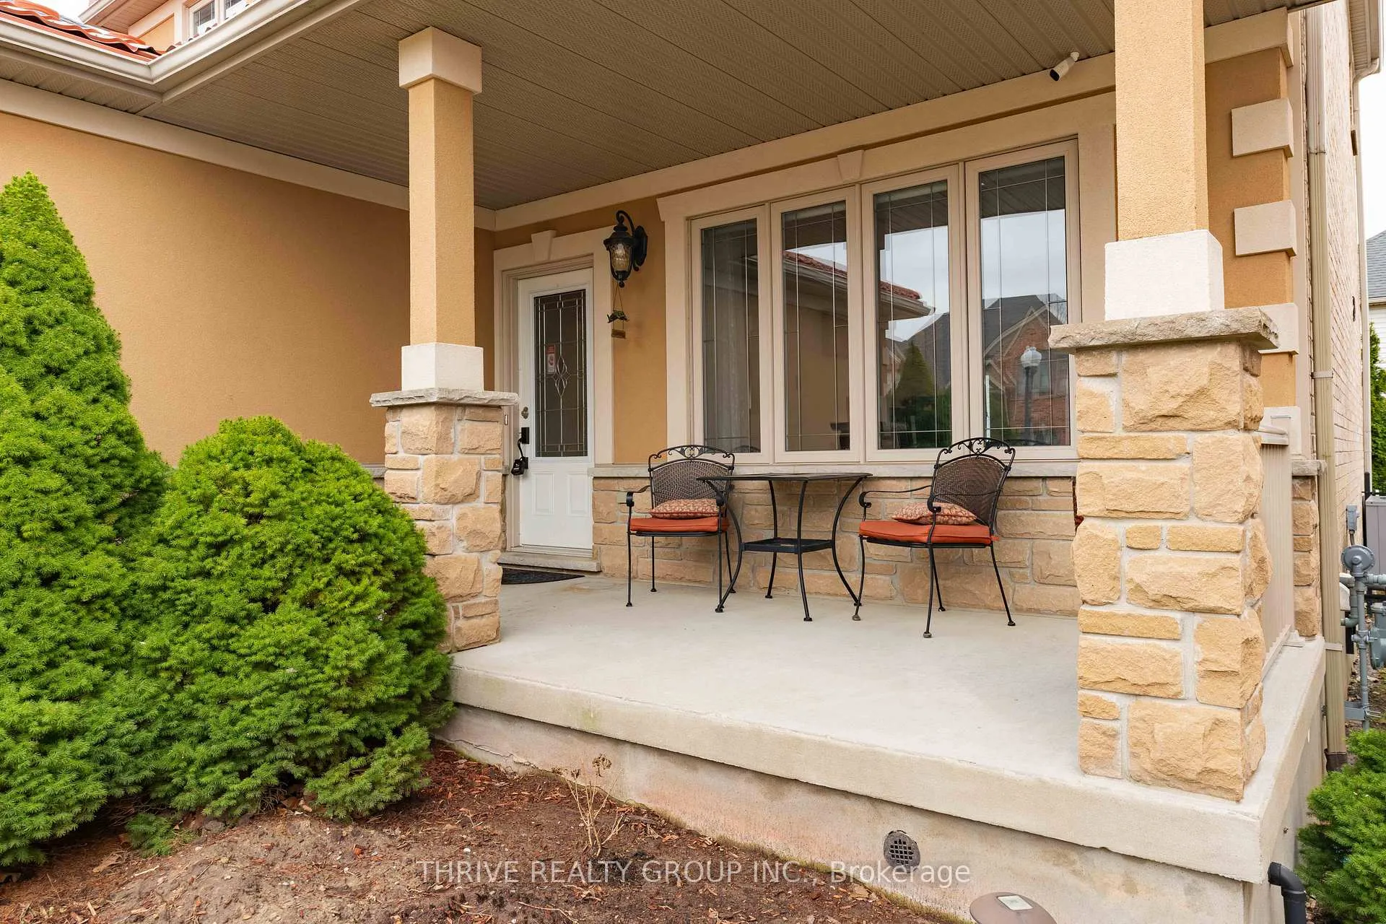
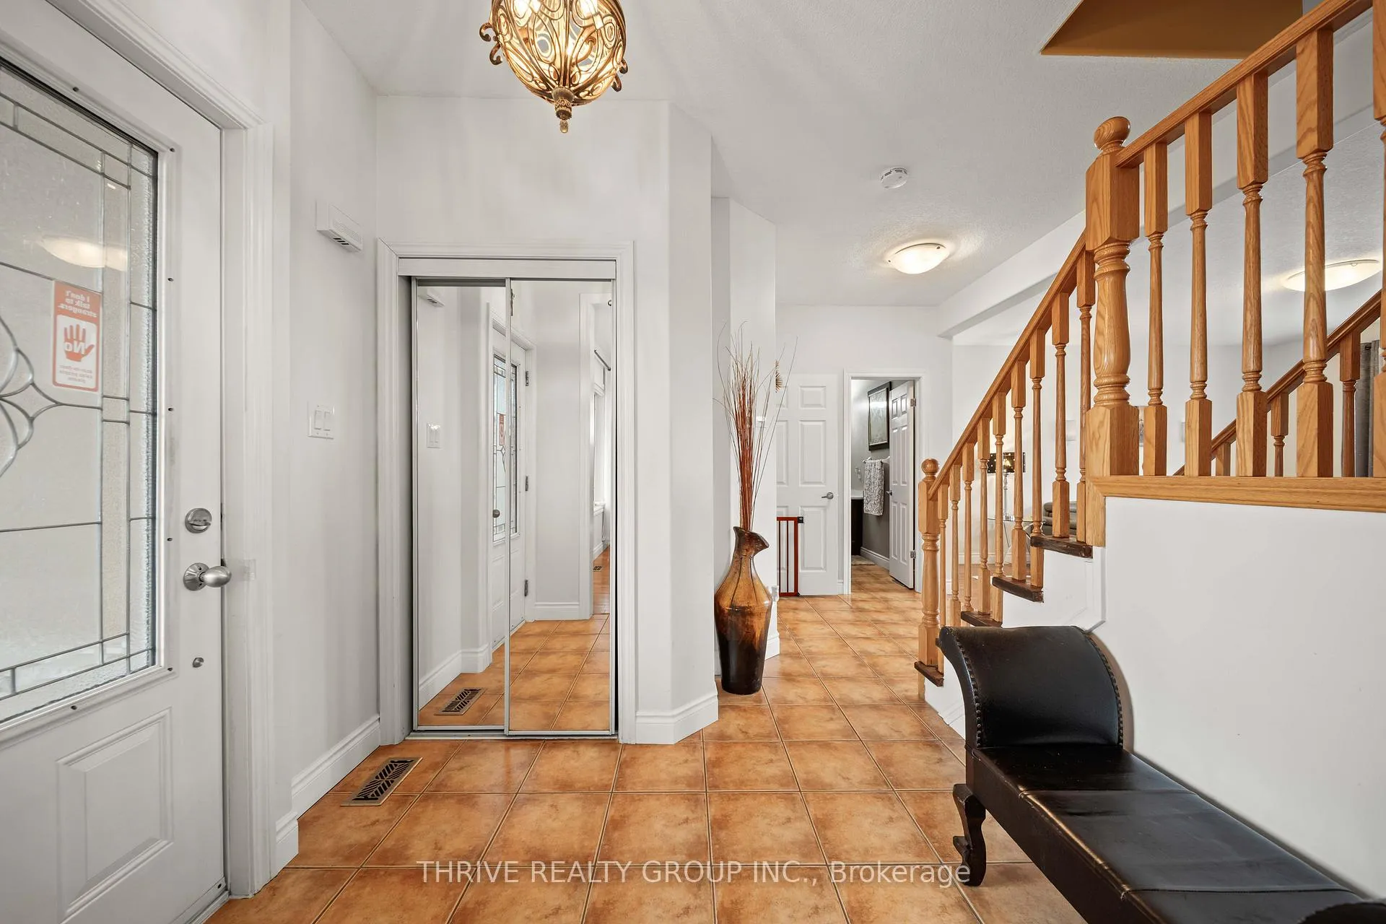
Welcome to this one-of-a-kind home in the highly sought-after community of Byron where charm meets everyday comfort. Inspired by a Spanish villa aesthetic, this distinctive 4-bedroom, 3-bathroom residence offers a warm and inviting atmosphere. Step inside to discover a functional layout filled with natural light, thanks to the large windows that create an airy, sun-soaked feel throughout the home. The spacious design is perfect for both family living and entertaining.Significant updates provide peace of mind, including a lifetime metal roof (2017), hot water heater (2020), and a new air conditioner (2024). Out back, enjoy your own private retreat featuring a large deck with a pergola-perfect for relaxing summer evenings or hosting guests.Located in one of Byron's most desirable neighbourhoods, close to parks, trails, schools, and amenities, this home offers a rare opportunity to own something truly unique.
Ask about this home
A HOMEH agent will answer your questions about this home.
Around this home
Daily convenience, out of 100, from the distances below
Schools nearby
School rating, out of 10.
Helpful calculators
Your HOMEH agent

"I would see it this week."