

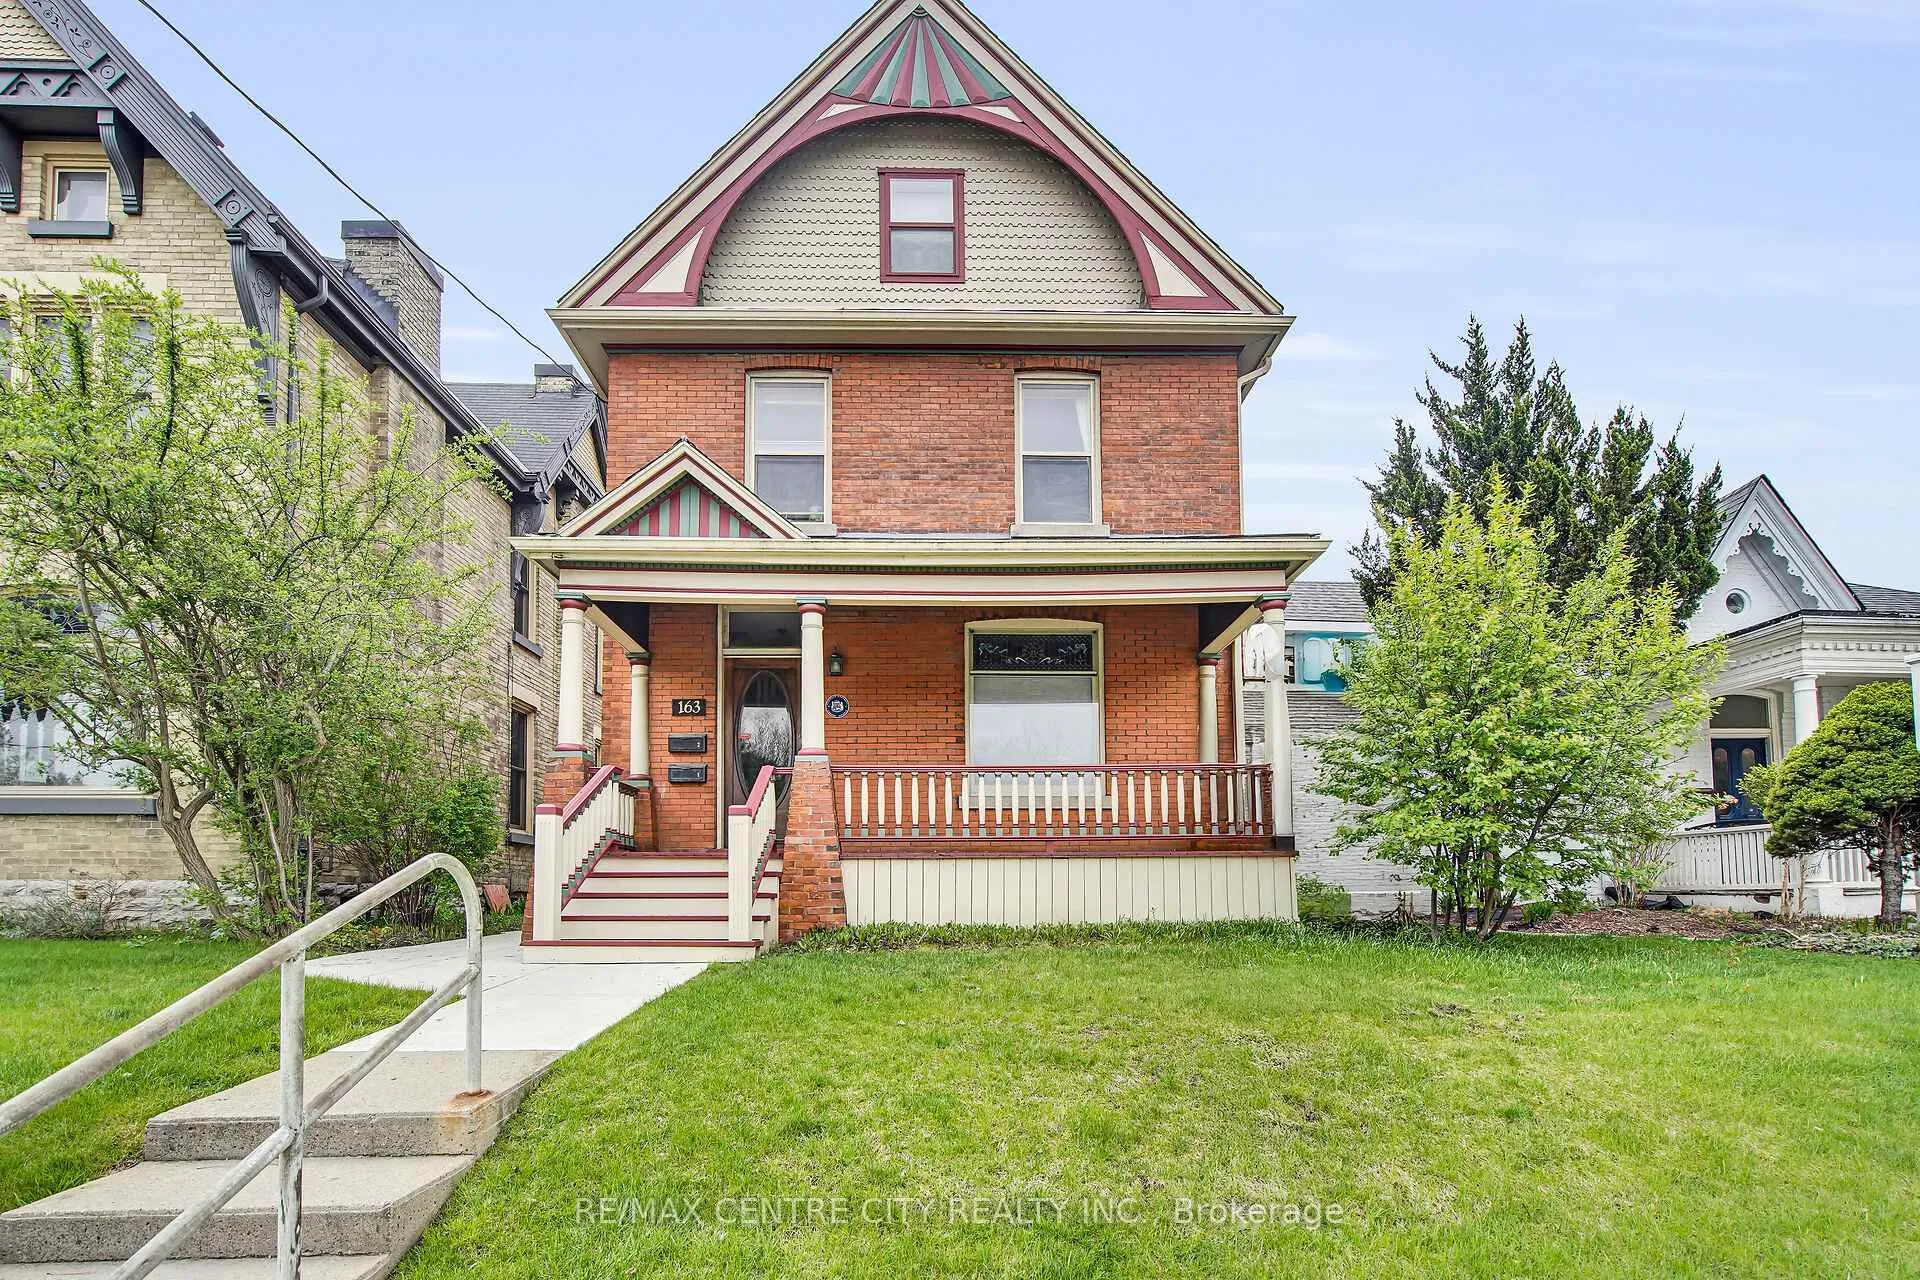
163 Oxford Street E
163 Oxford Street E
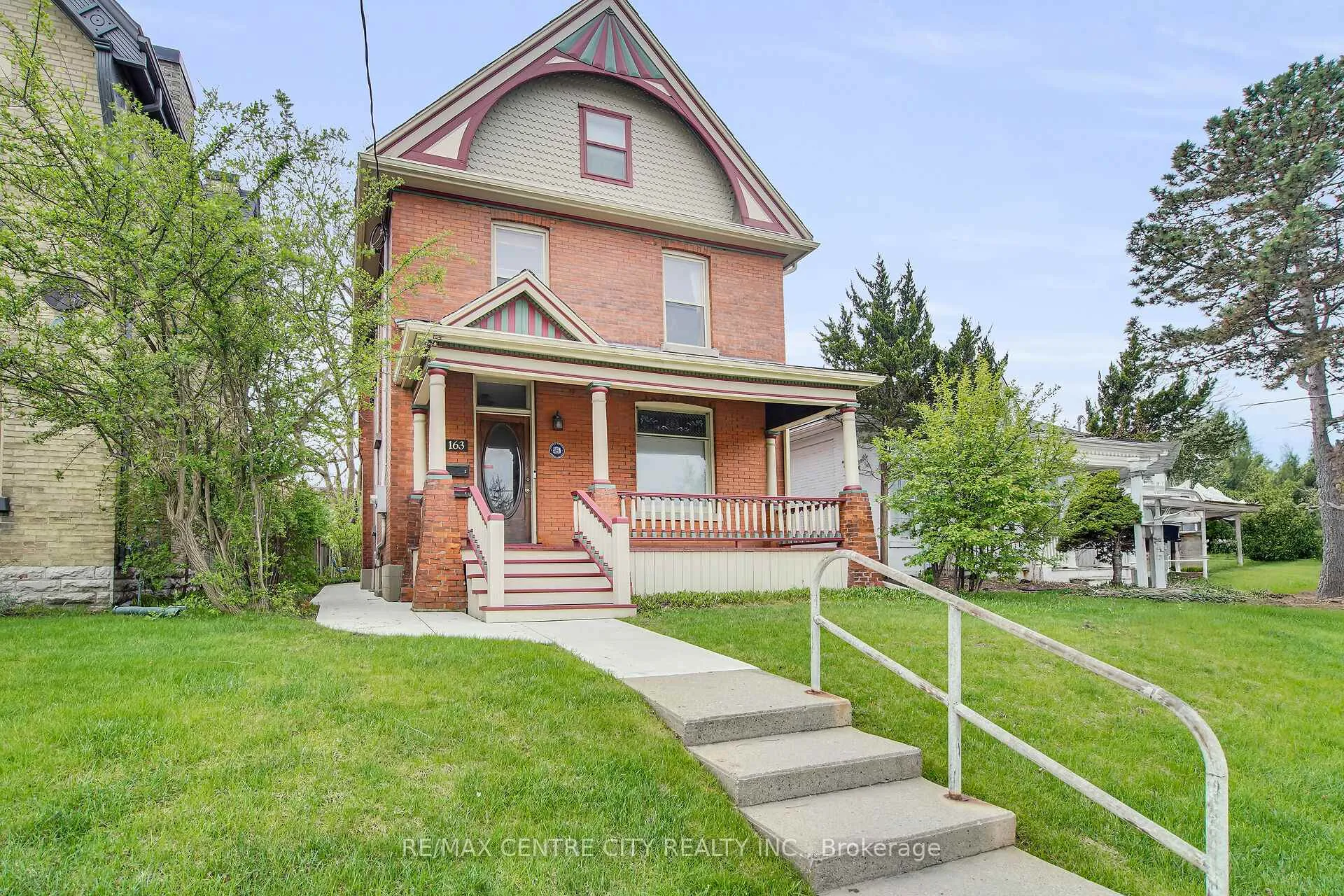
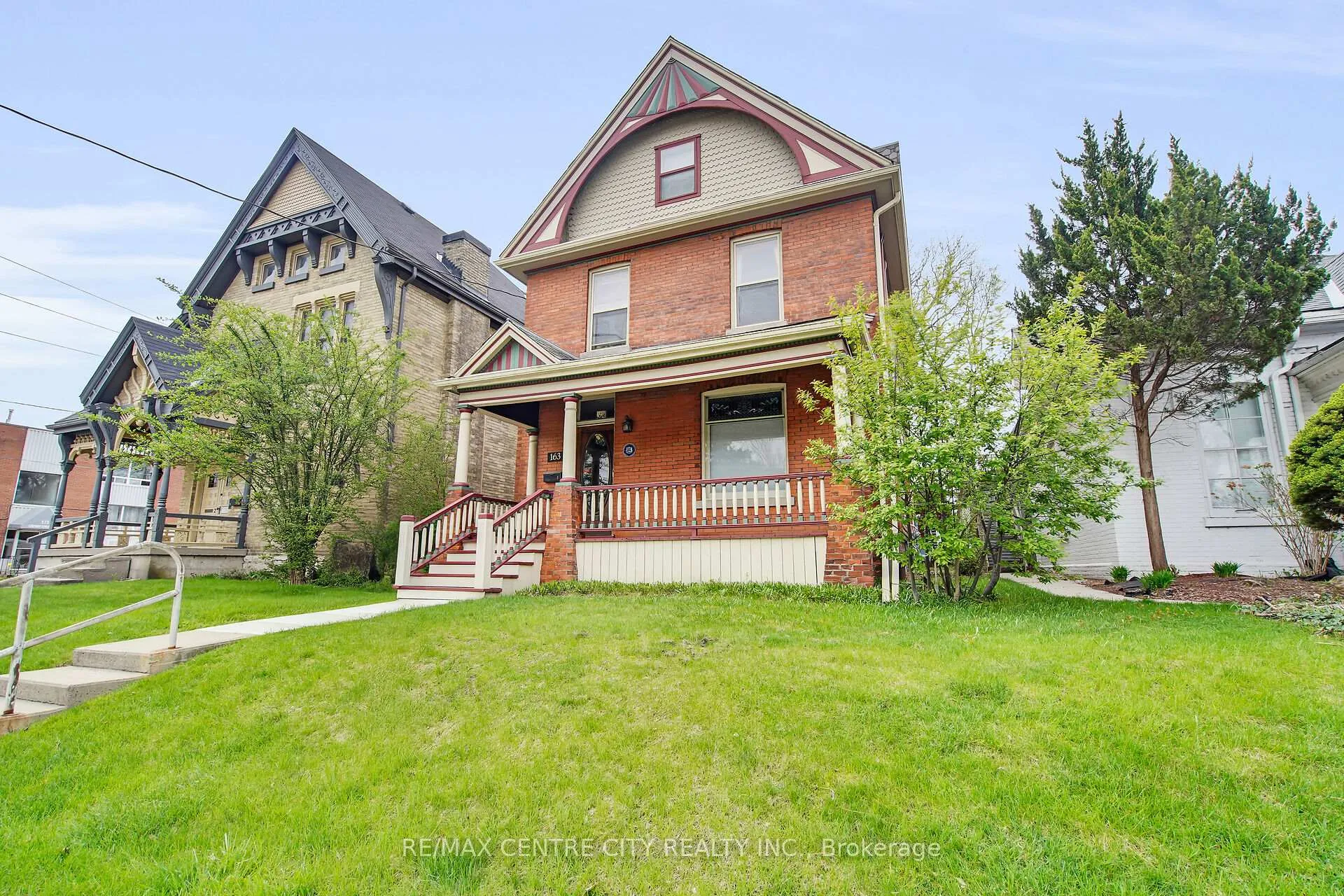
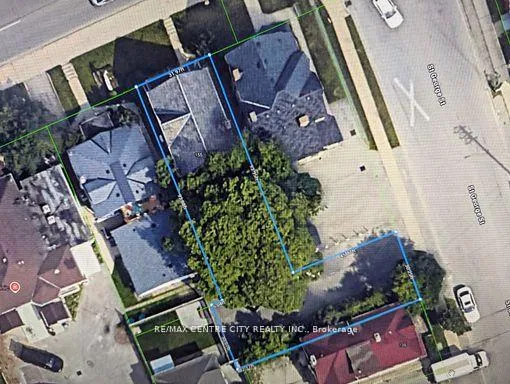
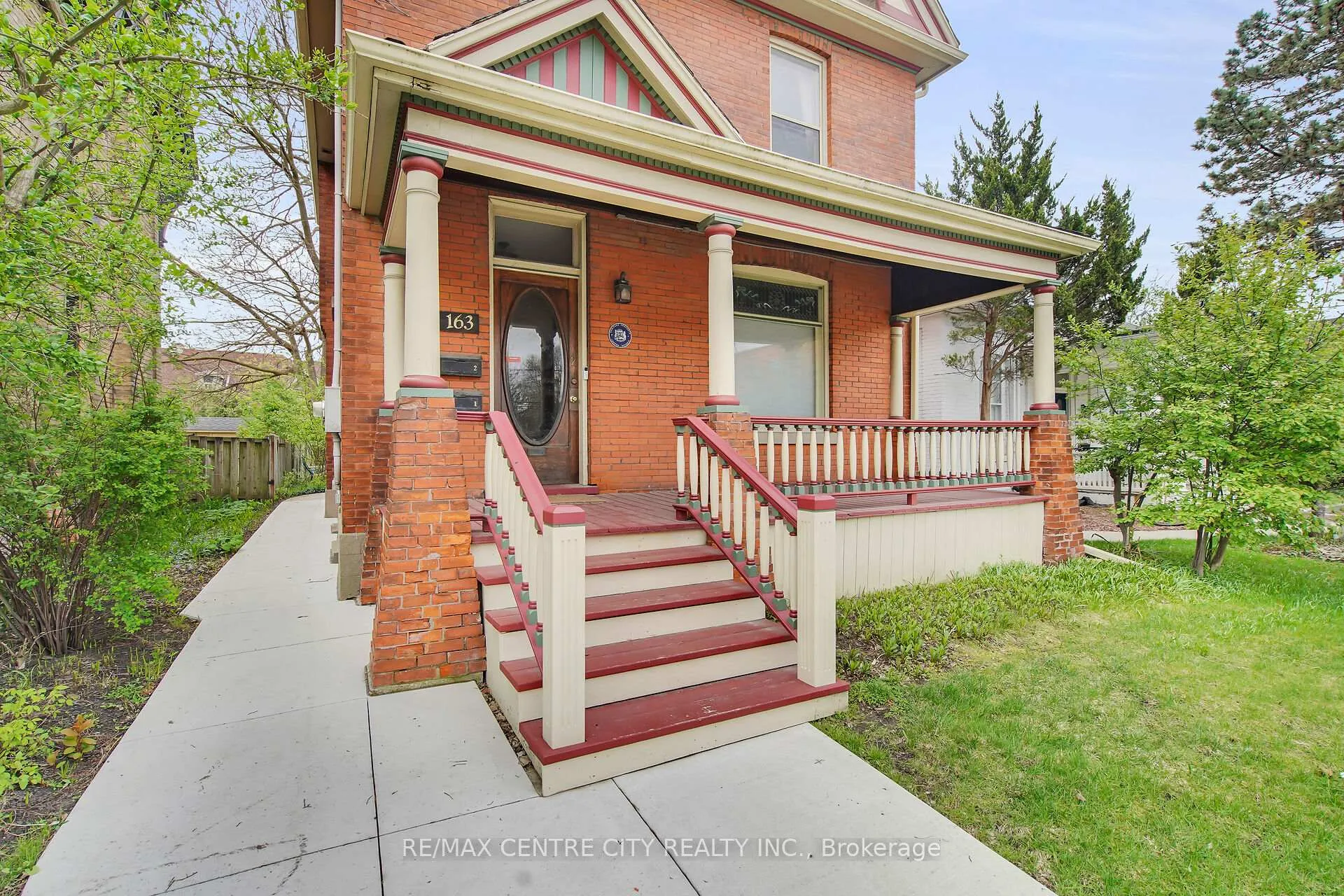 See all 49 photos
Property history
- $549,900For SaleList: 2026-04-07|227 daysX12964220
Facts and features
- BasementPart finished
- Water, sewerMunicipal
- Lot shapeIrregular
- HeatingWater
- Second kitchen
The homeMultiplex, 2 1/2 storey, 1,500–2,000 sq ft
- Type: Multiplex
- Style: 2 1/2 storey
- Living space: 1,500–2,000 sq ft
- Basement: Partial basement, unfinished
- Special designation: Heritage
- Waterfront: None
InsideStorage, water heater, Rooms above ground 10, Bedrooms 4
- Features: Storage, water heater
- Rooms above ground: 10
- Bedrooms: 4
- Bathrooms: 2
- Kitchens: 2
- Family room: Yes
Outside and lotBrick, Slate, Poured concrete
- Exterior: Brick
- Roof: Slate
- Foundation: Poured concrete
- Features: Porch
- Other structures: Garden shed
- Size: 32 × 123.95 ft
- Shape: Irregular
- Zoning: BDC(1)
Parking9 Parking, Private
- Spaces: 9 Parking
- Driveway: Private
Heating, water and powerWater, gas, Wall unit(s), Municipal water
- Heating: Water, gas
- Cooling: Wall unit(s)
- Water: Municipal water
- Sewer: Municipal sewer
- Natural gas: Yes
- Hydro: Yes
Costs and taxesTaxes $6,756 a year, HST included in the price
- Taxes, 2025: $6,756 a year
- HST: HST included in the price
Included in the saleFridge x2, stove x2, washer x2, dryer x2, Tenant belongings
- Included: Fridge x2, stove x2, washer x2, dryer x2
- Not included: Tenant belongings
Listing detailsX12964226, Sold, Apr 7, 2026
- MLS® number: X12964226
- Status: Sold
- Listed on: Apr 7, 2026
- Days on market: 17
- Updated: Apr 24, 2026
- Possession: Flexible
- Occupied by: Tenant
- Listing brokerage: RE/MAX CENTRE CITY REALTY INC.
About this home
163 Oxford Street E, London (East F), ON N6A 1T4
Rare opportunity in the heart of London! This beautiful, well-maintained duplex seamlessly blends classic character with modern updates, offering an exceptional opportunity for homeowners & investors alike. This property features ample parking with 9 parking spots accessed from St. George St. Situated in a prime location, steps from Oxford & Richmond St., you'll enjoy convenient access to Western University, St. Joseph's Hospital, University Hospital, downtown London, & the city's extensive park system. Excellent public transit further enhance the convenience of this sought-after address. The main floor unit is a delightful 1-bedroom suite featuring original hardwood, stunning stained glass, & a beautiful ornate fireplace. Recent updates include a modern white kitchen with plenty of cabinetry & countertop space with peninsula. Other features include a spacious bedroom with large closet with original barn doors, an updated bathroom with a large glass shower, & in-suite laundry. The upper unit is a bright & airy 3-bedroom, two-floor apartment. This spacious unit offers a large living room, a modern white eat-in kitchen, a versatile den, & three generously sized bedrooms. Recent updates include a beautiful bathroom with a large glass shower. Admire the original stained glass in the foyer, wooden staircase, & the classic transoms throughout, adding to the property's charm. In-suite laundry is also included. Both units have ductless AC / Heating units. Other upgrades include a newer combination boiler, kitchens, & bathrooms in both units, the concrete walkway on the east side of the property, & new front porch steps. Existing zoning BDC(1) permits offices including medical/dental, retail & a host of other uses. On-site parking for 9 cars. A change of use permit may be required. This property presents a unique chance to own a piece of London's charm while benefiting from modern comforts & a highly desirable location. Don't miss this opportunity!
Ask about this home
A HOMEH agent will answer your questions about this home.
Around this home
Daily convenience, out of 100, from the distances below
Schools nearby
School rating, out of 10.
Helpful calculators
Your HOMEH agent

"I would see it this week."