

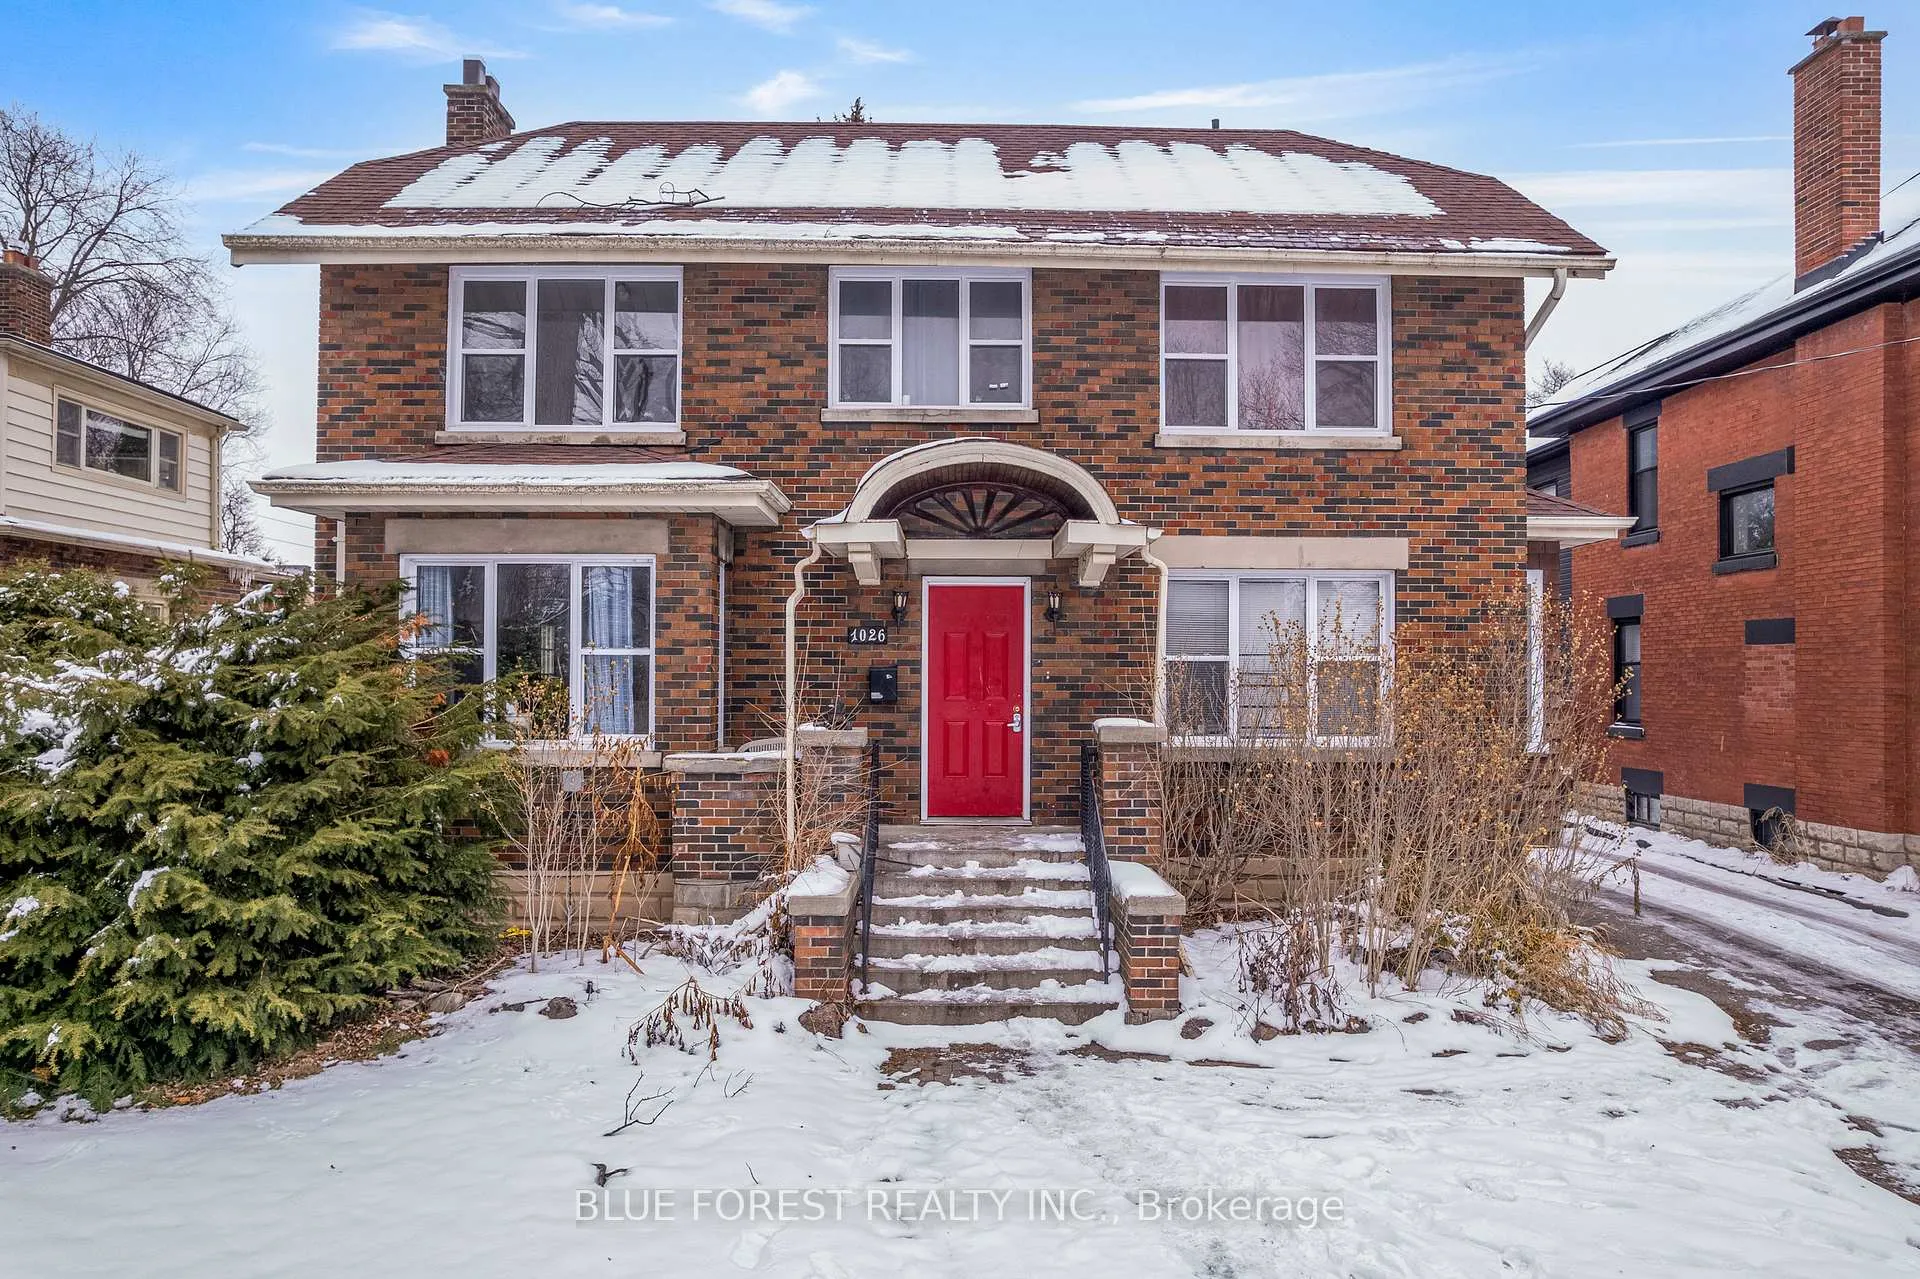
1026 Waterloo Street
Detached Terminated
1/411026 Waterloo Street
Detached Terminated
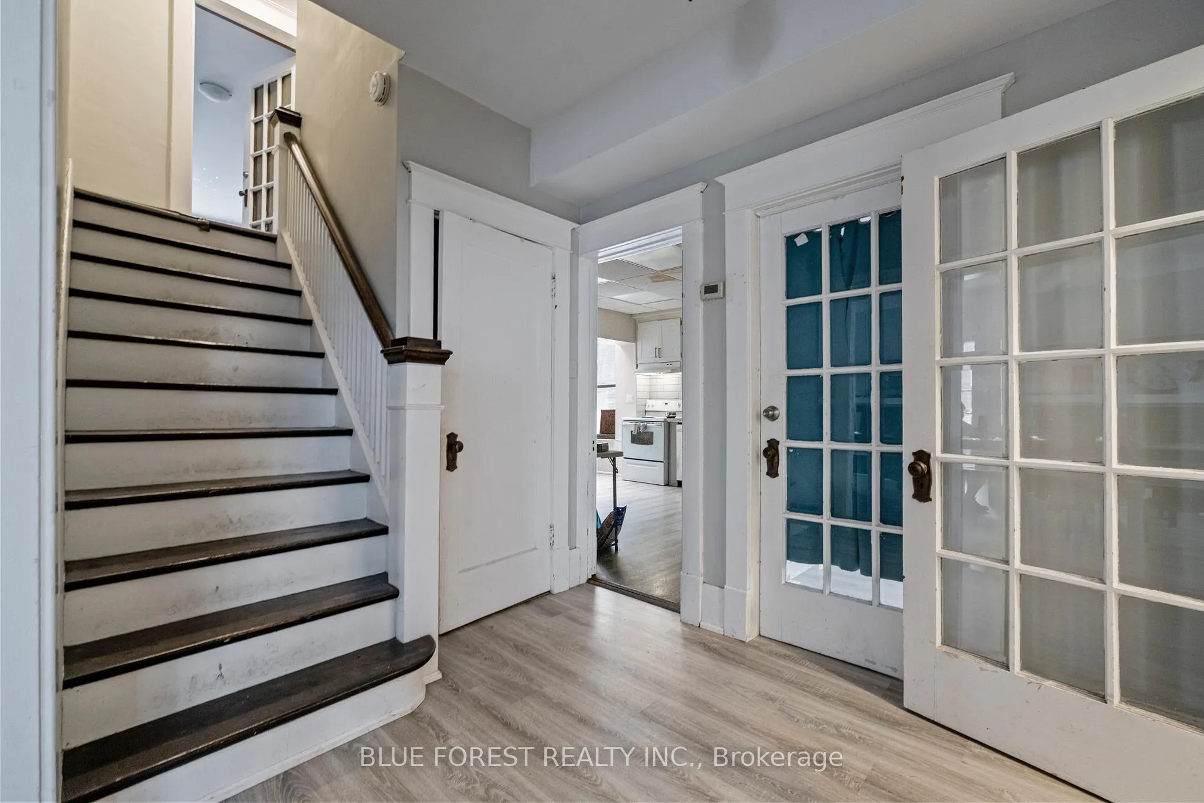
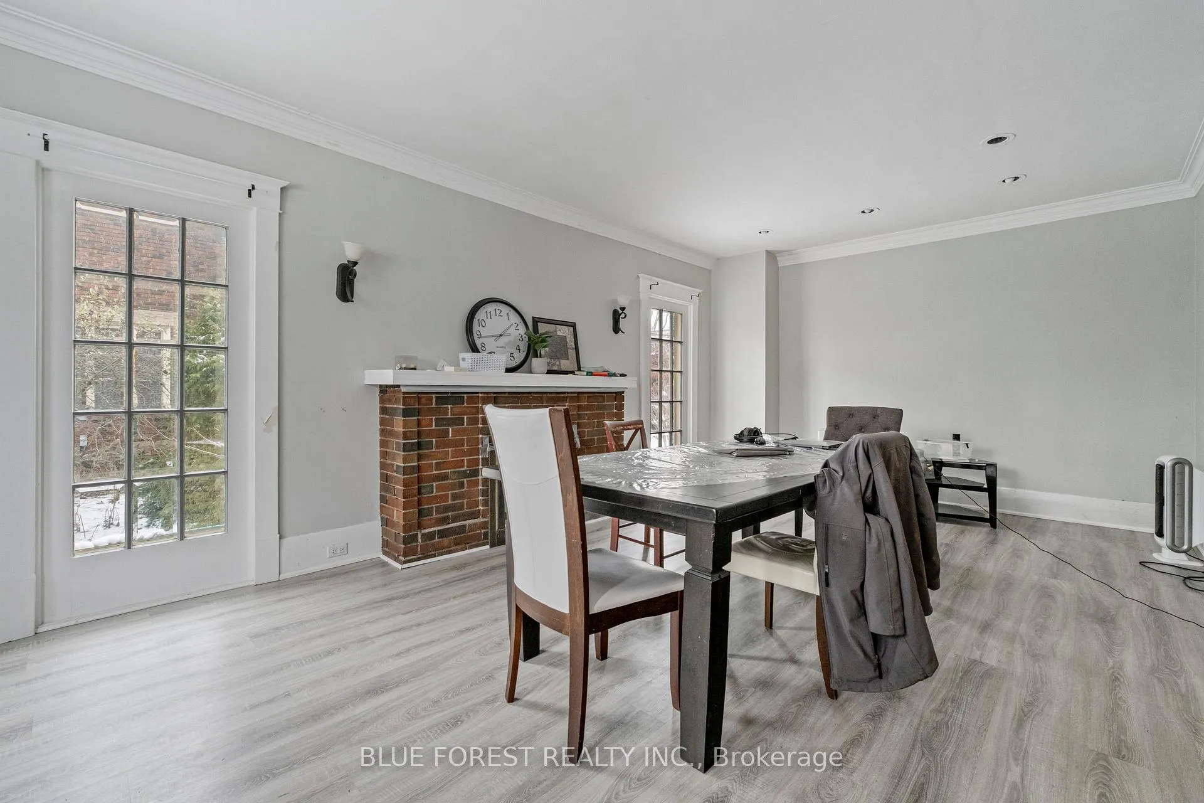
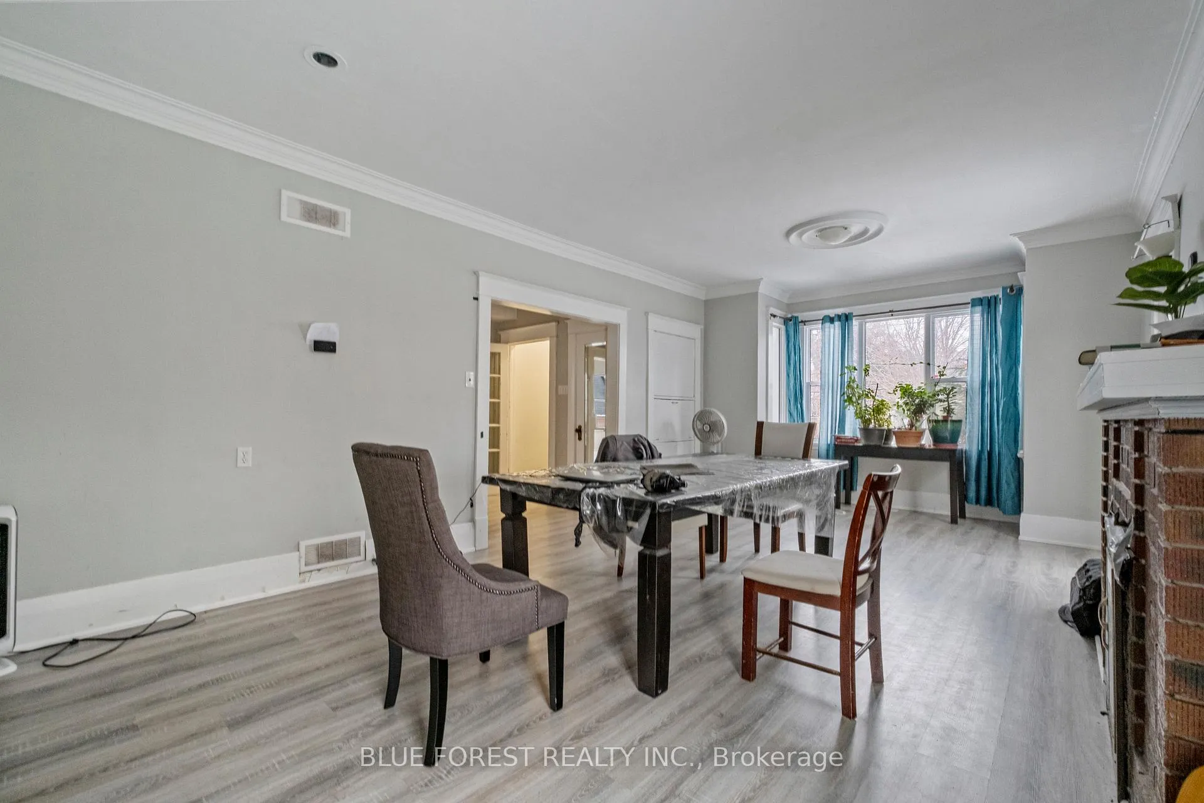
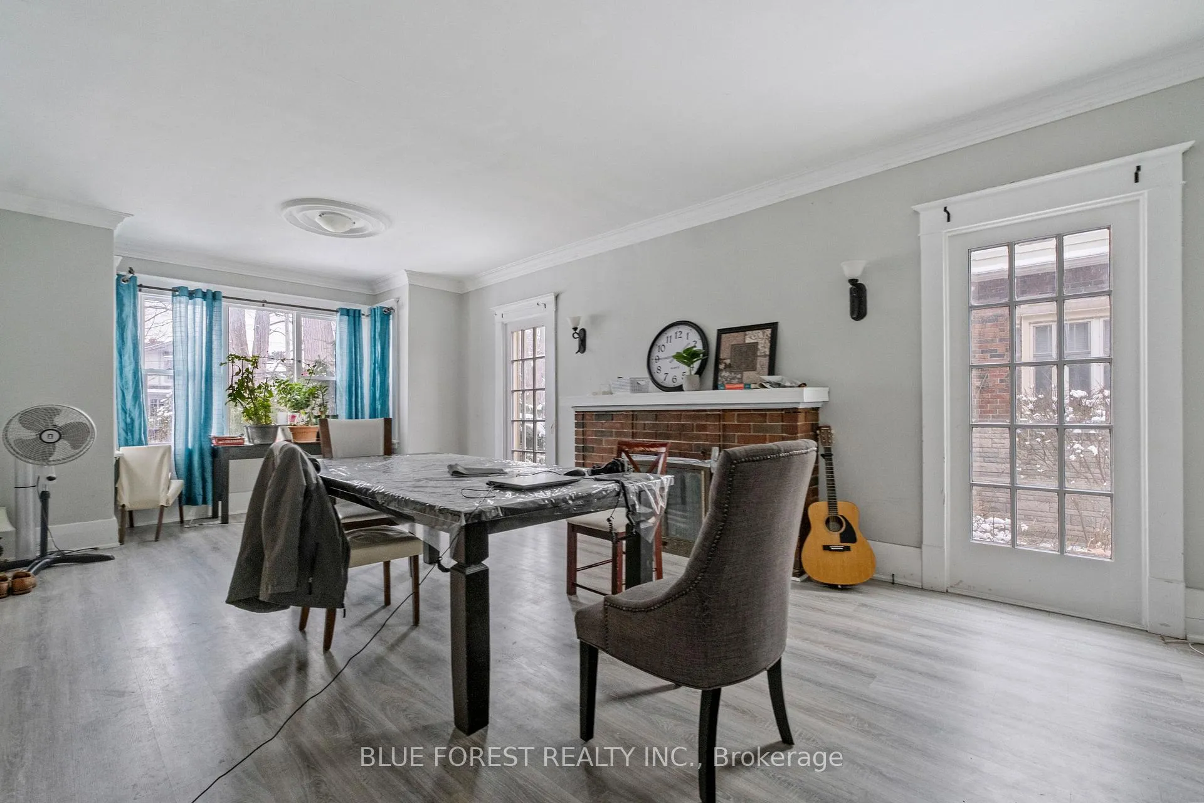 See all 41 photos
8 Bedrooms
5 Bathrooms
0 Garage
2K–2.5K sq.ft
53×125 ft
$8,617/yr
Property history
- $990,000TerminatedList: 2026-02-23|End: 2026-04-03|39 daysX12813394
- $1,025,000TerminatedList: 2025-12-23|End: 2026-02-20|59 daysX12648778
Facts and features
- BasementPart finished
- Price per sq ft~$440
- Water, sewerMunicipal
- HeatingWater
What stands out
- Second kitchen
The homeDetached, 2 1/2 storey, 2,000–2,500 sq ft
- Type: Detached
- Style: 2 1/2 storey
- Living space: 2,000–2,500 sq ft
- Basement: Partially finished
InsideRooms above ground 18, Rooms in the basement 4, Bedrooms 8
- Rooms above ground: 18
- Rooms in the basement: 4
- Bedrooms: 8
- Bathrooms: 5
- Kitchens: 2
Outside and lotBrick, Asphalt shingle, Block
Outside
- Exterior: Brick
- Roof: Asphalt shingle
- Foundation: Block
- Size: 53 × 125 ft
- Zoning: R1-4
Parking6 Parking, Private double
- Spaces: 6 Parking
- Driveway: Private double
Heating, water and powerWater, gas, Municipal water, Municipal sewer
- Heating: Water, gas
- Water: Municipal water
- Sewer: Municipal sewer
Costs and taxesTaxes $8,617 a year, HST included in the price, Hot water heater
- Taxes, 2025: $8,617 a year
- HST: HST included in the price
- Rental items: Hot water heater
Included in the saleDishwasher, dryer, microwave, refrigerator, stove, washer
- Included: Dishwasher, dryer, microwave, refrigerator, stove, washer
Listing detailsX12813394, Terminated, Feb 23, 2026
- MLS® number: X12813394
- Status: Terminated
- Listed on: Feb 23, 2026
- Days on market: 39
- Updated: Apr 3, 2026
- Possession: 2026-03-31 / Immediate
- Occupied by: Tenant
- Listing brokerage: BLUE FOREST REALTY INC.
About this home
1026 Waterloo Street, London (East B), ON N6A 3X6
Welcome to an investor's dream! Ideally located close to downtown and just steps from Western University and King's University College, this property offers a truly unbeatable location. Situated on a large lot, it generates strong, reliable income, making it an exceptional investment opportunity. Featuring an excellent cap rate and quality tenants already in place, this property provides outstanding flexibility and long-term potential. Quick possession available.
Read more
Ask about this home
A HOMEH agent will answer your questions about this home.
Ask a question
Thinking of selling your home?See what your home is worth today.
Around this home
HURON & WATERLOO STR. 2ND HOUSE ON EAST SITE OF WATERLOO STR.
Errands
Parks
Schools
Daily convenience, out of 100, from the distances below
ParkKings Student Council Garden · 5 within 1 km6 min walk343 m
GroceryMiles Variety8 min walk474 m
SchoolOld North Public School Public School7 min walk420 m
PharmacyShoppers Drug Mart16 min walk1.0 km
Cafés & foodTim Hortons · 13 within 1 km6 min walk362 m
Gym & rec centreKing's Outdoor Ice Rink10 min walk615 m
LibraryCardinal Carter Library6 min walk374 m
HospitalSt. Joseph's Hospital14 min walk859 m
WalkDriveStraight-line distance, open map data
Grocery0.5 km
Park0.3 km
Coffee0.4 km
Dining0.9 km
Gym1.6 km
Hospital0.9 km
Schools nearby
School rating, out of 10.
Old North Public School Public Schoolelementary · Public · 0.4 km
—
Old North Public Schoolelementary · Public · 0.4 km
9.1/10Excellent
St Michael Separate Schoolelementary · Catholic · 0.9 km
5.3/10Fair
Contact agent
Helpful calculators
Mortgage
Affordability
Closing costs
Land transfer tax
Property tax
Down payment
CMHC insurance
Stress test
Cashback Rebate
Your HOMEH agent

KimHOMEH agent · London
"I would see it this week."
Ask Kim