

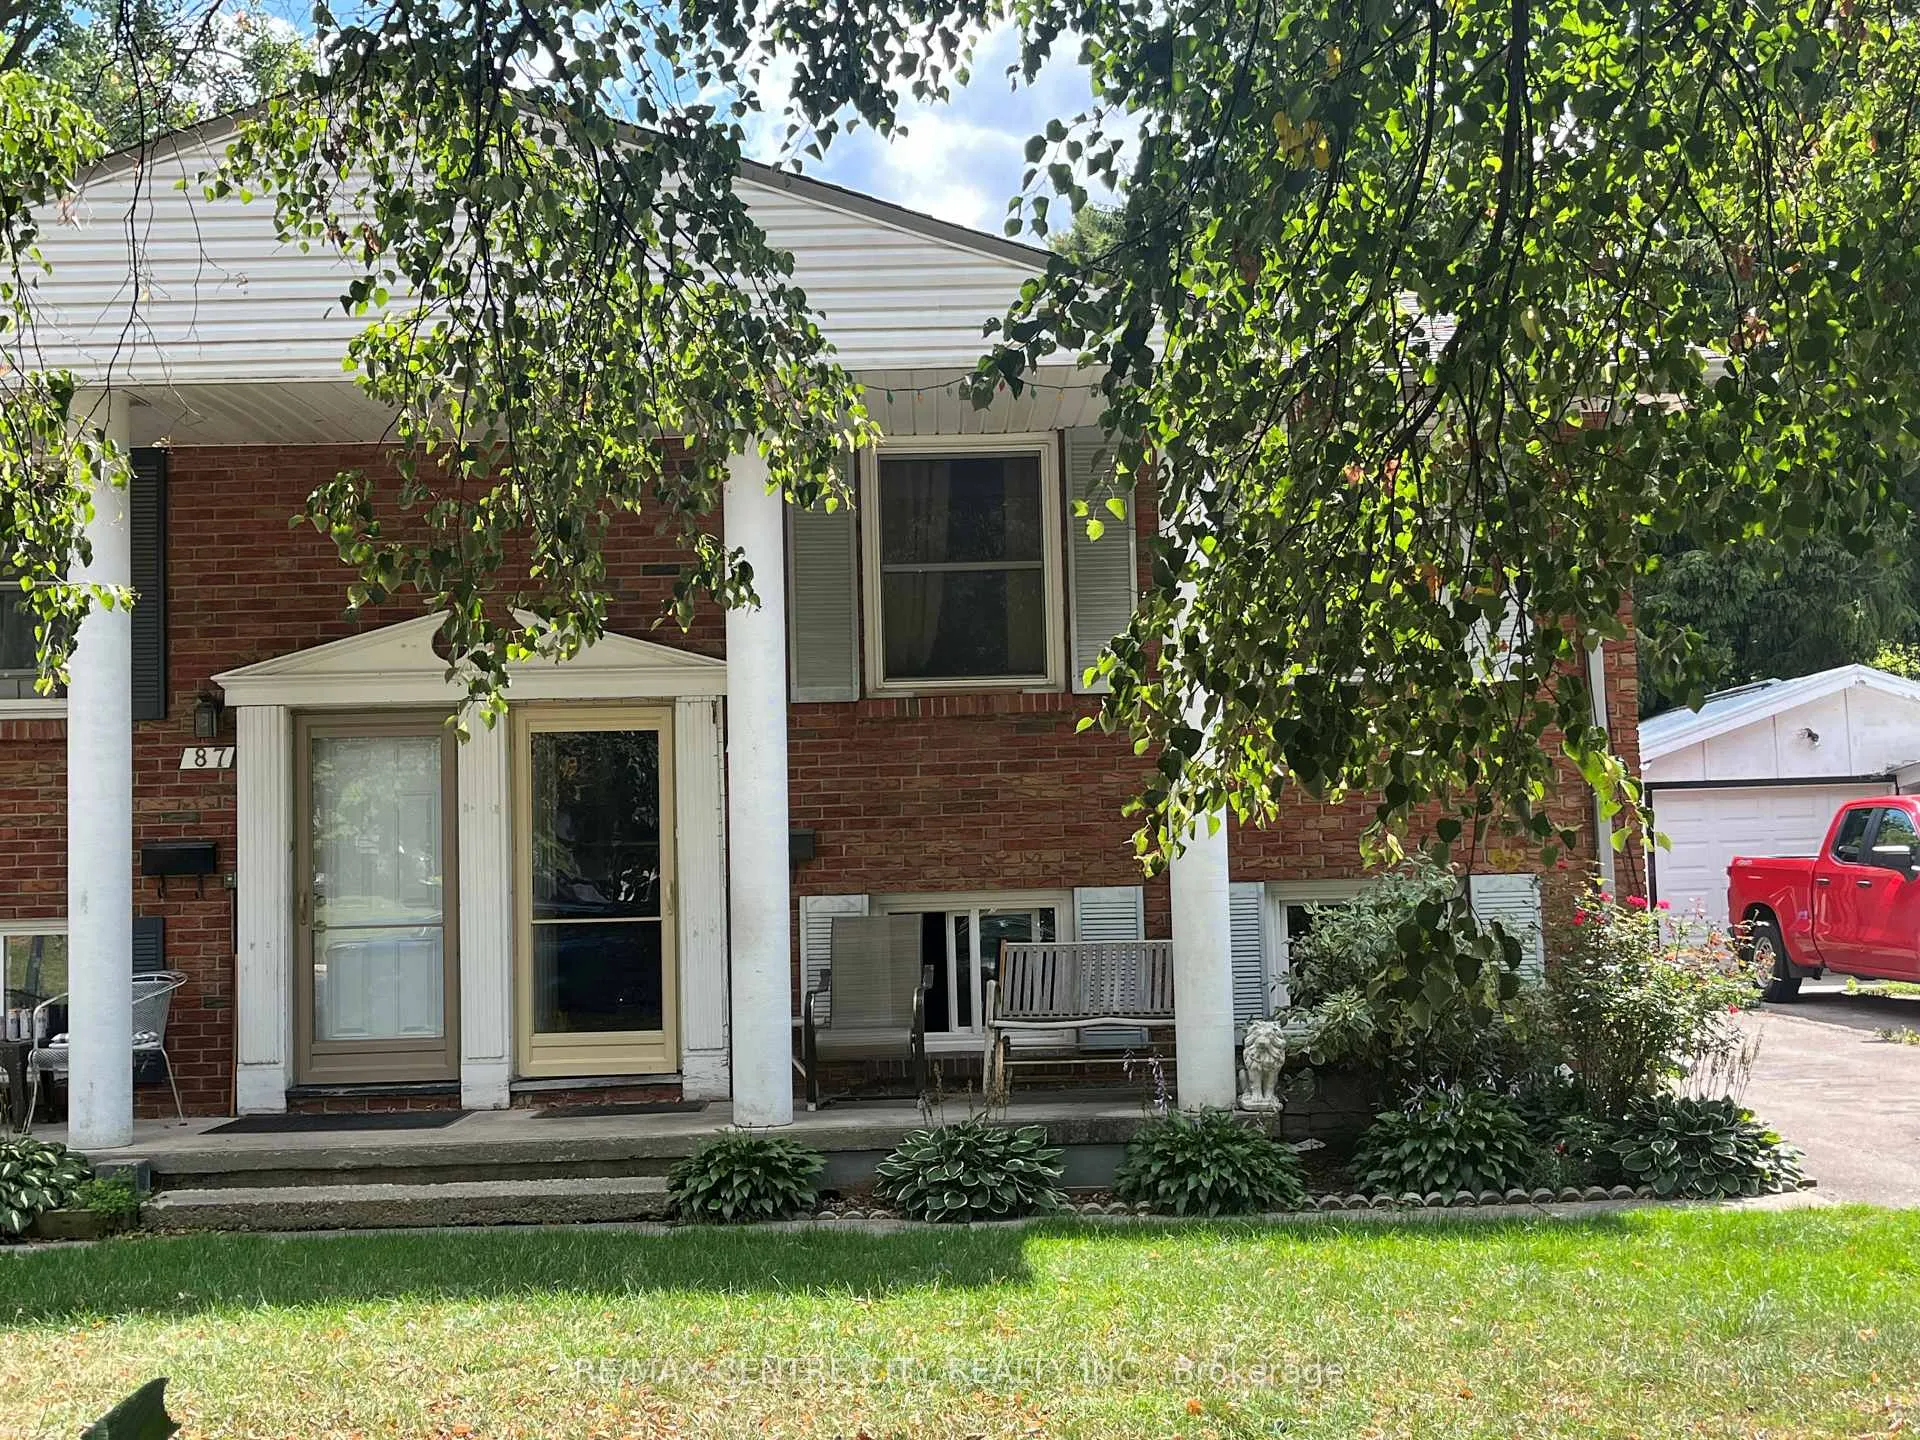
89 Cecilia Avenue
Semi-Detached Sold
1/1789 Cecilia Avenue
Semi-Detached Sold
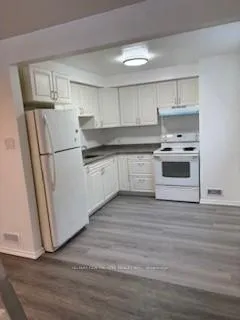
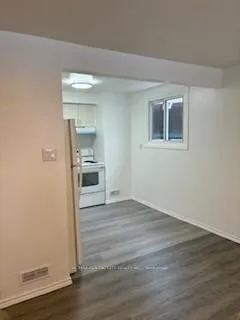
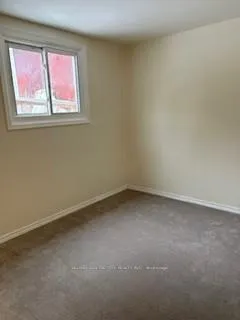
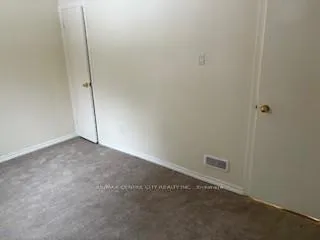 See all 17 photos
2+1 Bedrooms
2 Bathrooms
0 Garage
700–1.1K sq.ft
30×150 ft
$2,632/yr
Property history
Facts and features
- BasementWalk-out
- Age of home51–99 years
- Water, sewerMunicipal
- Lot shapeRectangular
What stands out
- Separate entrance
The homeSemi-Detached, Bungalow-raised, Age 51–99 years
- Type: Semi-Detached
- Style: Bungalow-raised
- Age: 51–99 years
- Living space: 700–1,100 sq ft
- Basement: Finished with walk-out, separate entrance, full, finished
InsideLower level, Storage, storage area lockers, water heater, water meter, Rooms above ground 4
- Laundry: Lower level
- Features: Storage, storage area lockers, water heater, water meter
- Rooms above ground: 4
- Rooms in the basement: 3
- Bedrooms: 2 + 1 in the basement
- Bathrooms: 2
- Kitchens: 1
- Family room: Yes
Outside and lotBrick, Asphalt shingle, Concrete
Outside
- Exterior: Brick
- Roof: Asphalt shingle
- Foundation: Concrete
- Features: Deck, landscaped, porch
- Other structures: Fence - full, garden shed
- Size: 30 × 150 ft
- Shape: Rectangular
Parking4 Parking
- Spaces: 4 Parking
Heating, water and powerForced air, gas, Municipal water, Municipal sewer
- Heating: Forced air, gas
- Water: Municipal water
- Sewer: Municipal sewer
Costs and taxesTaxes $2,632 a year, HST included in the price, Water heater
- Taxes, 2025: $2,632 a year
- HST: HST included in the price
- Rental items: Water heater
Included in the saleFridge, stove, washer, dryer
- Included: Fridge, stove, washer, dryer
NearbyFenced yard, public transit, school
- Close to: Fenced yard, public transit, school
Listing detailsX12813552, Sold, Feb 23, 2026
- MLS® number: X12813552
- Status: Sold
- Listed on: Feb 23, 2026
- Days on market: 50
- Updated: Apr 14, 2026
- Possession: 2026-04-01 / Flexible
- Occupied by: Vacant
- Listing brokerage: RE/MAX CENTRE CITY REALTY INC.
About this home
89 Cecilia Avenue, London (East C), ON N5Y 3Z9
StorageStorage Area LockersWater HeaterWater MeterFenced YardPublic Transit
Move-in condition, raised ranch bungalow Tens of thousands spent on new and upgrades. Furnace, appliances, windows, kitchen cabinets, flooring. Hardwood on upper level. Fully fenced private backyard with deck. A gardiner;s delight, Storage shed, 4 vehicle paved driveway. Great quiet neighberhood with great neighbours, Walk to school, malls, and restuants. Easy access to hwy 401 and Fashawe College. Priced to sell
Read more
Ask about this home
A HOMEH agent will answer your questions about this home.
Ask a question
Thinking of selling your home?See what your home is worth today.
Around this home
Victoria
Errands
Parks
Schools
Daily convenience, out of 100, from the distances below
ParkGenevieve Park · 6 within 1 km4 min walk260 m
GroceryNo Frills8 min walk491 m
SchoolSir John A Macdonald Public School3 min walk190 m
PharmacyShoppers Drug Mart12 min walk721 m
Cafés & foodSwiss Chalet · 15 within 1 km5 min walk300 m
Gym & rec centreNorth London Optimist Center8 min walk500 m
LibraryLondon Public Library - Beacock13 min walk806 m
WalkDriveStraight-line distance, open map data
Grocery0.5 km
Park0.3 km
Coffee0.4 km
Dining0.3 km
Gym0.5 km
Schools nearby
School rating, out of 10.
Sir John A Macdonald Public Schoolelementary · Public · 0.2 km
3.0/10Low
Robarts Provincial School for the Deafelementary · Public · 0.6 km
—
Robarts/Amethyst Demonstration Elementary Schoolelementary · Public · 0.6 km
—
Contact agent
Helpful calculators
Mortgage
Affordability
Closing costs
Land transfer tax
Property tax
Down payment
CMHC insurance
Stress test
Cashback Rebate
Your HOMEH agent

NimaHOMEH agent · London
"I would see it this week."
Ask Nima