

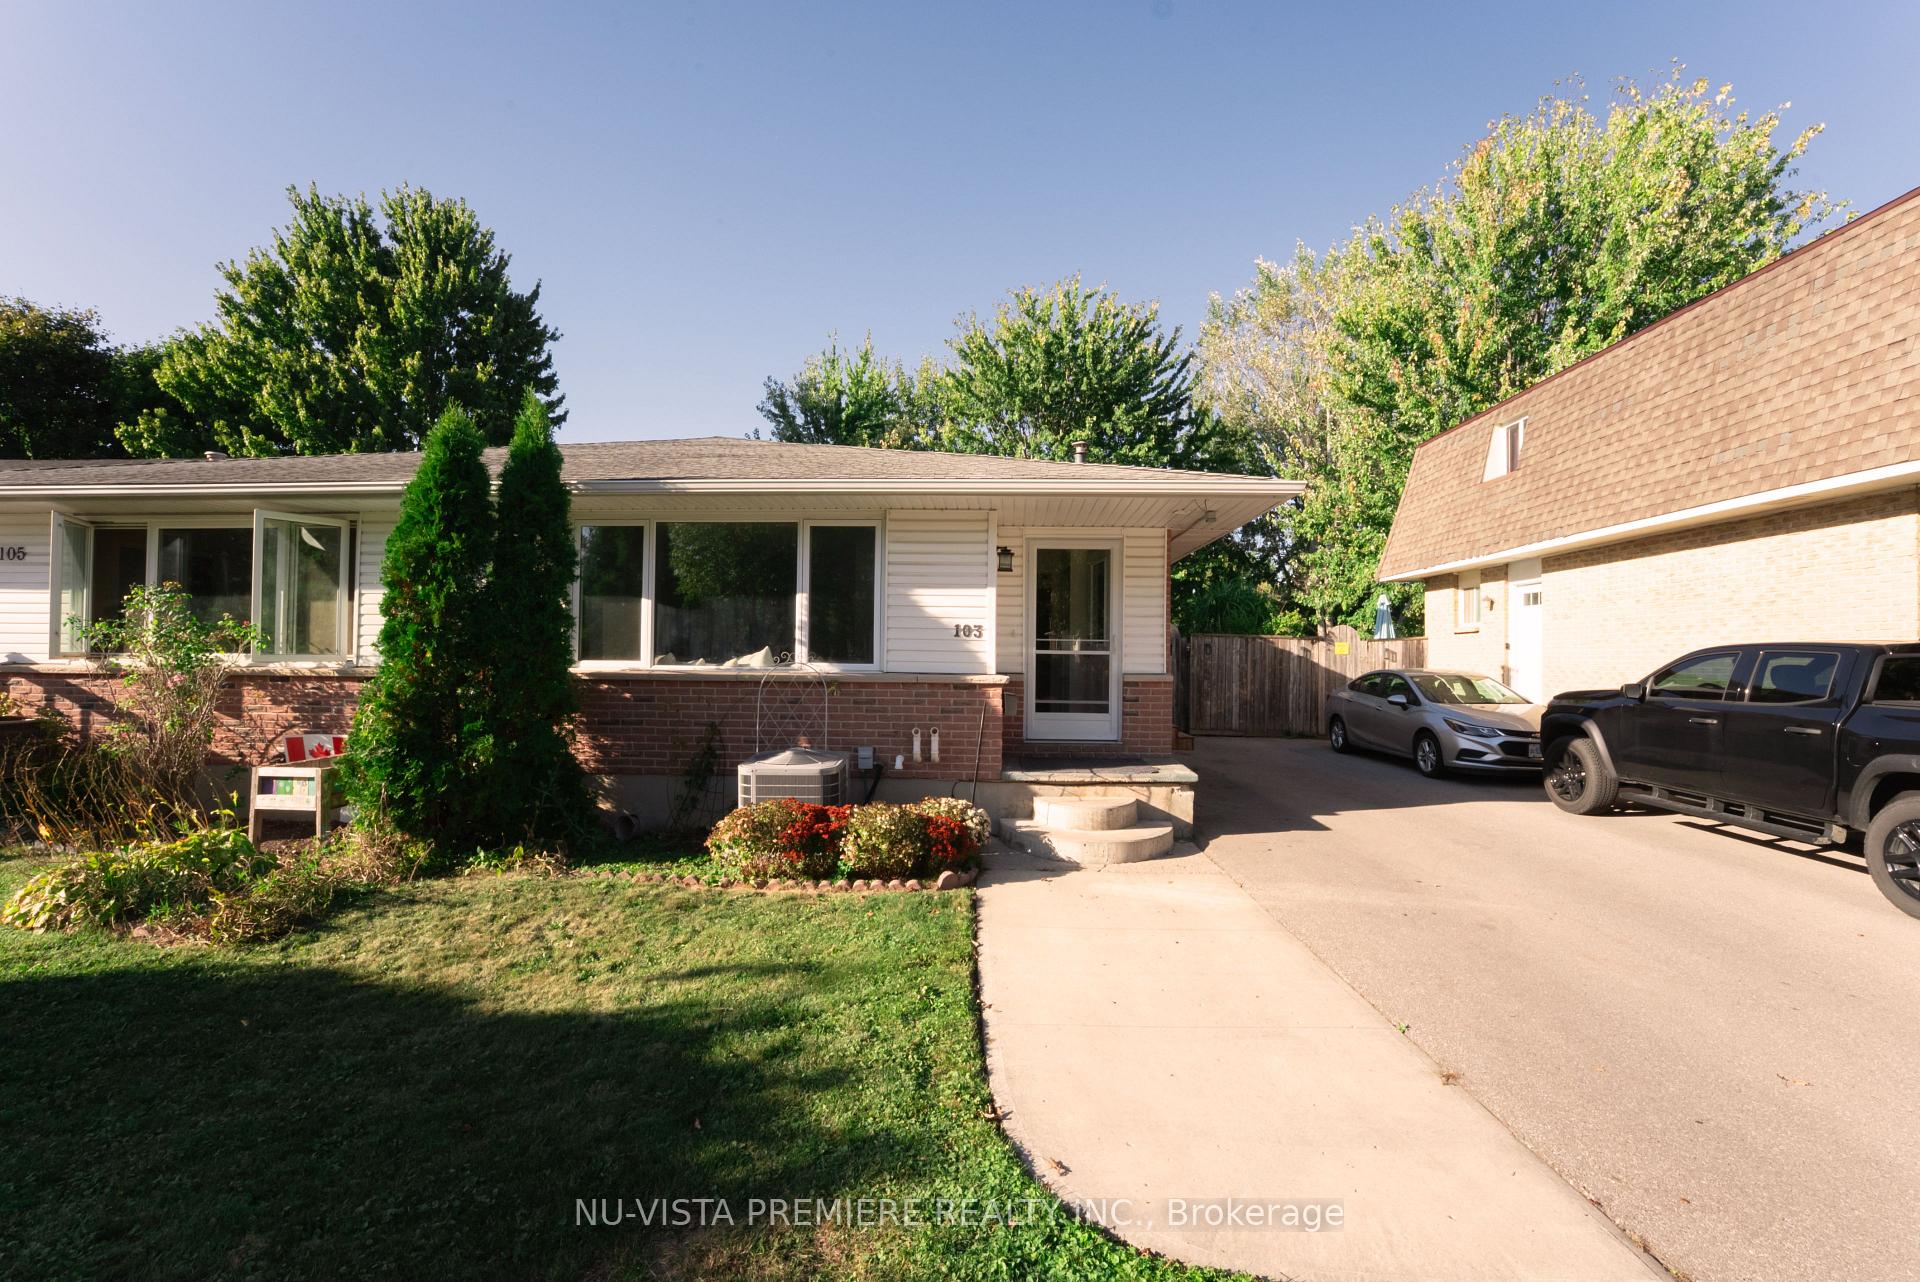
103 Scotchmere Crescent N
103 Scotchmere Crescent N
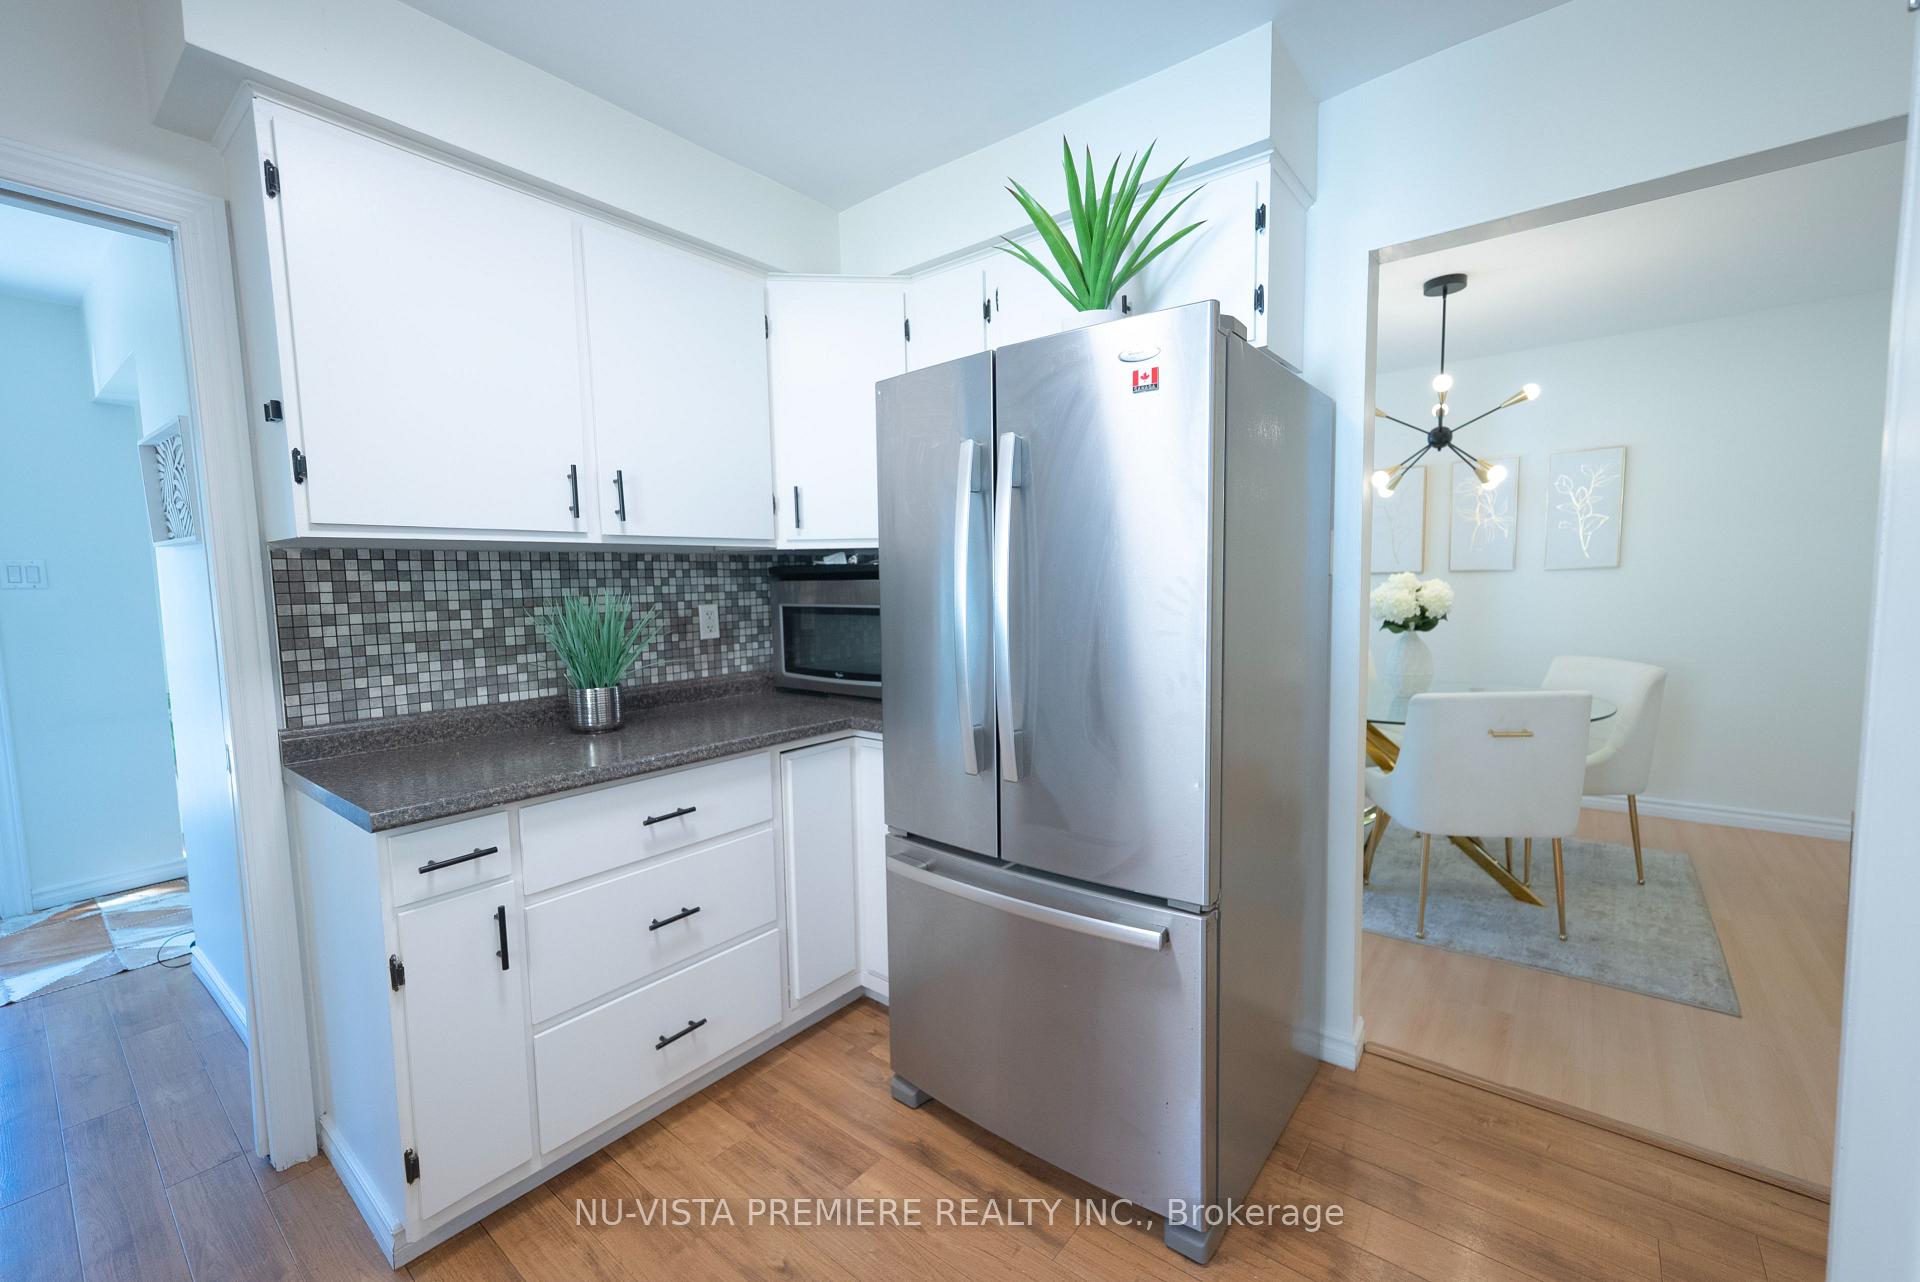 See all 24 photos
Property history
Facts and features
- BasementWalk-out
- Age of home31–50 years
- Water, sewerMunicipal
- Lot shapeSquare
- Second kitchen
- Fireplace
- Central air
The homeSemi-Detached, Backsplit 4, Age 31–50 years
- Type: Semi-Detached
- Style: Backsplit 4
- Age: 31–50 years
- Living space: 700–1,100 sq ft
- Basement: Walk-out
- Waterfront: None
InsideFireplace Yes, Main level, Water heater owned
- Fireplace: Yes
- Laundry: Main level
- Features: Water heater owned
- Rooms above ground: 8
- Rooms in the basement: 2
- Bedrooms: 4
- Bathrooms: 2
- Kitchens: 2
- Family room: Yes
Outside and lotBrick, aluminum siding, Shingles, Concrete
- Exterior: Brick, aluminum siding
- Roof: Shingles
- Foundation: Concrete
- Size: 32.5 × 110 ft
- Shape: Square
Parking3 Parking, Private
- Spaces: 3 Parking
- Driveway: Private
Heating, water and powerForced air, gas, Central air, Municipal water
- Heating: Forced air, gas
- Cooling: Central air
- Water: Municipal water
- Sewer: Holding tank
- Natural gas: Yes
- Hydro: Yes
- Cable: Available
- Telephone: Available
Costs and taxesTaxes $3,839 a year, HST included in the price, Air conditioner
- Taxes, 2025: $3,839 a year
- HST: HST included in the price
- Rental items: Air conditioner
- Under contract: Air conditioner
Included in the saleStove, 2 refrigerator, 2 washer, 2 dryer, 2 microwave, smart thermostat (google nest), shed, carbon monoxide detector,smoke detector., N/a
- Included: Stove, 2 refrigerator, 2 washer, 2 dryer, 2 microwave, smart thermostat (google nest), shed, carbon monoxide detector,smoke detector.
- Not included: N/a
NearbyHospital, library, public transit, school bus route
- Close to: Hospital, library, public transit, school bus route
Listing detailsX12439370, Sold, Oct 1, 2025
- MLS® number: X12439370
- Status: Sold
- Listed on: Oct 1, 2025
- Days on market: 42
- Updated: Nov 12, 2025
- Possession: Immediate
- Occupied by: Vacant
- Listing brokerage: NU-VISTA PREMIERE REALTY INC.
About this home
103 Scotchmere Crescent N, London (South X), ON N6E 1Z9
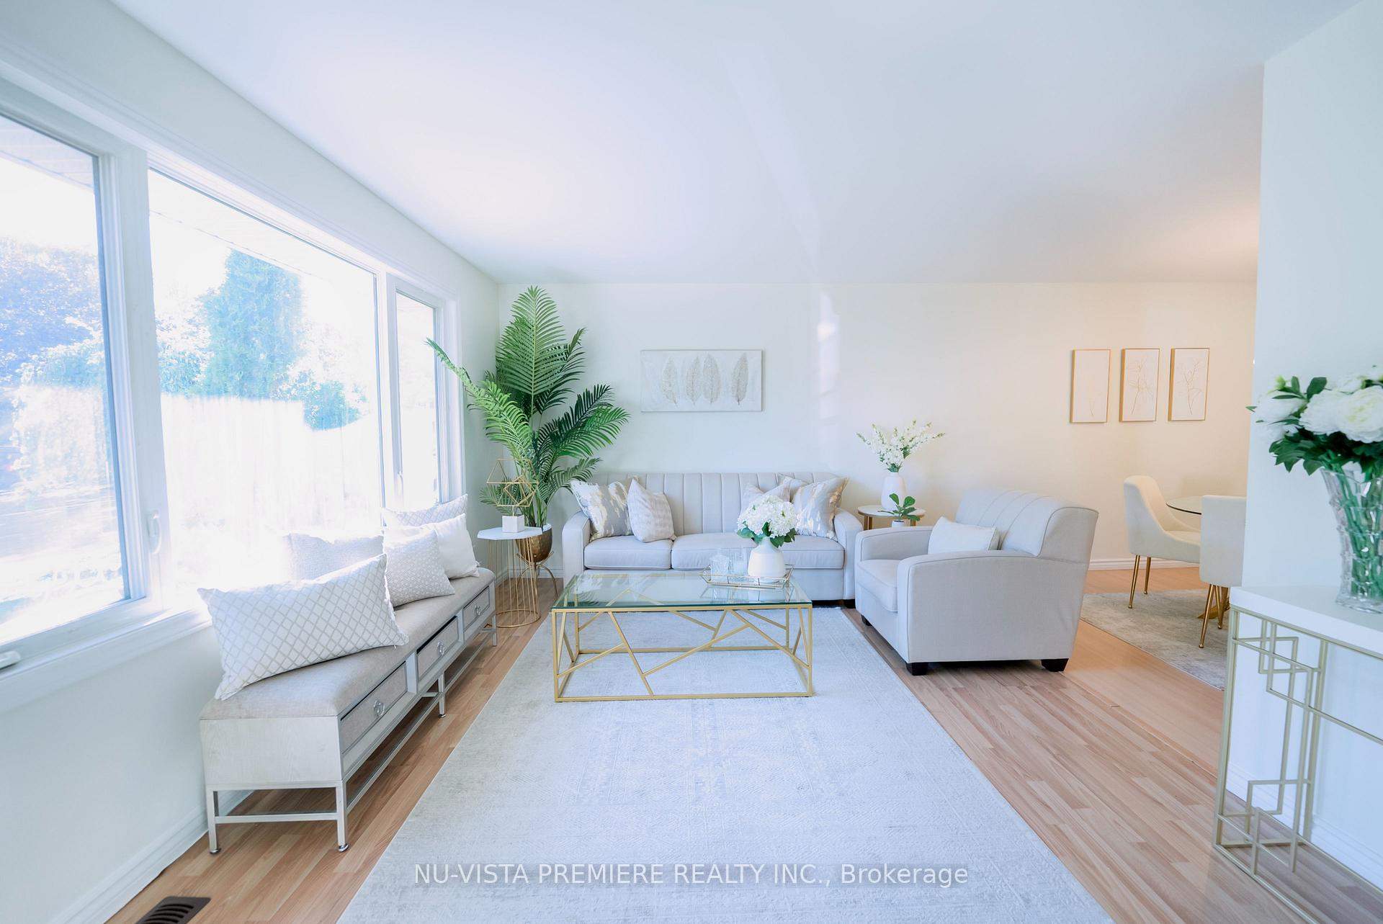
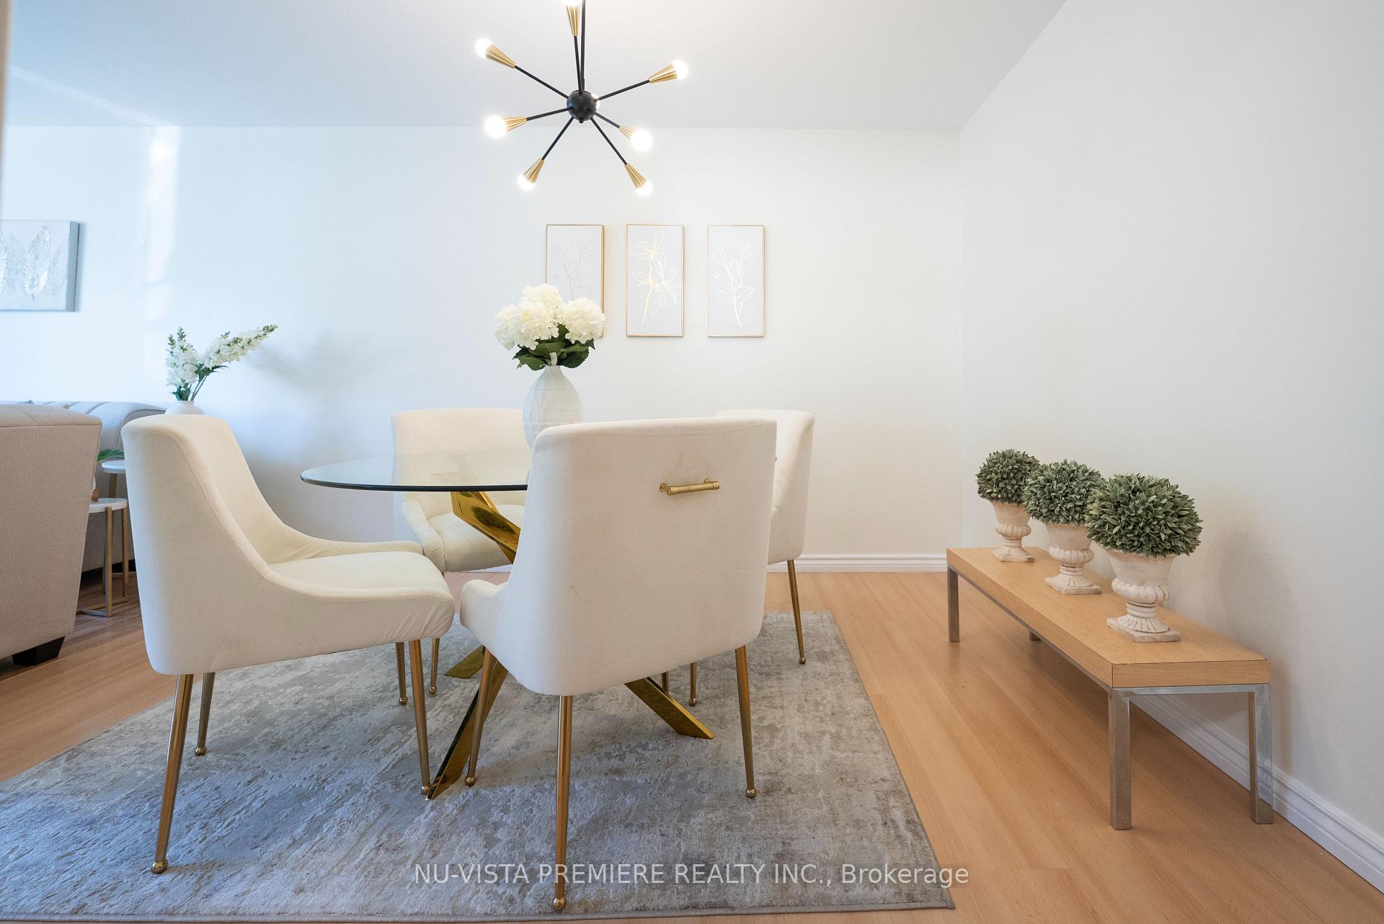
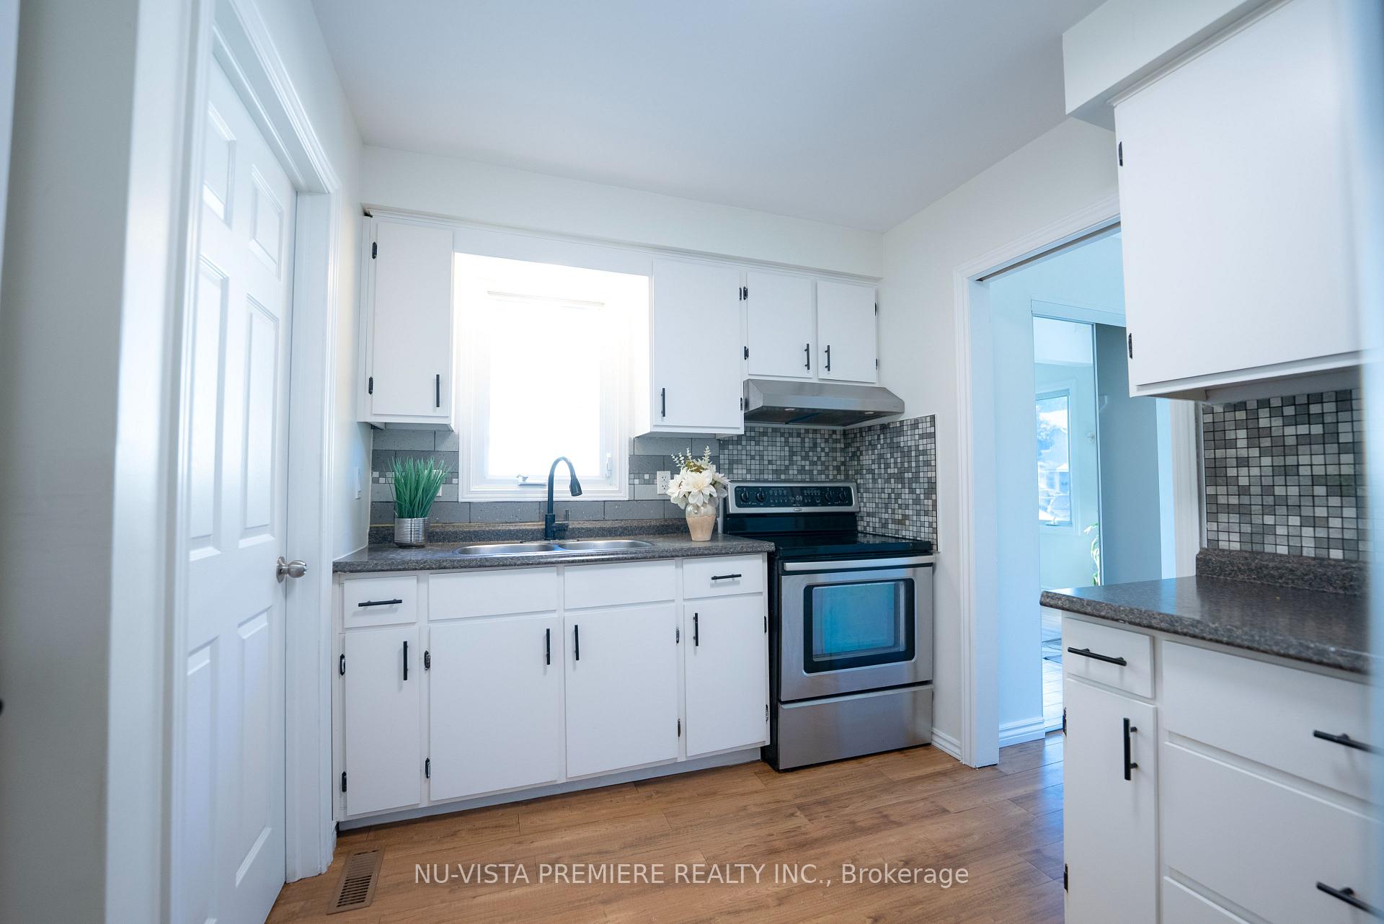
An exceptional opportunity to own a semi-detached home with a walk-out basement, a unique multi-level layout, and a private side entrance. Offering approximately total 1,700 sq. ft. of living space, this beautifully maintained property features 4 bedrooms, 2 full bathrooms, and two kitchens, making it ideal for families, multi-generational living, or investment potential. The main level welcomes you with a bright open-concept living and dining area alongside a sun-filled kitchen. Just a few steps up, you will find three generously sized bedrooms with large windows and a full bathroom. A few steps down, enjoy a cozy family room complete with a gas fireplace and walk-out access to a private backyard perfect for relaxing or entertaining. This level also includes a second full bathroom and an additional bedroom. Descend further to discover a newly upgraded second kitchenette, a versatile bonus room (ideal for an office, gym, or hobby space), and a convenient laundry area. Situated in a highly desirable family-friendly neighborhood, this home is only steps away from French immersion and public schools, parks, White Oaks Mall, and multiple shopping centers, with quick access to Highway 401 for easy commuting. Recent upgrades include: owned hot water tank, roof (2015), driveway (2019), air conditioner (2022), lower-level kitchenette (2024), stylish lower-level flooring (2023), updated lower-level bathroom (2023), front door and storm door (2019), eavestroughs with gutter guards (2019), upstairs bathroom vanity with sink (2023), and several appliance upgrades (2023),Professionally Painted(2025).This home truly checks all the boxes do not miss your chance to own it. Book your private showing today!
Ask about this home
A HOMEH agent will answer your questions about this home.
Around this home
Daily convenience, out of 100, from the distances below
Schools nearby
School rating, out of 10.
Helpful calculators
Your HOMEH agent

"I would see it this week."