

1838 Cherrywood Trail
1838 Cherrywood Trail
 See all 46 photos
Property history
Facts and features
- BasementFinished
- Age of home6–15 years
- Water, sewerMunicipal
- HeatingForced air
- Fireplace
- Central air
The homeDetached, Bungalow, Age 6–15 years
- Type: Detached
- Style: Bungalow
- Age: 6–15 years
- Living space: 1,100–1,500 sq ft
- Basement: Finished, full
InsideFireplace Yes, natural gas, Auto garage door remote, in-law capability, primary bedroom - main floor, storage, Rooms above ground 6
- Fireplace: Yes, natural gas
- Features: Auto garage door remote, in-law capability, primary bedroom - main floor, storage
- Rooms above ground: 6
- Rooms in the basement: 3
- Bedrooms: 3 + 2 in the basement
- Bathrooms: 3
- Kitchens: 1
- Family room: Yes
Outside and lotBrick, stone, Asphalt shingle, Concrete
- Exterior: Brick, stone
- Roof: Asphalt shingle
- Foundation: Concrete
- Features: Deck, privacy
- Size: 36.09 × 114.86 ft
Parking1 Garage, Attached, Private double
- Spaces: 1 Garage
- Garage: Attached
- Driveway: Private double
Heating, water and powerForced air, gas, Central air, Municipal water
- Heating: Forced air, gas
- Cooling: Central air
- Water: Municipal water
- Sewer: Municipal sewer
Costs and taxesTaxes $5,270 a year, HST included in the price, Hot water tank
- Taxes, 2024: $5,270 a year
- HST: HST included in the price
- Rental items: Hot water tank
- Under contract: Hot water heater
Included in the saleFridge, stove, washer, dryer, dishwasher, basement fridge
- Included: Fridge, stove, washer, dryer, dishwasher, basement fridge
NearbyClear view, fenced yard
- Close to: Clear view, fenced yard
Listing detailsX12232341, Sold, Jun 19, 2025
- MLS® number: X12232341
- Status: Sold
- Listed on: Jun 19, 2025
- Days on market: 13
- Updated: Jul 2, 2025
- Possession: Flexible
- Occupied by: Owner
- Listing brokerage: KELLER WILLIAMS LIFESTYLES
About this home
1838 Cherrywood Trail, London (North M), ON N6H 0E2
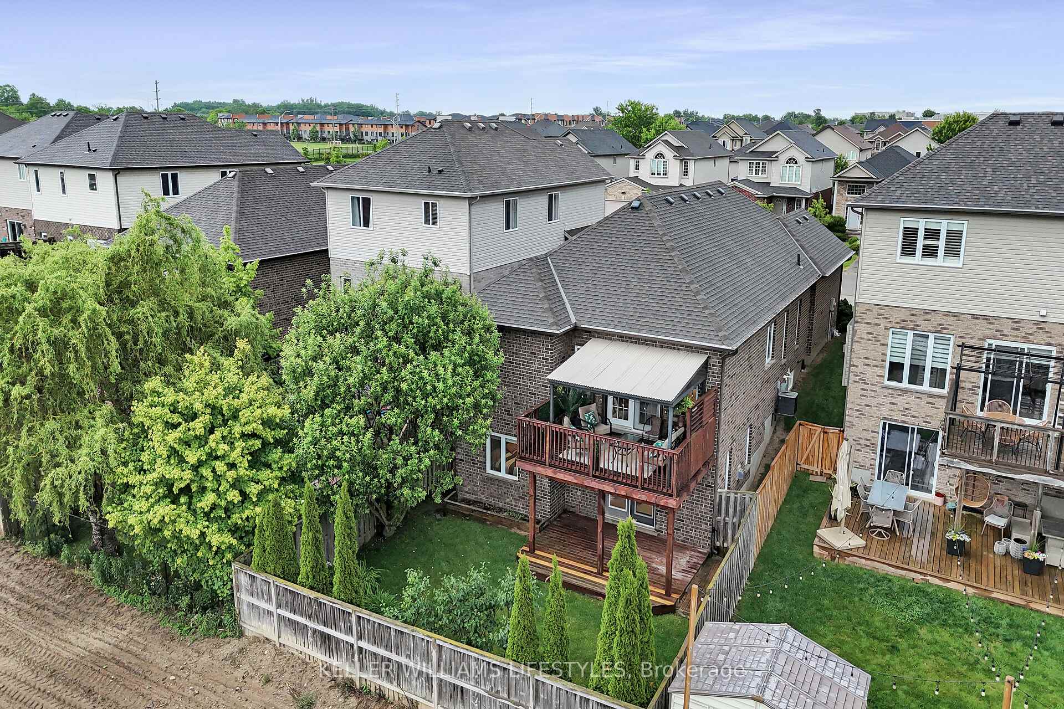
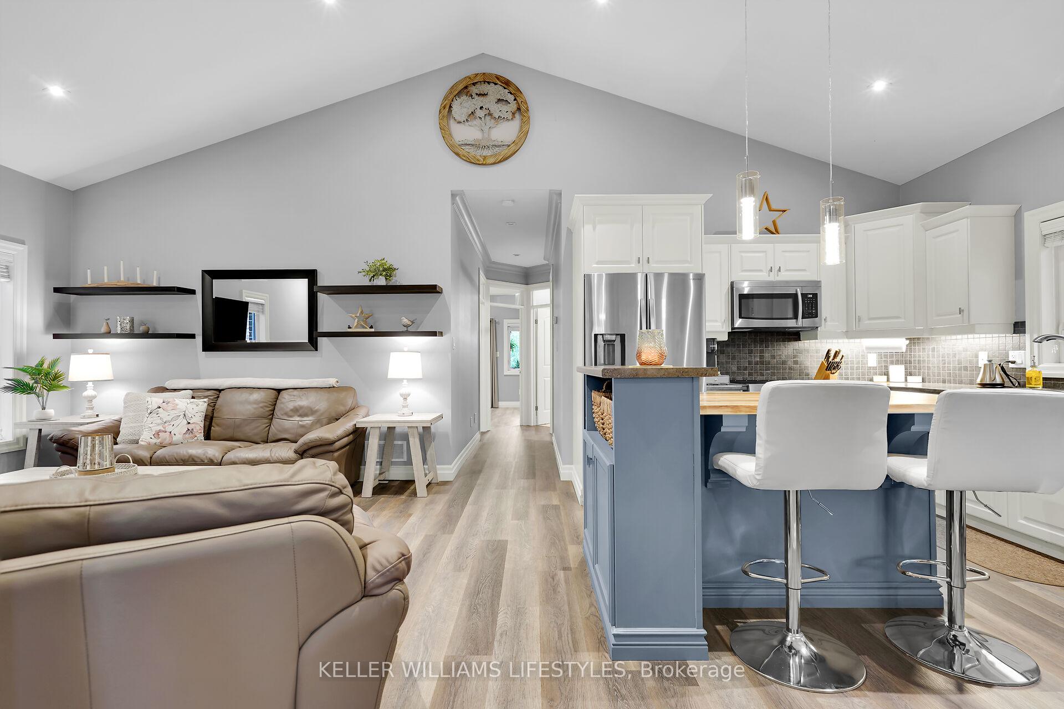
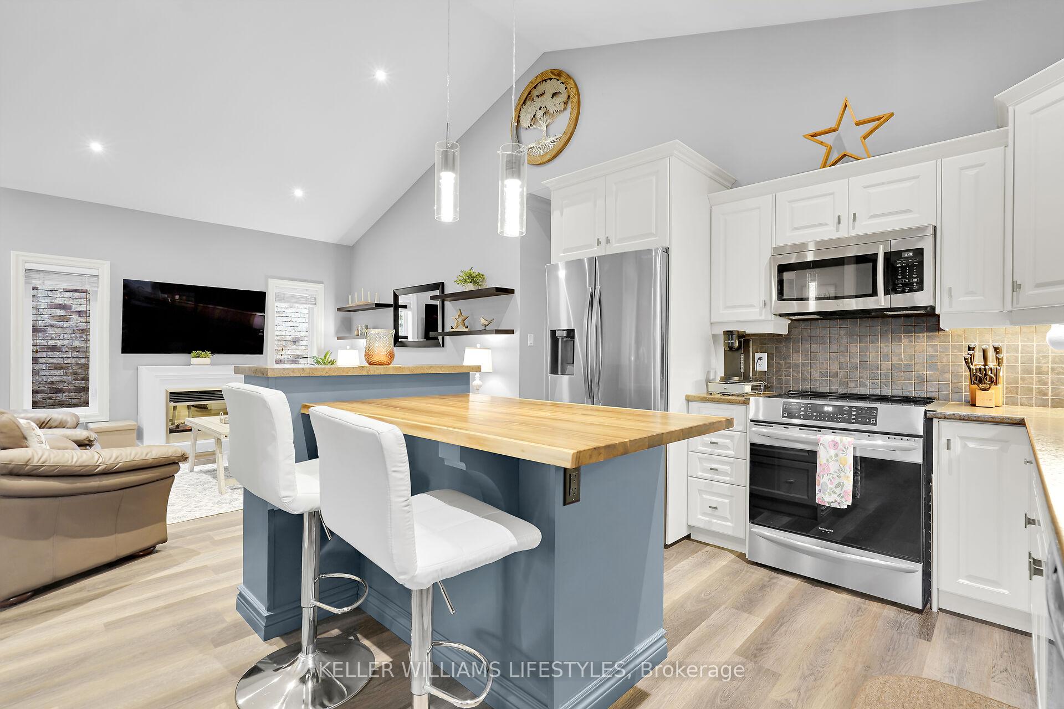
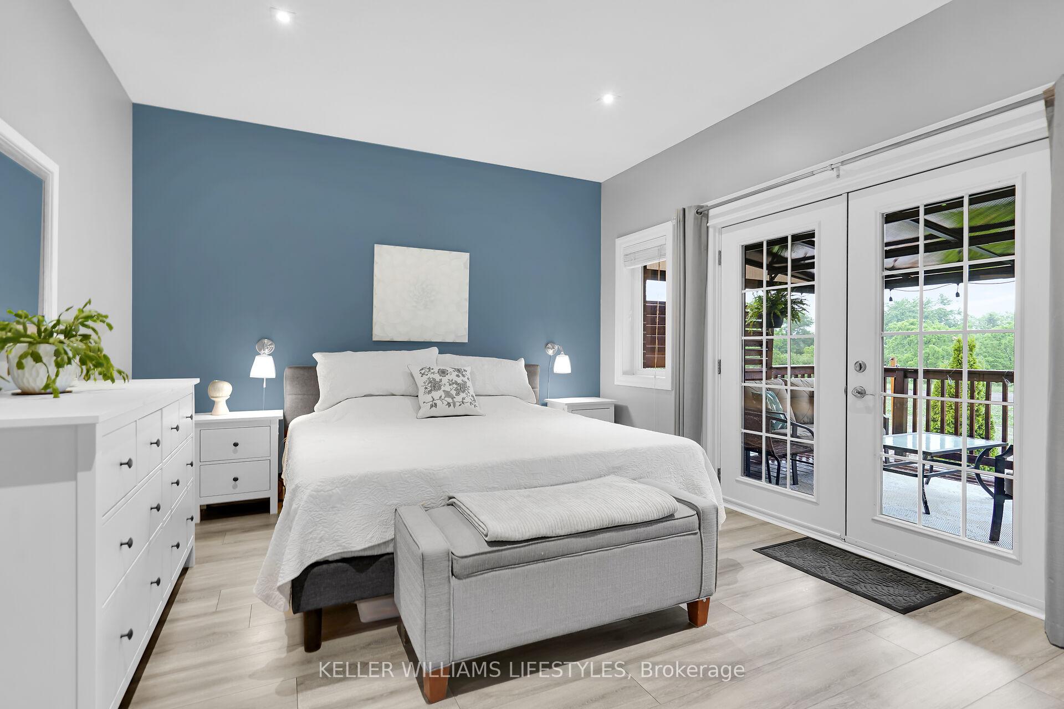
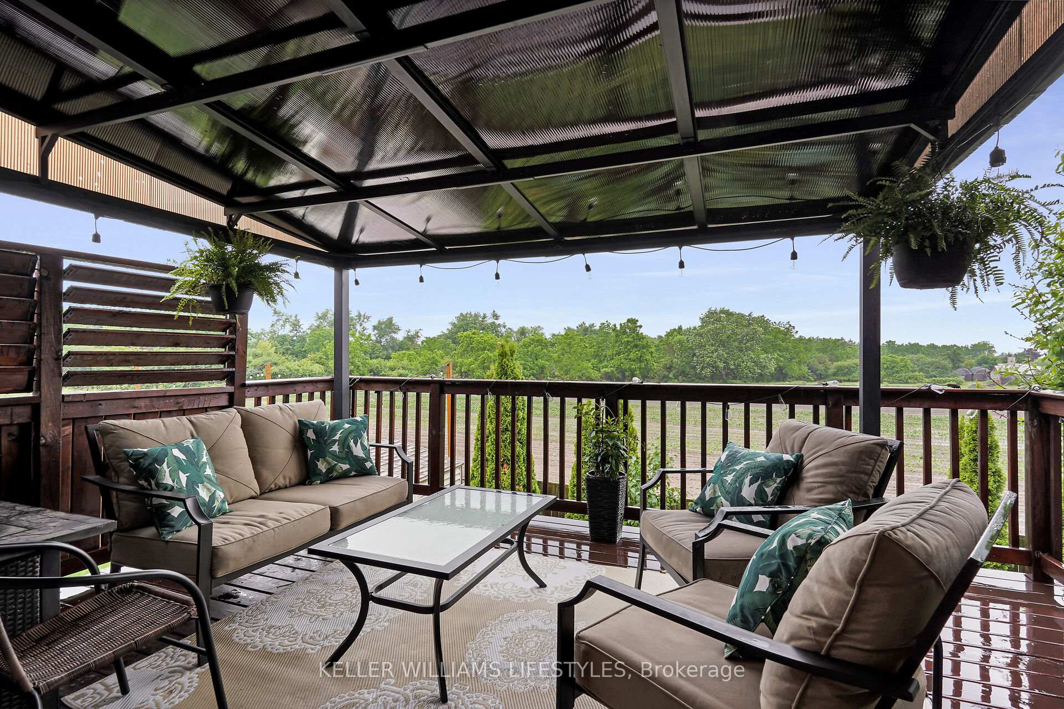
Nestled on a quiet street in the desirable North end of London, is an exquisite 3+2 bedroom, 3 full bathroom, raised bungalow you surely wont want to miss! Welcome to 1838 Cherrywood Trail... Upon first glance you'll be instantly taken aback by the perfectly manicured front lawn, double wide concrete driveway, extra parking/workshop in the garage, updated shingles (2022), and a covered patio by the front door - perfect for enjoying your morning coffee. The interior of the home is just as breathtaking as the exterior... Step inside the front door and relish in the high vaulted ceilings, thoughtful open concept layout, and that warm inviting feeling. Directly off of the foyer is your easily accessible garage access, and your spacious dining area providing the ultimate backdrop for hosting friends and family. Flowing right through to your eat-in kitchen, you'll admire all cabinetry has been freshly sprayed (2023), a live edge wood island countertop (2023), and matching stainless steel appliances (2022). Complementing the kitchen is your spacious living room oozing tons of natural light. Completing the main level are two generously sized bedrooms, a gorgeous 4-piece bathroom, and your decadent primary bedroom featuring an additional 4-piece ensuite bathroom, walk-in closet, and a double door walk out patio space designed to watch the sun set after a long day. Enjoy an unobstructed view in this private oasis! Head downstairs to the expansive lower level, otherwise known as an entertainers dream! Here you'll find your laundry/utility room with ample storage, 2 additional bedrooms, a cozy rec room with gas fireplace, a kitchenette, cold storage, and another full bathroom! Oh, and we can't forget to mention the second walk out to your private deck (2021), and fully fenced in backyard. Walking distance to trails, shopping, restaurants, grocery stores and so much more... What are you waiting for? Don't delay, book your showing today!
Ask about this home
A HOMEH agent will answer your questions about this home.
Around this home
Daily convenience, out of 100, from the distances below
Schools nearby
School rating, out of 10.
Helpful calculators
Your HOMEH agent

"I would see it this week."