

Unit 111, 1030 Coronation Drive
Unit 111, 1030 Coronation Drive
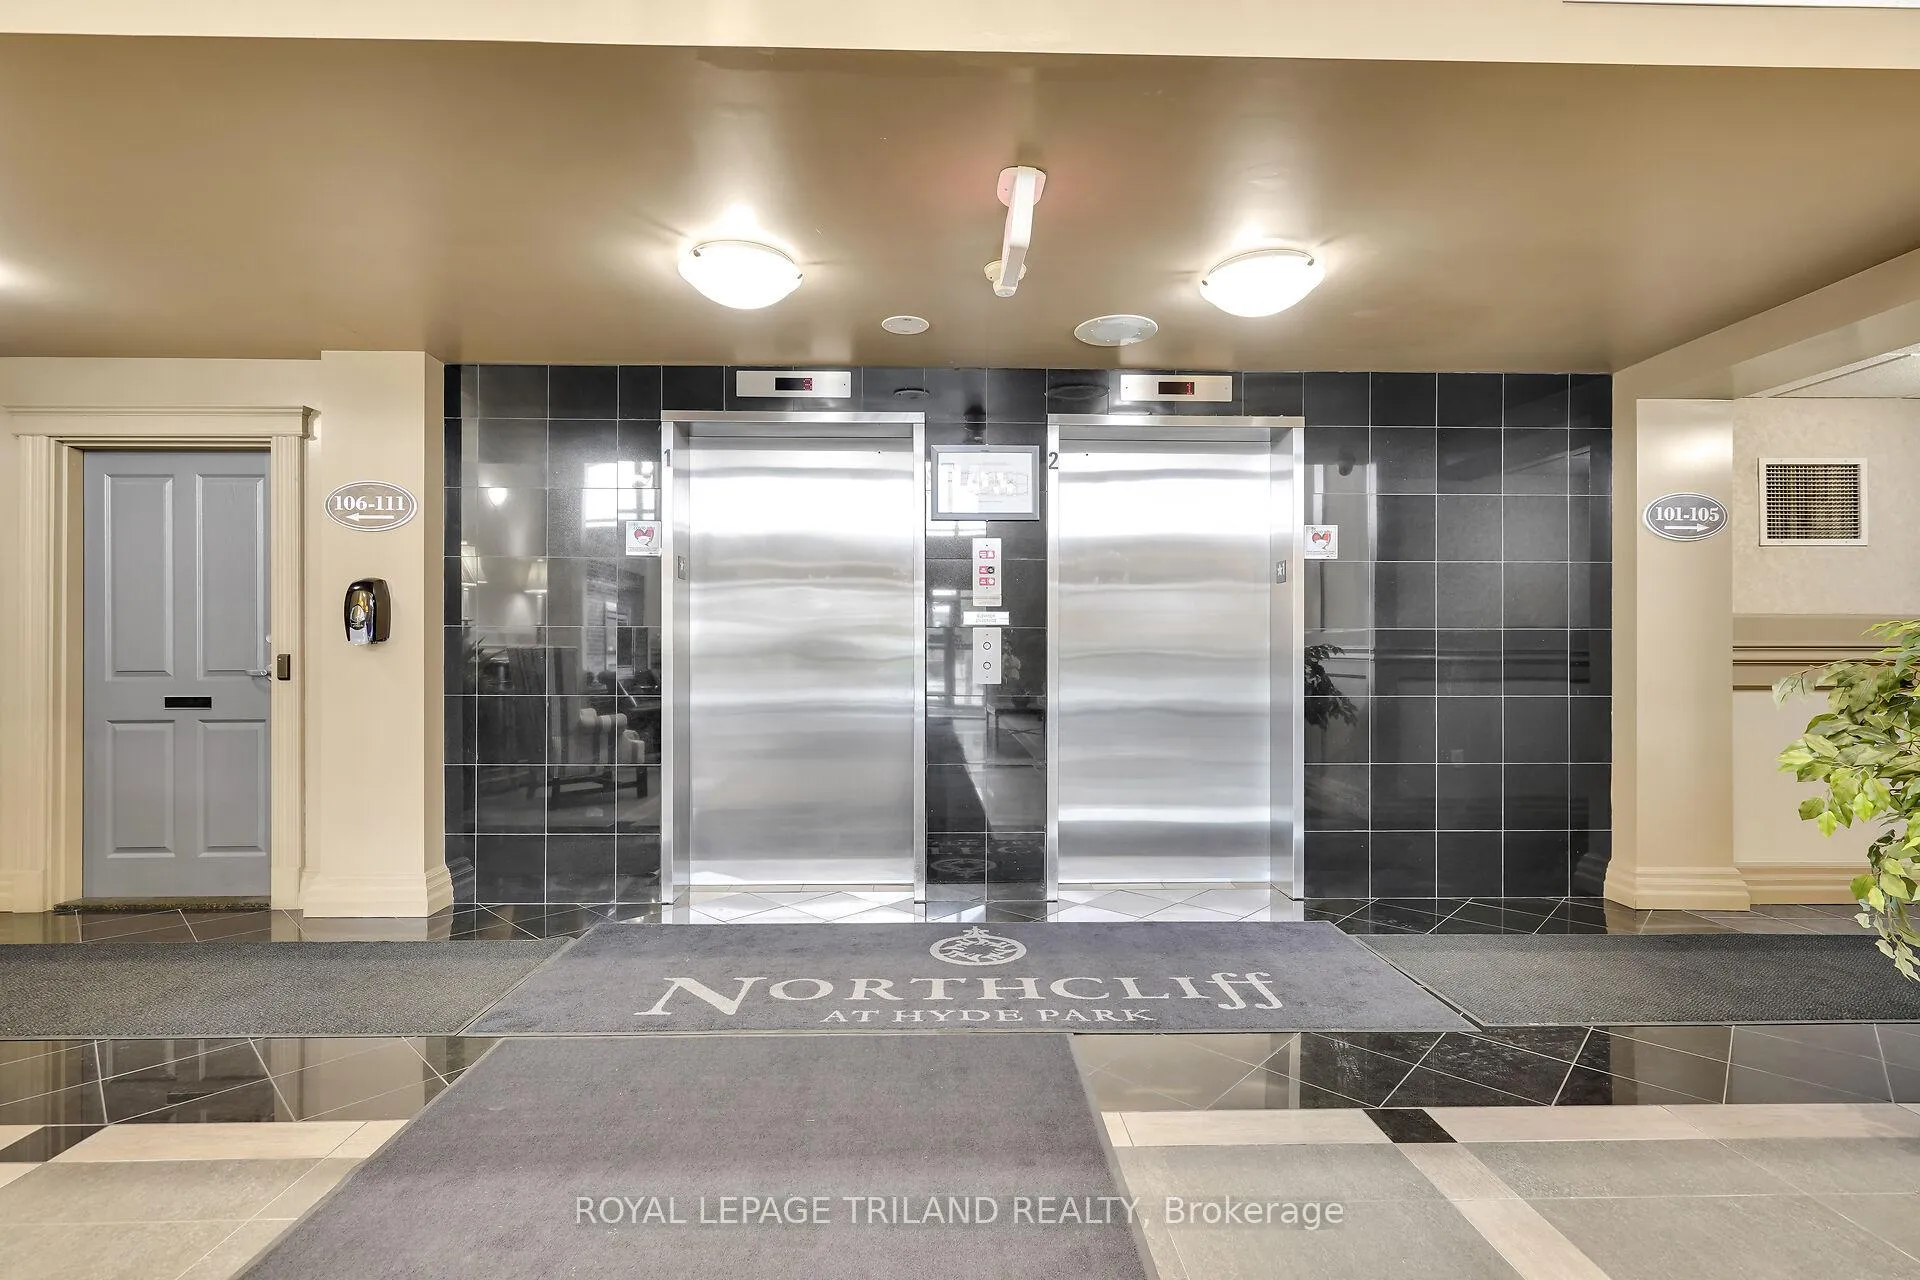 See all 39 photos
Property history
Facts and features
- ExposureSouth
- LaundryIn-suite
- LockerNone
- BalconyTerrace
- Fireplace
- Central air
- Gym
The homeCondo Apartment, Apartment, Age 11–15 years
- Type: Condo Apartment
- Style: Apartment
- Age: 11–15 years
- Living space: 1,200–1,399 sq ft
- Basement: None
- Exposure: South
InsideFireplace Yes, electric, In-suite laundry, main level, Auto garage door remote, carpet free, guest accommodations, intercom, primary bedroom - main floor
- Fireplace: Yes, electric
- Laundry: In-suite laundry, main level
- Features: Auto garage door remote, carpet free, guest accommodations, intercom, primary bedroom - main floor
- Security: Smoke detector
- Elevator: Yes
- Rooms above ground: 8
- Bedrooms: 2
- Bathrooms: 2
- Kitchens: 1
OutsideConcrete, Flat, Poured concrete
- Exterior: Concrete
- Roof: Flat
- Foundation: Poured concrete
- Balcony: Terrace
- Features: Controlled entry
- Accessibility: Elevator, level entrance
Parking and locker2 Parking, Underground, Parking type Owned
- Spaces: 2 Parking
- Garage: Underground
- Parking type: Owned
- Driveway: Reserved/assigned, underground
- Spot: 114
- Locker: None
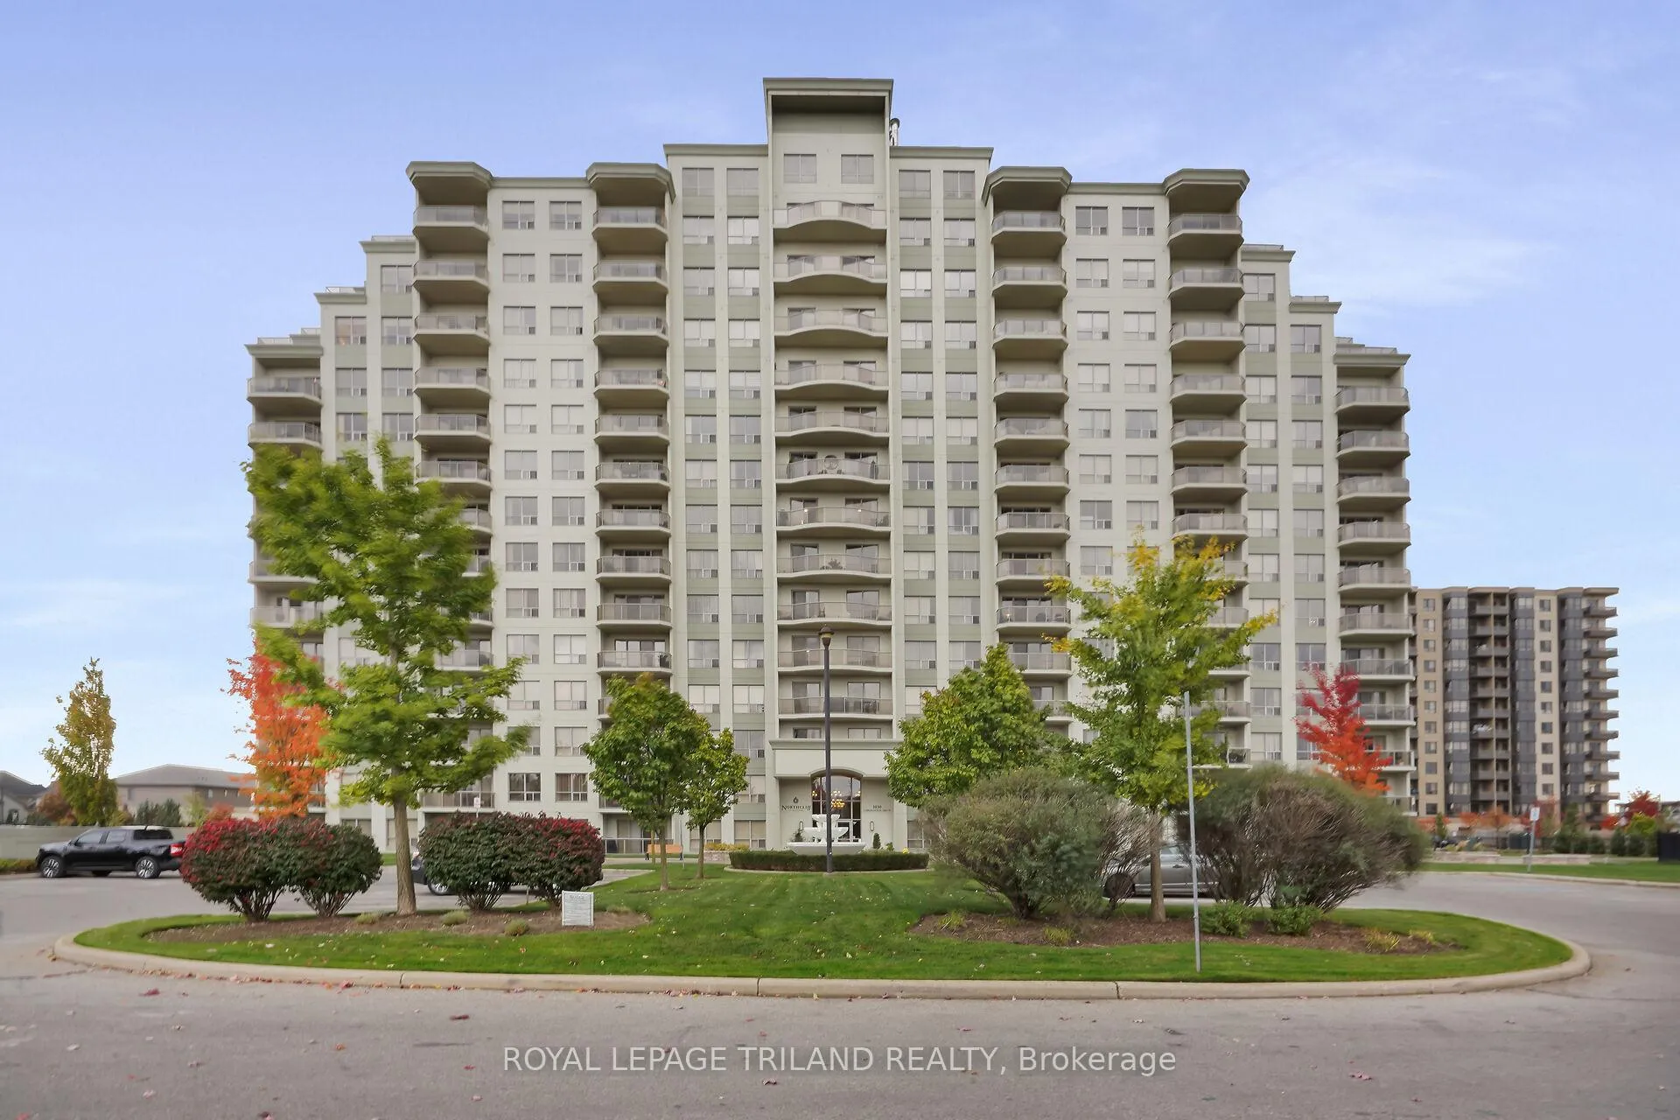
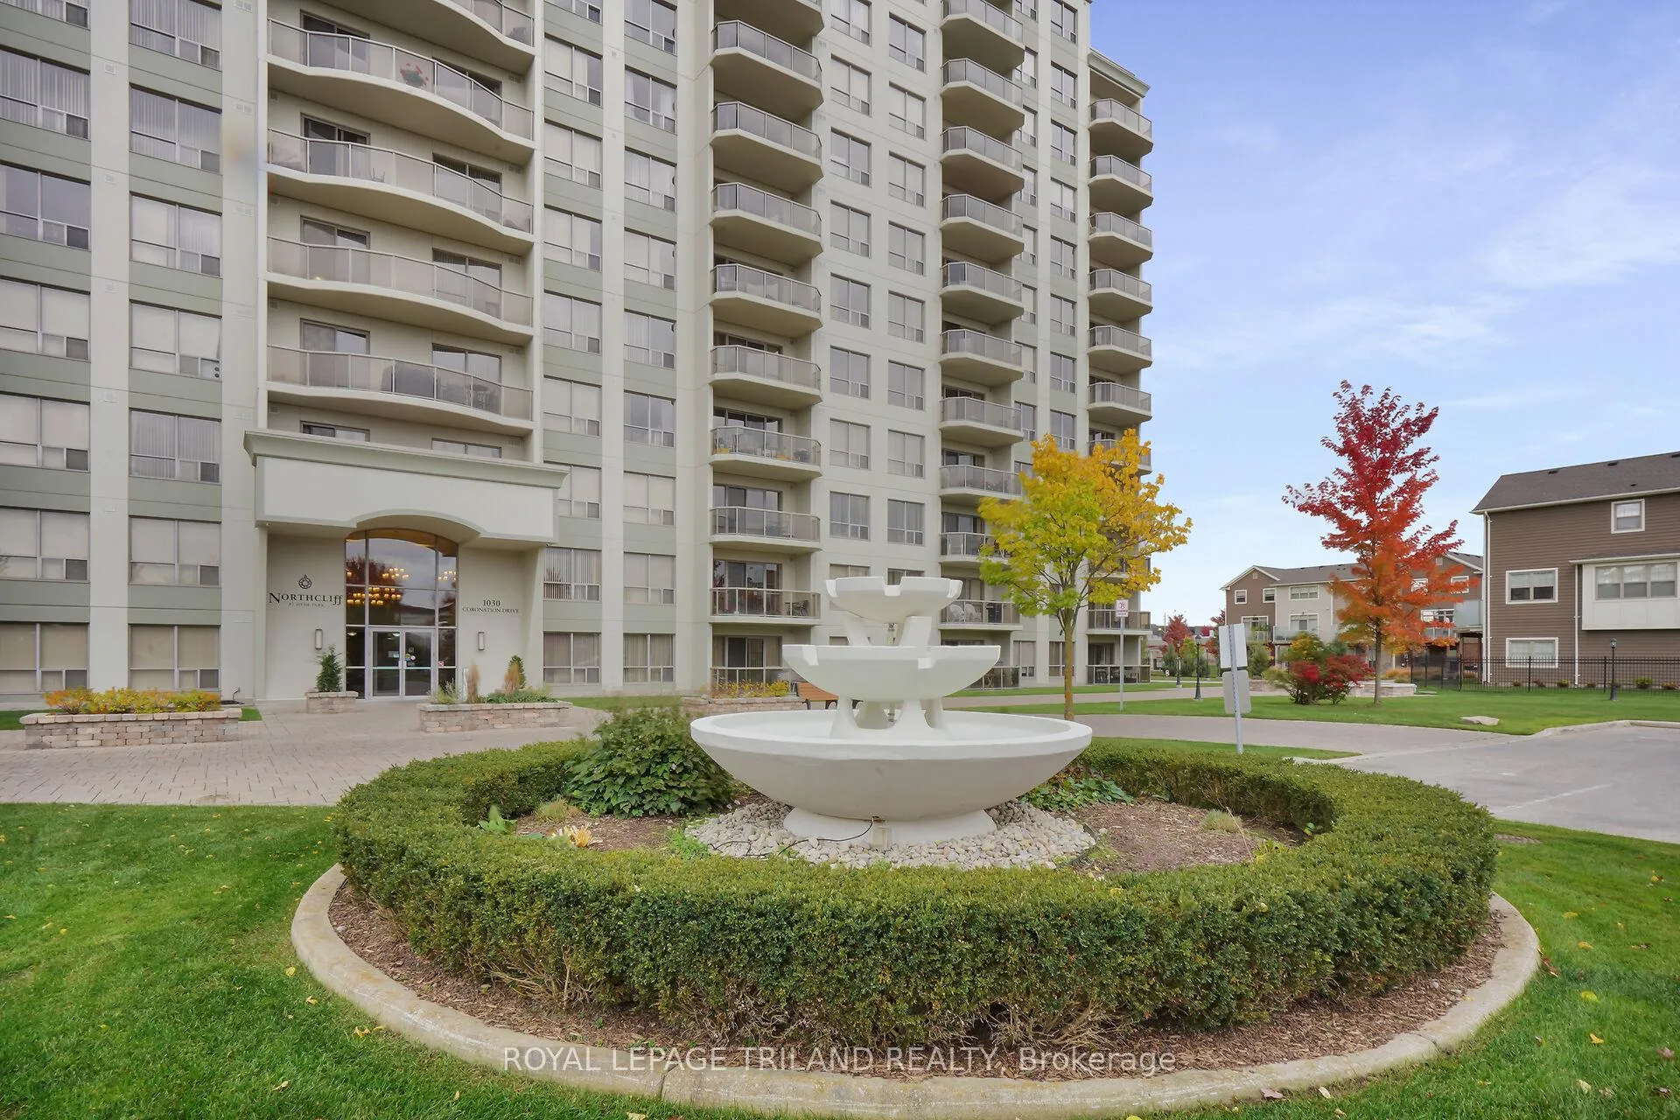
BuildingNorthcliff at hyde park, Storeys 14, Units 182
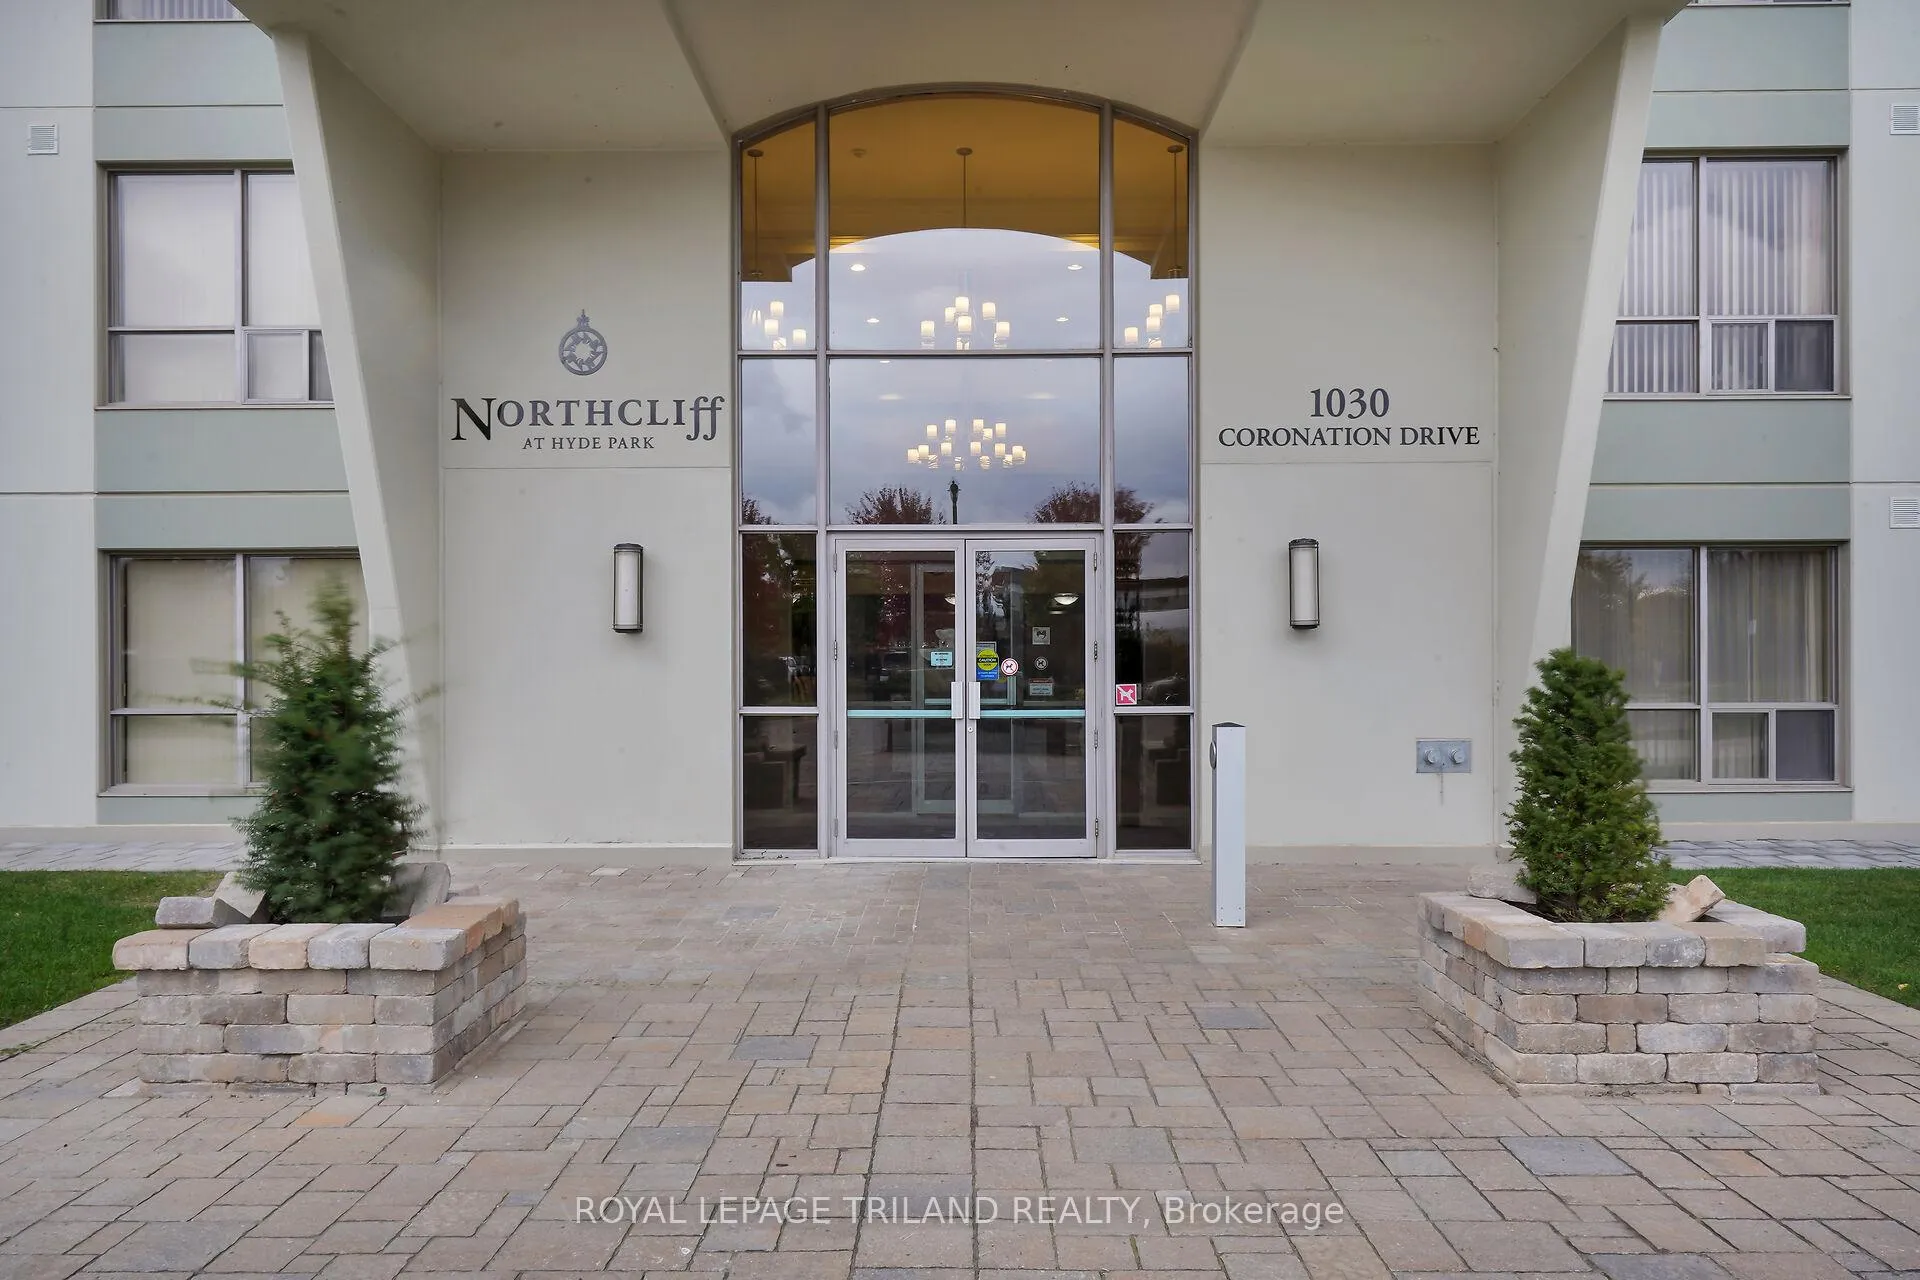
- Name: Northcliff at hyde park
- Storeys: 14
- Units: 182
- Registered: 2011
- Condo corporation: 759
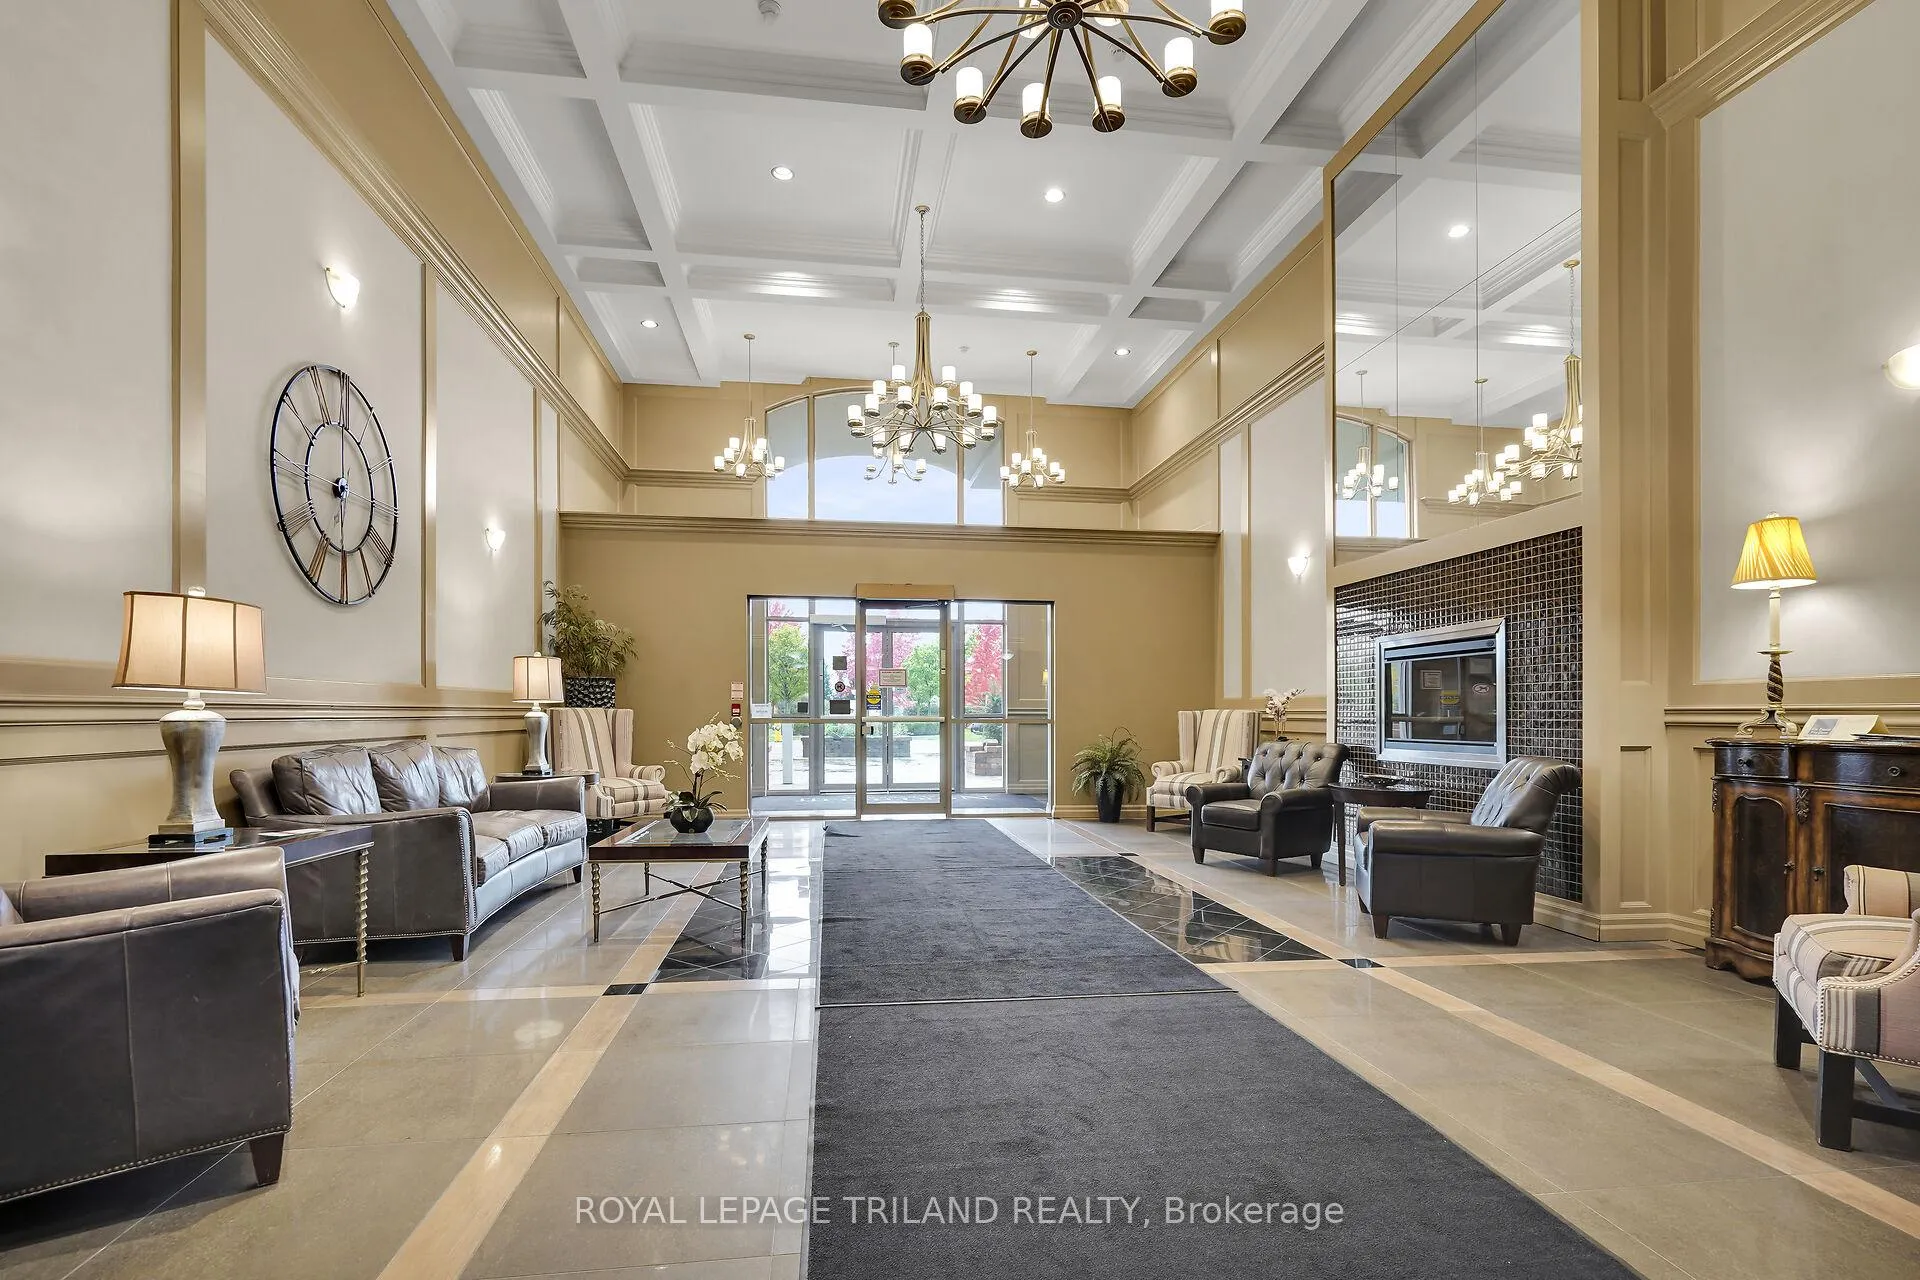
- Amenities: Bbqs allowed, game room, guest suites, gym, media room, visitor parking
- Pets: Allowed
Heating, water and powerForced air, gas, Central air
- Heating: Forced air, gas
- Cooling: Central air
Rent and termsRent $2,500 a month, Entire property, Unfurnished
- Rent: $2,500 a month
- Space for rent: Entire property
- Furnished: Unfurnished
- Lease: 12 months
- Paid: Monthly
- Rent includes: Building maintenance, exterior maintenance, heat, parking, water
- Deposit: Required
- Credit check: Required
- Employment letter: Required
- Rental application: Required
- References: Required
- Rental items: None
IncludedFridge, stove, washer/dryer, dishwasher, 3 bar stools and all window coverings.
- Included: Fridge, stove, washer/dryer, dishwasher, 3 bar stools and all window coverings.
NearbyGolf, hospital, library, park
- Close to: Golf, hospital, library, park
Listing detailsX12299936, Rented, Jul 22, 2025
- MLS® number: X12299936
- Status: Rented
- Listed on: Jul 22, 2025
- Days on market: 14
- Updated: Aug 5, 2025
- Possession: Immediate
- Occupied by: Vacant
- Listing brokerage: ROYAL LEPAGE TRILAND REALTY
About this home
Unit 111, 1030 Coronation Drive, London (North I), ON N6G 0G5
Welcome to this beautifully appointed 2 bedroom, 2 bathroom condo located in a quiet, highly desirable building in North West London. This 1266 sq ft ground floor unit features a modern open concept layout, perfect for comfortable living and entertaining. The spacious kitchen boasts a large wrap around island with granite countertops, a stylish backsplash, stainless steel appliances, and three bar stools included, making it ideal for casual meals or evening beverages. A dedicated dining area flows seamlessly into the bright great room with a fireplace, enhanced by wide plank hardwood flooring and modern light fixtures. Sliding doors lead out to your own private terrace, offering convenient outdoor access without the need to wait for elevators. The primary bedroom includes a walk-in closet and a private 3-piece en-suite bathroom, while the second bedroom is perfect for guests, a home office, or additional family members. A second full bathroom and in-suite laundry add to the units appeal. Two side-by-side underground parking spots are included, along with access to fantastic building amenities such as a fitness room, media room, pool table room, guest suites, and more. Freshly painted and immaculately maintained, this unit is move-in ready and ideally located close to shopping, parks, transit, and fine restaurants. Lease this upscale condo today and enjoy convenience, comfort, and a premium lifestyle in one of London's most desirable neighbourhoods. Stylish window coverings are included. The landlord also offers to keep the hydro in their name for an additional $100 monthly to provide the tenant worry free living from any utility costs.
Ask about this home
A HOMEH agent will answer your questions about this home.
Know more about Northcliff
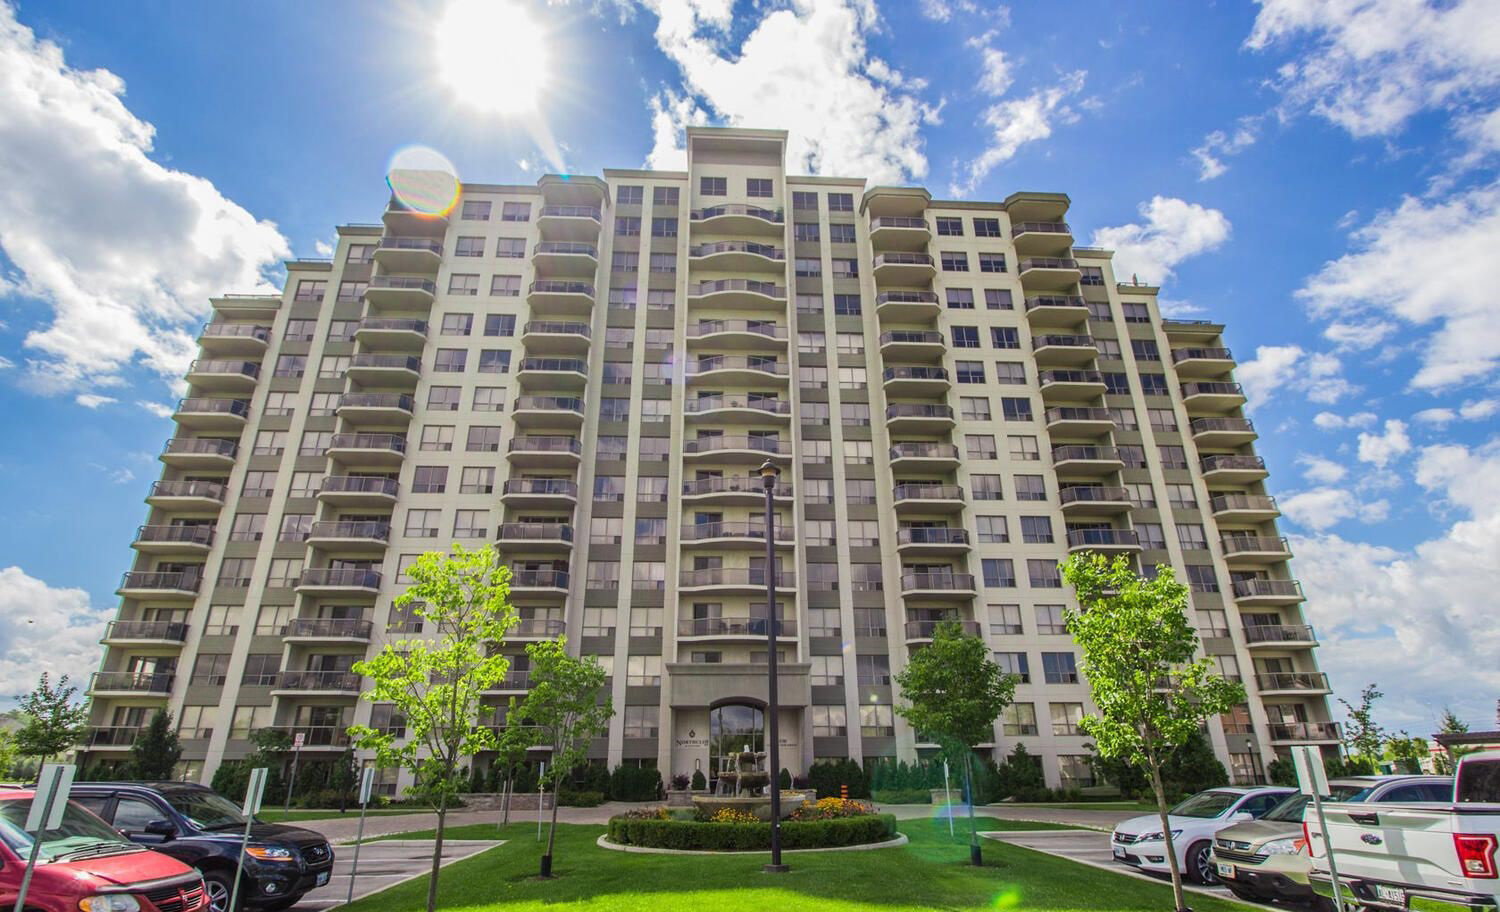
Condo building · 1030 Coronation Dr
Northcliff is a 14-storey condo with 182 suites, built in 2011 by Johnstone Homes. Right now 13 for sale and 1 for rent are on the market here.
- 14storeys
- 182suites
- $373/sq ft
- 2011built
No similar units for rent in Northcliff right now.
Around this home
Daily convenience, out of 100, from the distances below
Schools nearby
School rating, out of 10.
Helpful calculators
Your HOMEH agent

"I would see it this week."