

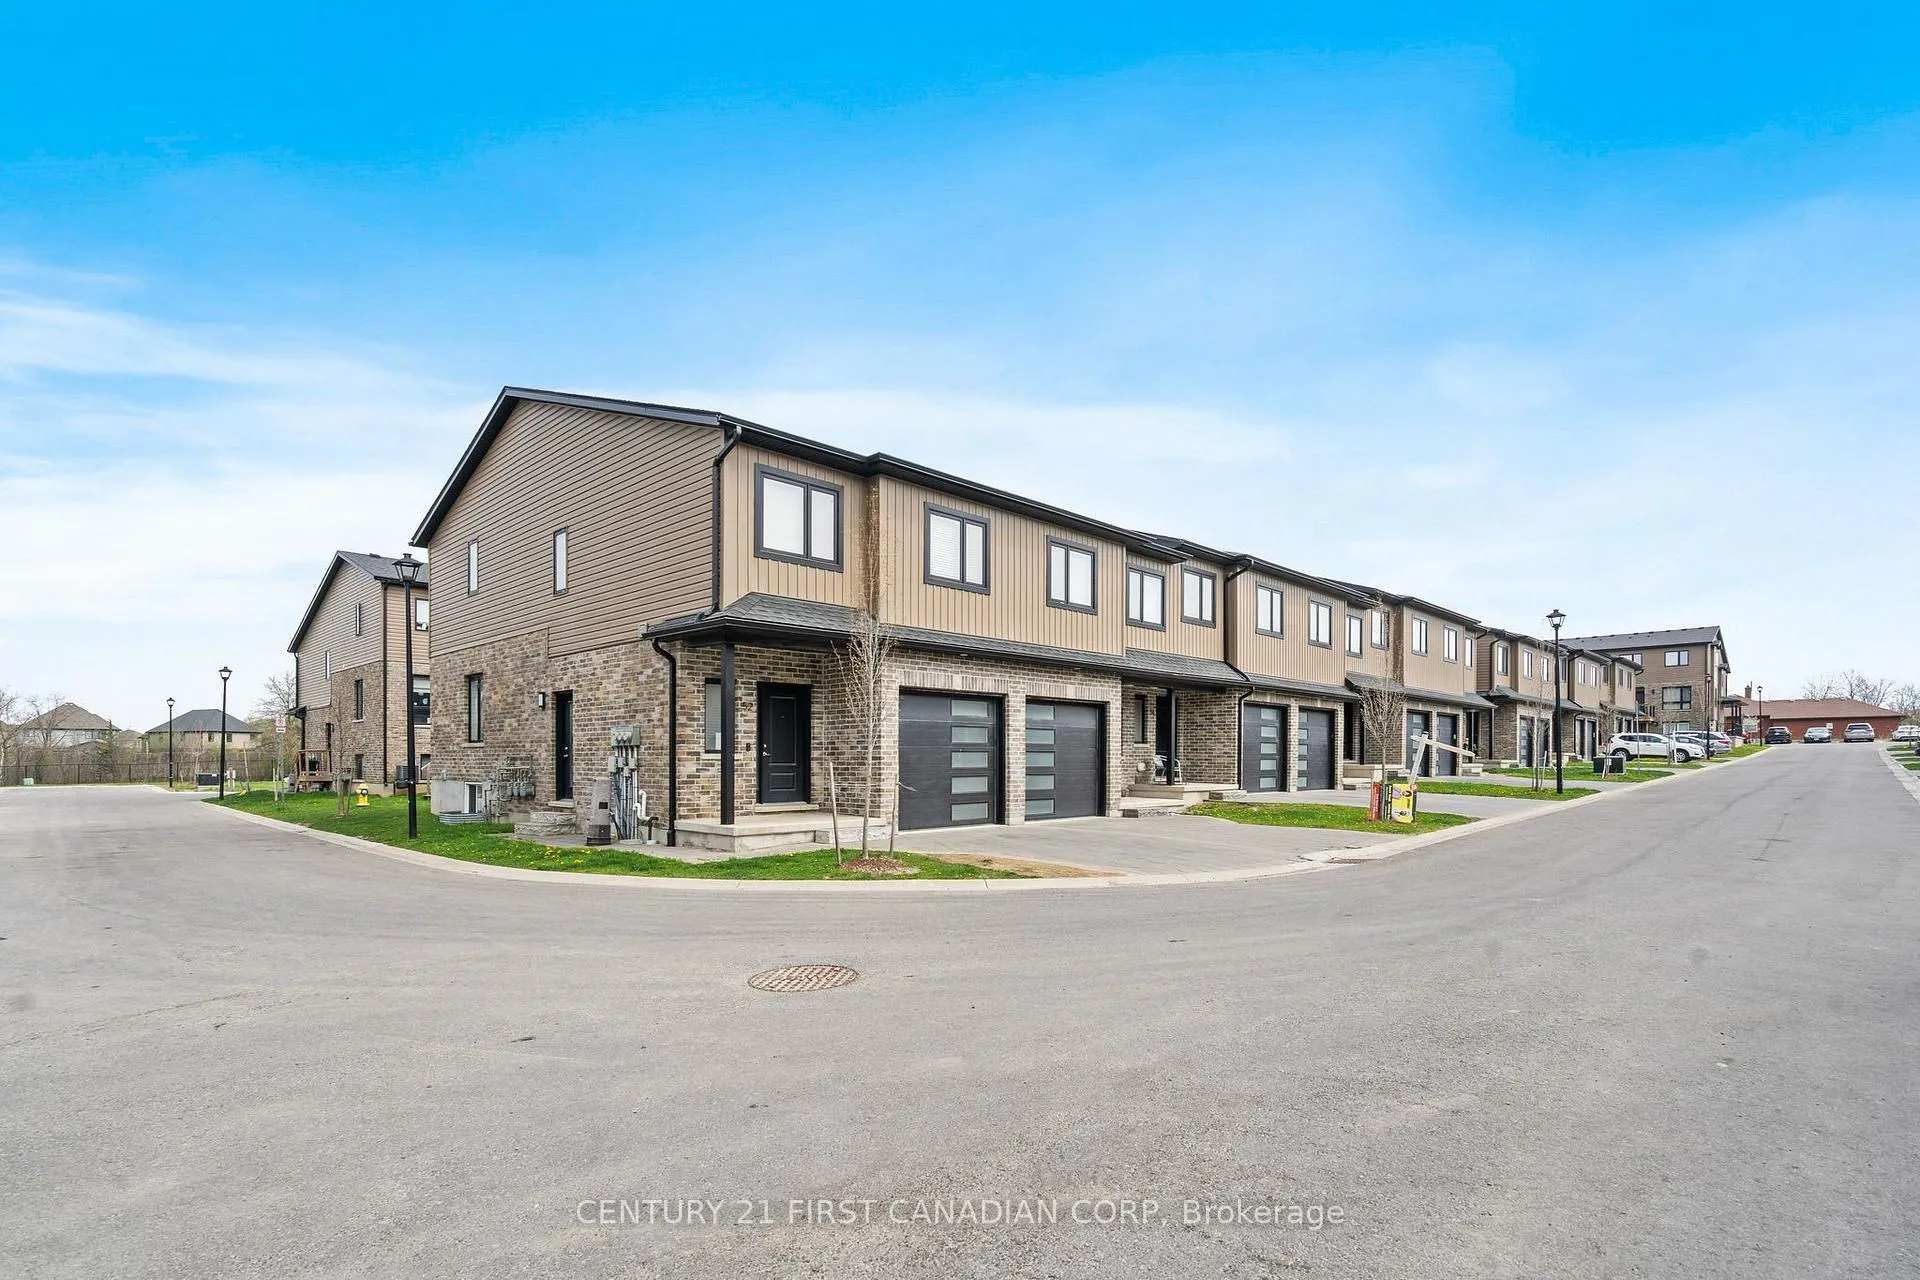
Unit 56, 811 Sarnia Road
Unit 56, 811 Sarnia Road
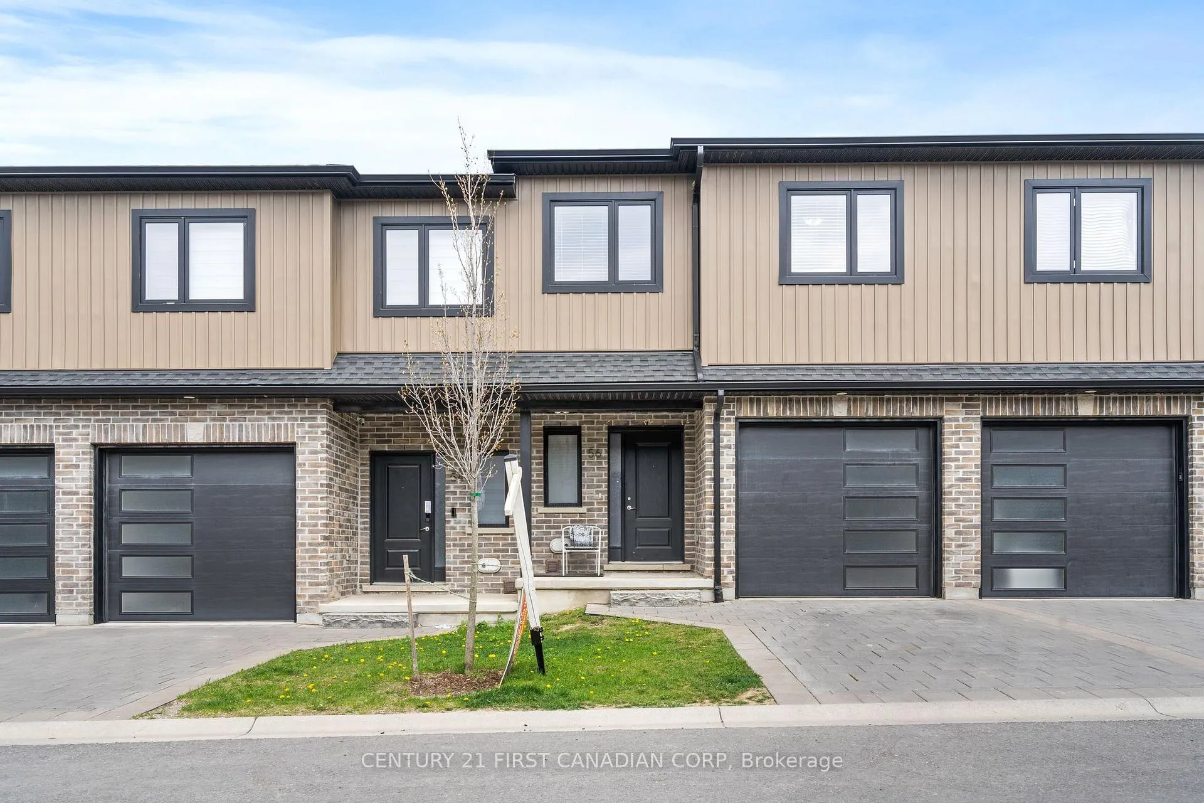
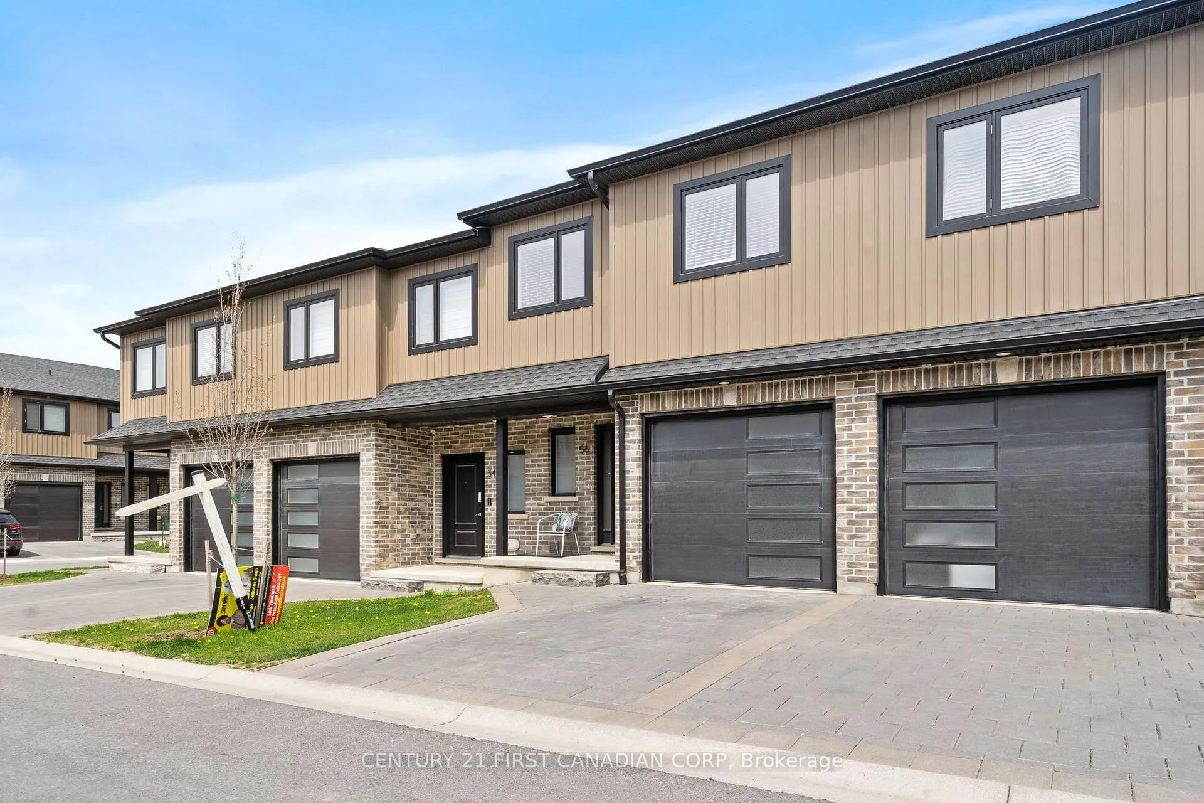
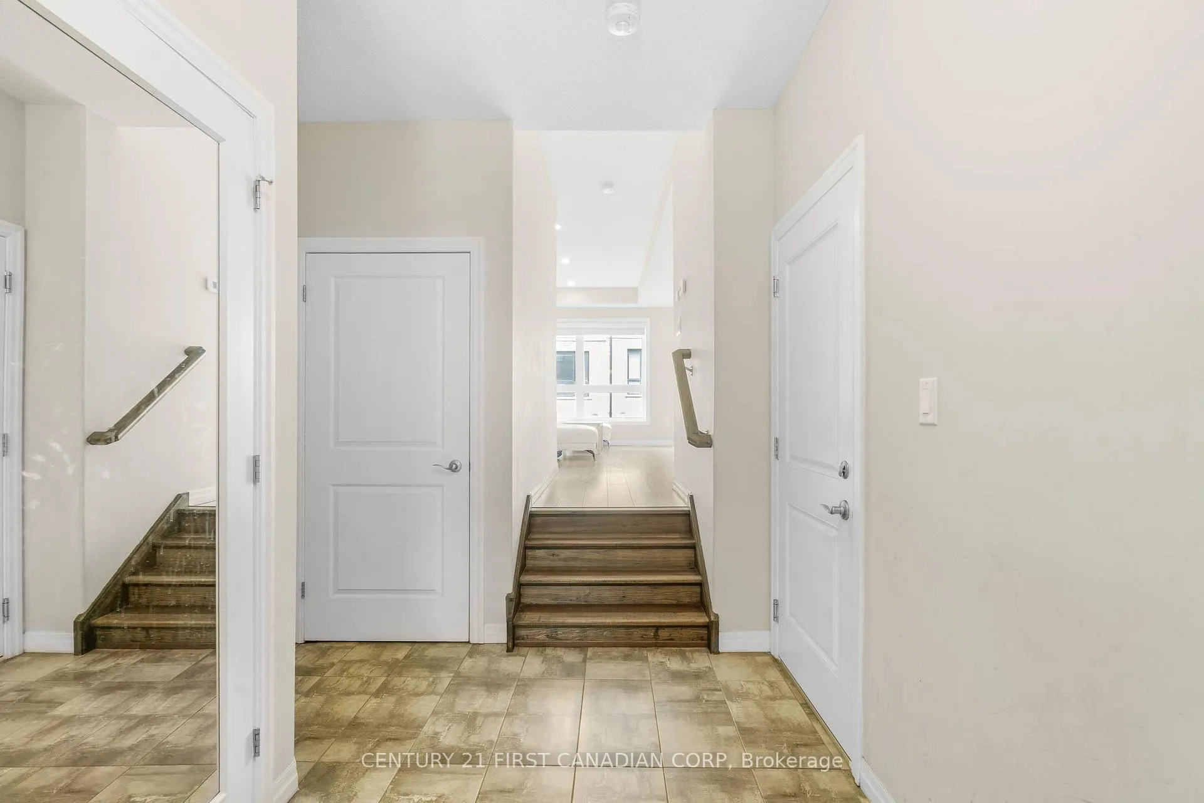
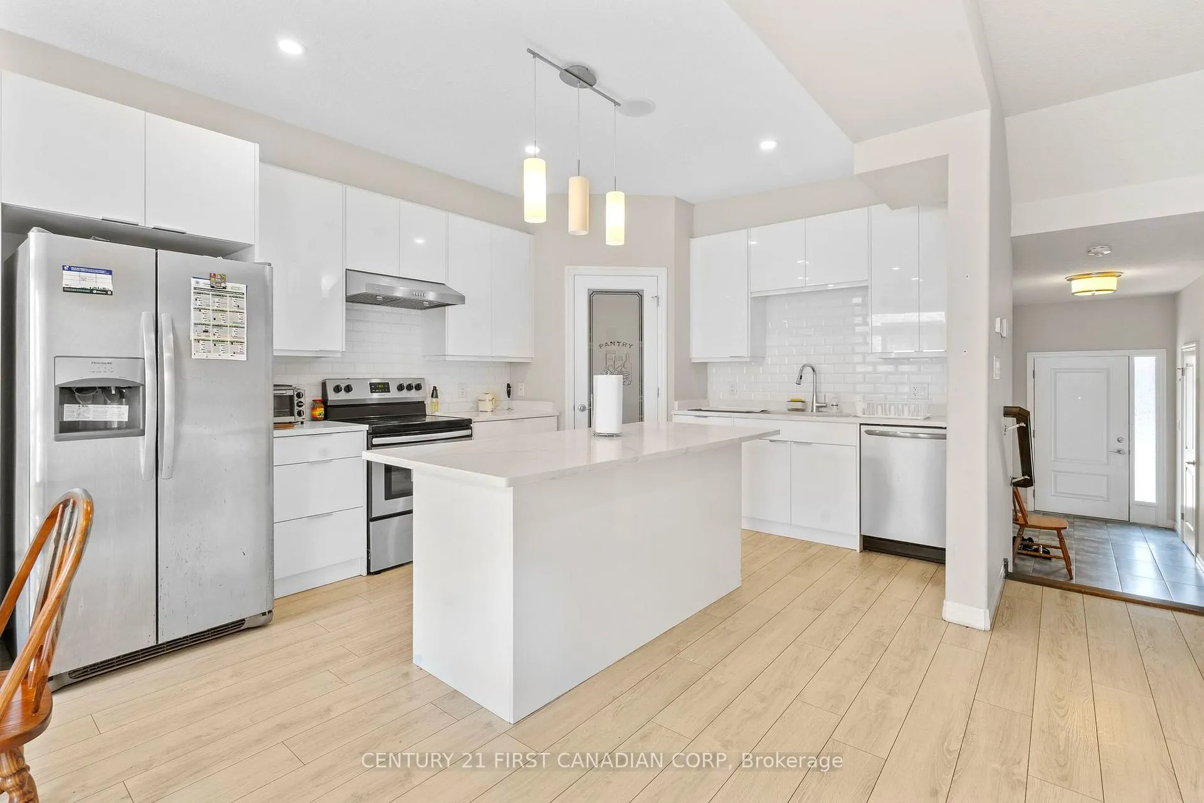 See all 36 photos
Property history
- $599,000ExpiredList: 2025-12-18|End: 2026-04-01|104 daysX12641700
- $649,990TerminatedList: 2025-12-05|End: 2025-12-17|12 daysX12606396
- $649,990ExpiredList: 2025-05-02|End: 2025-11-30|212 daysX12122143
- $679,900TerminatedList: 2025-02-24|End: 2025-04-24|59 daysX11985686
Facts and features
- BasementUnfinished
- Age of home0–5 years
- ExposureNorth east
- LaundryIn basement
- Central air
The homeCondo Townhouse, 2-storey, Age 0–5 years
- Type: Condo Townhouse
- Style: 2-storey
- Age: 0–5 years
- Living space: 1,800–1,999 sq ft
- Basement: Unfinished
- Exposure: North East
- View: Clear
InsideTile, In basement, lower level, Erv/hrv, on demand water heater, rough-in bath, sump pump, upgraded insulation, ventilation system
- Flooring: Tile
- Laundry: In basement, lower level
- Features: Erv/hrv, on demand water heater, rough-in bath, sump pump, upgraded insulation, ventilation system
- Security: Carbon monoxide detectors, smoke detector
- Rooms above ground: 9
- Bedrooms: 4
- Bathrooms: 3
- Kitchens: 1
- Family room: Yes
OutsideBrick front, vinyl siding, Asphalt shingle, Concrete
- Exterior: Brick front, vinyl siding
- Roof: Asphalt shingle
- Foundation: Concrete
- Balcony: None
- Features: Deck, landscaped, porch
Parking and locker2 Parking (1 garage + 1 drive), Attached, Parking type Owned
- Spaces: 2 Parking (1 garage + 1 drive)
- Garage: Attached
- Parking type: Owned
- Driveway: Private
- Locker: None
Building811 Sarnia Road, Condo corporation 902, Bbqs allowed
- Name: 811 Sarnia Road
- Condo corporation: 902
- Amenities: Bbqs allowed
- Pets: Allowed
Heating, water and powerForced air, gas, Central air
- Heating: Forced air, gas
- Cooling: Central air
Costs and taxesTaxes $3,775 a year, Condo fee $110 a month, Common elements included
- Taxes, 2024: $3,775 a year
- Condo fee: $110 a month
- Fee includes: Common elements included
- HST: HST included in the price
Included in the saleDishwasher, washer, dryer, refrigerator, stove, window coverings, carbon monoxide and smoke detectors., Tenant belongings
- Included: Dishwasher, washer, dryer, refrigerator, stove, window coverings, carbon monoxide and smoke detectors.
- Not included: Tenant belongings
NearbyArts centre, clear view, golf, hospital, library, park
- Close to: Arts centre, clear view, golf, hospital, library, park
Listing detailsX12122143, Expired, May 2, 2025
- MLS® number: X12122143
- Status: Expired
- Listed on: May 2, 2025
- Days on market: 212
- Updated: Nov 30, 2025
- Possession: 30-59 days
- Occupied by: Tenant
- Listing brokerage: CENTURY 21 FIRST CANADIAN CORP
About this home
Unit 56, 811 Sarnia Road, London (North M), ON N6H 0K3
Don't miss out on this rare opportunity to own a 4-Bedroom Freehold Townhouse in the highly sought-after Hyde Park neighbourhood of North West London. Ideally located just steps away from all the conveniences you could ask for; Western University, Hyde Park Shopping Centre, Costco, Walmart, schools, downtown, and public transit. This spacious townhouse boasts an open-concept main floor with soaring high ceilings, a gourmet kitchen featuring oversized cabinets, a large pantry, premium appliances, a quartz island, and sleek ceramic tiles. Pot lights throughout add a modern touch, making the space feel more inviting. Upstairs, you'll find four generously-sized bedrooms, each with ample closet space. The home also includes modern smart home features, like a built-in Bluetooth speaker system seamless connectivity with Ethernet and Internet throughout. Step outside to your private deck perfect for relaxing or entertaining in style. This townhouse combines comfort, convenience, and smart technology, making it the ideal home for today's modern lifestyle!
Ask about this home
A HOMEH agent will answer your questions about this home.
Know more about 811 Sarnia Road
Condo building · 811 Sarnia Road
811 Sarnia Road is a condo. No units are on the market here right now.
No similar units for sale in 811 Sarnia Road right now.
Around this home
Daily convenience, out of 100, from the distances below
Schools nearby
School rating, out of 10.
Helpful calculators
Your HOMEH agent

"I would see it this week."