

Unit 41, 601 Grenfell Drive
Unit 41, 601 Grenfell Drive
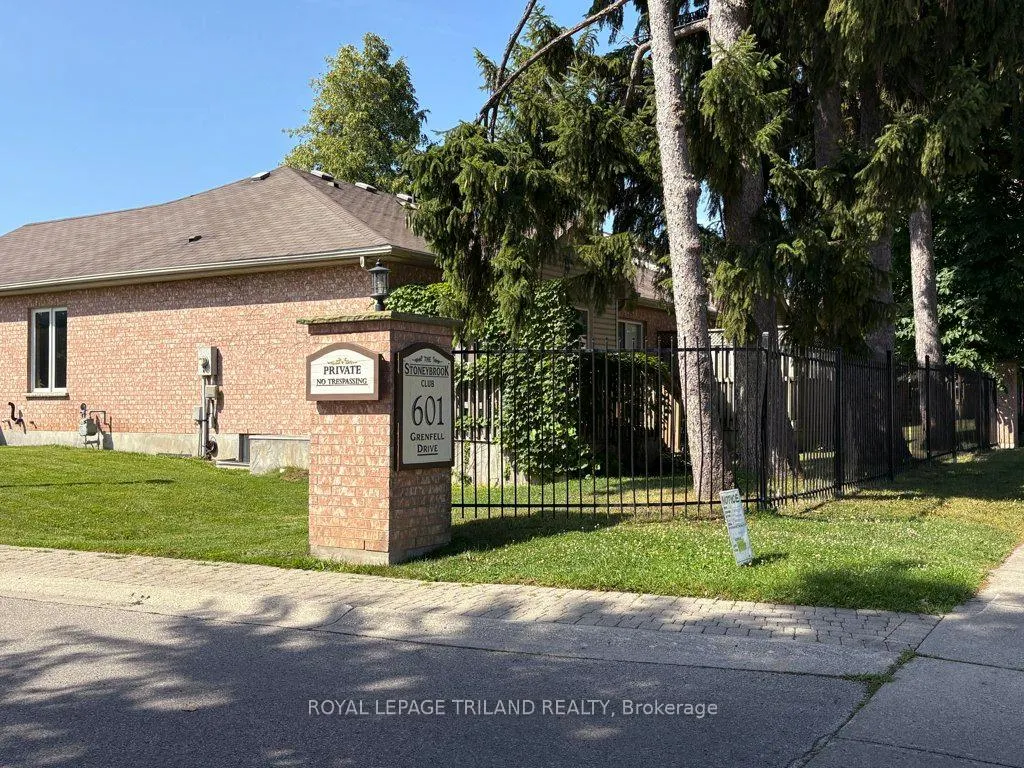 See all 39 photos
Property history
Facts and features
- BasementUnfinished
- Age of home16–30 years
- ExposureEast
- LaundryIn-suite
- Hardwood floors
- Fireplace
- Central air
The homeCondo Townhouse, Bungalow, Age 16–30 years
- TypeCondo Townhouse
- StyleBungalow
- Age16–30 years
- Living space1,000–1,199 sq ft
- BasementFull, unfinished
- ExposureEast
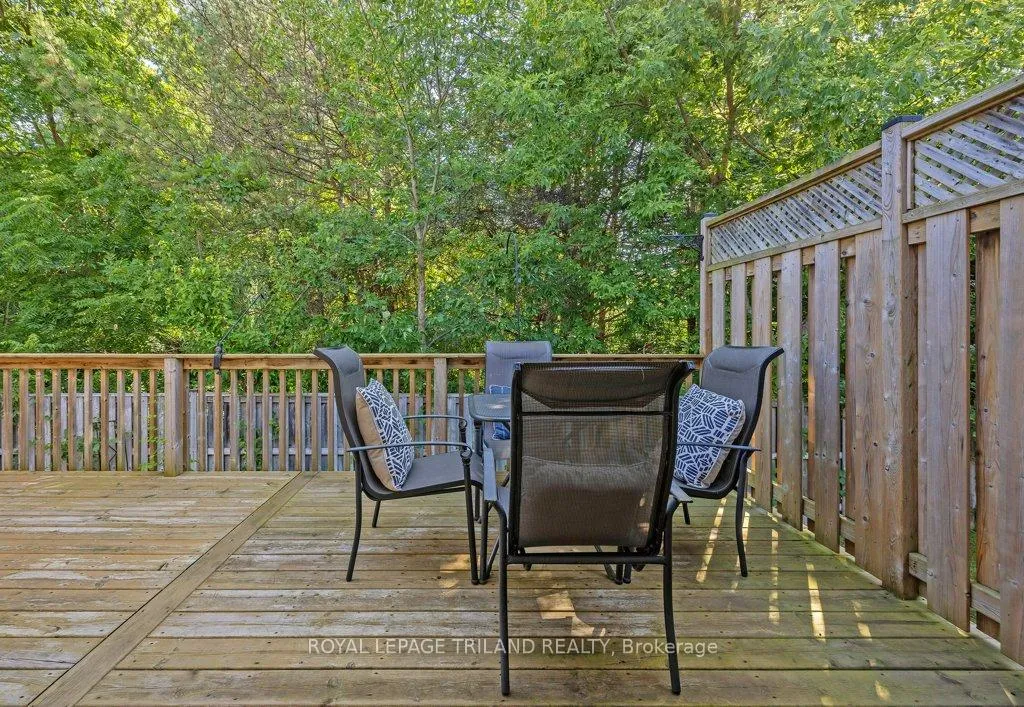
- ViewTrees/woods, water
InsideFireplace Yes, natural gas, living room, Hardwood, Carpet free, In-suite laundry, main level
- FireplaceYes, natural gas, living room
- FlooringHardwood, Carpet free
- LaundryIn-suite laundry, main level
- FeaturesCentral vacuum, auto garage door remote
- Rooms above ground7
- Rooms in the basement1
- Bedrooms2
- Bathrooms2
- Kitchens1
- Family roomYes
OutsideBrick, vinyl siding, Shingles, Poured concrete
- ExteriorBrick, vinyl siding
- RoofShingles
- FoundationPoured concrete
- BalconyTerrace
Parking and locker2 Parking (1 garage + 1 drive), Attached, Exclusive
- Spaces2 Parking (1 garage + 1 drive)
- GarageAttached
- Parking typeExclusive
- DrivewayPrivate
- LockerNone
BuildingStoney Brook Club, Condo corporation 457, Club house
- NameStoney Brook Club
- Condo corporation457
- AmenitiesClub house
- PetsAllowed
Heating, water and powerForced air, gas, Central air
- HeatingForced air, gas
- CoolingCentral air
Costs and taxesTaxes $3,193 a year, Condo fee $391 a month, Common elements included, building insurance included
- Taxes, 2024$3,193 a year
- Condo fee$391 a month
- Fee includesCommon elements included, building insurance included
- HSTHST included in the price
- Under contractHot water heater
Included in the saleFridge, stove, dishwasher, washer, dryer., Living room rug
- IncludedFridge, stove, dishwasher, washer, dryer.
- Not includedLiving room rug
NearbyPark, school, public transit
- Close toPark, school, public transit
Listing detailsX12300713, Sold, Jul 22, 2025
- MLS® numberX12300713
- StatusSold
- Listed onJul 22, 2025
- Days on market10
- UpdatedAug 1, 2025
- Possession2025-08-28 / 30-59 days
- Occupied byOwner
- Listing brokerageROYAL LEPAGE TRILAND REALTY
About this home
Unit 41, 601 Grenfell Drive, London (North C), ON N5X 4E5
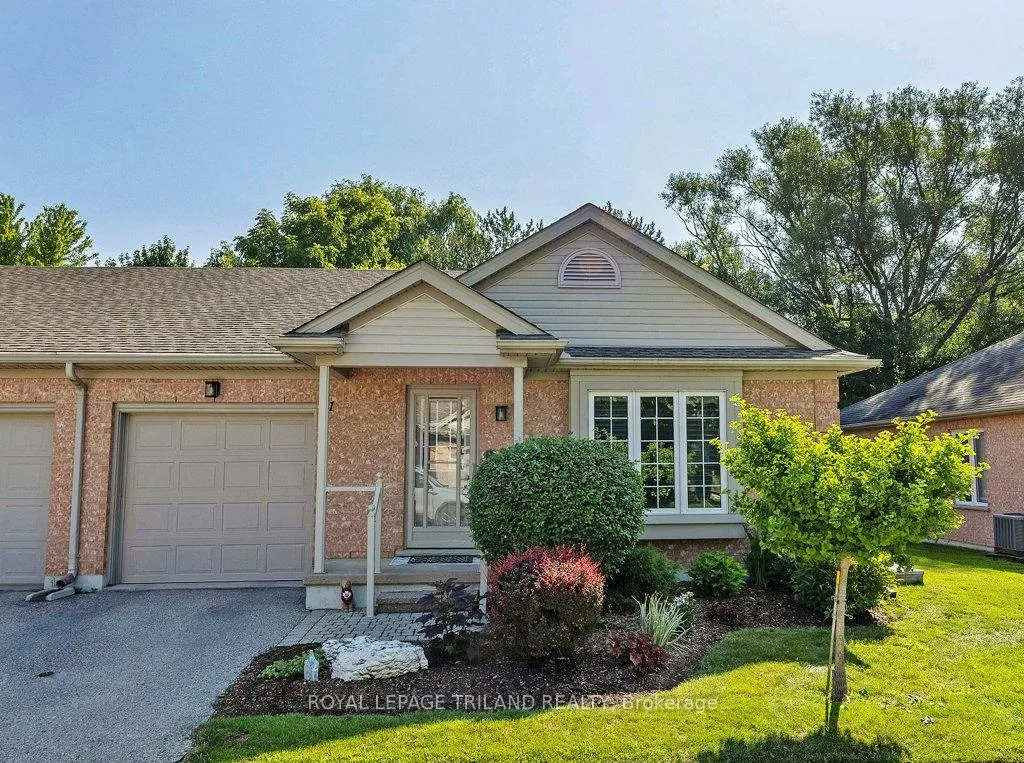
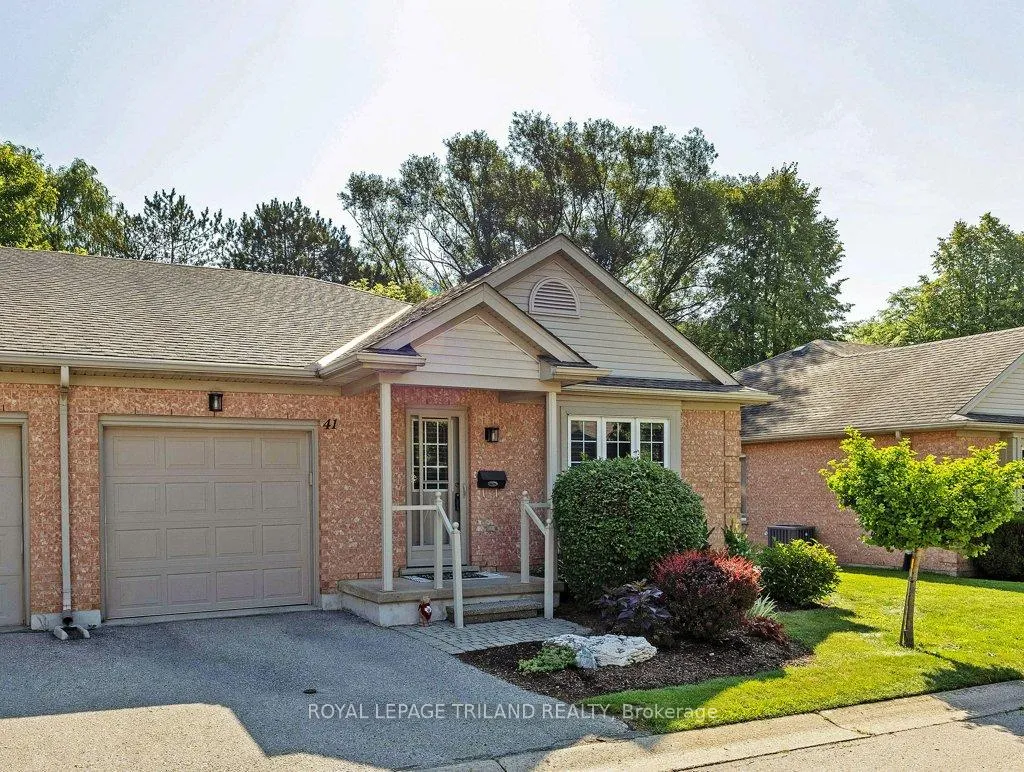
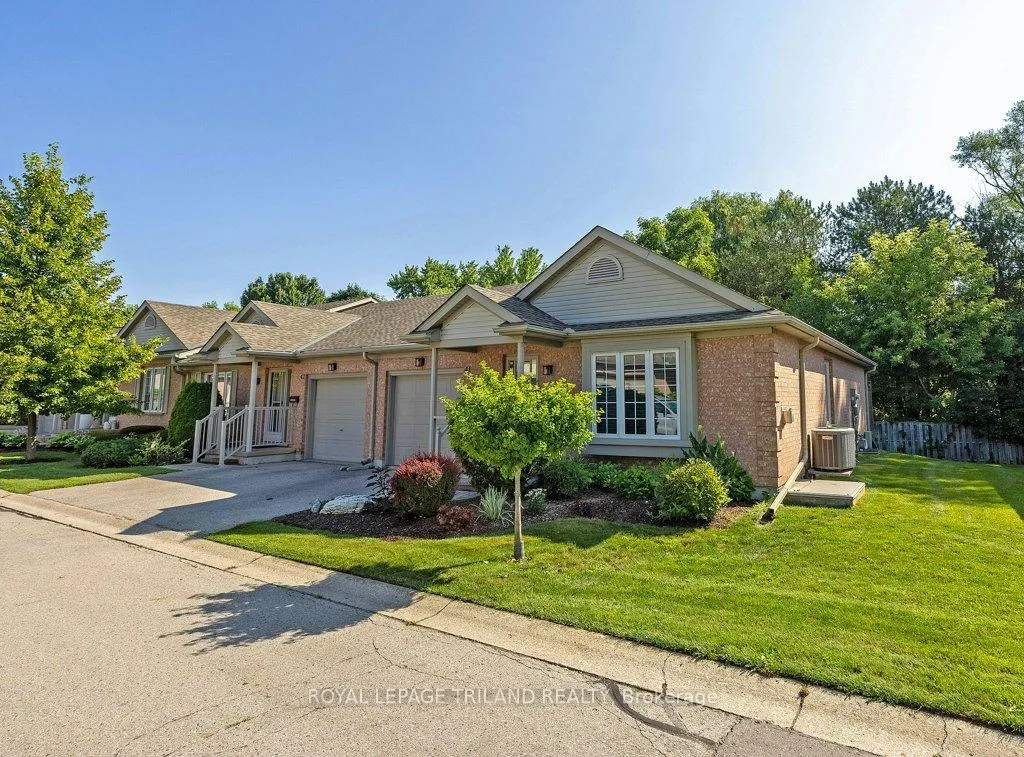
Welcome to 601 Grenfell Drive where your new one floor condo awaits you. Best location in the complex...backing onto woods/ravine. Beautifully crafted Z Group built condo. Spacious foyer. Living room/dining room with hardwood and gas fireplace. Gourmet kitchen with eating area. Patio door has been recently replaced. Primary bedroom is oversize with ensuite and walk in. Second bedroom faces the back (woods). Second four piece bath on main. Laundry on main floor. Extra large deck backs onto woods. Lennox furnace. Central Vac. Lower is yours to design. Pride of ownership is evident with the many fabulous updates to this condo. Walk to Sobey's, TD, and the pharmacy.
Ask about this home
A HOMEH agent will answer your questions about this home.
Know more about Stoney Brook Club
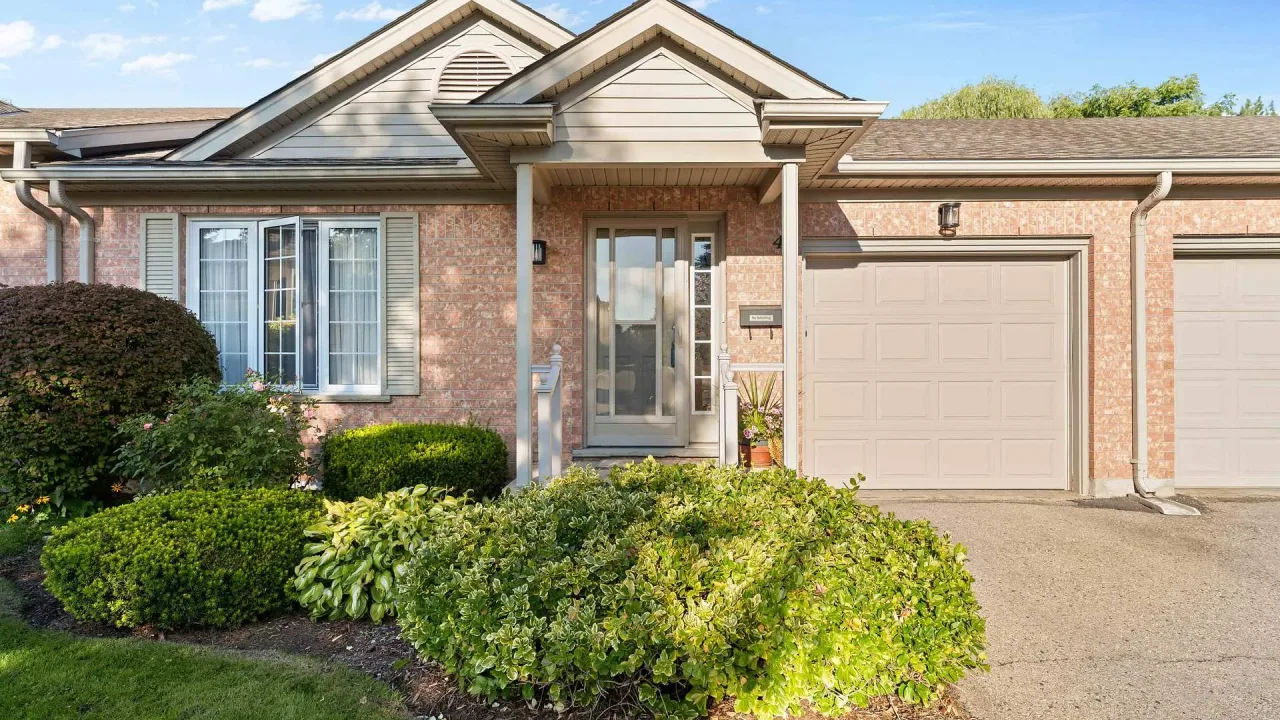
Condo building · 601 Grenfell Drive
Stoney Brook Club is a condo. Right now 1 for sale is on the market here.
- $434/sq ft
No similar units for sale in Stoney Brook Club right now.
Around this home
Daily convenience, out of 100, from the distances below
Schools nearby
School rating, out of 10.
Helpful calculators
Your HOMEH agent

"I would see it this week."