

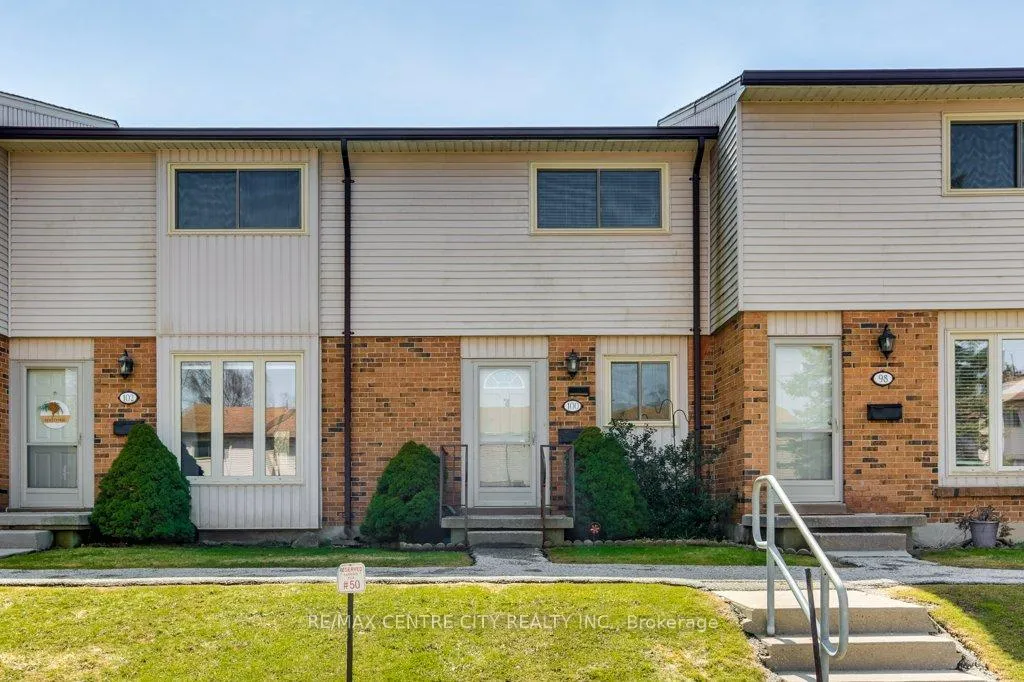
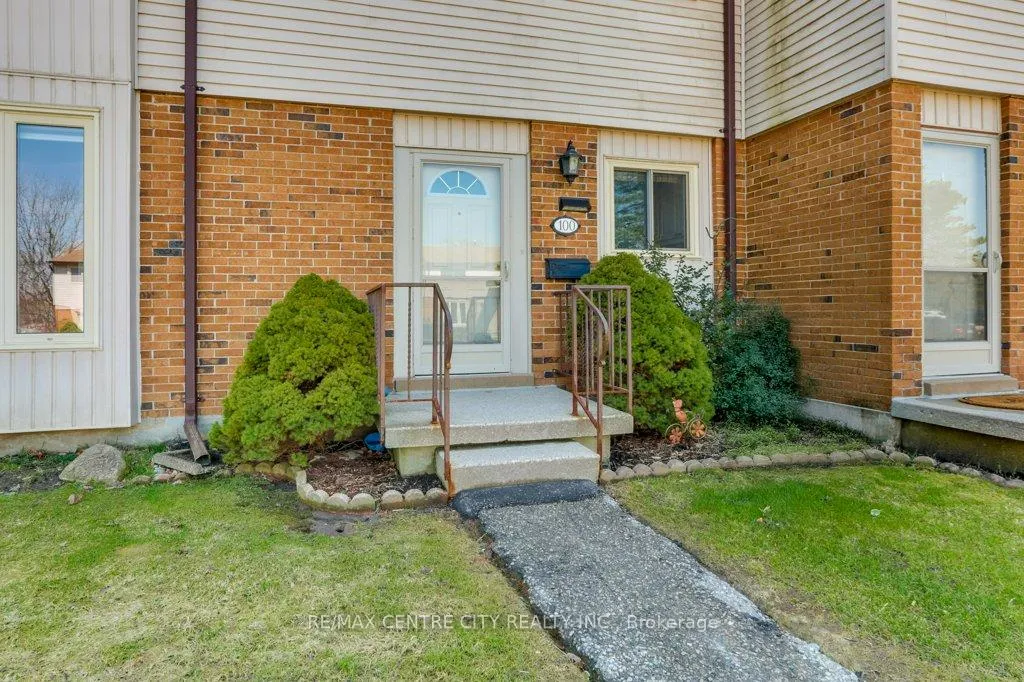
Unit 100, 1328 Commissioners Road W
Unit 100, 1328 Commissioners Road W
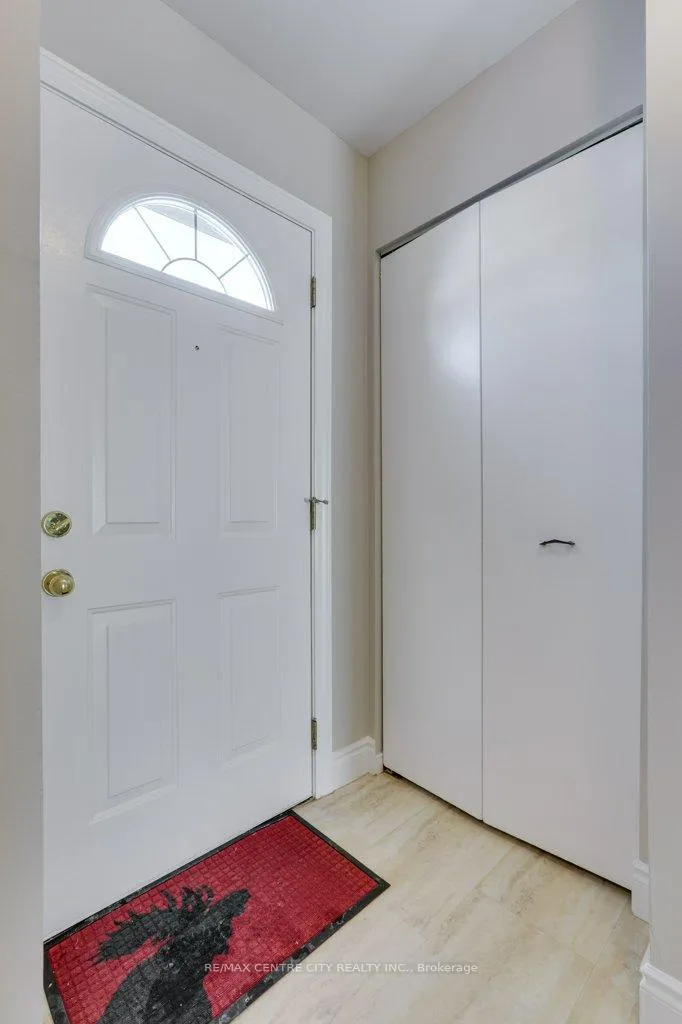 See all 45 photos
Property history
Facts and features
- BasementPart finished
- LaundryIn basement
- Lease term12 months
- PetsAllowed
- Central air
- Outdoor pool
The homeCondo Townhouse, 2-storey, Age 31–50 years
- Type: Condo Townhouse
- Style: 2-storey
- Age: 31–50 years
- Living space: 1,000–1,199 sq ft
- Basement: Full, partially finished
- Exposure: North
- Waterfront: None
InsideIn basement, lower level, Other, Carbon monoxide detectors, smoke detector
- Laundry: In basement, lower level
- Features: Other
- Security: Carbon monoxide detectors, smoke detector
- Rooms above ground: 5
- Rooms in the basement: 2
- Bedrooms: 2
- Bathrooms: 2
- Kitchens: 1
- Family room: Yes
OutsideVinyl siding, brick, Asphalt shingle, Poured concrete
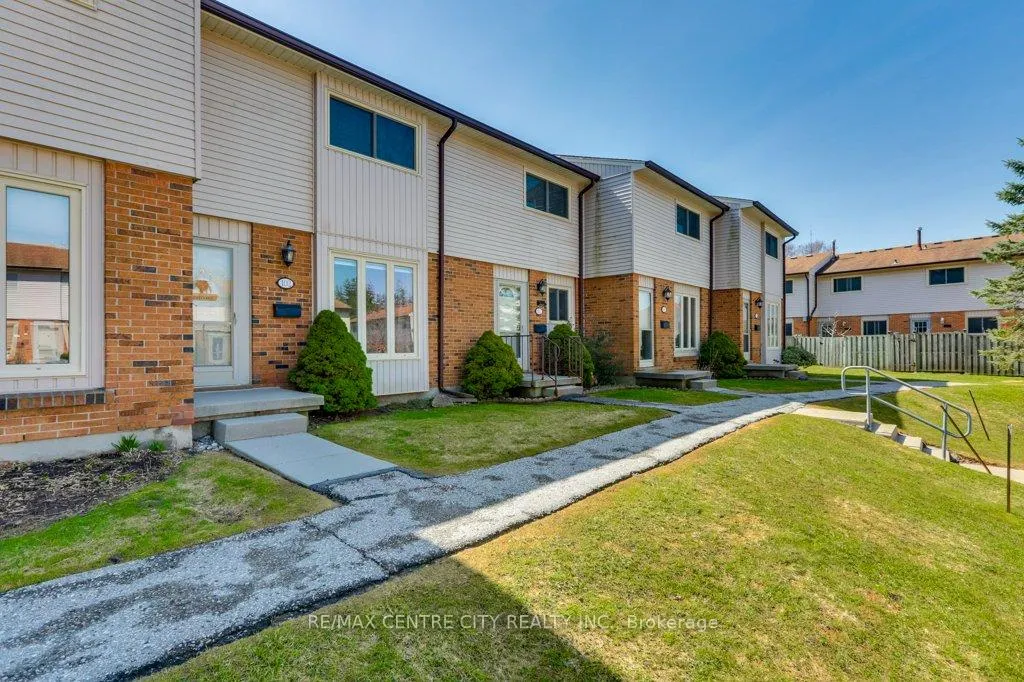
- Exterior: Vinyl siding, brick
- Roof: Asphalt shingle
- Foundation: Poured concrete
- Balcony: None
- Features: Landscaped, patio, lighting
Parking and locker1 Parking, Exclusive, Surface
- Spaces: 1 Parking
- Parking type: Exclusive
- Driveway: Surface
- Locker: None
BuildingWestwood Village, Condo corporation 72, Outdoor pool, visitor parking, squash/racquet court
- Name: Westwood Village
- Condo corporation: 72
- Amenities: Outdoor pool, visitor parking, squash/racquet court
- Pets: Allowed
Heating, water and powerForced air, gas, Central air
- Heating: Forced air, gas
- Cooling: Central air
Rent and termsRent $2,500 a month, Entire property, Unfurnished
- Rent: $2,500 a month
- Space for rent: Entire property
- Furnished: Unfurnished
- Lease: 12 months
- Paid: Monthly
- Rent includes: Building insurance, common elements
- Deposit: Required
- Credit check: Required
- Employment letter: Required
- Rental application: Required
- References: Required
- Rental items: Hot water heater
IncludedUtilities are not included in monthly rent
- Not included: Utilities are not included in monthly rent
NearbyGolf, public transit, hospital, school, school bus route, river/stream
- Close to: Golf, public transit, hospital, school, school bus route, river/stream
Listing detailsX12307891, Rented, Jul 25, 2025
- MLS® number: X12307891
- Status: Rented
- Listed on: Jul 25, 2025
- Days on market: 25
- Updated: Aug 19, 2025
- Possession: Flexible
- Occupied by: Owner
- Listing brokerage: RE/MAX CENTRE CITY REALTY INC.
About this home
Unit 100, 1328 Commissioners Road W, London (South B), ON N6K 2Y6
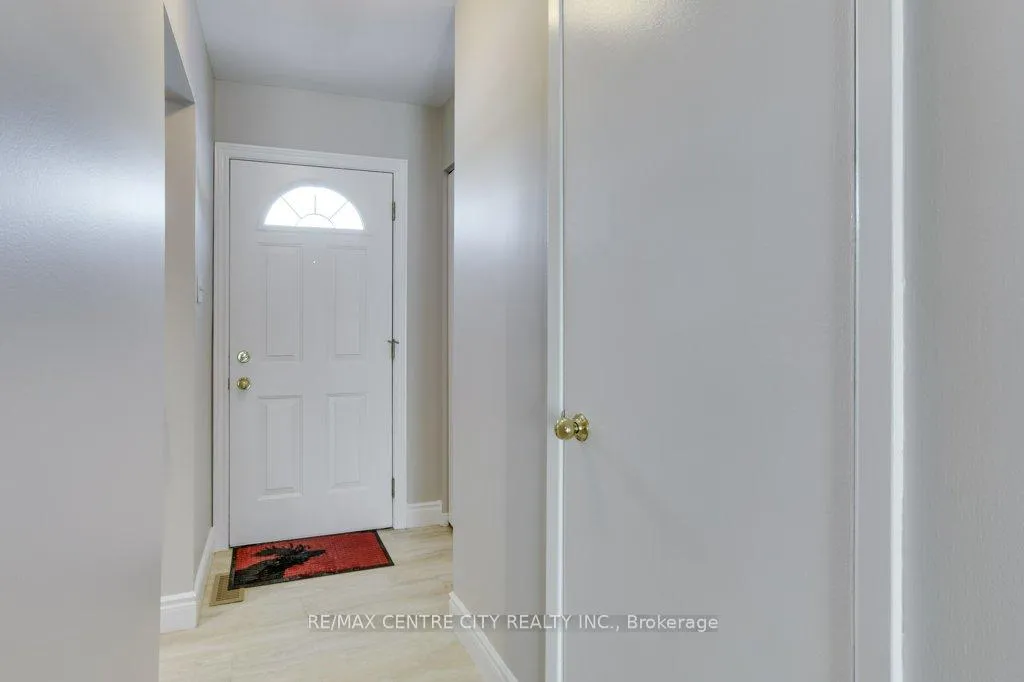
POOL & PICKLEBALL COURT!!!!!! - Welcome to 100-1328 Commissioners Road West and Westwood Village in the heart of Byron. This impeccable 2 bedroom, 1.5 bathroom condominium is situated just steps from all the amenities Byron has to offer, including Storybook Gardens, Boler Mountain, restaurants, medical/dental services, library, banks, trails and Byron Northview Elementary school. Beautiful hardwood floors are laid throughout both the main and upper levels with the staircase also in hardwood. Enter the main floor to an open and bright space, with white kitchen and open living/dining area. Patio doors lead from the back to your exclusive patio and open green space to play. You are not overlooked by any neighbours which allows a feel of privacy. Upstairs, the second bedroom is to the rear of the house and the large master toward the front of the house has its own built in desk or vanity and will fit a super king size bed with ease. Plenty of closet space is offered in this room and a freshly renovated main bathroom functions as a cheater ensuite to the master bedroom. The lower level offers another recreation space and the laundry facilities. There is plenty of storage here. Updates include: Hardwood floors (2017), Breaker panel and electrical update (2017), Lennox Furnace & AC (2017) Refrigerator (2023), Freshly painted throughout (2025)
Ask about this home
A HOMEH agent will answer your questions about this home.
Know more about Westwood Village
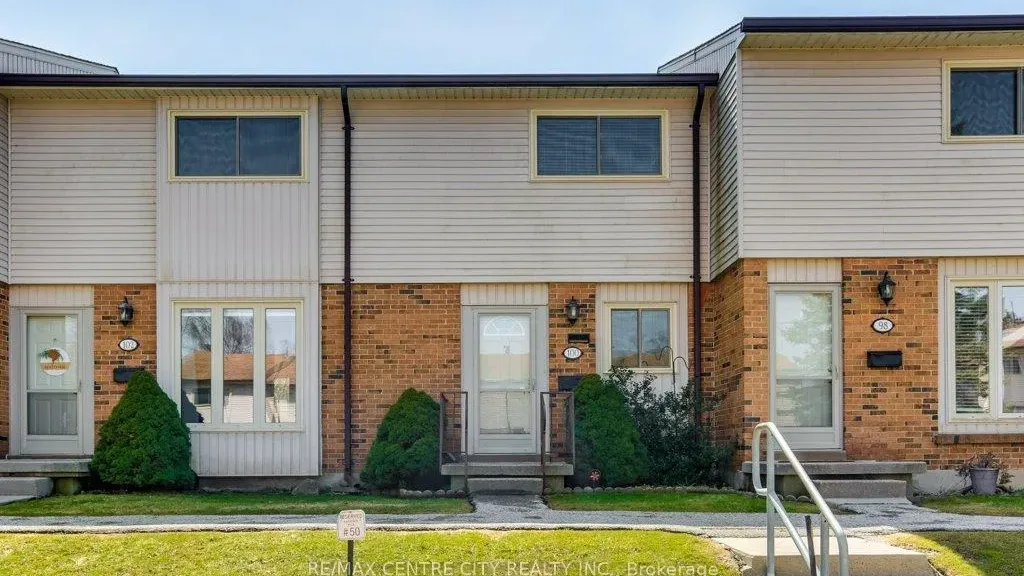
Condo building · 1328 Commissioners Road W
Westwood Village is a condo. Right now 2 for sale are on the market here.
- $363/sq ft
No similar units for rent in Westwood Village right now.
Around this home
Daily convenience, out of 100, from the distances below
Schools nearby
School rating, out of 10.
Helpful calculators
Your HOMEH agent

"I would see it this week."