

Unit 18, 1138 Kipps Lane E
Unit 18, 1138 Kipps Lane E
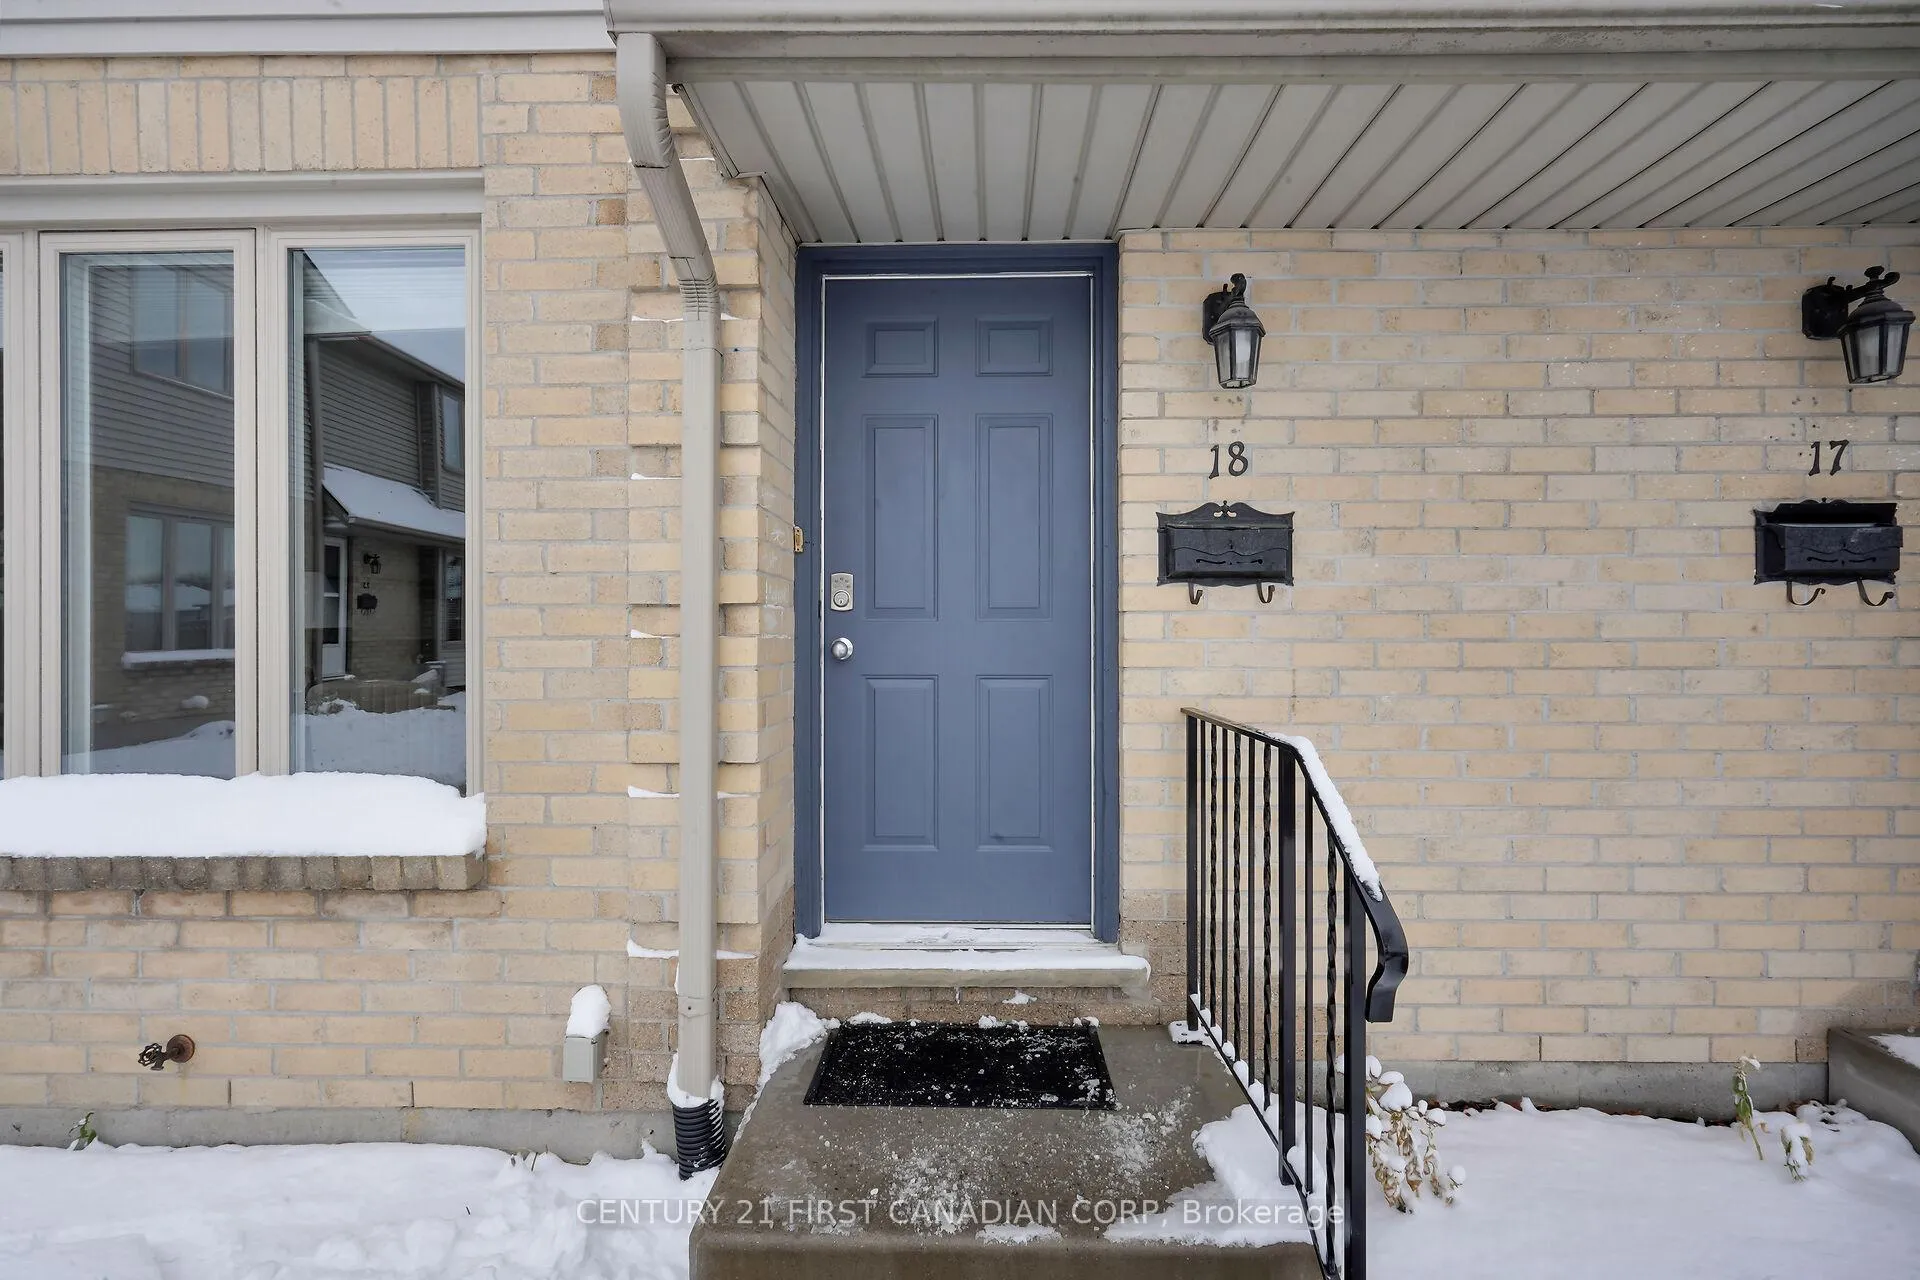 See all 43 photos
Property history
- $399,900TerminatedList: 2025-12-03|End: 2026-04-16|134 daysX12596854
Facts and features
- BasementPart finished
- Age of home31–50 years
- ExposureWest
- LaundryIn basement
- Fireplace
The homeCondo Townhouse, 2-storey, Age 31–50 years
- TypeCondo Townhouse
- Style2-storey
- Age31–50 years
- Living space1,200–1,399 sq ft
- BasementPartially finished
- ExposureWest
InsideFireplace Yes, electric, Carpet free, In basement
- FireplaceYes, electric
- FlooringCarpet free
- LaundryIn basement
- FeaturesWater heater
- Rooms above ground10
- Bedrooms3
- Bathrooms2
- Kitchens1
OutsideBrick, vinyl siding, Shingles, Poured concrete
- ExteriorBrick, vinyl siding
- RoofShingles
- FoundationPoured concrete
- BalconyNone
Parking and locker2 Parking, Surface, Exclusive
- Spaces2 Parking
- GarageSurface
- Parking typeExclusive
- LockerNone
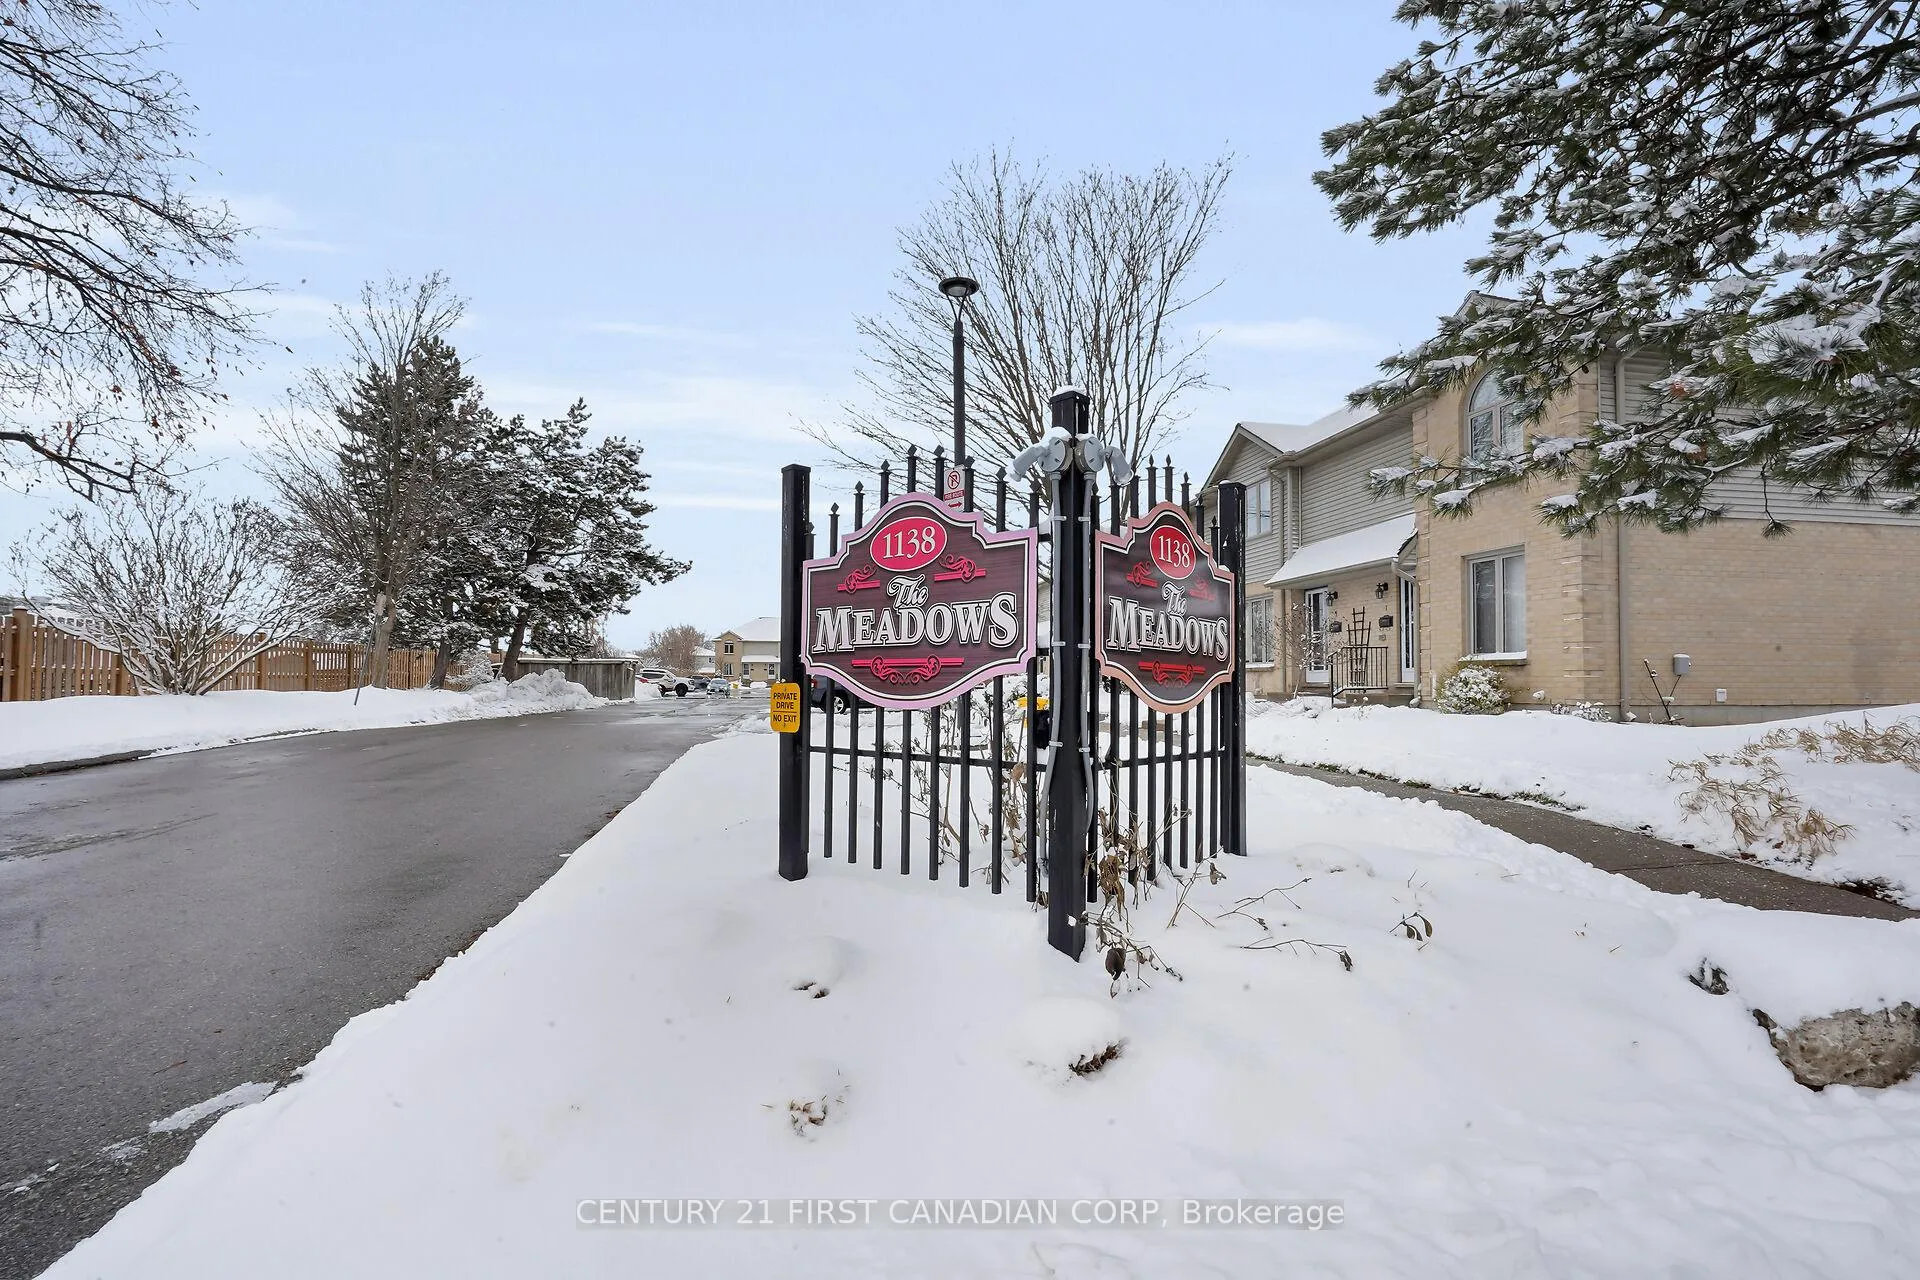
Building1138 Kipps Lane E, Condo corporation 164, Pets Allowed
- Name1138 Kipps Lane E
- Condo corporation164
- PetsAllowed
Heating, water and powerBaseboard, other, Wall unit(s)
- HeatingBaseboard, other
- CoolingWall unit(s)
Costs and taxesTaxes $1,794 a year, Condo fee $435 a month, Building insurance included, parking included
- Taxes, 2025$1,794 a year
- Condo fee$435 a month
- Fee includesBuilding insurance included, parking included
- HSTHST included in the price
- Rental itemsHot water tank
Included in the saleWasher, dryer, stove, dishwasher, fridge, microwave, patio furniture, window covering, Not included None
- IncludedWasher, dryer, stove, dishwasher, fridge, microwave, patio furniture, window covering
- Not includedNone
Listing detailsX12596854, Terminated, Dec 3, 2025
- MLS® numberX12596854
- StatusTerminated
- Listed onDec 3, 2025
- Days on market134
- UpdatedApr 16, 2026
- Possession2026-03-31 / Flexible
- Occupied byVacant
- Listing brokerageCENTURY 21 FIRST CANADIAN CORP
About this home
Unit 18, 1138 Kipps Lane E, London (East A), ON N5Y 5K6
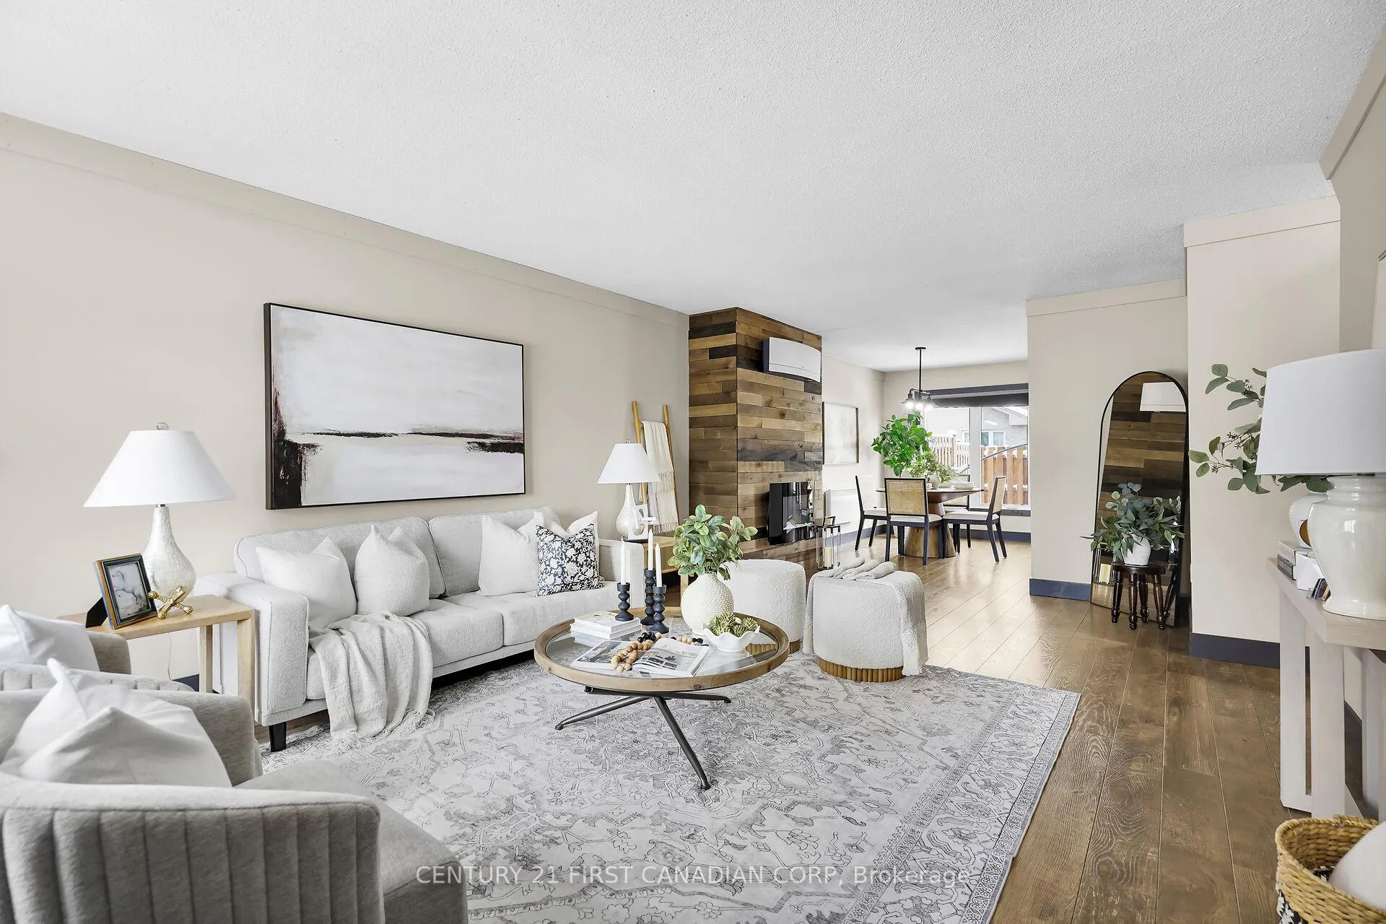
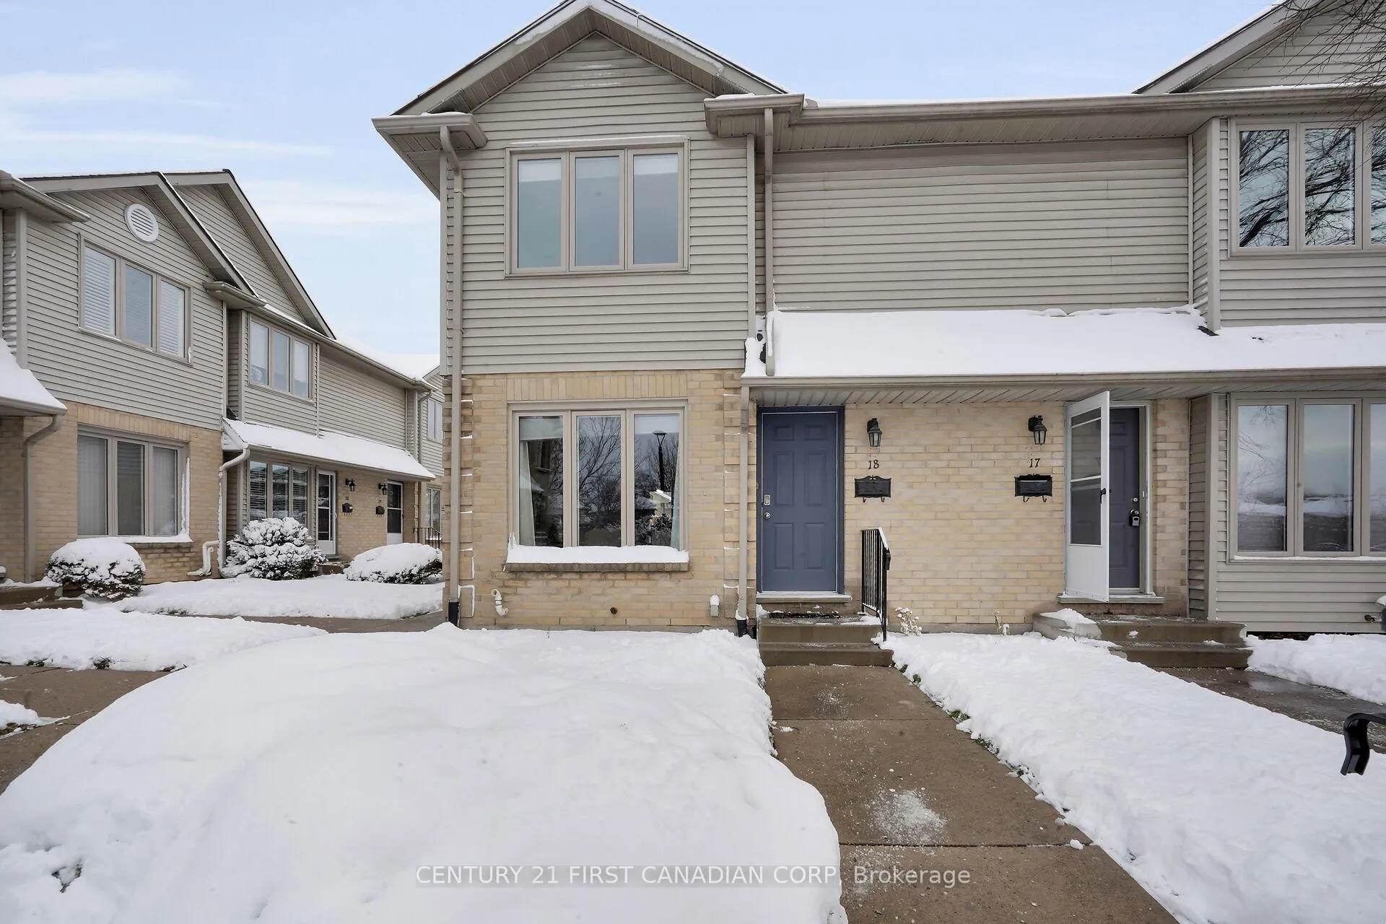
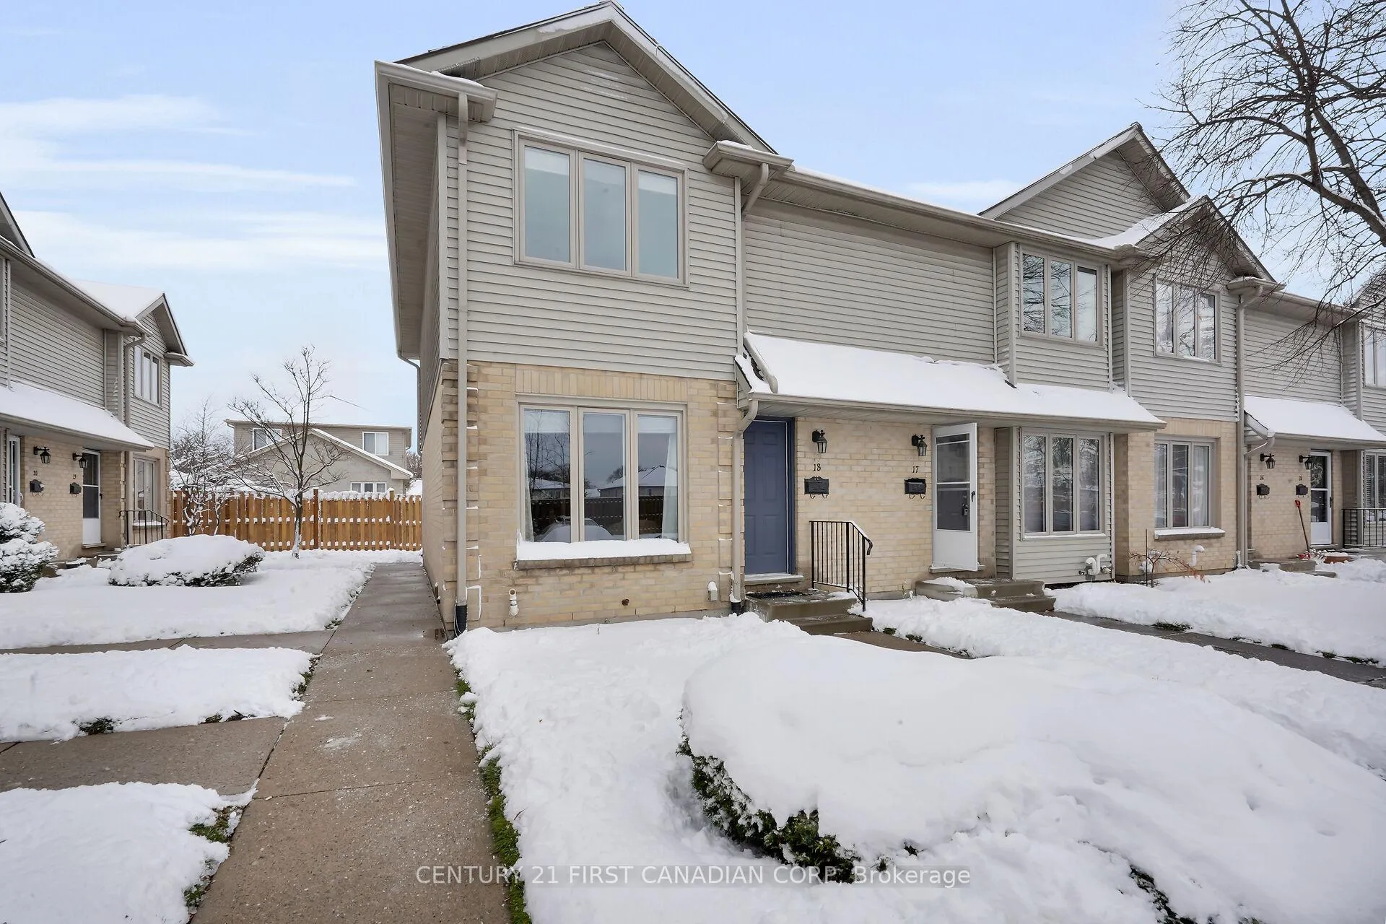
Tucked away in a well-managed condo community, this beautifully updated End-unit townhouse is sure to impress. Every detail has been thoughtfully designed. The soothing, on-trend décor sets a welcoming tone from the moment you enter. Newer laminate flooring flows seamlessly through the main level, creating a cohesive and low-maintenance look. The bright living room is filled with natural light and features custom dual-pull window treatments and a chic barn-board fireplace mantle-complete with an electric fireplace and a newer 1.5-ton Daikin heat pump, offering efficient, quiet, and effective ductless heating and cooling. The open-concept layout connects the dining area and the kitchen, both overlooking a private backyard patio and courtyard. Mature trees and a backdrop of single-family homes create a sense of privacy and tranquility-your very own outdoor retreat. The updated kitchen offers direct access to the patio, along with newer cabinetry, stainless steel appliances, open shelving, a subway tile backsplash, and a convenient pantry. Upstairs, you'll find three spacious bedrooms. The primary suite showcases new vinyl flooring, fresh window treatments, and its own dedicated heat pump for year-round comfort. The 4-piece bathroom has been refreshed with new drywall, an acrylic tub surround, modern flooring, and a stylish vanity. The lower level has been recently finished with luxury vinyl plank flooring, new trim, and fresh paint. A cozy family room provides the perfect space for recreation or relaxation, with ample storage and laundry completing this level. Located in a family-friendly, owner-oriented complex within the desirable Ridgeview Heights community, this home offers easy access to Hillcrest Public School, scenic trails, the Thames Valley Parkway, and nearby parks. Public transit, shopping, and other amenities are just minutes away. Enjoy a stylish, move-in-ready home and an upscale lifestyle-all at an affordable price.
Ask about this home
A HOMEH agent will answer your questions about this home.
Know more about 1138 Kipps Lane E
Condo building · 1138 Kipps Lane E
1138 Kipps Lane E is a condo. No units are on the market here right now.
No similar units for sale in 1138 Kipps Lane E right now.
Around this home
Daily convenience, out of 100, from the distances below
Schools nearby
School rating, out of 10.
Helpful calculators
Your HOMEH agent

"I would see it this week."