

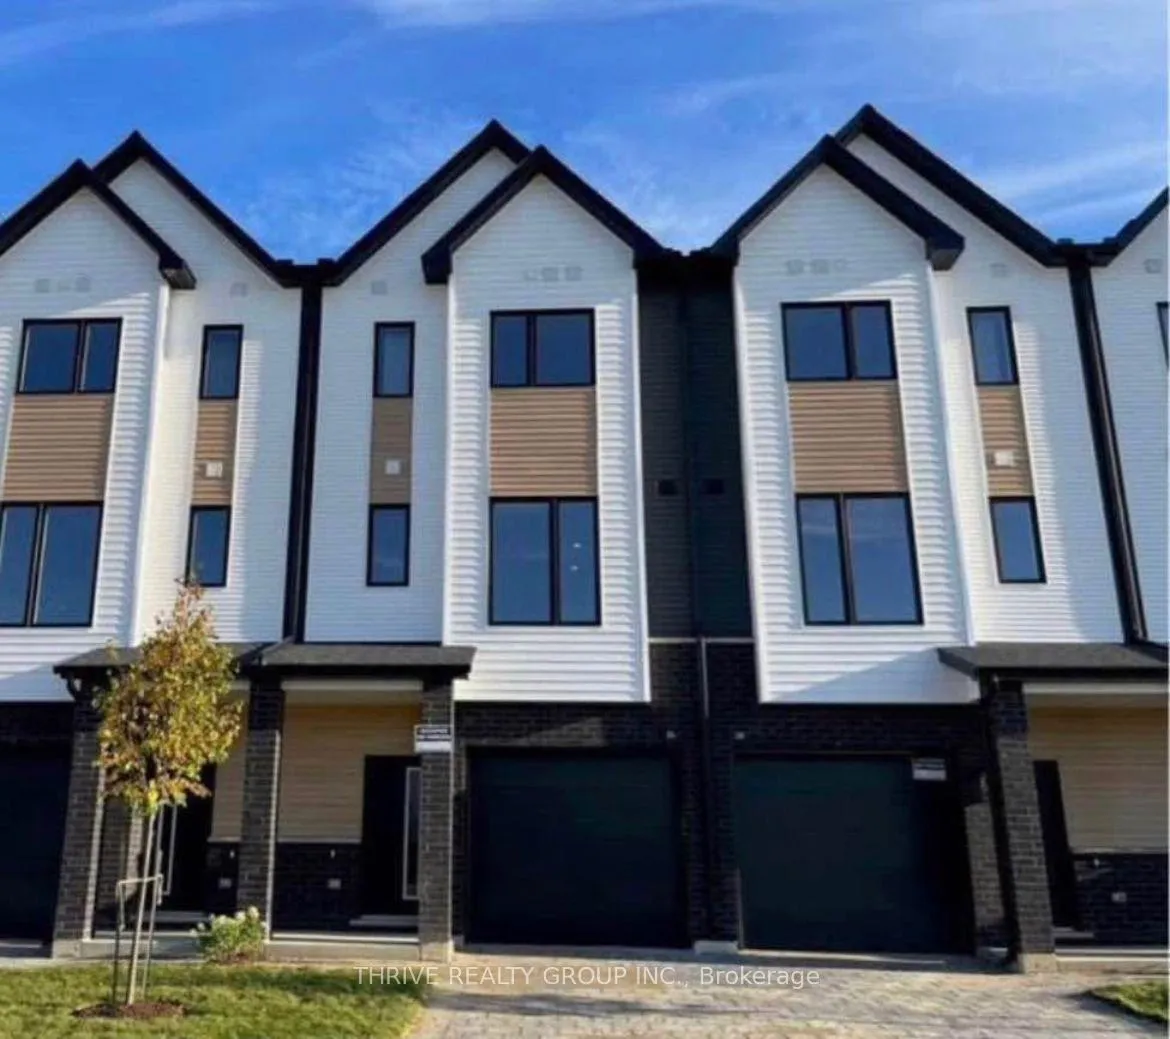
Unit 22, 1595 Capri Crescent
Unit 22, 1595 Capri Crescent
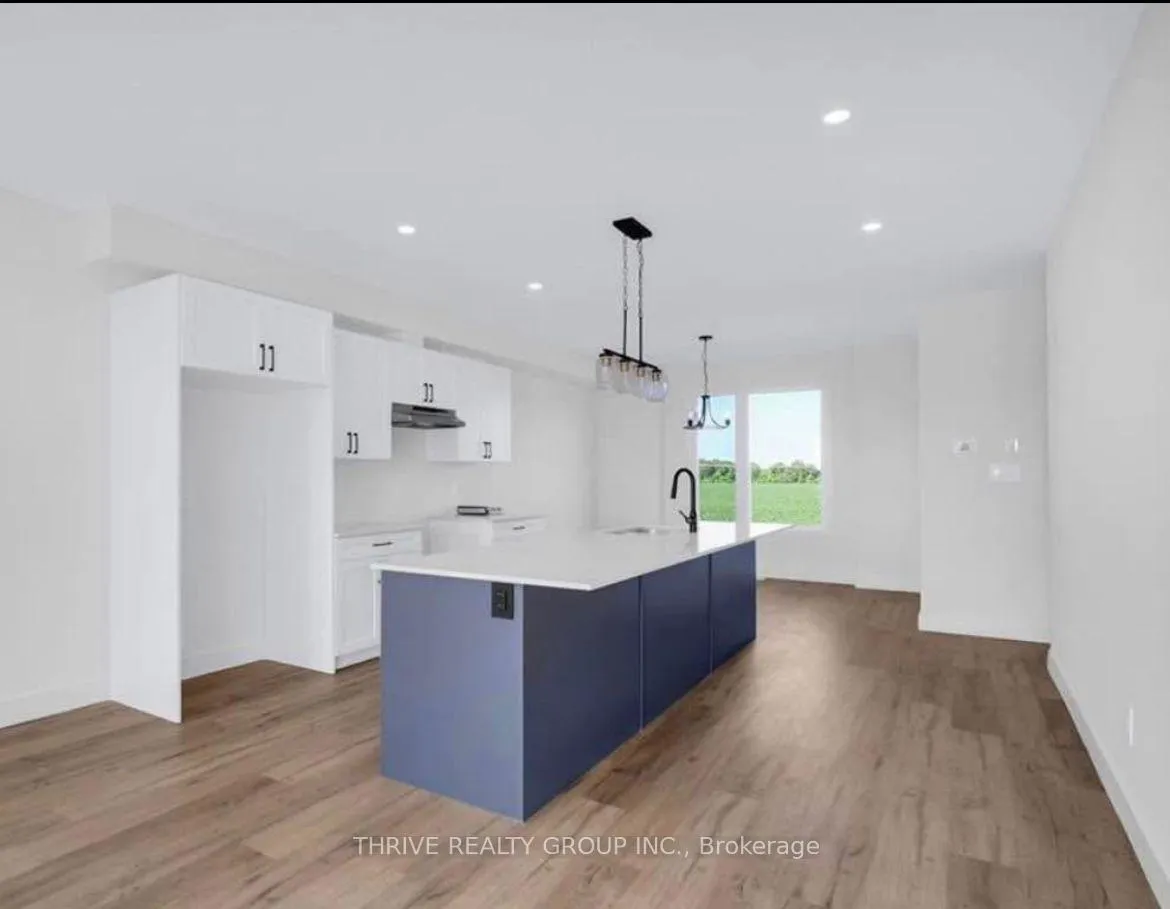 See all 7 photos
Property history
Facts and features
- BasementNone
- LaundryIn-suite
- Lease term12 months
- PetsAllowed
- Central air
The homeCondo Townhouse, 3-storey, Age 0–5 years
- TypeCondo Townhouse
- Style3-storey
- Age0–5 years
- Living space1,800–1,999 sq ft
- BasementNone
- ExposureNorth
InsideIn-suite laundry, upper level, Auto garage door remote, Rooms above ground 5
- LaundryIn-suite laundry, upper level
- FeaturesAuto garage door remote
- Rooms above ground5
- Bedrooms3
- Bathrooms4
- Kitchens1
- Family roomYes
OutsideVinyl siding, Open
- ExteriorVinyl siding
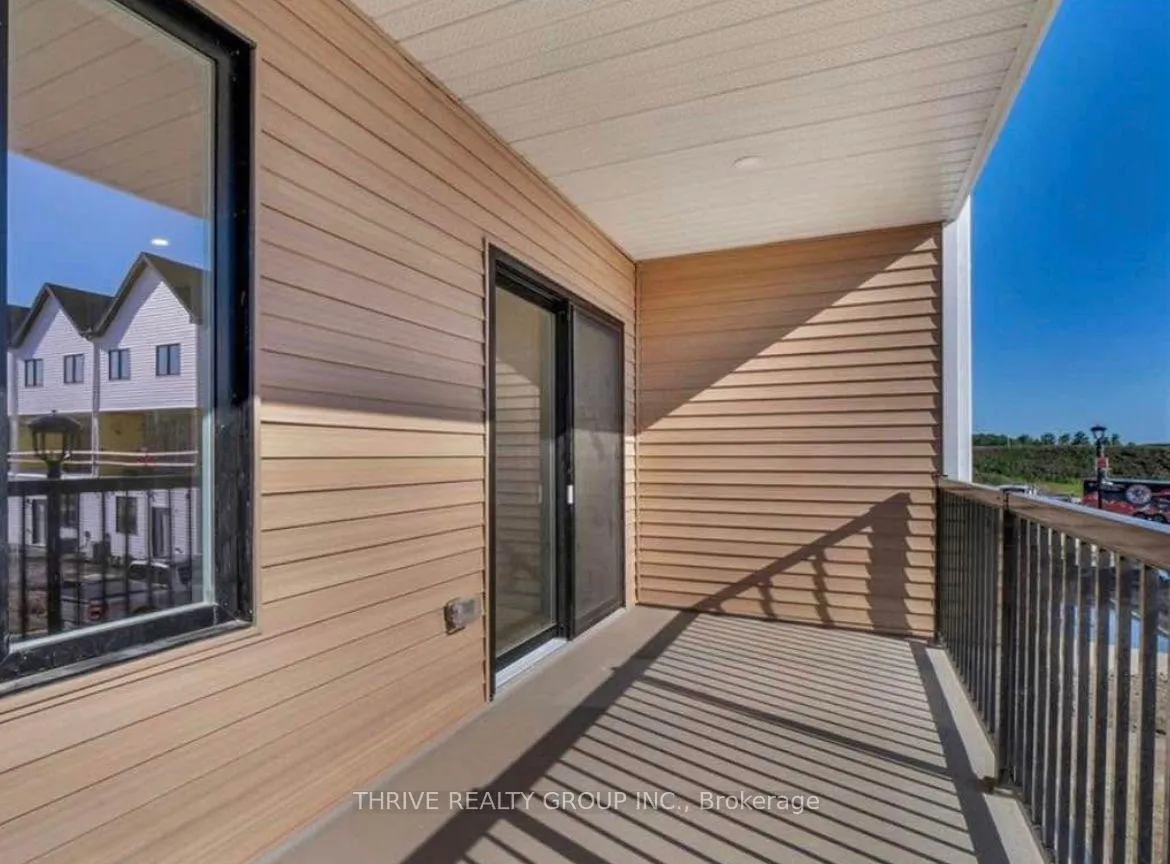
- BalconyOpen
Parking and locker2 Parking (1 garage + 1 drive), Attached, Exclusive
- Spaces2 Parking (1 garage + 1 drive)
- GarageAttached
- Parking typeExclusive
- DrivewayPrivate
- LockerNone
BuildingRoyal Parks Urban Towns, Storeys 2, Units 63
- NameRoyal Parks Urban Towns
- Storeys2
- Units63
- Registered2021
- Condo corporation994
- PetsAllowed
Heating, water and powerForced air, gas, Central air
- HeatingForced air, gas
- CoolingCentral air
Rent and termsRent $2,700 a month, Entire property, Unfurnished
- Rent$2,700 a month
- Space for rentEntire property
- FurnishedUnfurnished
- Lease12 months
- PaidMonthly
- Rent includesBuilding maintenance
- DepositRequired
- Credit checkRequired
- Employment letterRequired
- Rental applicationRequired
- ReferencesRequired
Listing detailsX12313282, Rented, Jul 29, 2025
- MLS® numberX12313282
- StatusRented
- Listed onJul 29, 2025
- Days on market35
- UpdatedSep 2, 2025
- Possession2025-08-01 / Immediate
- Occupied byTenant
- Listing brokerageTHRIVE REALTY GROUP INC.
About this home
Unit 22, 1595 Capri Crescent, London (North S), ON N6G 3Y6
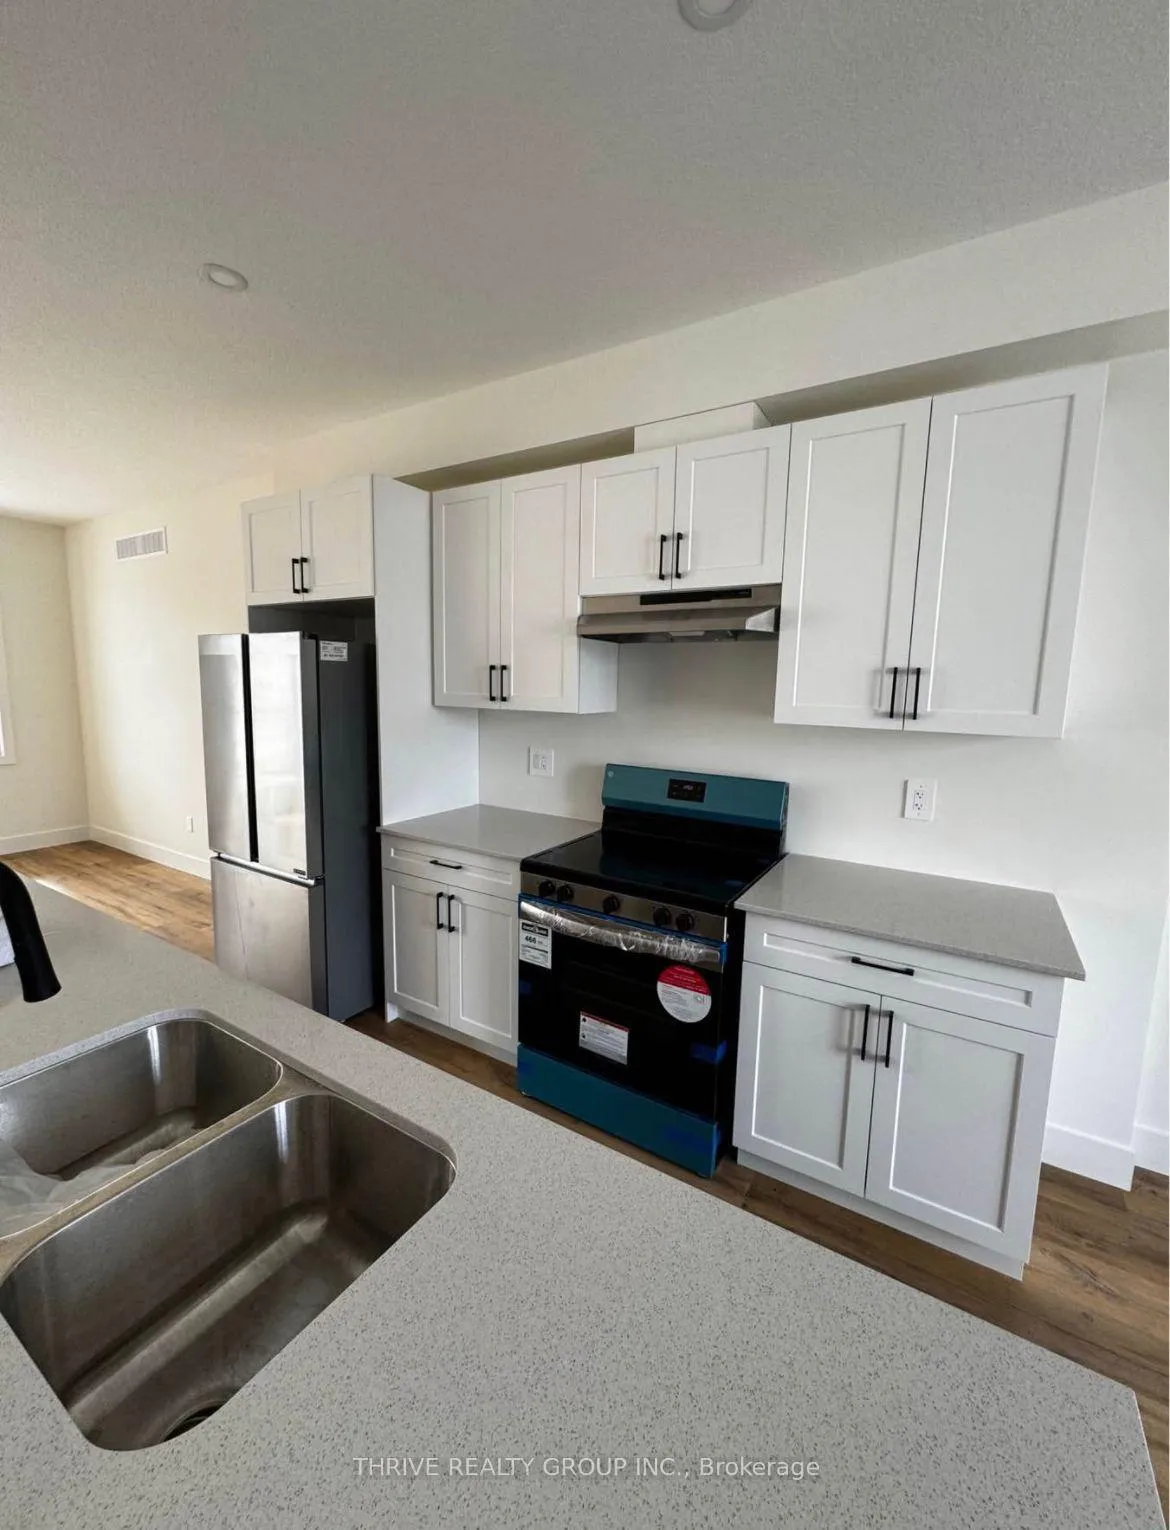
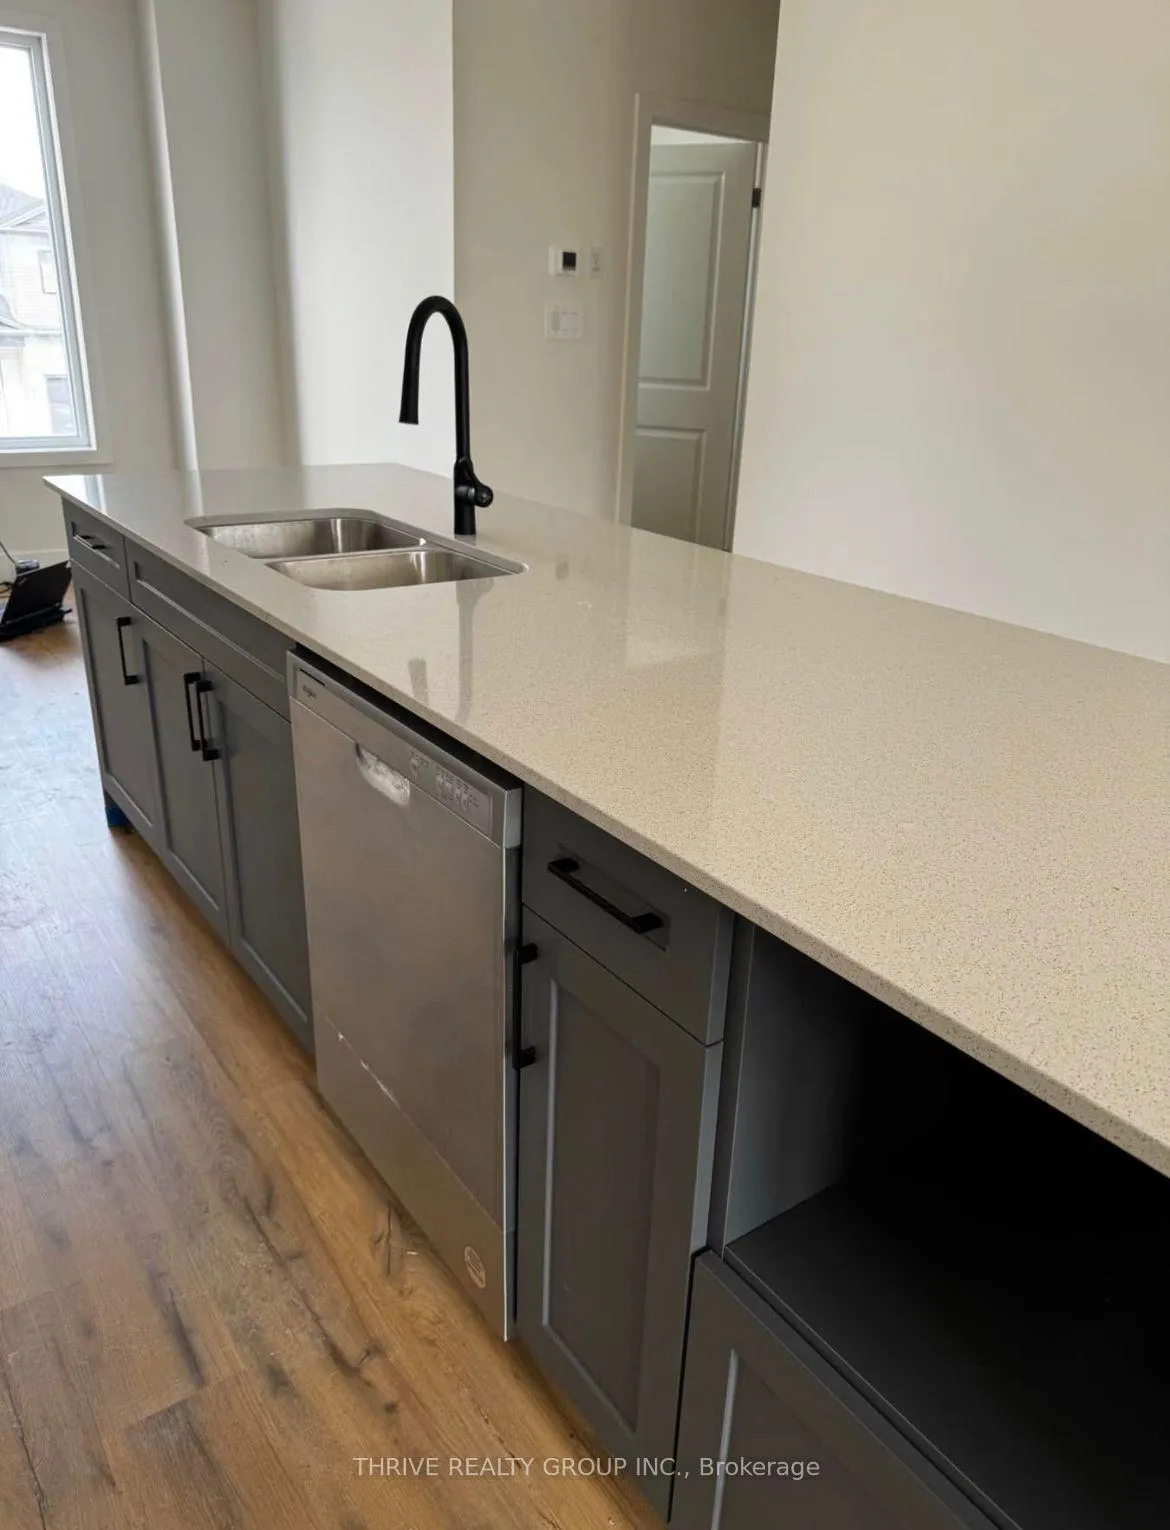
This stylish and modern 3-storey townhome offers over 1,800 sq ft of finished living space with 3 spacious bedrooms, a versatile main-floor den or office, 2 full bathrooms, and 2 half bathrooms. The main floor features a welcoming foyer, three closets, a 2-piece bathroom, and a den/office with access to a private patio. The second level boasts an open-concept layout with a large living room that opens onto a balcony, a contemporary kitchen with quartz countertops, stainless steel appliances, and a convenient 2-piece bathroom. Upstairs, you'll find the primary bedroom with an ensuite, two additional generously sized bedrooms, another full bathroom, and upper-level laundry for added convenience.This nearly-new home also includes an attached single-car garage with inside entry. Located in the desirable Gates of Hyde Park community, youll be close to SmartCentres Hyde Park (with Walmart, Starbucks, and more), excellent schools, parks, walking trails, and public transit (approximately 25 min walk to bus stop as per google maps) with direct access to Western University and University Hospital. Just a short drive to Masonville Mall and other North London amenities, this rental is perfect for professionals, families, or mature students looking for comfort, convenience, and quality in a growing neighbourhood. More pictures coming soon.
Ask about this home
A HOMEH agent will answer your questions about this home.
Know more about Royal Parks Urban Towns
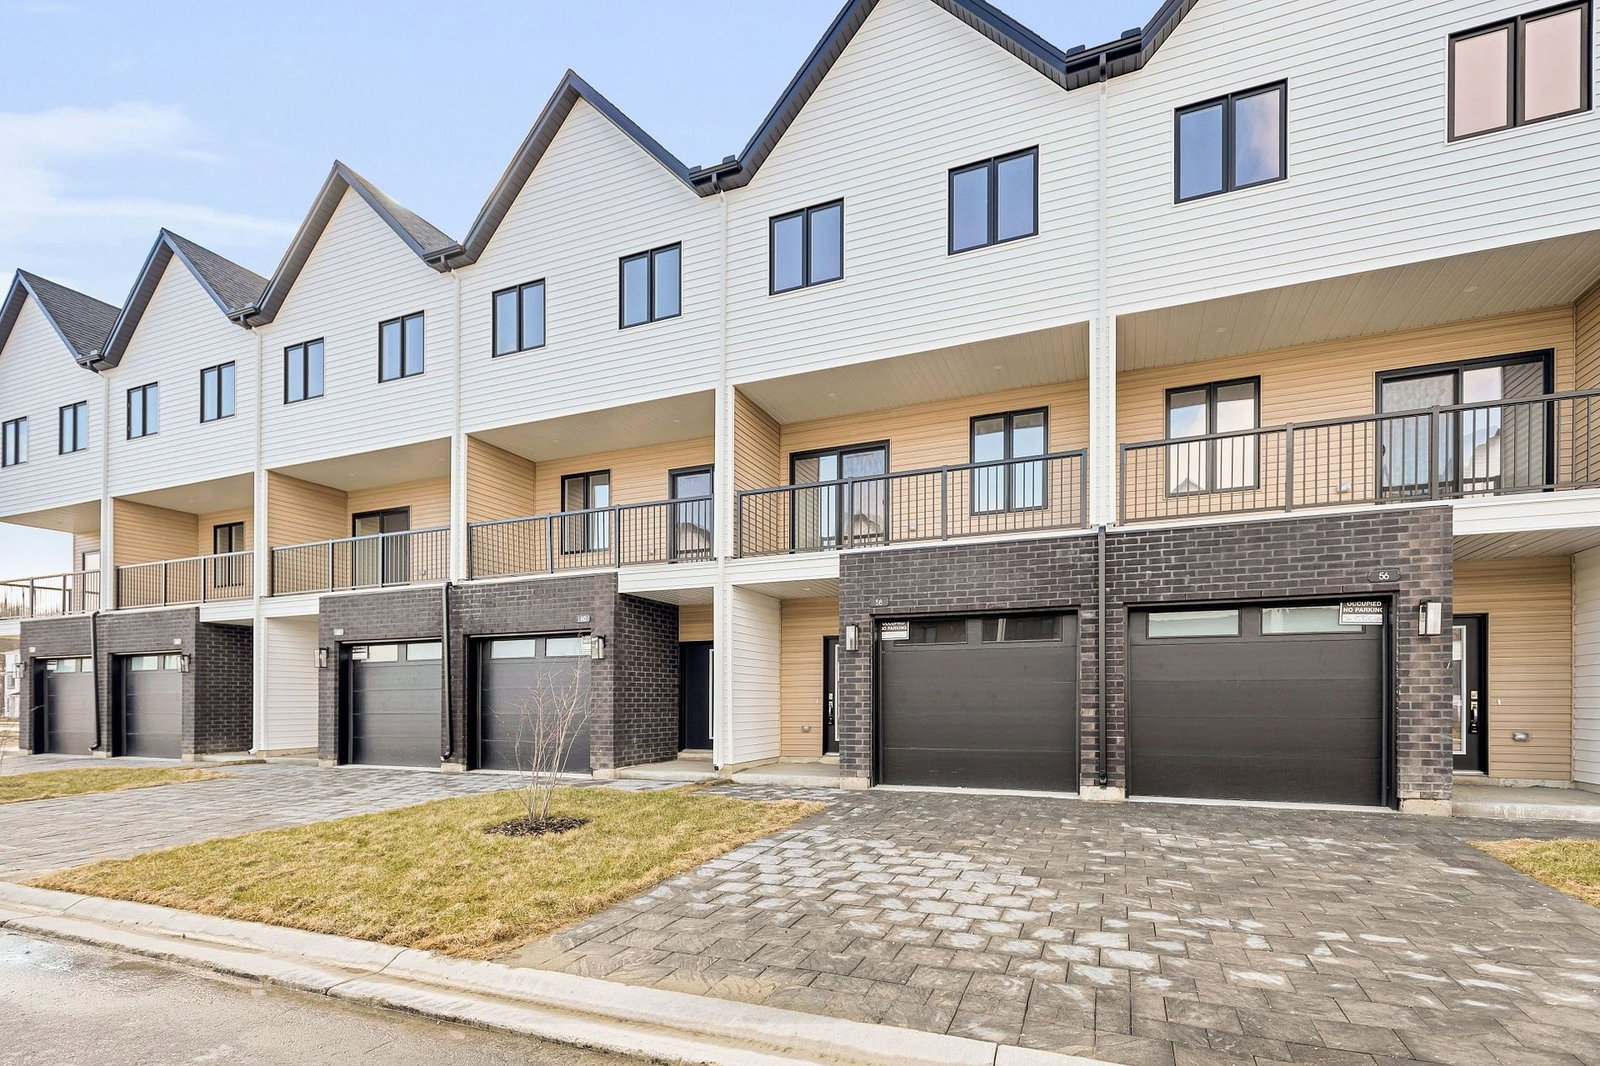
Condo building · 1595 Capri Crescent
Royal Parks Urban Towns is a 2-storey condo with 63 suites, built in 2021 by Foxwood Homes. Right now 1 for sale is on the market here.
- 2storeys
- 63suites
- 2021built
No similar units for rent in Royal Parks Urban Towns right now.
Around this home
Daily convenience, out of 100, from the distances below
Schools nearby
School rating, out of 10.
Helpful calculators
Your HOMEH agent

"I would see it this week."