

Unit 77, 1061 Eagletrace Drive
Unit 77, 1061 Eagletrace Drive
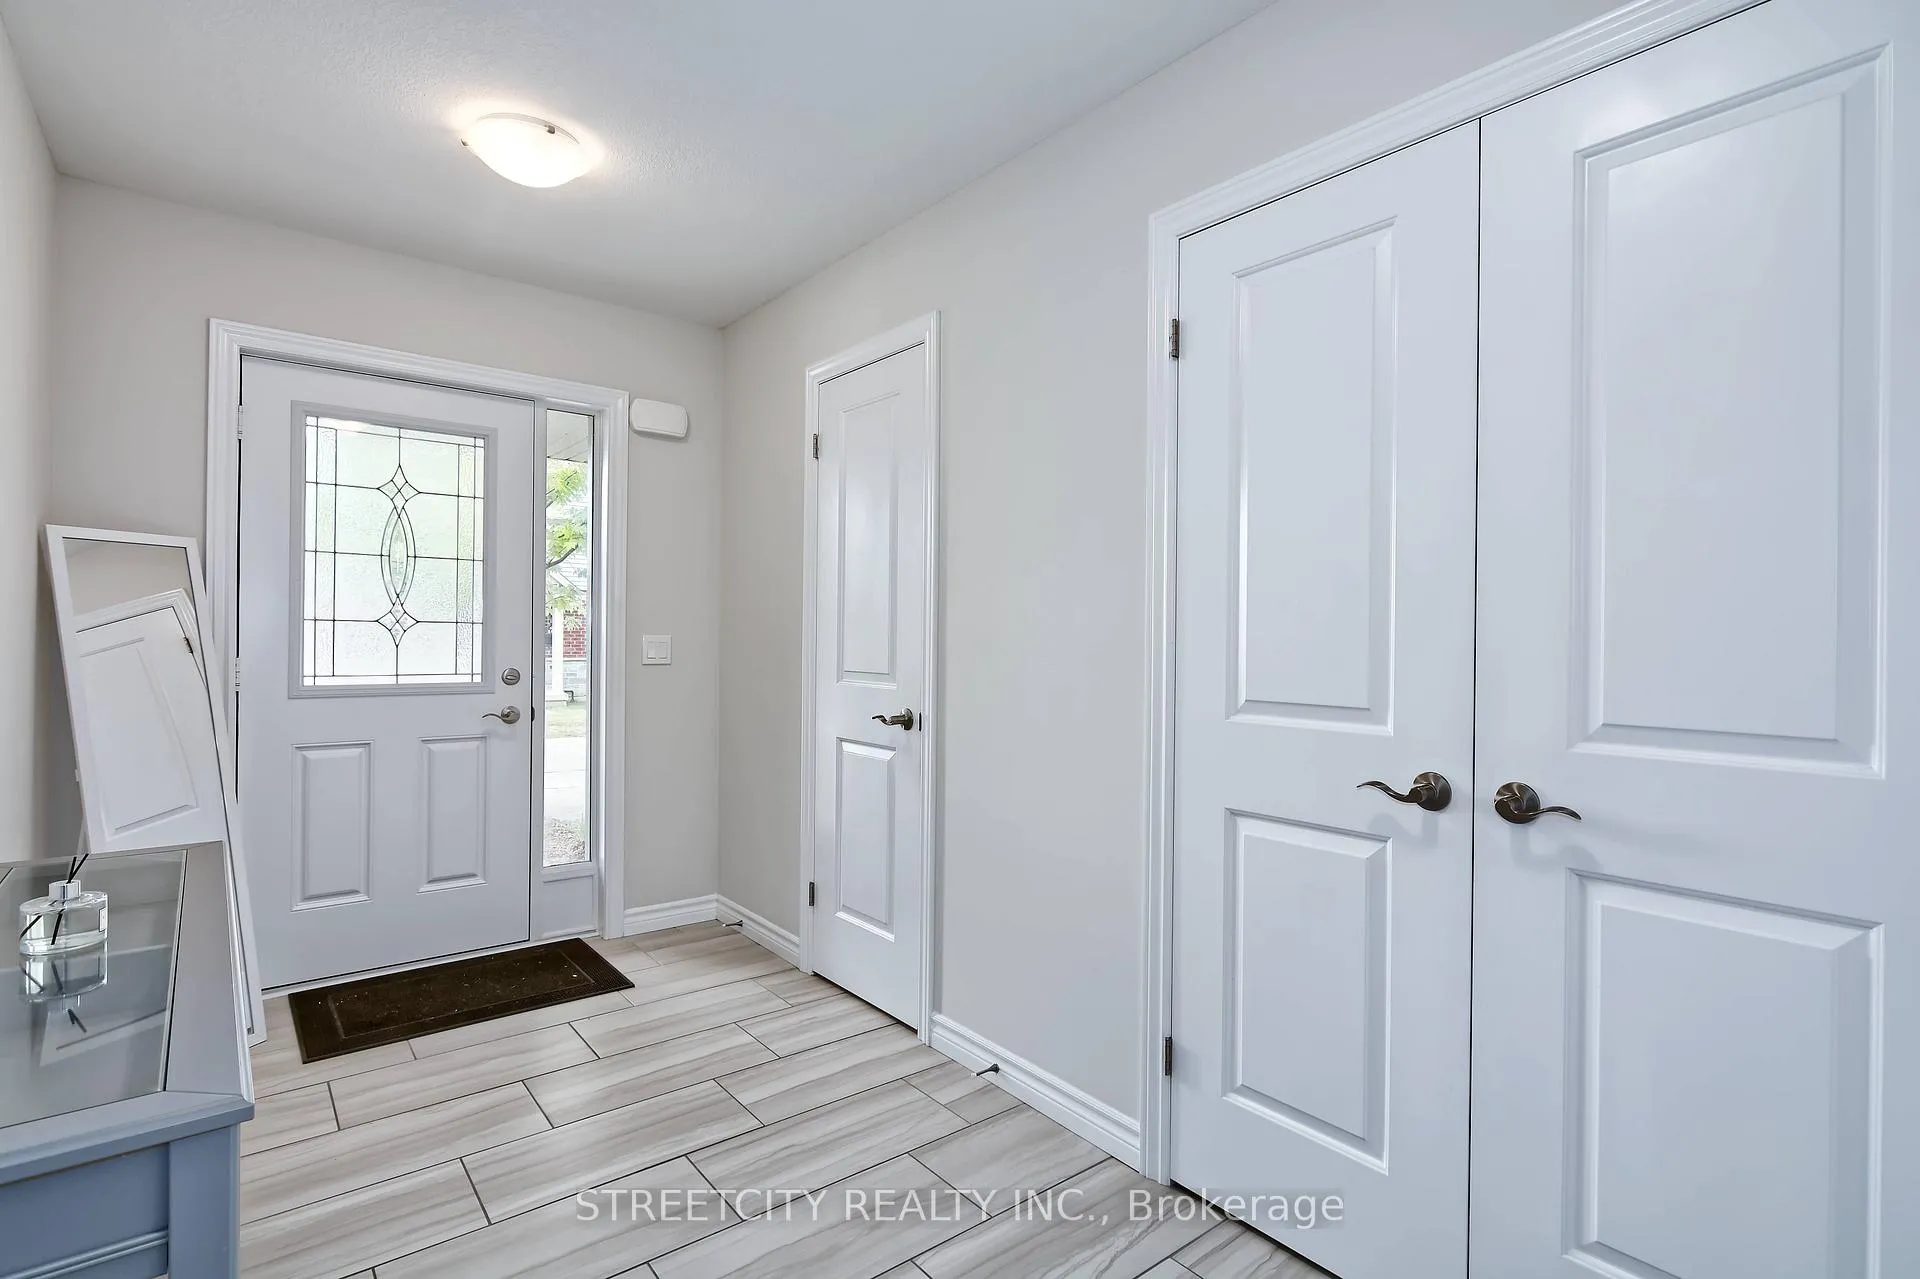 See all 32 photos
Property history
Facts and features
- BasementFinished
- Age of home6–10 years
- ExposureNorth
- LaundryOwn room
- Central air
The homeCondo Townhouse, 2-storey, Age 6–10 years
- TypeCondo Townhouse
- Style2-storey
- Age6–10 years
- Living space1,400–1,599 sq ft
- BasementFinished
- ExposureNorth
InsideLaundry room, upper level, Auto garage door remote, central vacuum, sump pump, ventilation system, Carbon monoxide detectors, smoke detector
- LaundryLaundry room, upper level
- FeaturesAuto garage door remote, central vacuum, sump pump, ventilation system
- SecurityCarbon monoxide detectors, smoke detector
- Rooms above ground6
- Rooms in the basement1
- Bedrooms3
- Bathrooms4
- Kitchens1
- Family roomYes
OutsideBrick, vinyl siding, Asphalt shingle, Poured concrete
- ExteriorBrick, vinyl siding
- RoofAsphalt shingle
- FoundationPoured concrete
- BalconyNone
- FeaturesDeck
Parking and locker3 Parking (1 garage + 2 drive), Attached, Parking type Owned
- Spaces3 Parking (1 garage + 2 drive)
- GarageAttached
- Parking typeOwned
- DrivewayPrivate
- LockerNone
BuildingTowns at rembrant walk, Condo corporation 889, Bbqs allowed
- NameTowns at rembrant walk
- Condo corporation889
- AmenitiesBbqs allowed
- PetsAllowed
Heating, water and powerForced air, gas, Central air
- HeatingForced air, gas
- CoolingCentral air
Costs and taxesTaxes $4,459 a year, Condo fee $235 a month, Building insurance included
- Taxes, 2025$4,459 a year
- Condo fee$235 a month
- Fee includesBuilding insurance included
- HSTHST included in the price
- Rental itemsHot water heater
- Under contractHot water heater
Included in the saleExisting refrigerator, stove, dishwasher, washer and dryer, bunker bed
- IncludedExisting refrigerator, stove, dishwasher, washer and dryer, bunker bed
NearbyPlace of worship, park, public transit, school
- Close toPlace of worship, park, public transit, school
Listing detailsX12310266, Sold, Jul 28, 2025
- MLS® numberX12310266
- StatusSold
- Listed onJul 28, 2025
- Days on market49
- UpdatedSep 15, 2025
- PossessionFlexible
- Occupied byOwner
- Listing brokerageSTREETCITY REALTY INC.
About this home
Unit 77, 1061 Eagletrace Drive, London (North S), ON N6G 0T3
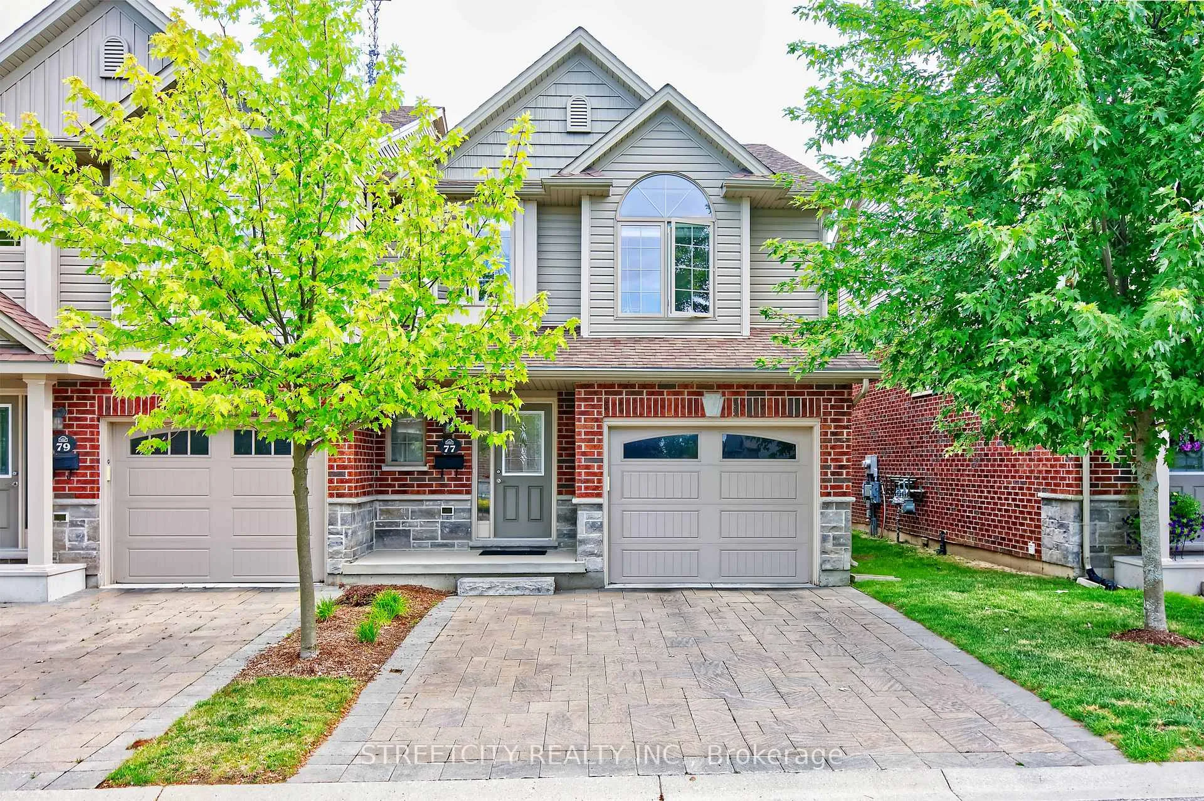
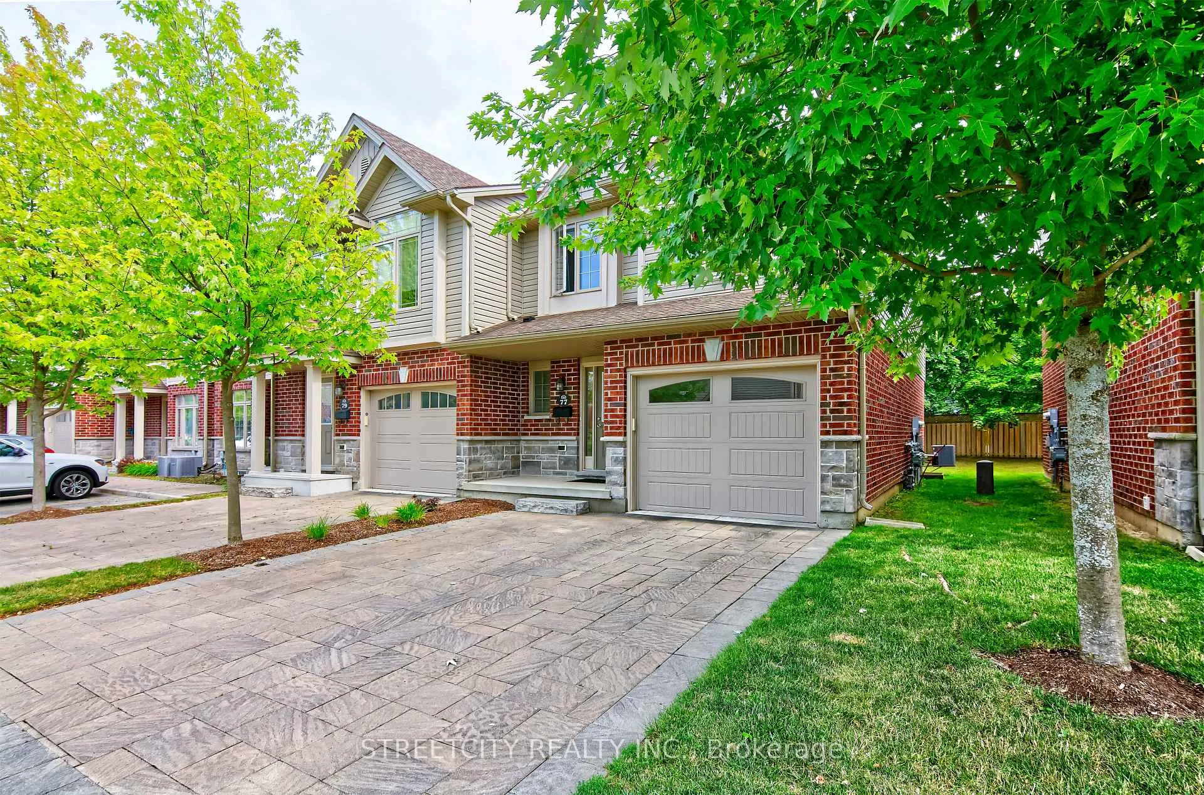
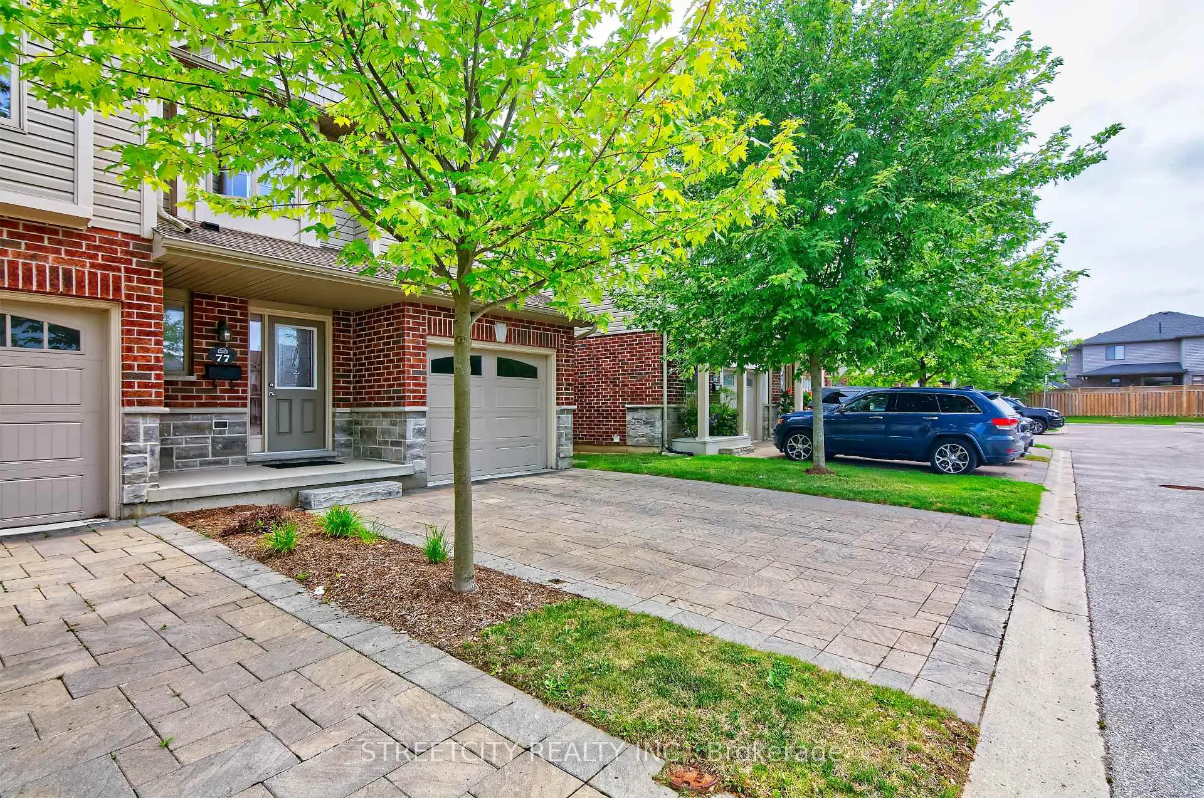
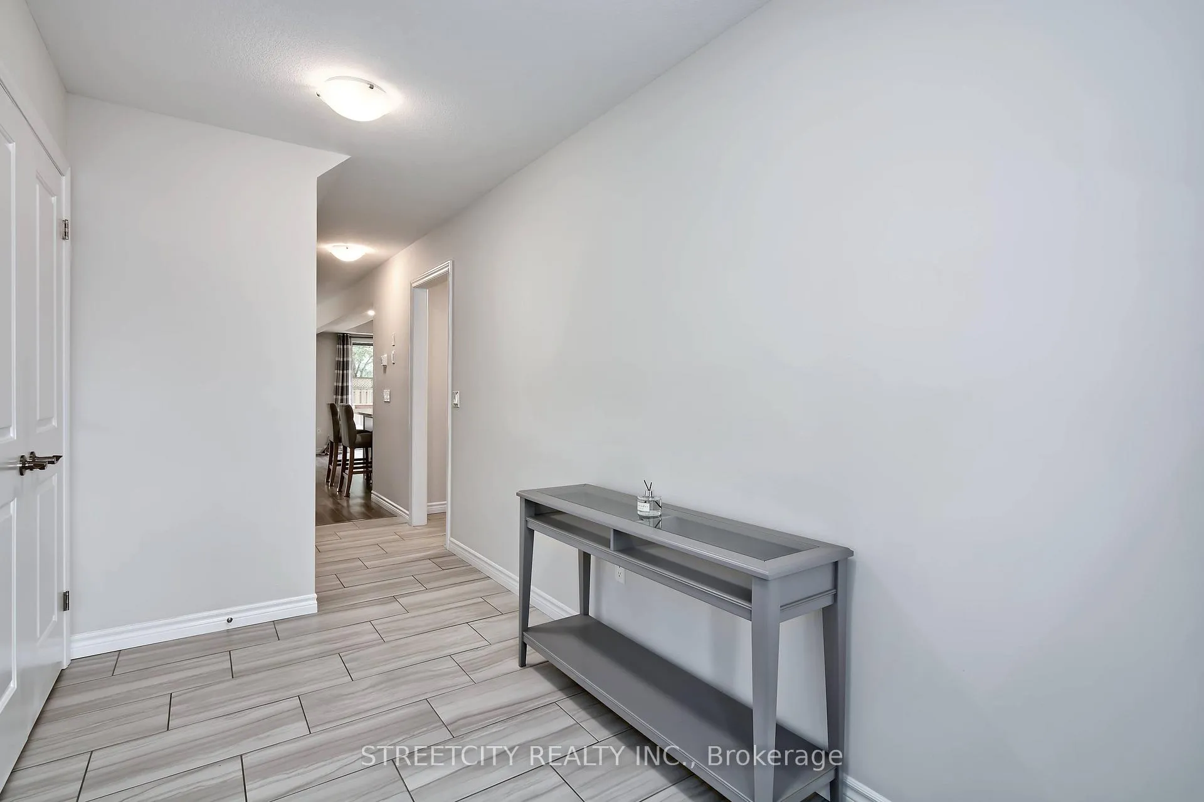
Elegant and spacious end-unit condo townhouse in the highly sought-after Fox Field neighborhood of Northwest London. Welcome to a beautifully maintained 2-storey home offering 3 bedrooms, 2 full / 2 half baths, and 1,588 sqft of stylish living space above grade plus a finished basement for added versatility. The bright, open-concept main floor features a wide foyer, granite kitchen with pantry and mudroom, and a seamless flow through the dining area, which opens directly onto a private sundeck ideal for morning coffee or evening gatherings. Enjoy durable laminate and porcelain tile flooring on the main level, perfect for both elegance and ease of maintenance. Upstairs, you'll find 3 generous bedrooms including a spacious primary suite, and 2 modern bathrooms. The finished basement adds incredible bonus space, perfect for a home office, recreation room, or media lounge. With a single-car garage plus a double-car-wide driveway, parking is never an issue. This end-unit offers extra privacy and natural light, and is located just steps from Foxfield District Park offering playgrounds, walking trails, tennis and basketball courts, and more. Zoned for some of London's top-rated schools including Sir Arthur Currie Public School and Banting Secondary. Quick access to Masonville Mall, Costco, grocery stores, transit, and places of worship make this location unbeatable. Whether you're growing your family or searching for stylish suburban living, this home checks all the boxes.
Ask about this home
A HOMEH agent will answer your questions about this home.
Know more about Middlesex Vacant Land Condominium
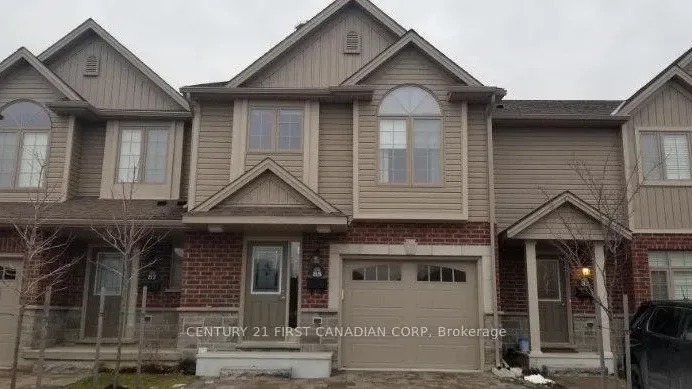
Condo building · 1061 Eagletrace Drive
Middlesex Vacant Land Condominium is a condo. Right now 3 for sale are on the market here.
- $392/sq ft
No similar units for sale in Middlesex Vacant Land Condominium right now.
Around this home
Daily convenience, out of 100, from the distances below
Schools nearby
School rating, out of 10.
Helpful calculators
Your HOMEH agent

"I would see it this week."