

Unit 703, 1030 Coronation Drive
Unit 703, 1030 Coronation Drive
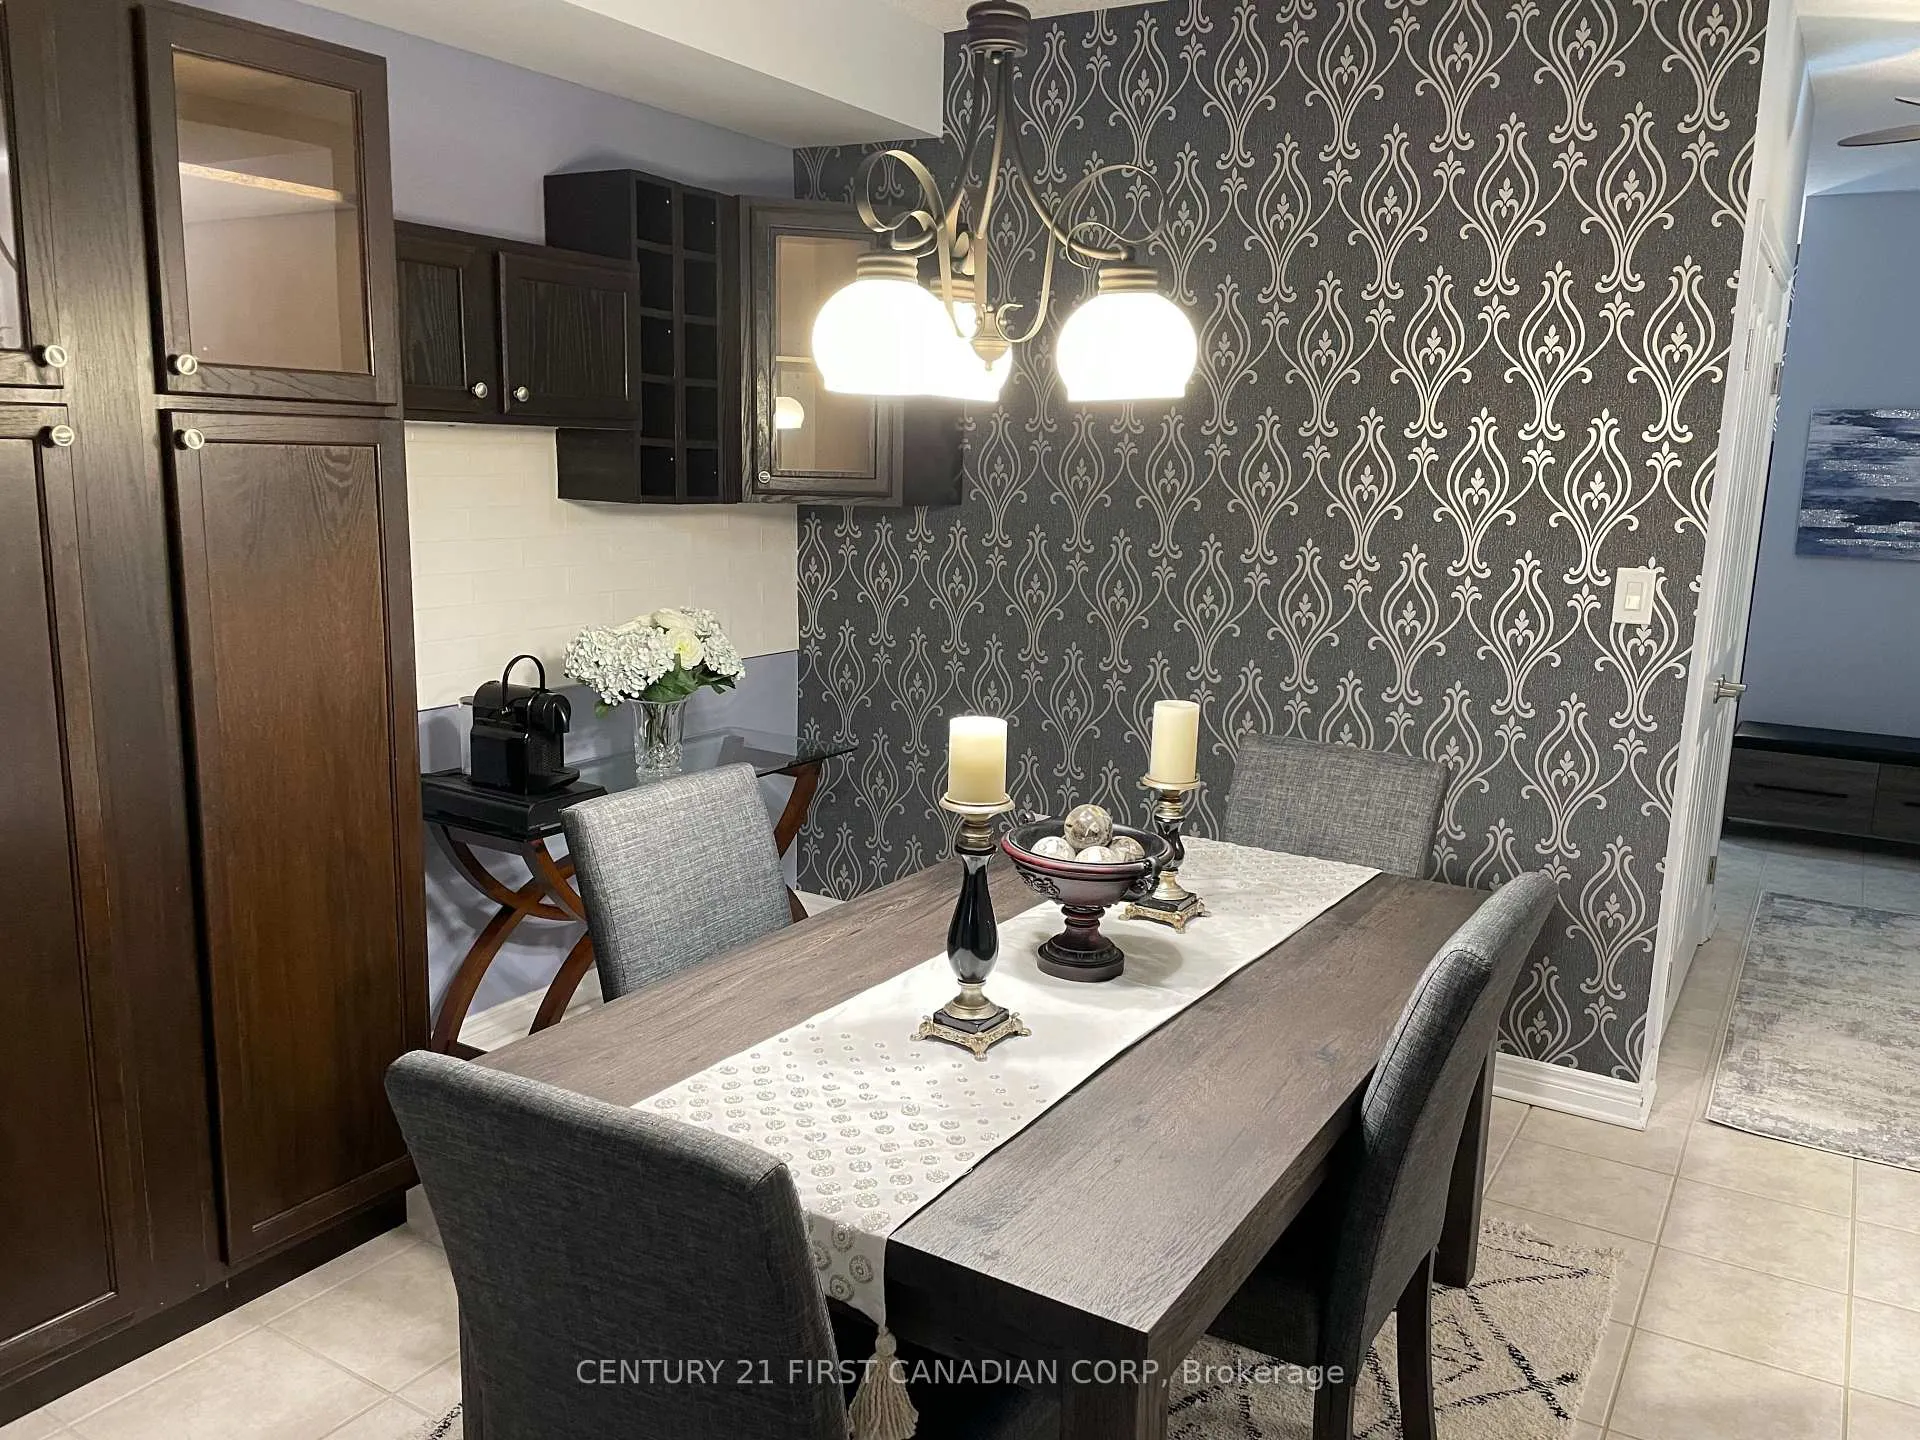 See all 15 photos
Property history
Facts and features
- BasementNone
- Lease term12 months
- FurnishedFurnished
- Age of home6–15 years
- Fireplace
- Central air
The homeFreehold Townhouse, Apartment, Age 6–15 years
- Type: Freehold Townhouse
- Style: Apartment
- Age: 6–15 years
- Basement: None
InsideFireplace Yes, Ensuite, Rooms above ground 2
- Fireplace: Yes
- Laundry: Ensuite
- Rooms above ground: 2
- Bedrooms: 2
- Bathrooms: 2
- Kitchens: 1
- Family room: Yes
Outside and lotOther, Unknown, Unknown
- Exterior: Other
- Roof: Unknown
- Foundation: Unknown
Parking1 Parking, Available
- Spaces: 1 Parking
- Driveway: Available
Heating, water and powerForced air, gas, Central air, Municipal water
- Heating: Forced air, gas
- Cooling: Central air
- Water: Municipal water
- Sewer: Municipal sewer
- Natural gas: Yes
- Hydro: Yes
- Cable: No
- Telephone: No
Rent and termsRent $2,800 a month, Entire property, Furnished
- Rent: $2,800 a month
- Space for rent: Entire property
- Furnished: Furnished
- Lease: 12 months
- Rent includes: Heat, parking, water
IncludedDishwasher, dryer, microwave, refrigerator, stove, washer.
- Included: Dishwasher, dryer, microwave, refrigerator, stove, washer.
Listing detailsX9364254, Rented, Sep 23, 2024
- MLS® number: X9364254
- Status: Rented
- Listed on: Sep 23, 2024
- Days on market: 189
- Updated: Mar 31, 2025
- Possession: 2024-10-01 / October 1, 2024
- Occupied by: Vacant
- Listing brokerage: CENTURY 21 FIRST CANADIAN CORP
About this home
Unit 703, 1030 Coronation Drive, London (North I), ON N6G 0G5
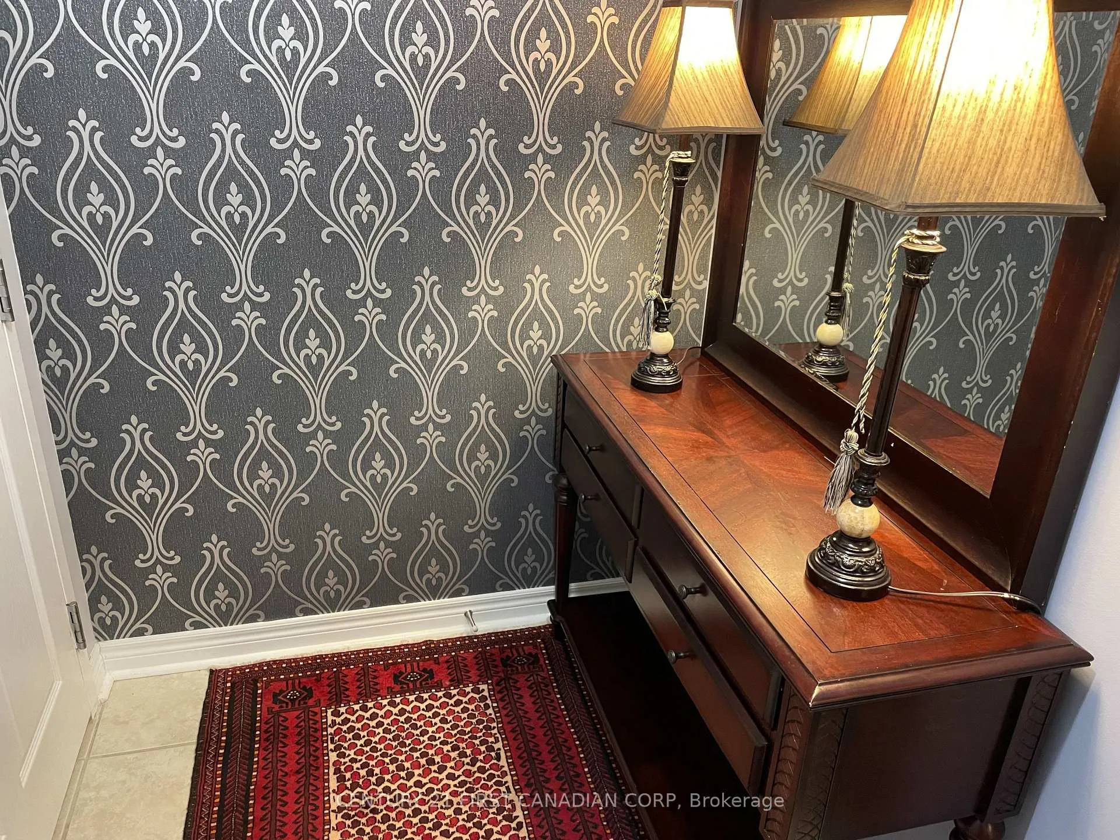
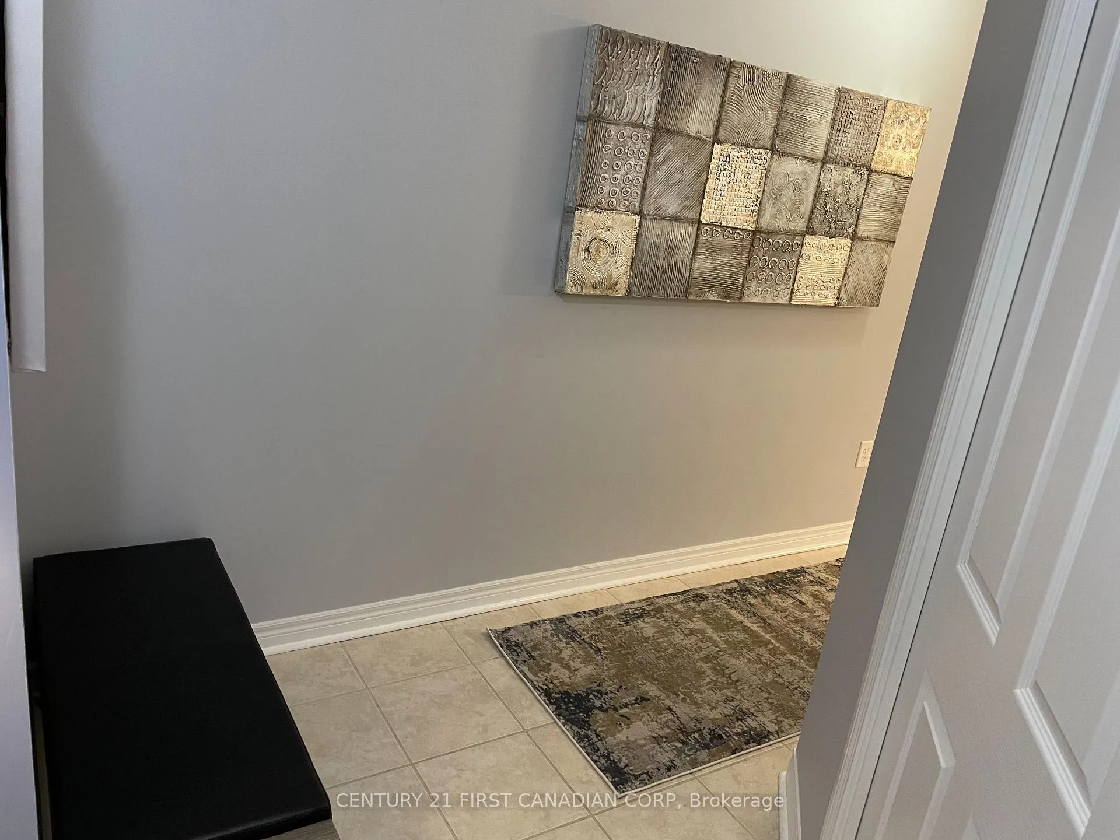
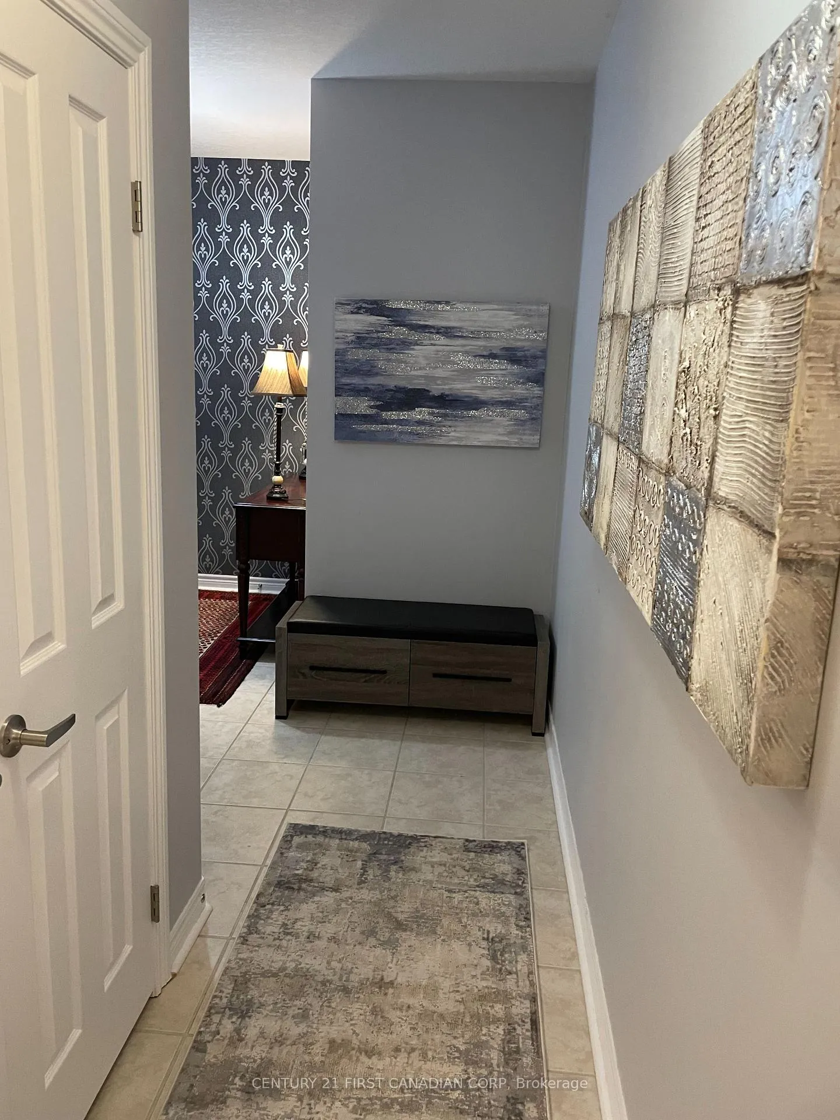
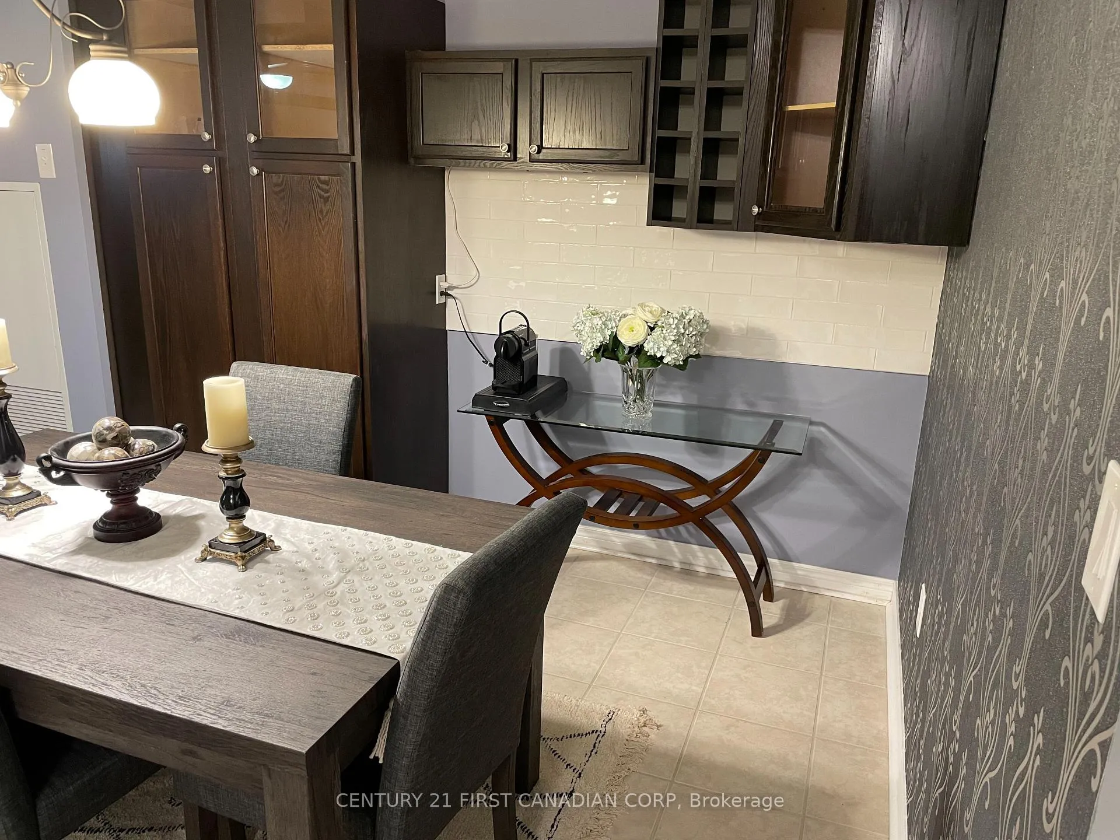
Welcome to the luxury Northcliff by TRICAR in desirable North West London. This Furnished 2 bedroom, 2 bathroom high-rise property offers an impressive open concept layout. Enjoy the spacious kitchen with large island that overlooks the breathtaking city skyline and sunset views. This space flows into the dining room with additional cabinet space and plenty of room for friends and family to enjoy. The oversized family room, with modern finishes, is full of natural light from the huge west facing windows. Balcony adds additional square footage with room for patio furniture and a BBQ. Primary bedroom with large windows has a spacious layout for all your bedroom furniture, large walk-in closet and a private 3 pc ensuite with tiled/glass standing shower. Convenient in-suite laundry with additional storage and oversized closet makes condo living a no brainer! In addition to, this building includes so many amenities: billiards room, theatre/media room, fitness centre, guest suite and more! **EXTRAS** Credit Application, Credit Check and Letter of Employment required. First and Last months rent upon Signing of Lease. Rules of the Condo Corporation must accompany the Lease which are in the Documents Tab. One Underground Parking ONLY
Ask about this home
A HOMEH agent will answer your questions about this home.
Around this home
Daily convenience, out of 100, from the distances below
Schools nearby
School rating, out of 10.
Helpful calculators
Your HOMEH agent

"I would see it this week."