

130 Emery Street W
130 Emery Street W
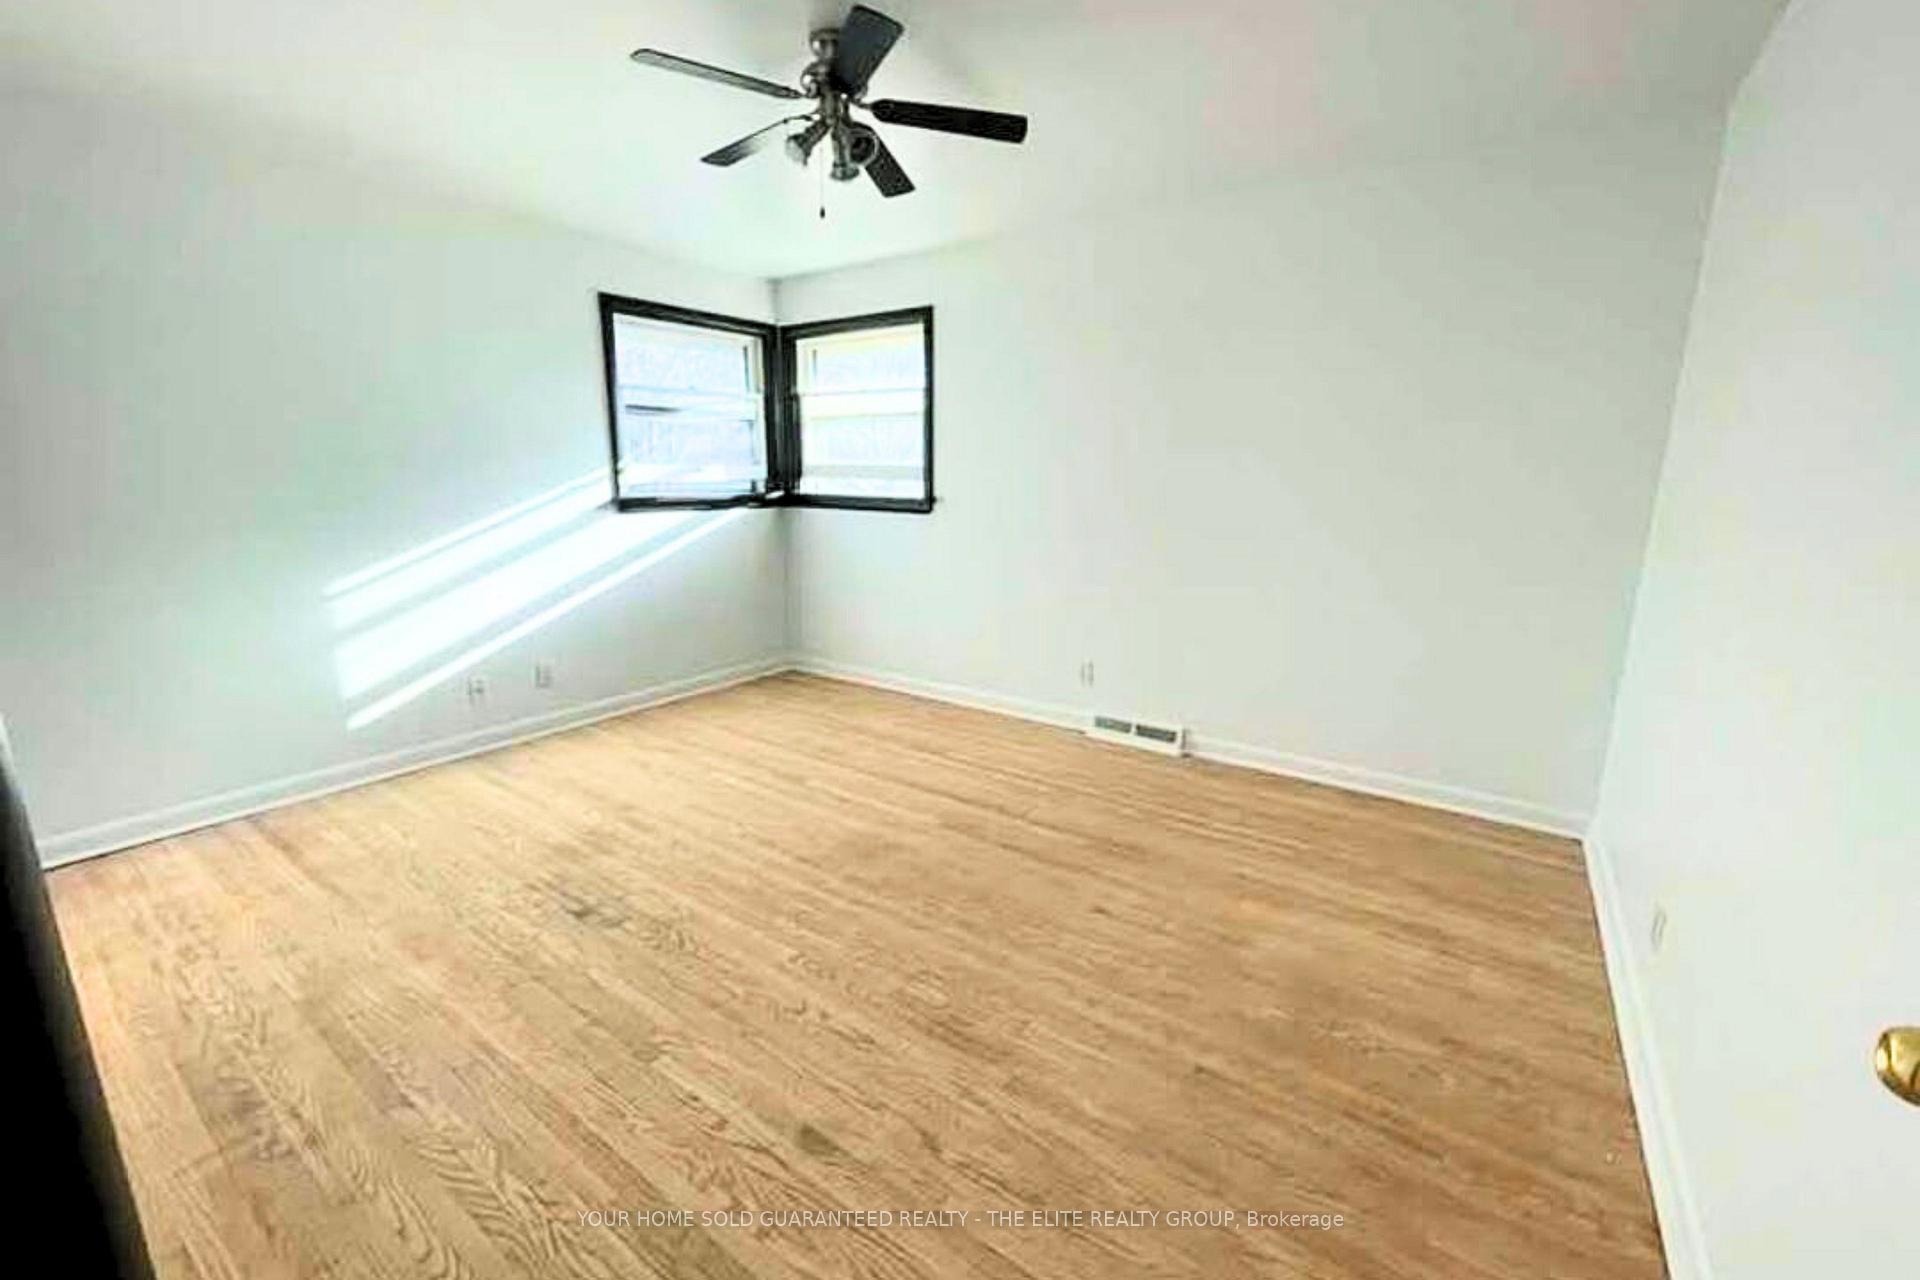 See all 11 photos
Property history
Facts and features
- BasementFinished
- Lot size52 × 137 ft
- Lease term12 months
- FurnishedUnfurnished
- Central air
The homeDetached, Bungalow, 1,100–1,500 sq ft
- Type: Detached
- Style: Bungalow
- Living space: 1,100–1,500 sq ft
- Basement: Finished
InsideOther, Rooms above ground 2, Bedrooms 3
- Features: Other
- Rooms above ground: 2
- Bedrooms: 3
- Bathrooms: 2
- Kitchens: 1
- Family room: Yes
Outside and lotBrick, Asphalt shingle, Brick, concrete
- Exterior: Brick
- Roof: Asphalt shingle
- Foundation: Brick, concrete
- Size: 52 × 137 ft
Parking1 Garage, Attached
- Spaces: 1 Garage
- Garage: Attached
Heating, water and powerForced air, gas, Central air, Municipal water
- Heating: Forced air, gas
- Cooling: Central air
- Water: Municipal water
- Sewer: Municipal sewer
Rent and termsRent $2,950 a month, Entire property, Unfurnished
- Rent: $2,950 a month
- Space for rent: Entire property
- Furnished: Unfurnished
- Lease: 12 months
- Rent includes: Parking
- Deposit: Required
- Credit check: Required
- Employment letter: Required
- Rental application: Required
IncludedFridge, stove, washer, dryer, dishwasher, elf's, window coverings
- Included: Fridge, stove, washer, dryer, dishwasher, elf's, window coverings
Listing detailsX12032741, Rented, Mar 20, 2025
- MLS® number: X12032741
- Status: Rented
- Listed on: Mar 20, 2025
- Days on market: 42
- Updated: May 1, 2025
- Possession: 2025-05-01 / Flexible
- Occupied by: Tenant
- Listing brokerage: YOUR HOME SOLD GUARANTEED REALTY - THE ELITE REALTY GROUP
About this home
130 Emery Street W, London (South E), ON N6J 1S1
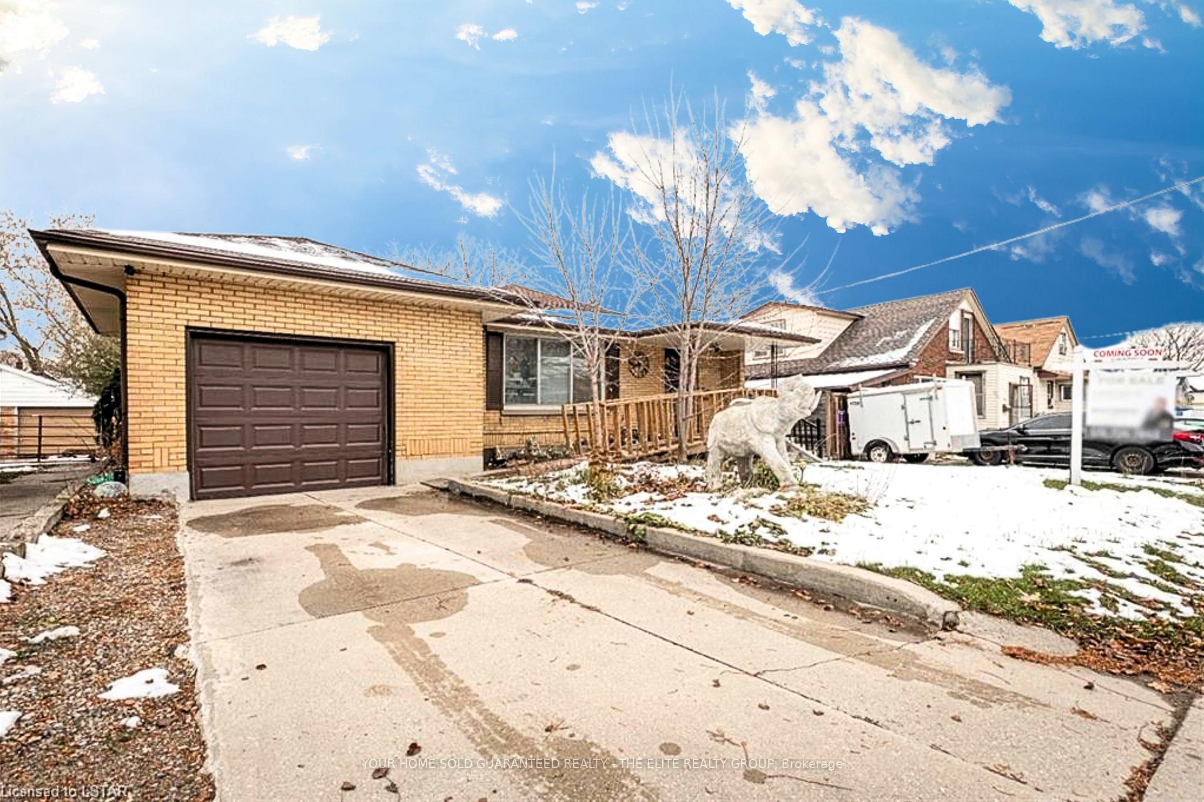
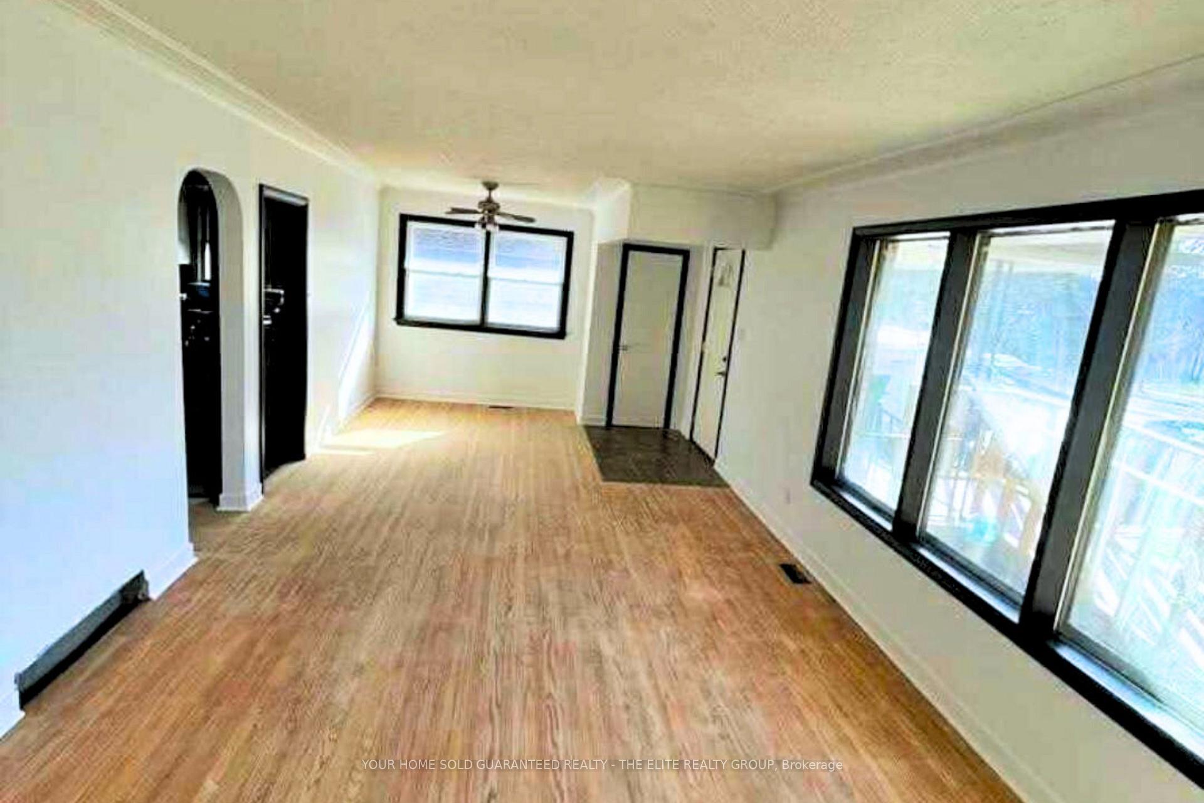
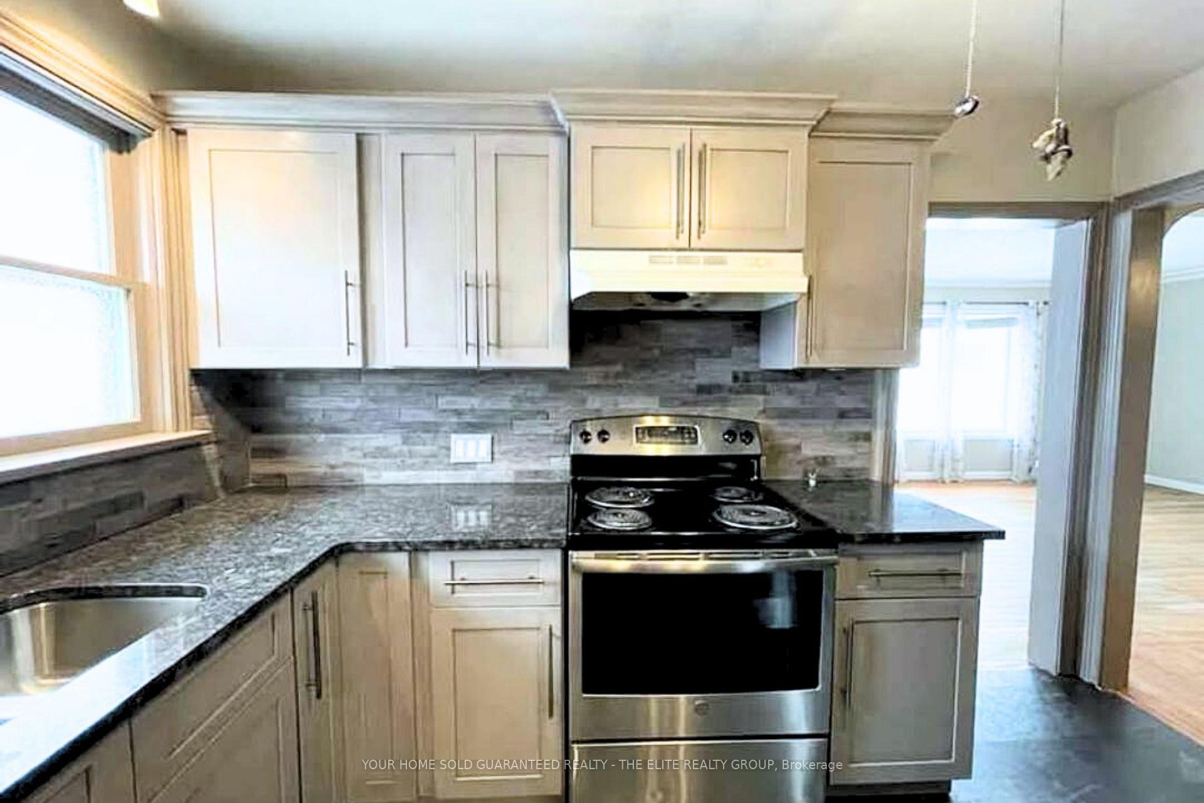
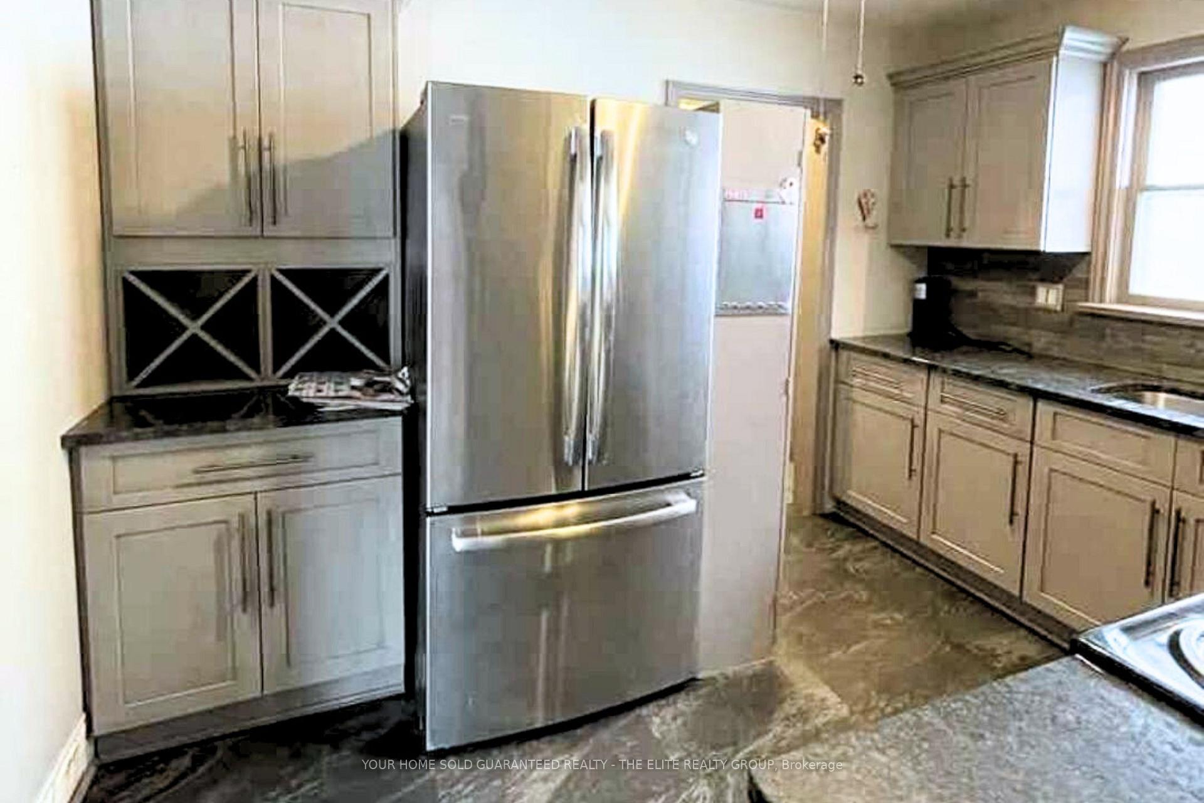
SPACIOUS 3+2 BEDROOM BUNGALOW IDEAL FOR FAMILIES OR STUDENTS! Welcome to 130 Emery St W, a versatile bungalow perfect for families or students seeking a convenient and comfortable home. Prime Location, Just a 10-minute direct commute to Western University. Highly walkable area with easy access to shopping and bus routes. Main Floor, Bright, naturally lit living space no carpet! Newly renovated kitchen featuring soft-close cabinetry, granite countertops, and stainless steel appliances. Three spacious bedrooms and a full bath. Lower Level, Large family room, perfect for relaxing or entertaining. Two additional generously sized bedrooms. A 3-piece bathroom for added convenience. Utility room, workspace, and bonus cold cellar for ample storage. Outdoor Perks, Low-maintenance, fully fenced backyard with a deck ideal for outdoor gatherings. Parking for three vehicles with two separate driveways. Heated single-car garage with through-and-through access and a gas BBQ hookup. Bonus Features, Separate entrance to the basement, offering added privacy and flexibility. This Southcrest gem wont last long! Book your private showing today.
Ask about this home
A HOMEH agent will answer your questions about this home.
Around this home
Daily convenience, out of 100, from the distances below
Schools nearby
School rating, out of 10.
Helpful calculators
Your HOMEH agent

"I would see it this week."