

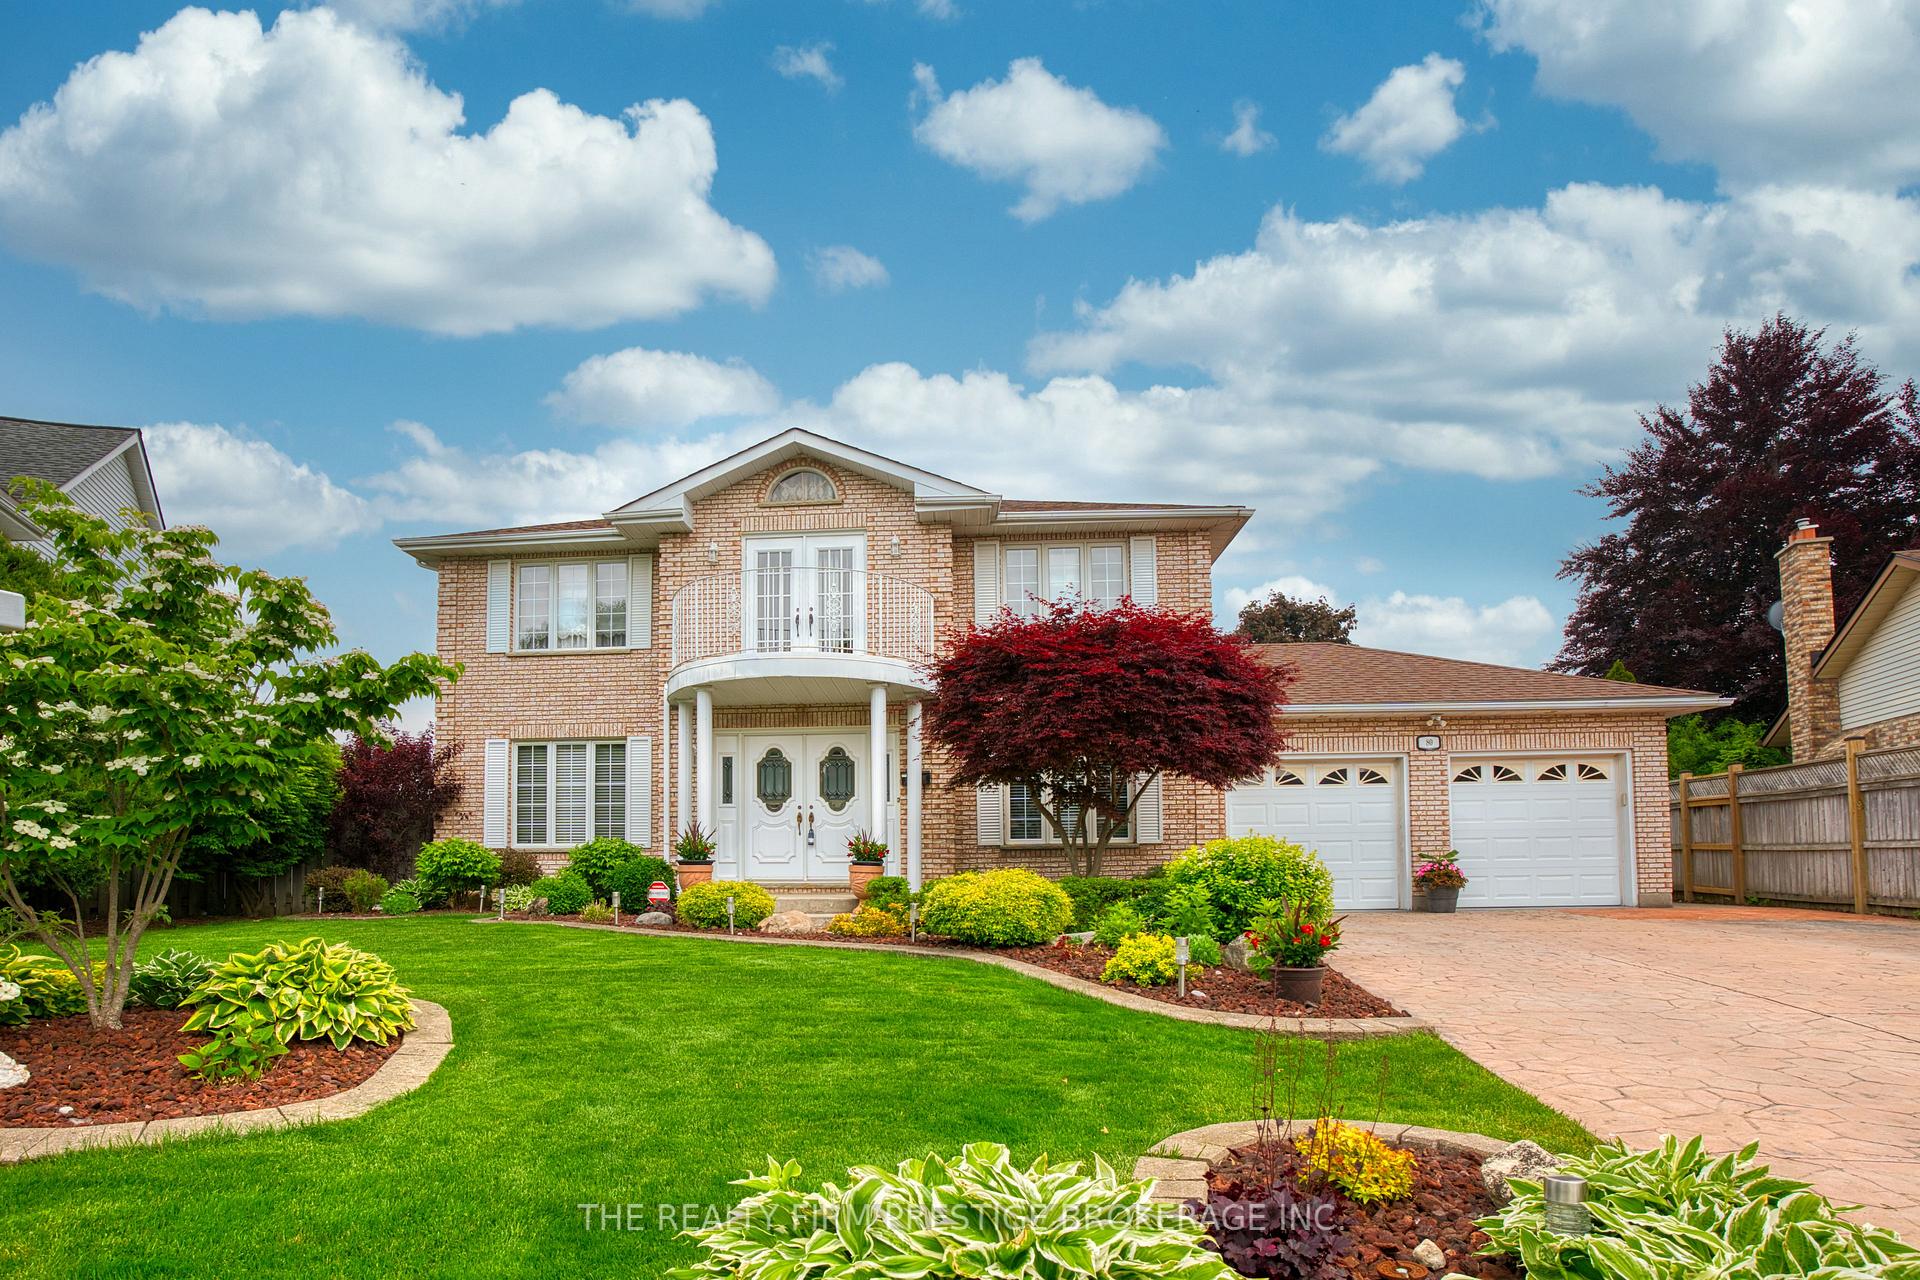
80 Virginia Crescent
80 Virginia Crescent
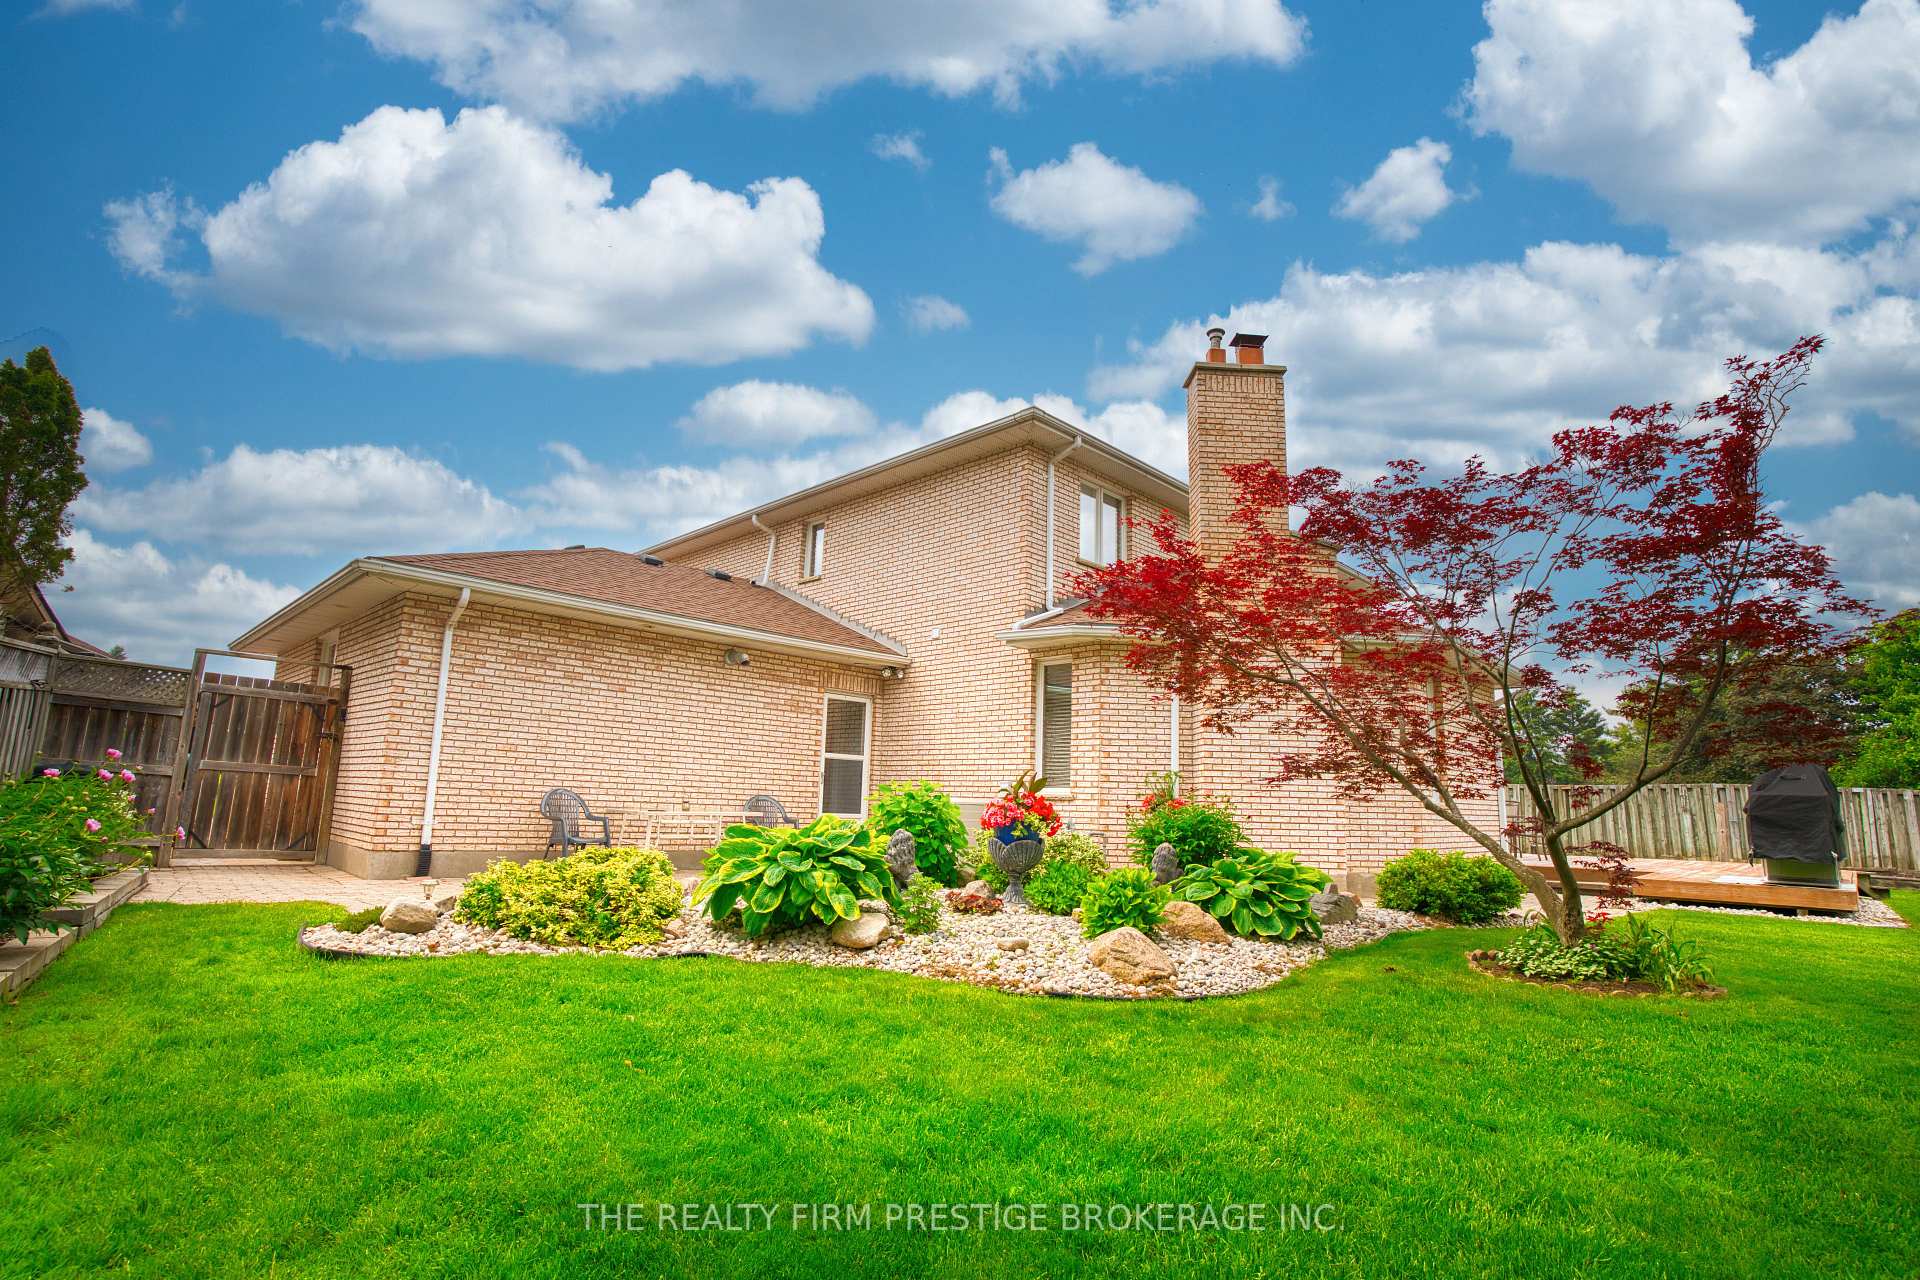 See all 45 photos
Property history
Facts and features
- BasementFinished
- Water, sewerMunicipal
- Lot shapeIrregular
- HeatingForced air
- Second kitchen
- Fireplace
- Central air
The homeDetached, 2-storey, 2,500–3,000 sq ft
- Type: Detached
- Style: 2-storey
- Living space: 2,500–3,000 sq ft
- Basement: Finished
- View: Trees/woods
InsideFireplace Yes, wood, Lower level, Central vacuum, erv/hrv, in-law capability, sump pump, water heater owned
- Fireplace: Yes, wood
- Laundry: Lower level
- Features: Central vacuum, erv/hrv, in-law capability, sump pump, water heater owned
- Rooms above ground: 11
- Rooms in the basement: 4
- Bedrooms: 4 + 1 in the basement
- Bathrooms: 4
- Kitchens: 2
- Family room: Yes
Outside and lotBrick, Shingles, Poured concrete
- Exterior: Brick
- Roof: Shingles
- Foundation: Poured concrete
- Features: Deck, landscaped, porch
- Size: 52.29 × 124.25 ft
- Shape: Irregular
- Zoning: R1-7
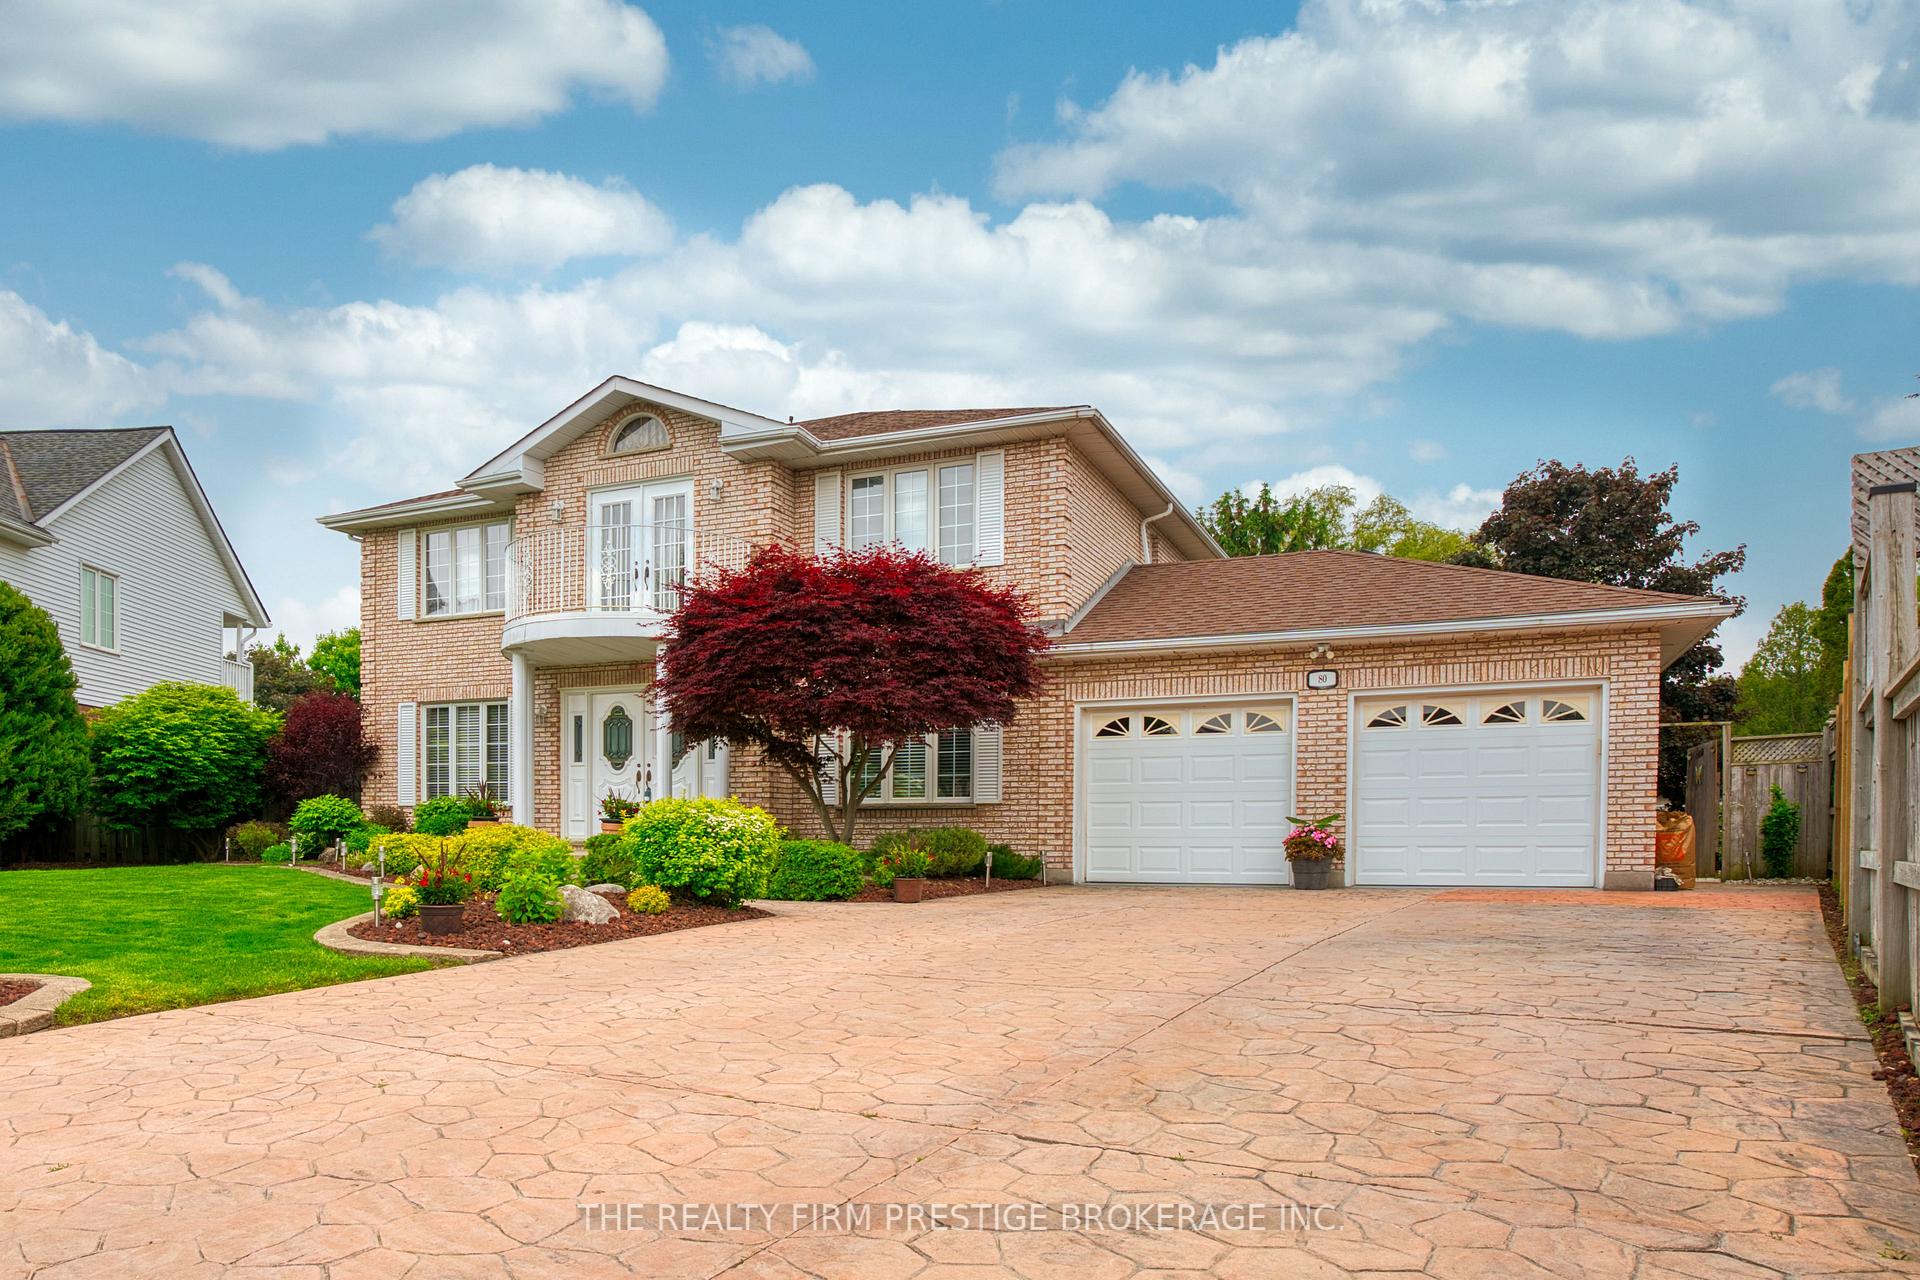
Parking2 Garage, Attached, Private double
- Spaces: 2 Garage
- Garage: Attached
- Driveway: Private double
Heating, water and powerForced air, gas, Central air, Municipal water
- Heating: Forced air, gas
- Cooling: Central air
- Water: Municipal water
- Sewer: Municipal sewer
Costs and taxesTaxes $6,135 a year, HST included in the price, Rental items None
- Taxes, 2024: $6,135 a year
- HST: HST included in the price
- Rental items: None
Included in the saleUpstairs fridge, stove, oven, dishwasher, washer, dryer, microwave, shed
- Included: Upstairs fridge, stove, oven, dishwasher, washer, dryer, microwave, shed
Listing detailsX12206678, Sold, Jun 9, 2025
- MLS® number: X12206678
- Status: Sold
- Listed on: Jun 9, 2025
- Days on market: 43
- Updated: Jul 22, 2025
- Possession: Flexible
- Occupied by: Owner
- Listing brokerage: THE REALTY FIRM PRESTIGE BROKERAGE INC.
About this home
80 Virginia Crescent, London (North B), ON N5X 3E8
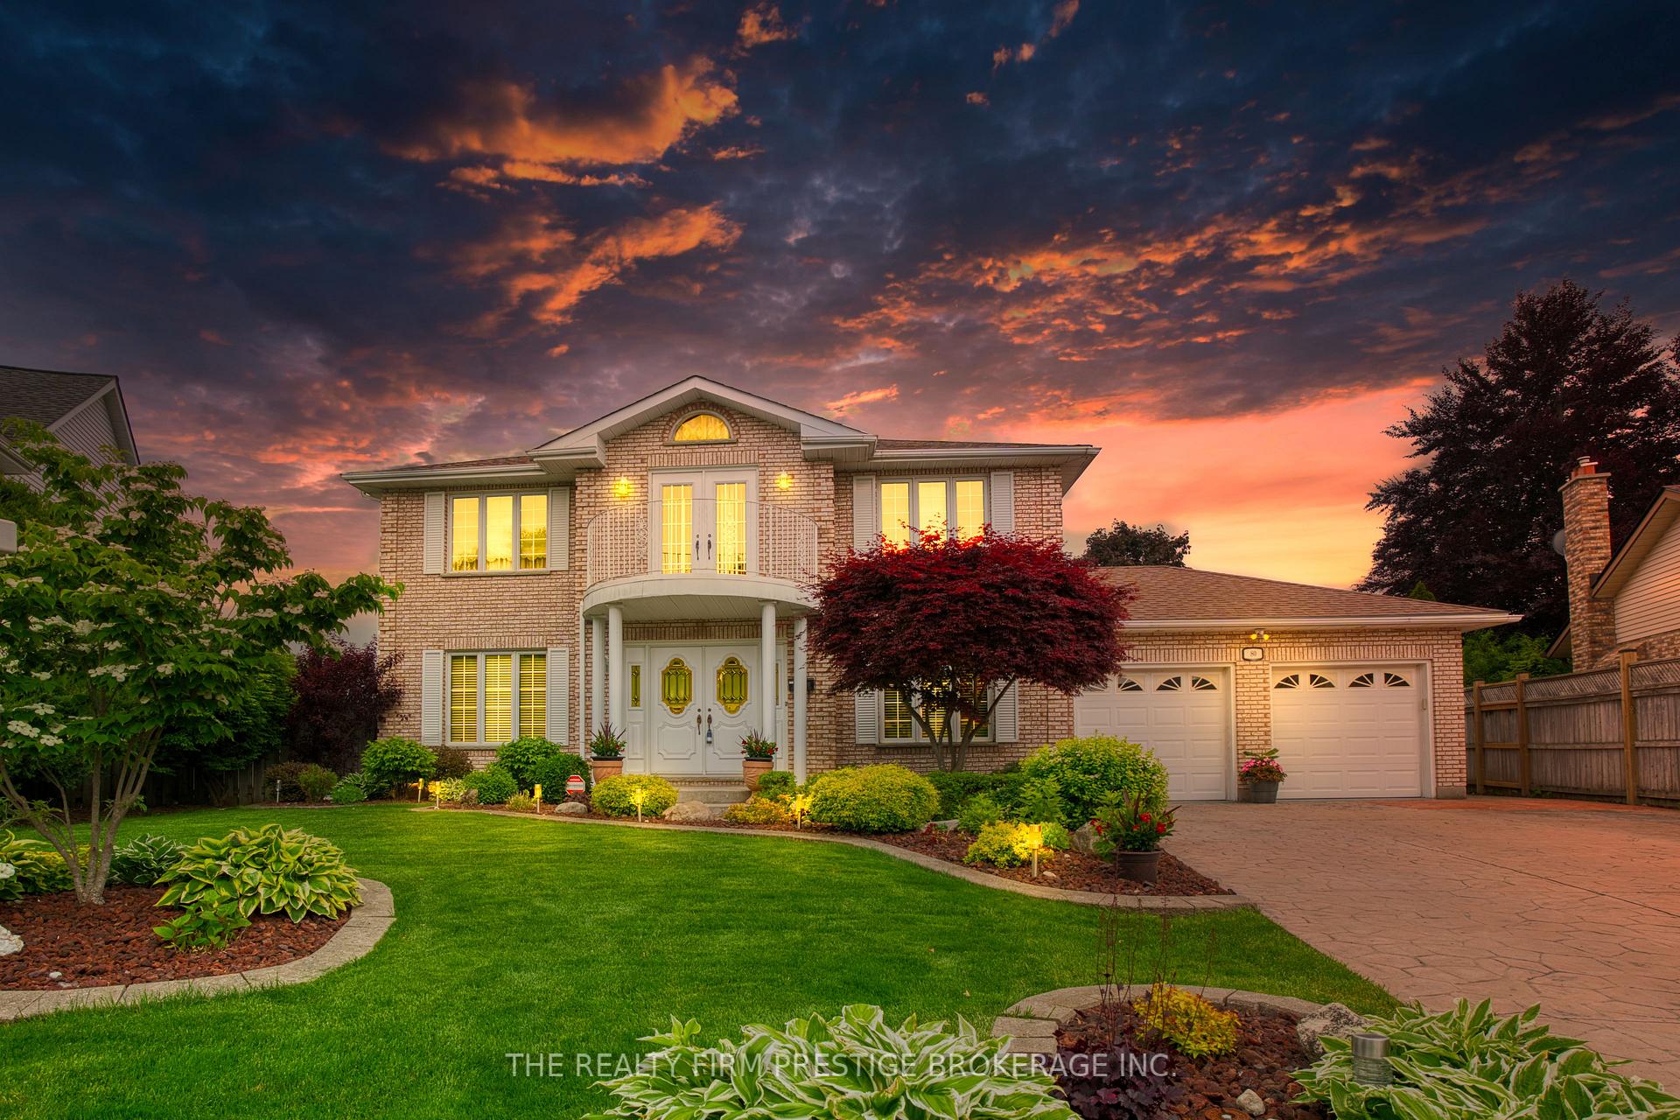
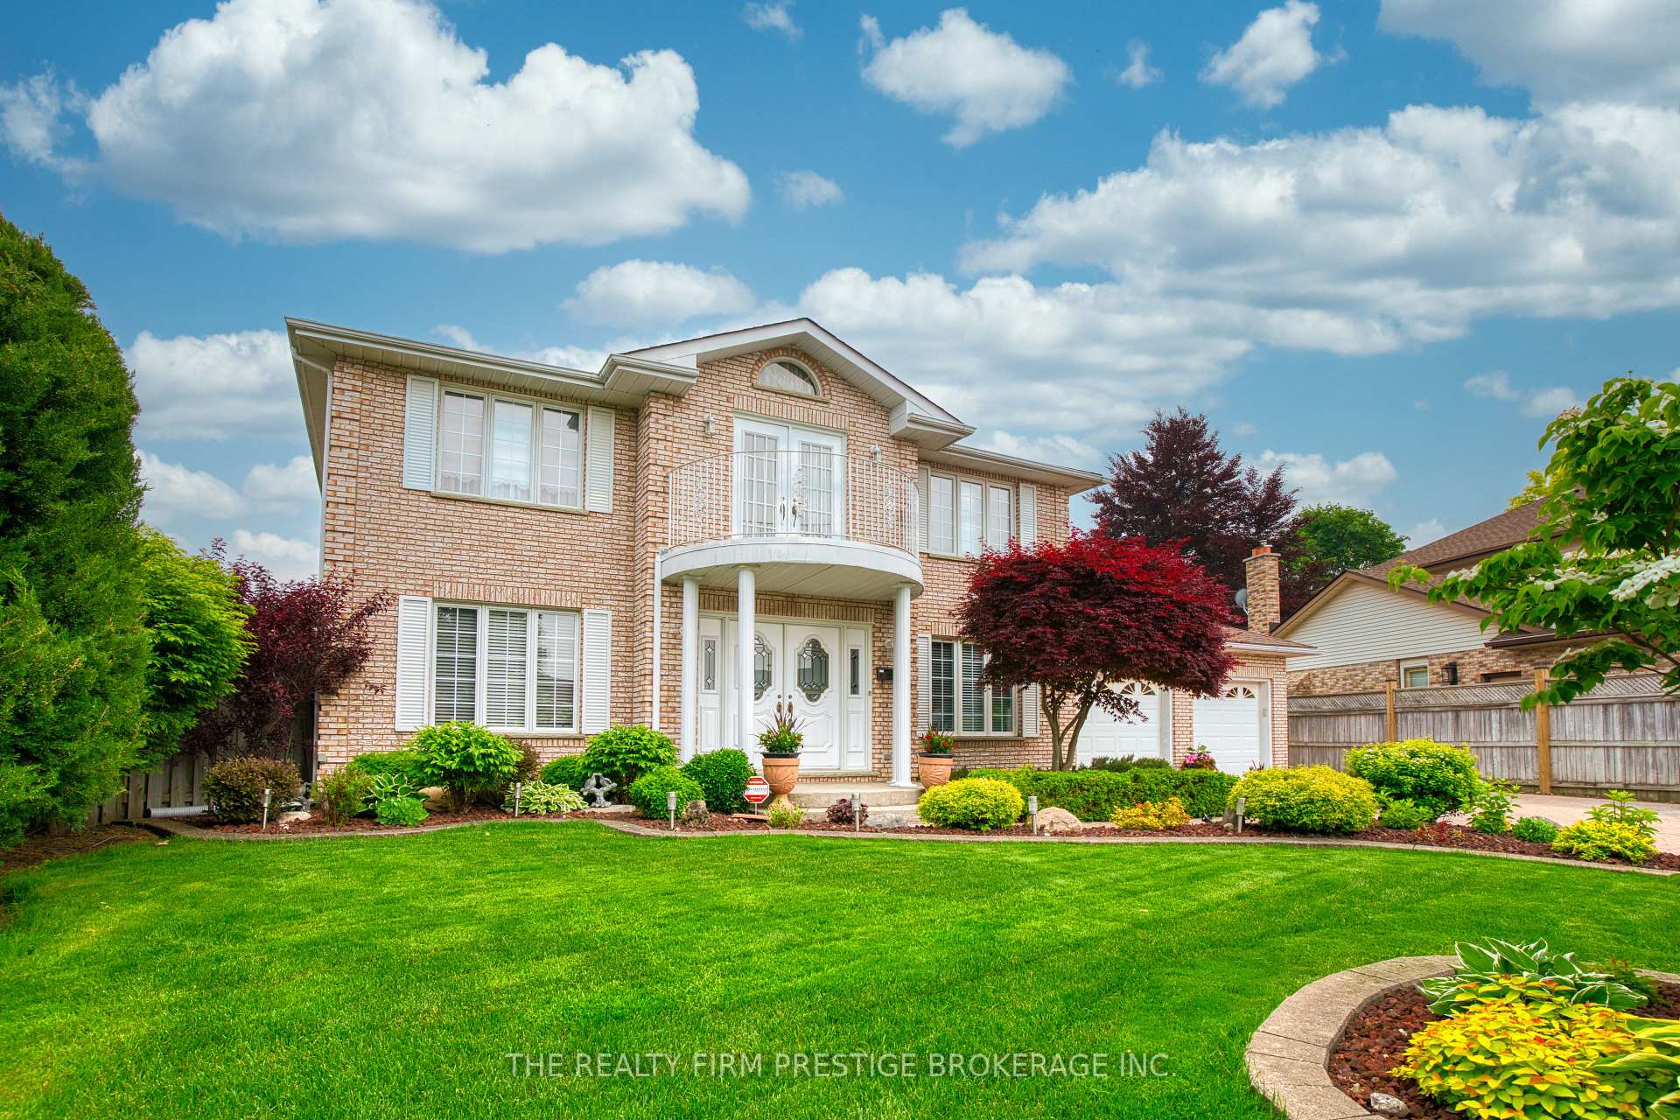
Welcome to 80 Virginia Crescent A Stunning Multigenerational Home in Northcrest, North London! Nestled in the sought-after Jack Chambers P.S district, this meticulously maintained four-bedroom plus den home is a rare gem. Owned by just one family, this property showcases a perfect blend of elegance, functionality, and comfort, ideal for multigenerational living. Step through the gorgeous front entrance, where a cascading staircase leads to the upper level, boasting four spacious bedrooms. The primary suite is a true retreat, featuring a large en-suite with a deep soaker tub, perfect for unwinding. The main level is designed for both everyday living and grand entertaining. An extravagant kitchen seamlessly flows into a sunken den, creating the ultimate space for hosting guests. From here, step into the pie-shaped, tree-lined private backyard, a serene oasis featuring an interlocking brick pathway leading to a deck ample space for large family gatherings and summer barbecues. Additional highlights include a beautifully maintained heated two-car garage, a new roof (2018), fresh updated paint (2025), and upgraded carpeting throughout. This exceptional home is a must-see! Schedule your private viewing today and experience the charm of 80 Virginia Crescent firsthand.
Ask about this home
A HOMEH agent will answer your questions about this home.
Around this home
Daily convenience, out of 100, from the distances below
Schools nearby
School rating, out of 10.
Helpful calculators
Your HOMEH agent

"I would see it this week."