

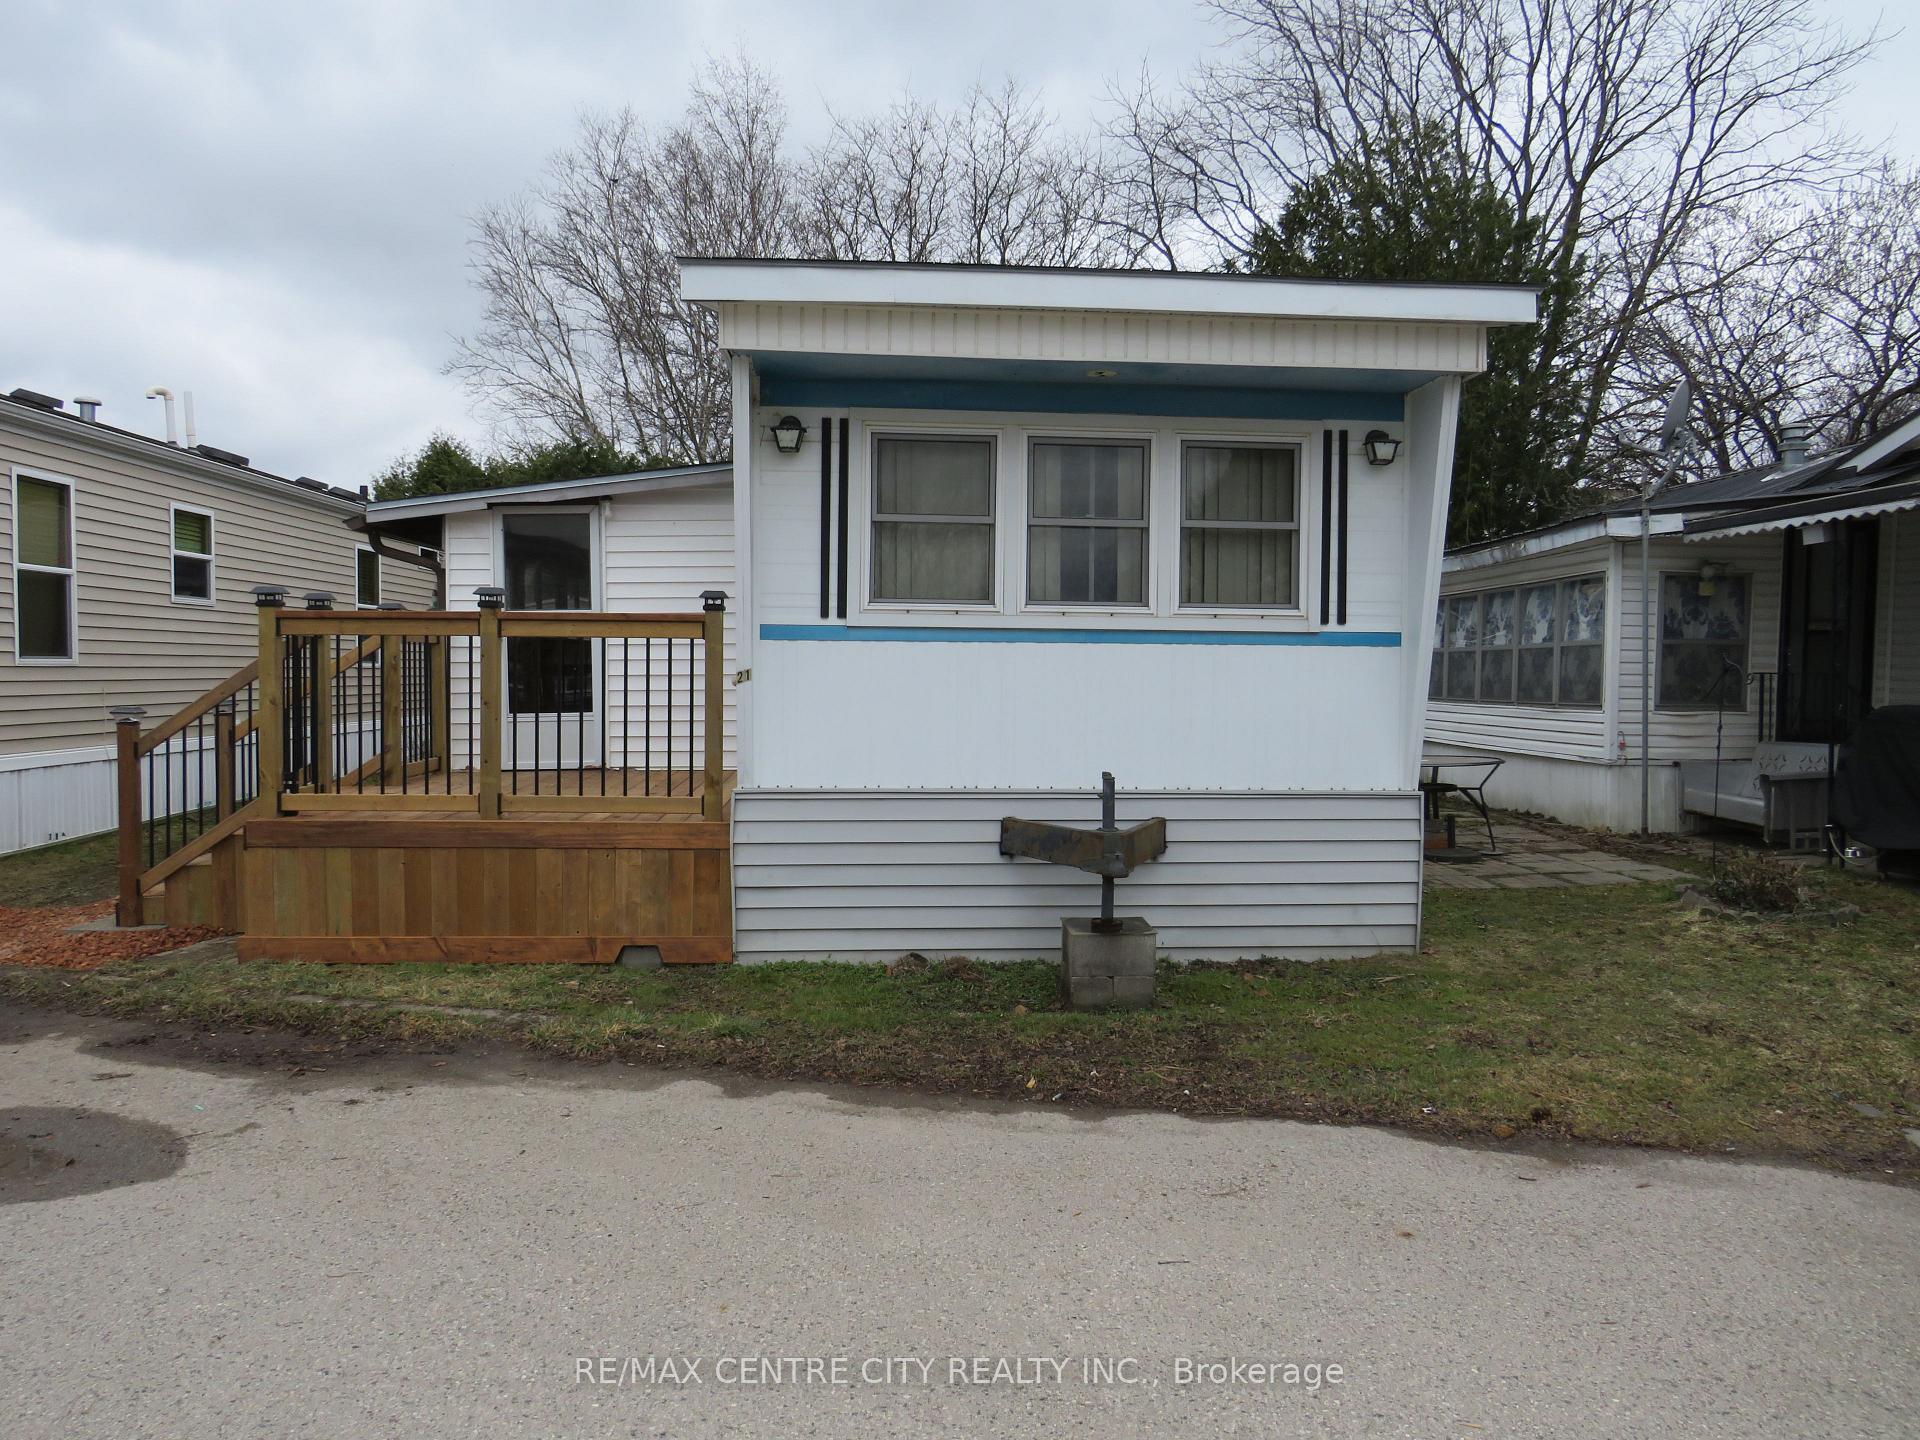
Unit 21, 2189 Dundas Street E
Unit 21, 2189 Dundas Street E
 See all 18 photos
Property history
Facts and features
- BasementWalk-out
- Age of home51–99 years
- Water, sewerMunicipal
- HeatingForced air
- Central air
The homeMobile/Trailer, Bungalow, Age 51–99 years
- Type: Mobile/Trailer
- Style: Bungalow
- Age: 51–99 years
- Living space: 700–1,100 sq ft
- Basement: None, finished with walk-out
- View: Clear
- Special designation: Landlease
InsideMain level, Water heater owned, carpet free, primary bedroom - main floor, Smoke detector
- Laundry: Main level
- Features: Water heater owned, carpet free, primary bedroom - main floor
- Security: Smoke detector
- Rooms above ground: 6
- Bedrooms: 2
- Bathrooms: 1
- Kitchens: 1
Outside and lotAluminum siding, Shingles, Slab, concrete block
- Exterior: Aluminum siding
- Roof: Shingles
- Foundation: Slab, concrete block
- Features: Deck, porch enclosed, year round living
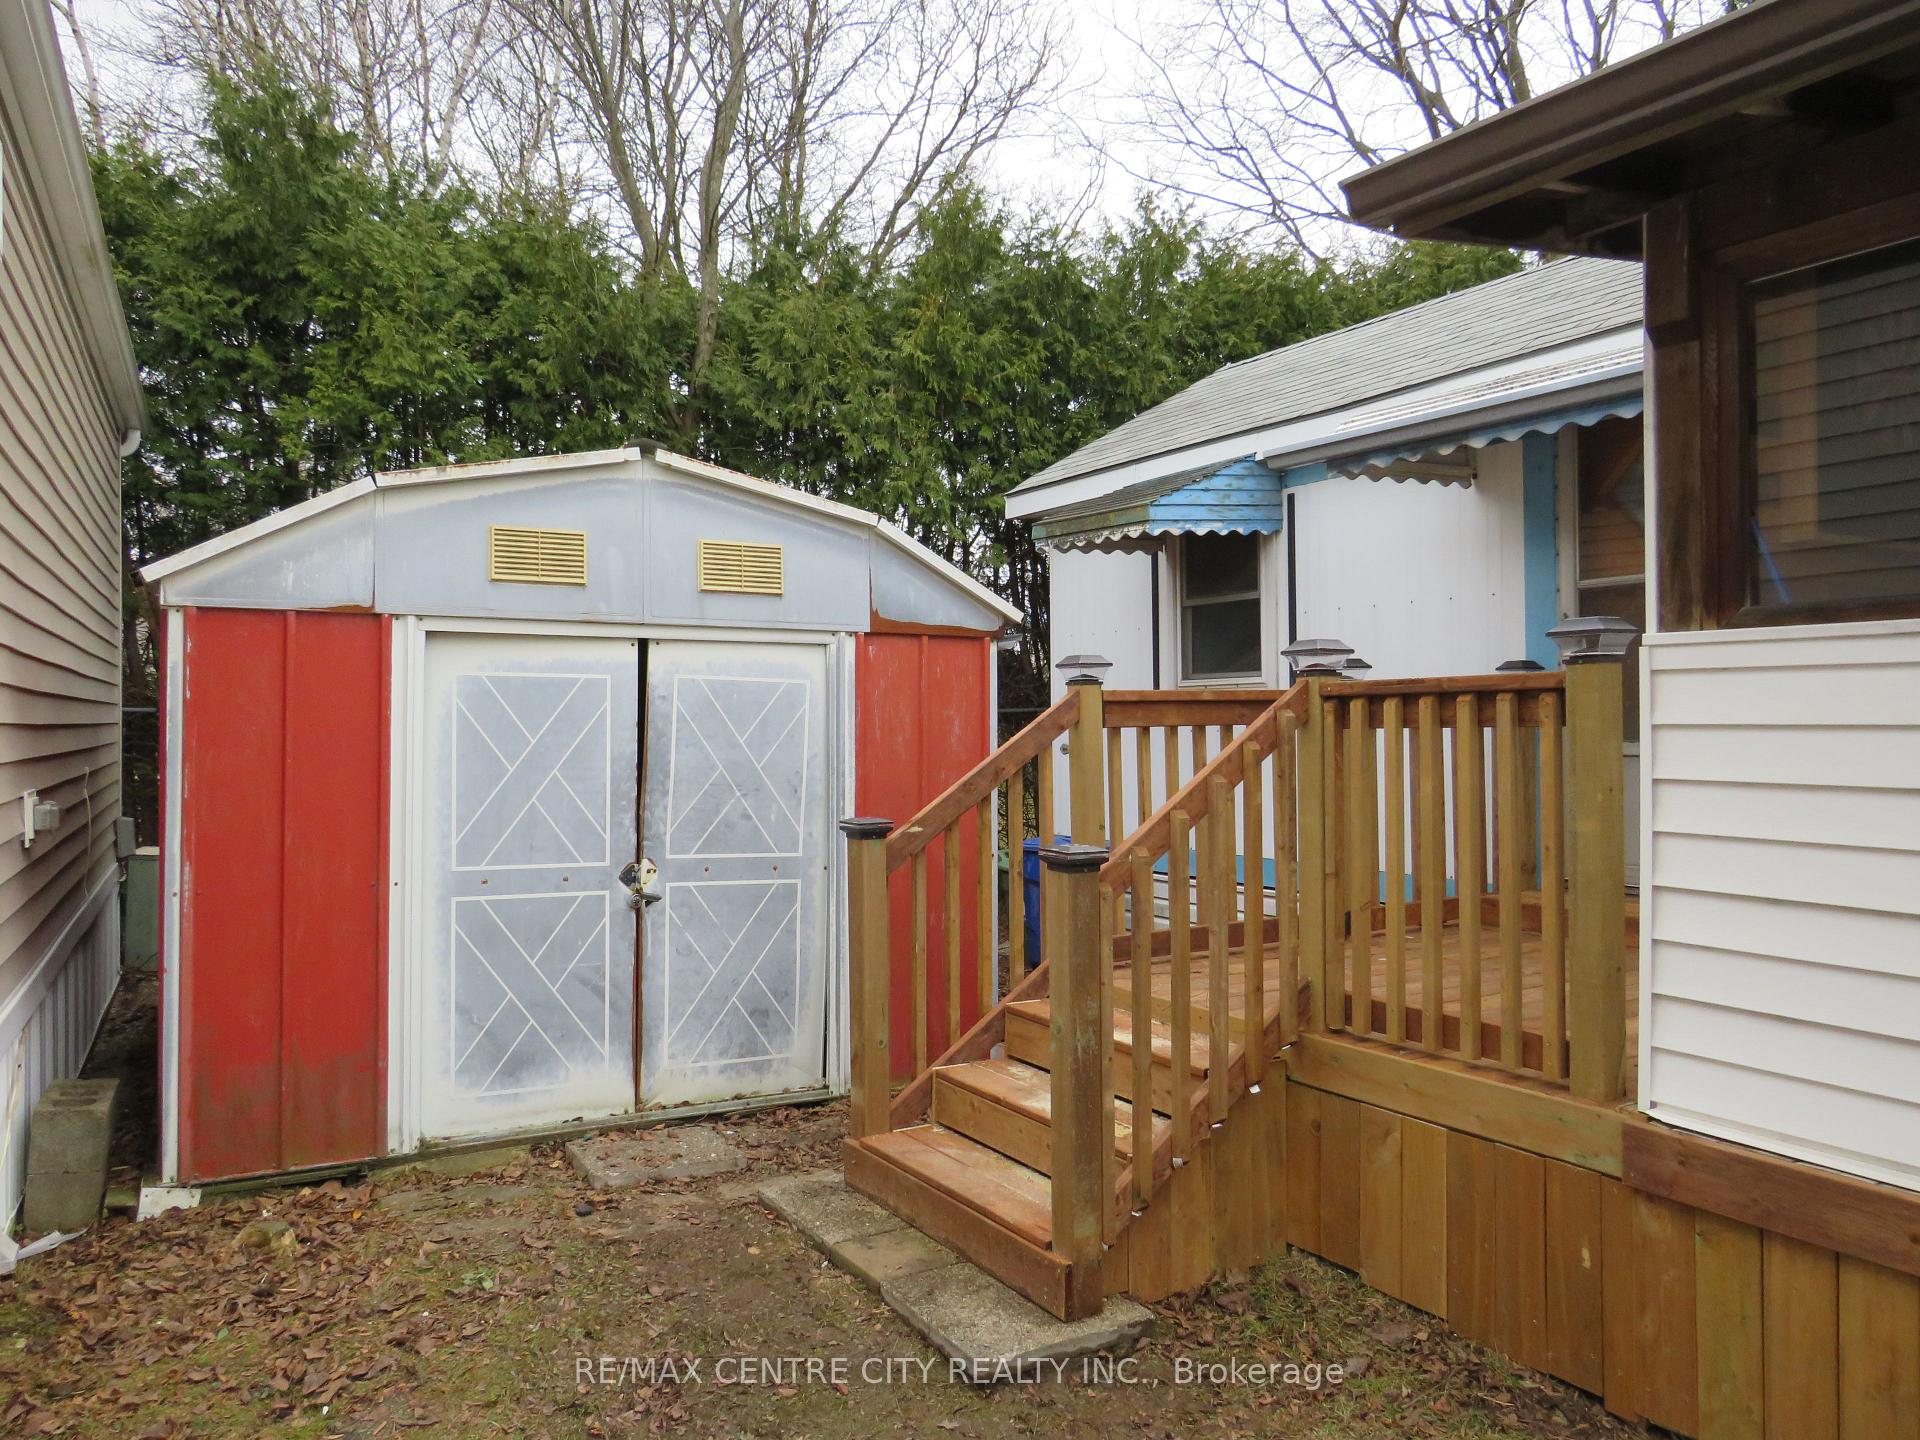
- Other structures: Garden shed
Parking2 Parking, Street only
- Spaces: 2 Parking
- Driveway: Street only
Heating, water and powerForced air, gas, Central air, Municipal water
- Heating: Forced air, gas
- Cooling: Central air
- Water: Municipal water
- Sewer: Municipal sewer
- Natural gas: Yes
- Hydro: Yes
- Cable: Available
- Telephone: Available
Costs and taxesHST included in the price, Rental items None
- HST: HST included in the price
- Rental items: None
Included in the saleRefrigerator, gas stove, microwave, window air conditioner, shed
- Included: Refrigerator, gas stove, microwave, window air conditioner, shed
NearbyGolf, hospital, library, public transit, school, school bus route
- Close to: Golf, hospital, library, public transit, school, school bus route
Listing detailsX12033033, Sold, Mar 20, 2025
- MLS® number: X12033033
- Status: Sold
- Listed on: Mar 20, 2025
- Days on market: 221
- Updated: Oct 27, 2025
- Possession: 2025-03-31 / Immediate
- Occupied by: Vacant
- Listing brokerage: RE/MAX CENTRE CITY REALTY INC.
About this home
Unit 21, 2189 Dundas Street E, London (East I), ON N5V 1H3
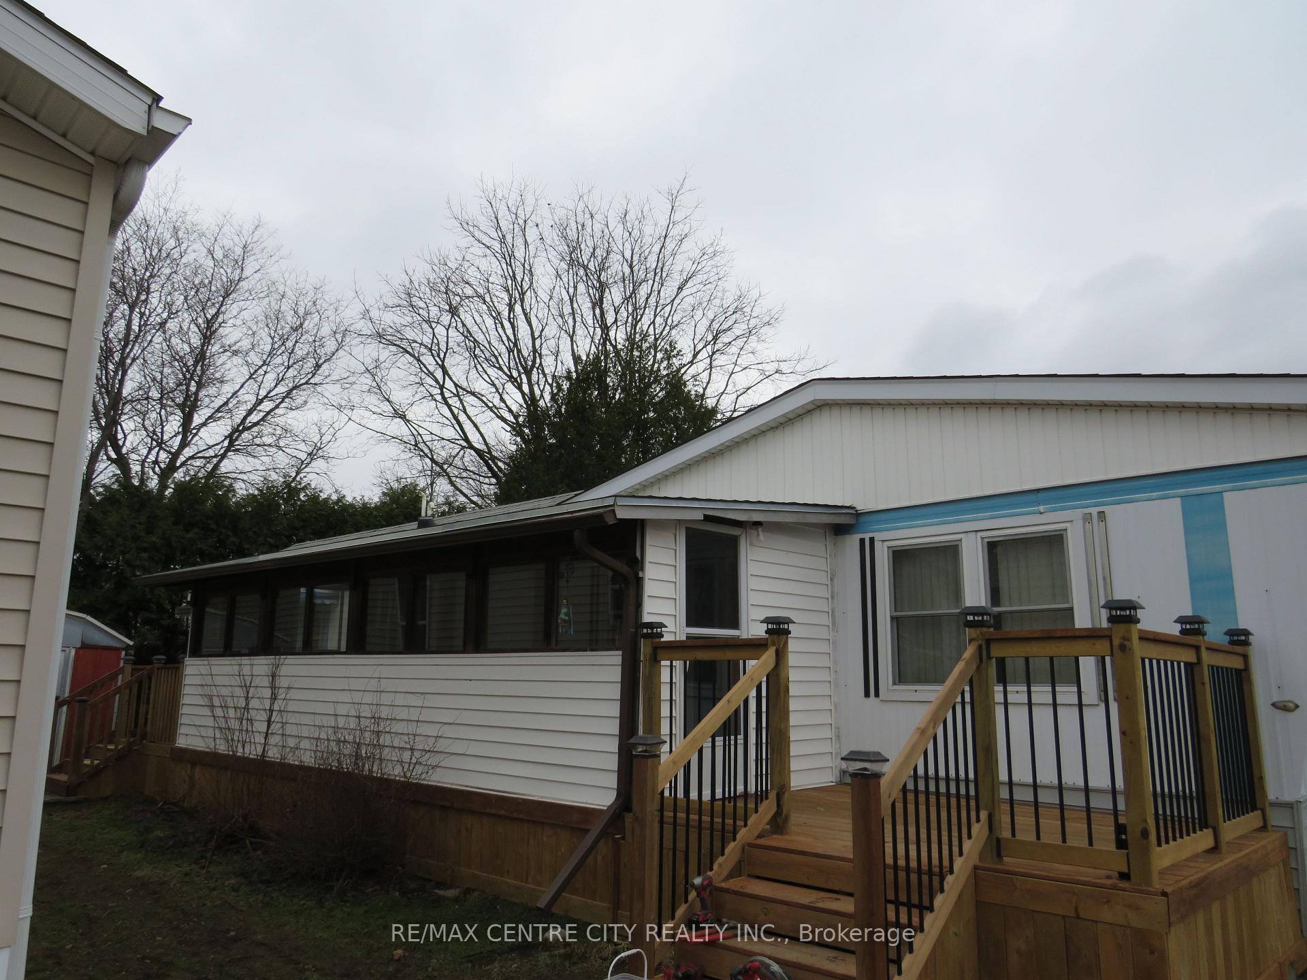
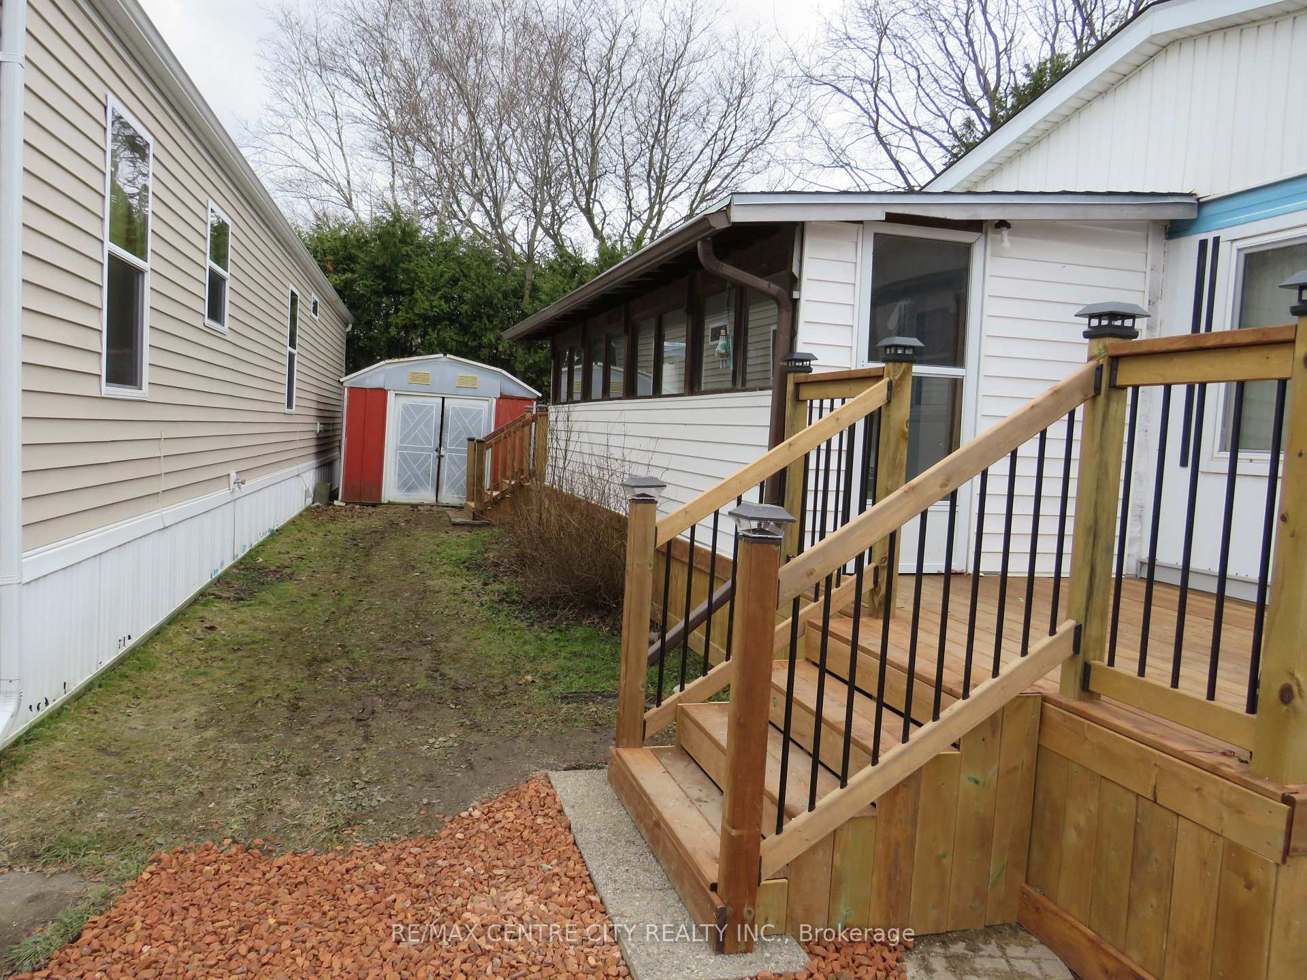
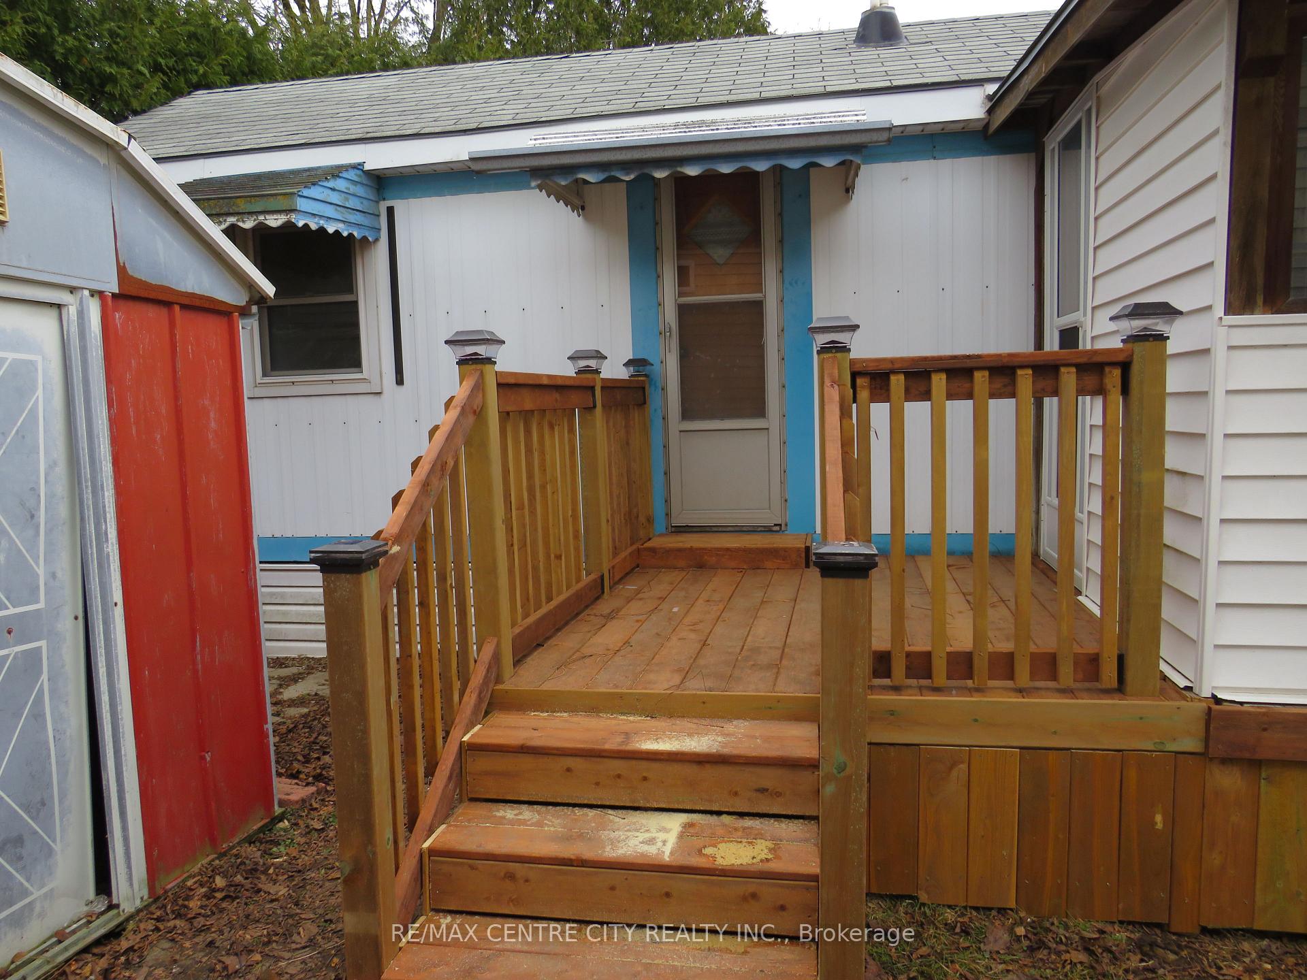
1970 Northlander Mobile home, Model 2FL serial #11056998, 56'x12'. This 2 bedroom home is spacious and located in London Terrace Gardens Mobile Home Park with year round living. A new deck leads to the covered porch with a row of windows, providing lots of lighting and entry into the kitchen/living room. Step into a spacious living/dining room with large windows to let in plenty of natural lighting and also a ceiling fan. The kitchen offers room for an eating area or there is also room for a dining area in the living room with a pass-through from the kitchen. The primary bedroom features built in dresser with desk. Second bedroom could also convert to a den/computer room or an office. 4pc bathroom with grab bars. Laminate floors throughout the unit. Furnace recently serviced and in good condition. The side door opens to the porch and provides exit to the back deck and yard plus a large shed and plenty of room for a patio. Monthly fees $800. Includes: Lot fee, property taxes, sewage charges, water, park maintenance, garbage/recycling pick up. Conditional on Land Lease approval. Renting out unit is not allowed. The year round park is close to Argyle Mall for all your shopping needs, CTC, Peavey Mart, Fanshawe College, deli/bakery and bus stop is just a few minutes walk.
Ask about this home
A HOMEH agent will answer your questions about this home.
Around this home
Daily convenience, out of 100, from the distances below
Schools nearby
School rating, out of 10.
Helpful calculators
Your HOMEH agent

"I would see it this week."