

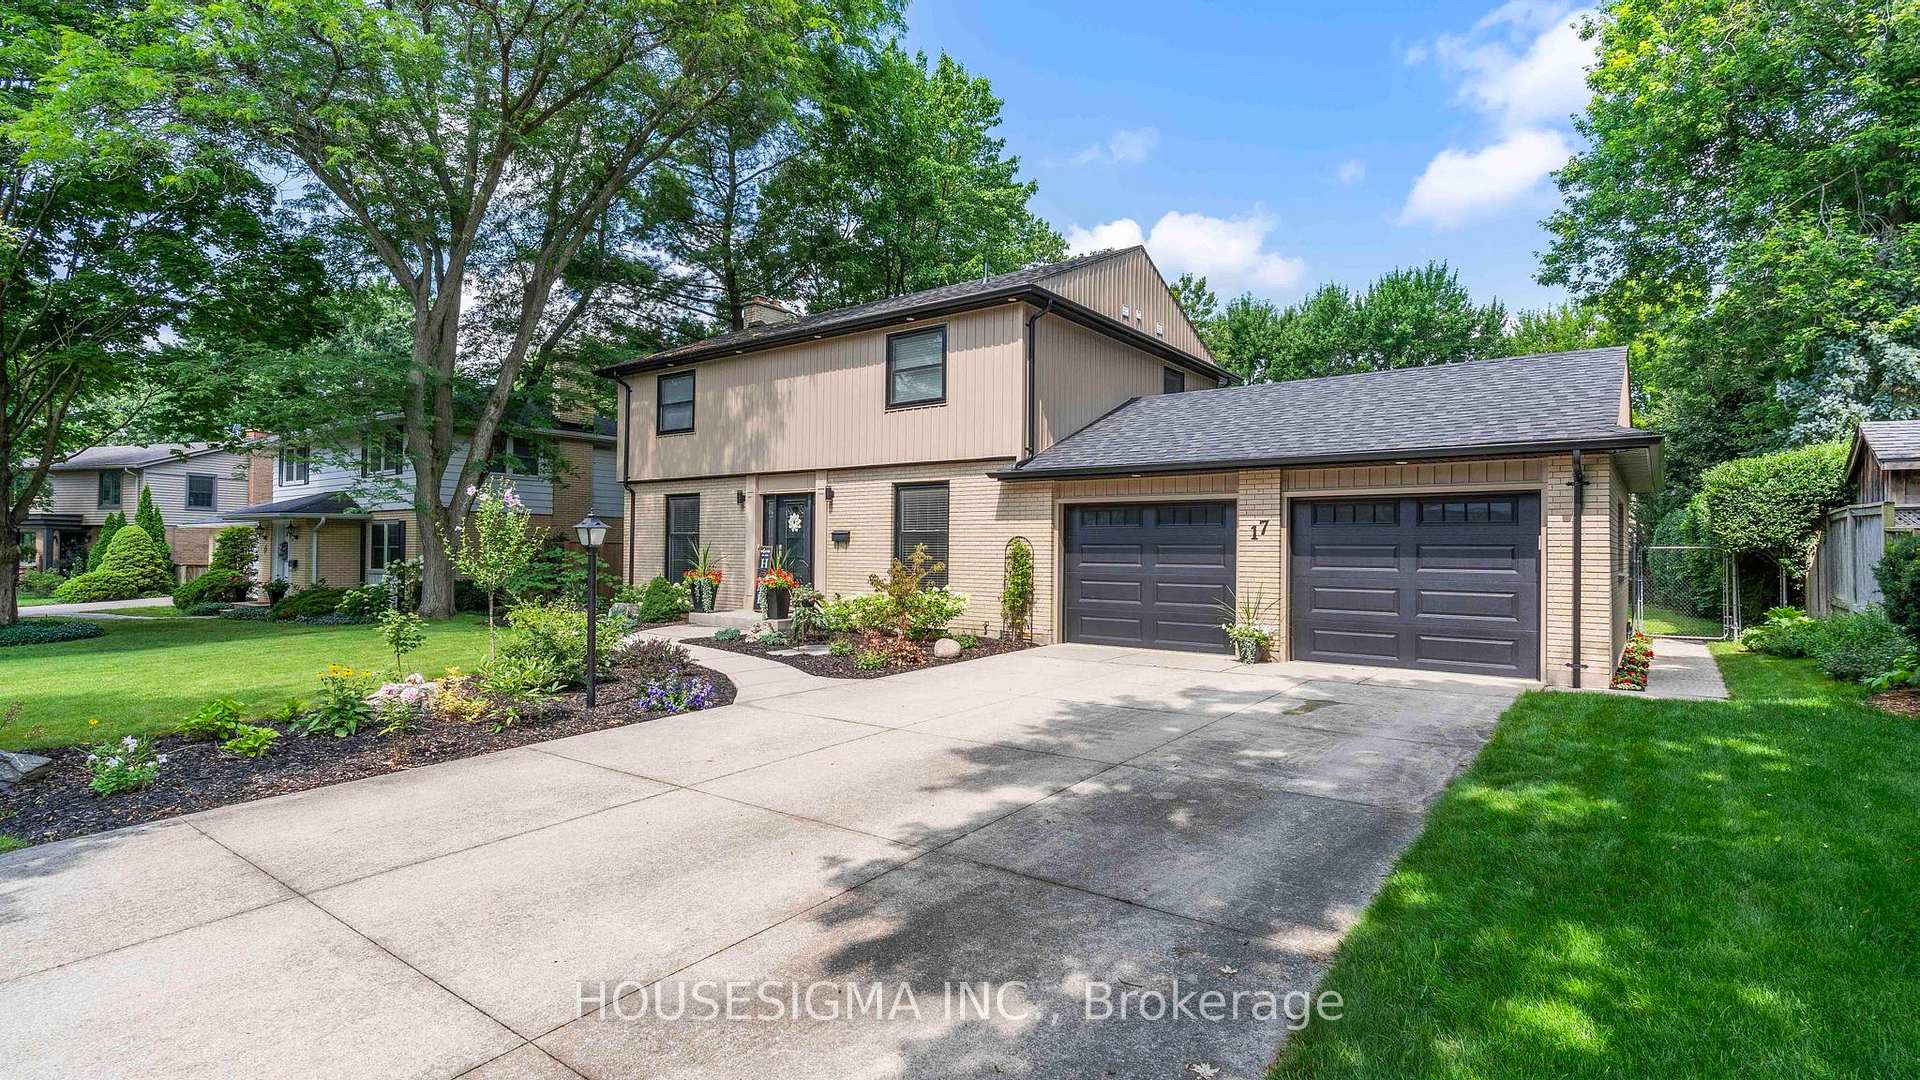
17 Hunt Village Crescent
17 Hunt Village Crescent
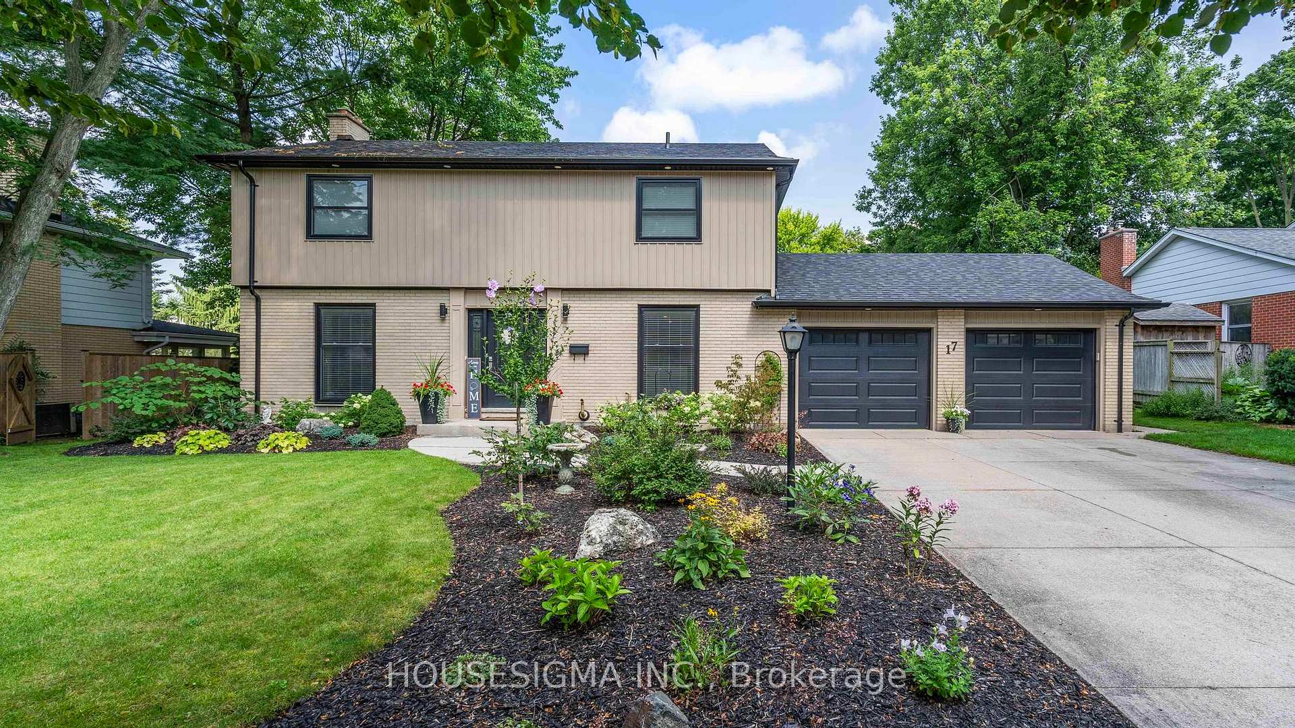
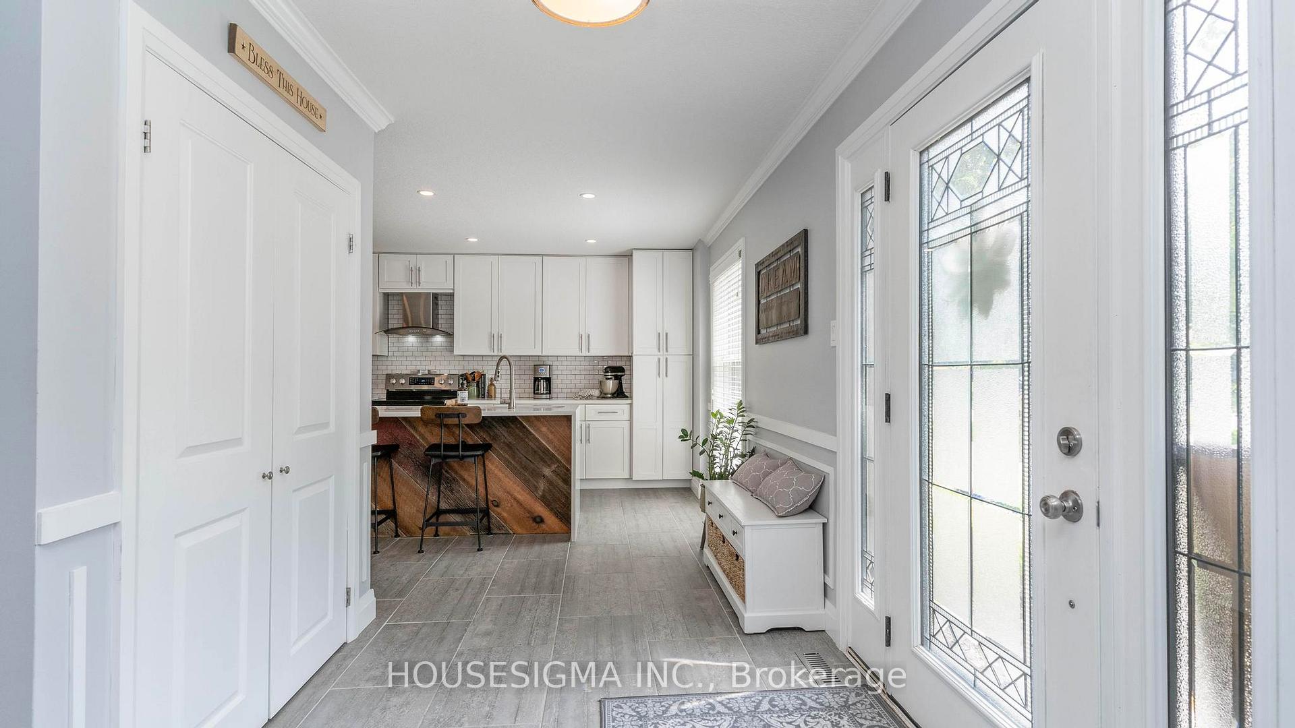
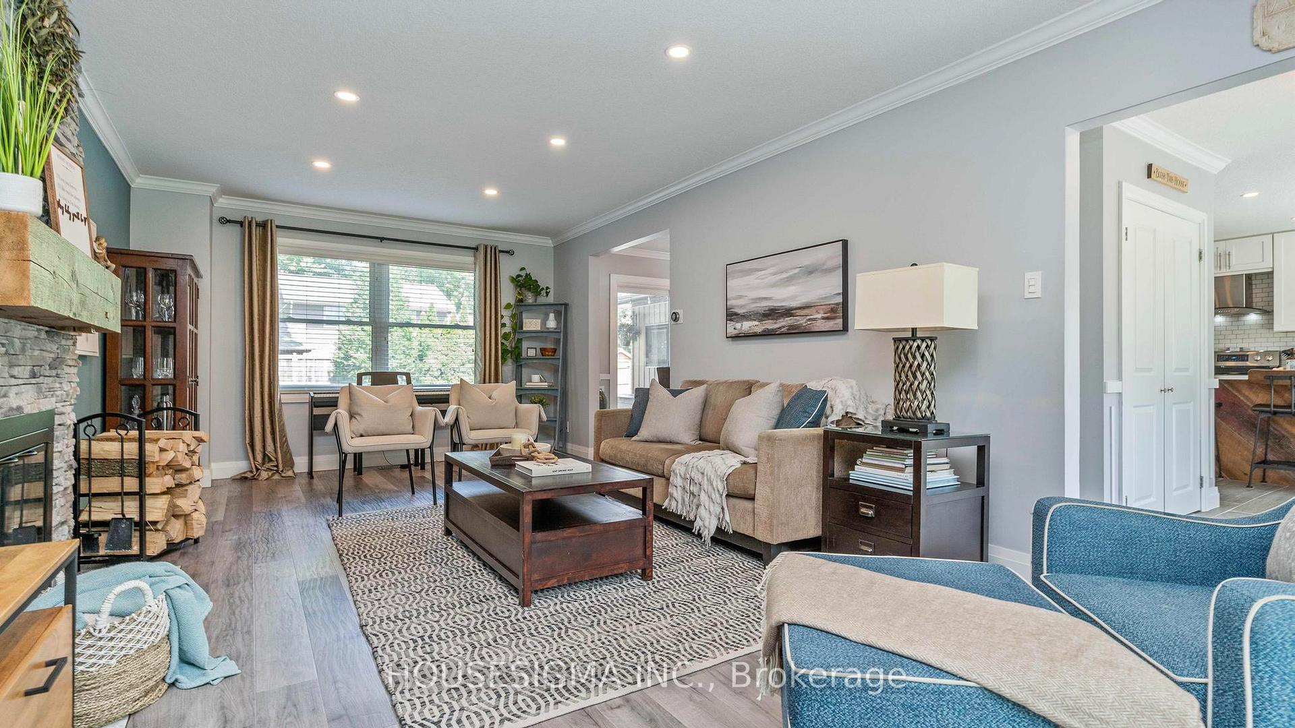
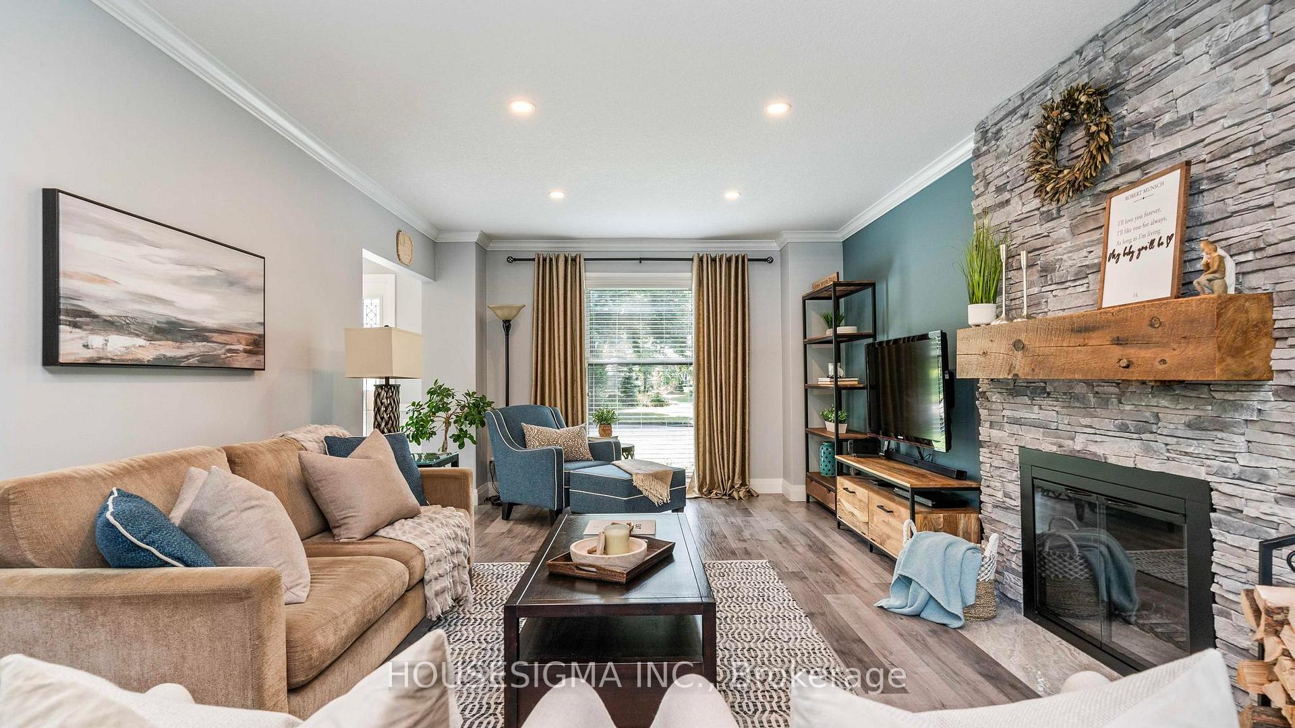 See all 49 photos
Property history
Facts and features
- BasementFinished
- Age of home51–99 years
- Water, sewerMunicipal
- HeatingForced air
- Separate entrance
- Fireplace
- Central air
- Inground pool
The homeDetached, 2-storey, Age 51–99 years
- Type: Detached
- Style: 2-storey
- Age: 51–99 years
- Living space: 1,500–2,000 sq ft
- Basement: Separate entrance, finished
InsideFireplace Yes, wood, Upper level, Water heater owned
- Fireplace: Yes, wood
- Laundry: Upper level
- Features: Water heater owned
- Rooms above ground: 9
- Rooms in the basement: 3
- Bedrooms: 3 + 1 in the basement
- Bathrooms: 4
- Kitchens: 1
Outside and lotBrick, vinyl siding, Asphalt shingle, Poured concrete
- Exterior: Brick, vinyl siding
- Roof: Asphalt shingle
- Foundation: Poured concrete
- Pool: Inground
- Other structures: Garden shed
- Size: 80.2 × 125.33 ft
- Zoning: R1-9
Parking2 Garage, Attached, Private double
- Spaces: 2 Garage
- Garage: Attached
- Driveway: Private double
Heating, water and powerForced air, gas, Central air, Municipal water
- Heating: Forced air, gas
- Cooling: Central air
- Water: Municipal water
- Sewer: Municipal sewer
- Natural gas: Yes
- Hydro: Yes
- Cable: Yes
- Telephone: Yes
Costs and taxesTaxes $7,441 a year, HST No HST, Rental items None.
- Taxes, 2024: $7,441 a year
- HST: No HST
- Rental items: None.
Included in the saleRefrigerator, stove, dishwasher, microwave with cart, washer and dryer,window coverings, ikea wardrobes in primary bedroom, linen tower in primary bath, living room tv mount, garage fridge and freezer, all pool equipment. negotiable: snow blower, sun lounge chairs, All curtains in living room and bedrooms, curtain rod in girls room, basement tv mount, floating shelf in girls room.
- Included: Refrigerator, stove, dishwasher, microwave with cart, washer and dryer,window coverings, ikea wardrobes in primary bedroom, linen tower in primary bath, living room tv mount, garage fridge and freezer, all pool equipment. negotiable: snow blower, sun lounge chairs
- Not included: All curtains in living room and bedrooms, curtain rod in girls room, basement tv mount, floating shelf in girls room.
NearbyGolf, fenced yard, park, public transit, school
- Close to: Golf, fenced yard, park, public transit, school
Listing detailsX12209747, Sold, Jun 9, 2025
- MLS® number: X12209747
- Status: Sold
- Listed on: Jun 9, 2025
- Days on market: 23
- Updated: Jul 2, 2025
- Possession: 2025-07-18 / 30-59 days
- Occupied by: Owner
- Listing brokerage: HOUSESIGMA INC.
About this home
17 Hunt Village Crescent, London (North L), ON N6H 4A2
Nestled on a quiet crescent in Hunt Club, one of London's most sought-after neighbourhoods, this beautifully renovated home is not only surrounded by mature trees and lush gardens but also by some of the most incredible neighbours you'll ever meet. This street is truly a hidden gem, where community comes to life with annual block barbecues, holiday parties, and a sense of connection that's rare to find. Fully renovated in 2017, every inch of this home has been thoughtfully designed to combine modern elegance with warmth and charm. Step into the bright, crisp white kitchen featuring a 10-foot island, perfect for entertaining. The living room boasts a newer (2022) wood-burning fireplace, while the dining room offers serene views of the backyard oasis, complete with an 18x36 inground pool surrounded by tranquil landscaping. Upstairs, enjoy a spacious primary suite with an ensuite, two additional bedrooms, and a second full bathroom. The convenience of second-floor laundry and ample storage add to the home's functionality. The finished basement includes a large rec room, a versatile office/spare bedroom, a stylish 3-piece bathroom, and direct access to the backyard. Steps from Oak Park, London's top schools, and the prestigious Hunt Club Golf and Country Club is more than a home. It's a lifestyle in a neighbourhood where people truly look out for each other.
Ask about this home
A HOMEH agent will answer your questions about this home.
Around this home
Daily convenience, out of 100, from the distances below
Schools nearby
School rating, out of 10.
Helpful calculators
Your HOMEH agent

"I would see it this week."