

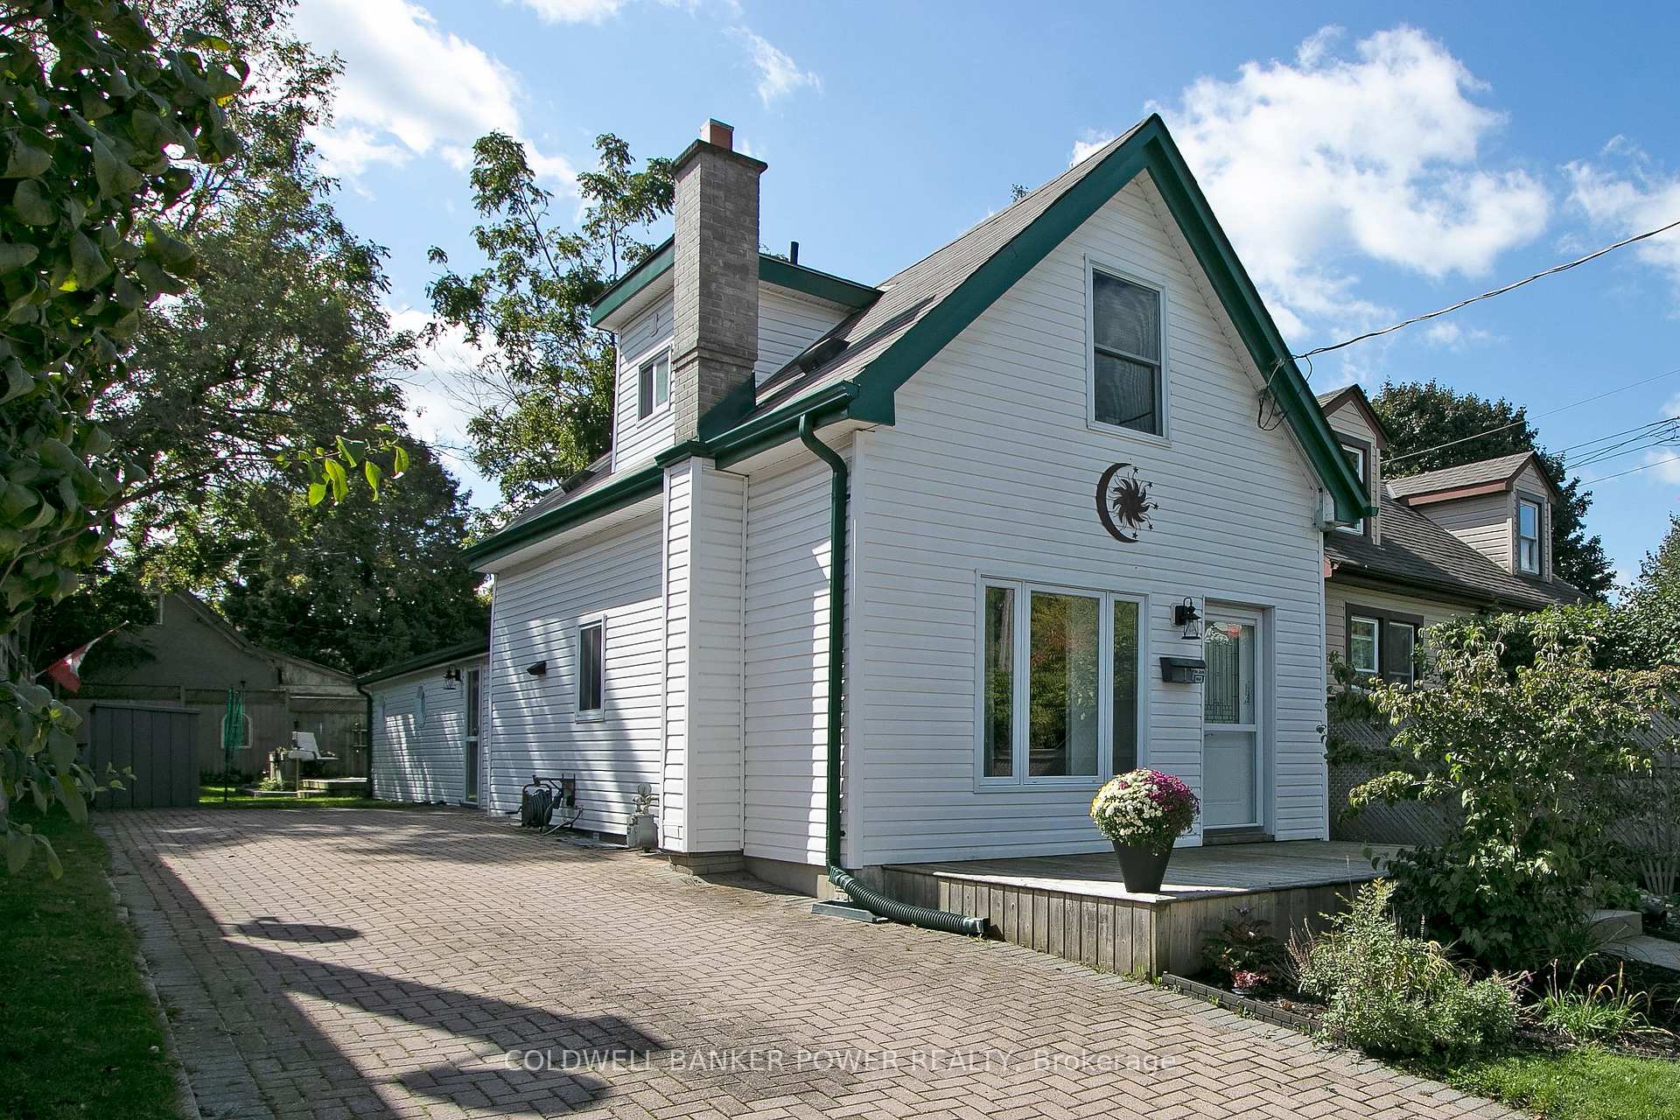
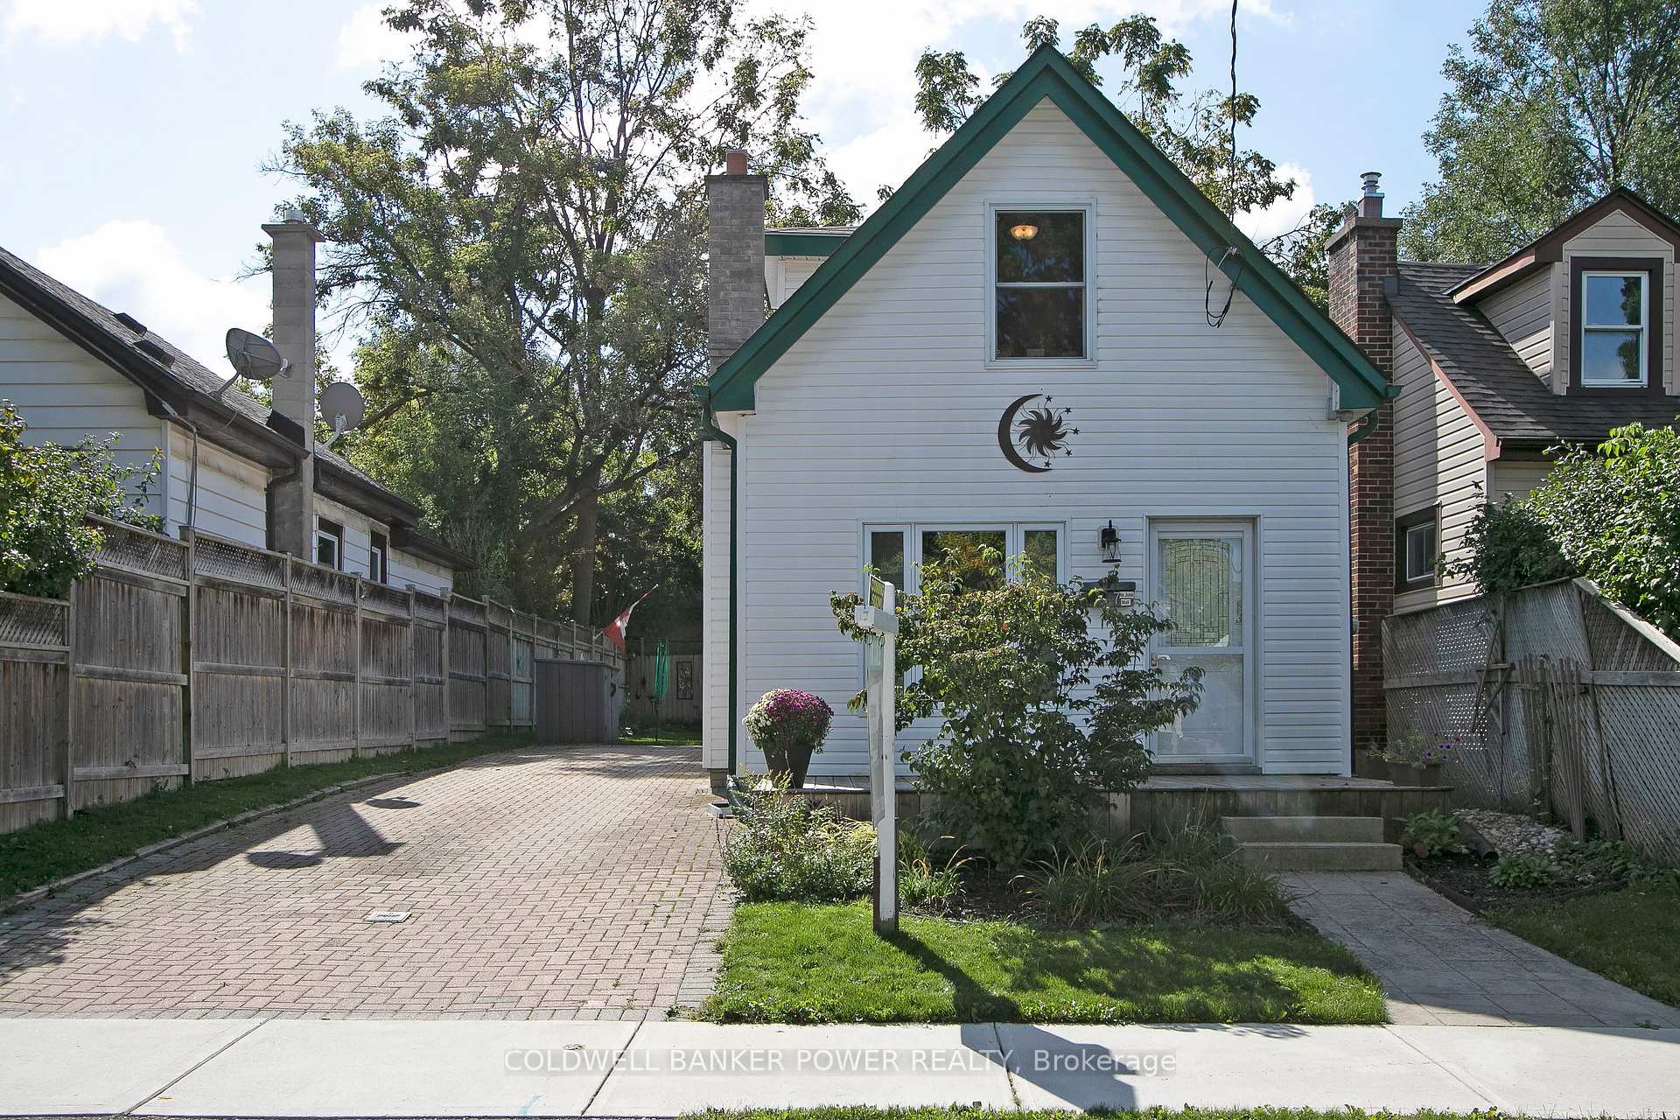
17 Briscoe Street W
Detached Rented
1/2817 Briscoe Street W
Detached Rented
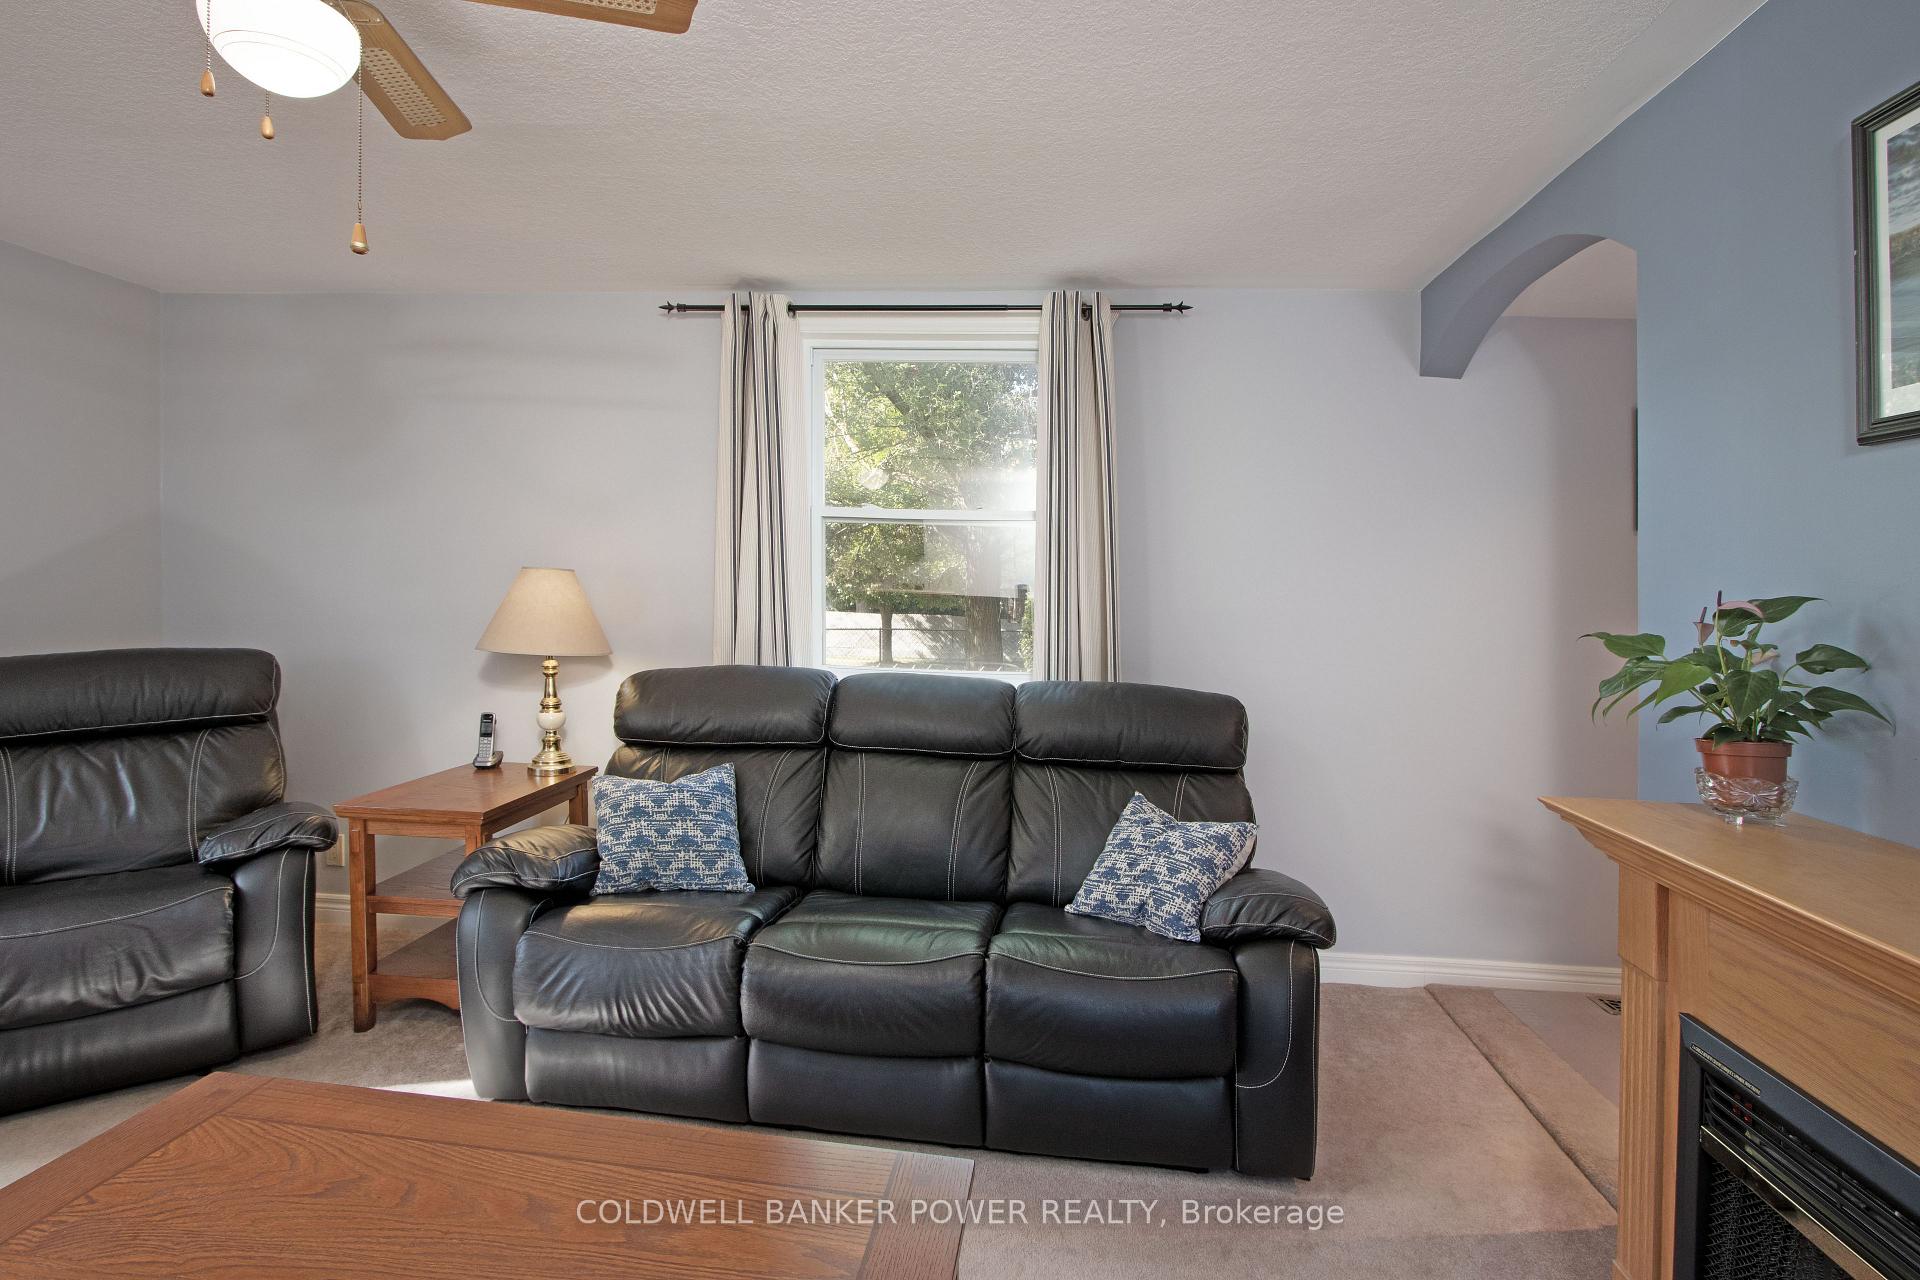 See all 28 photos
3 Bedrooms
2 Bathrooms
0 Garage
1.1K–1.5K sq.ft
Entire Home
— Unit
Property history
Facts and features
- BasementUnfinished
- Lot size33 × 110 ft
- Lease term12 months
- FurnishedUnfurnished
What stands out
- Central air
The homeDetached, 1 1/2 storey, 1,100–1,500 sq ft
- Type: Detached
- Style: 1 1/2 storey
- Living space: 1,100–1,500 sq ft
- Basement: Full, unfinished
InsideIn basement, Water heater owned, sump pump, Carbon monoxide detectors, smoke detector
- Laundry: In basement
- Features: Water heater owned, sump pump
- Security: Carbon monoxide detectors, smoke detector
- Rooms above ground: 8
- Rooms in the basement: 2
- Bedrooms: 3
- Bathrooms: 2
- Kitchens: 1
Outside and lotVinyl siding, Asphalt shingle, Block
Outside
- Exterior: Vinyl siding
- Roof: Asphalt shingle
- Foundation: Block
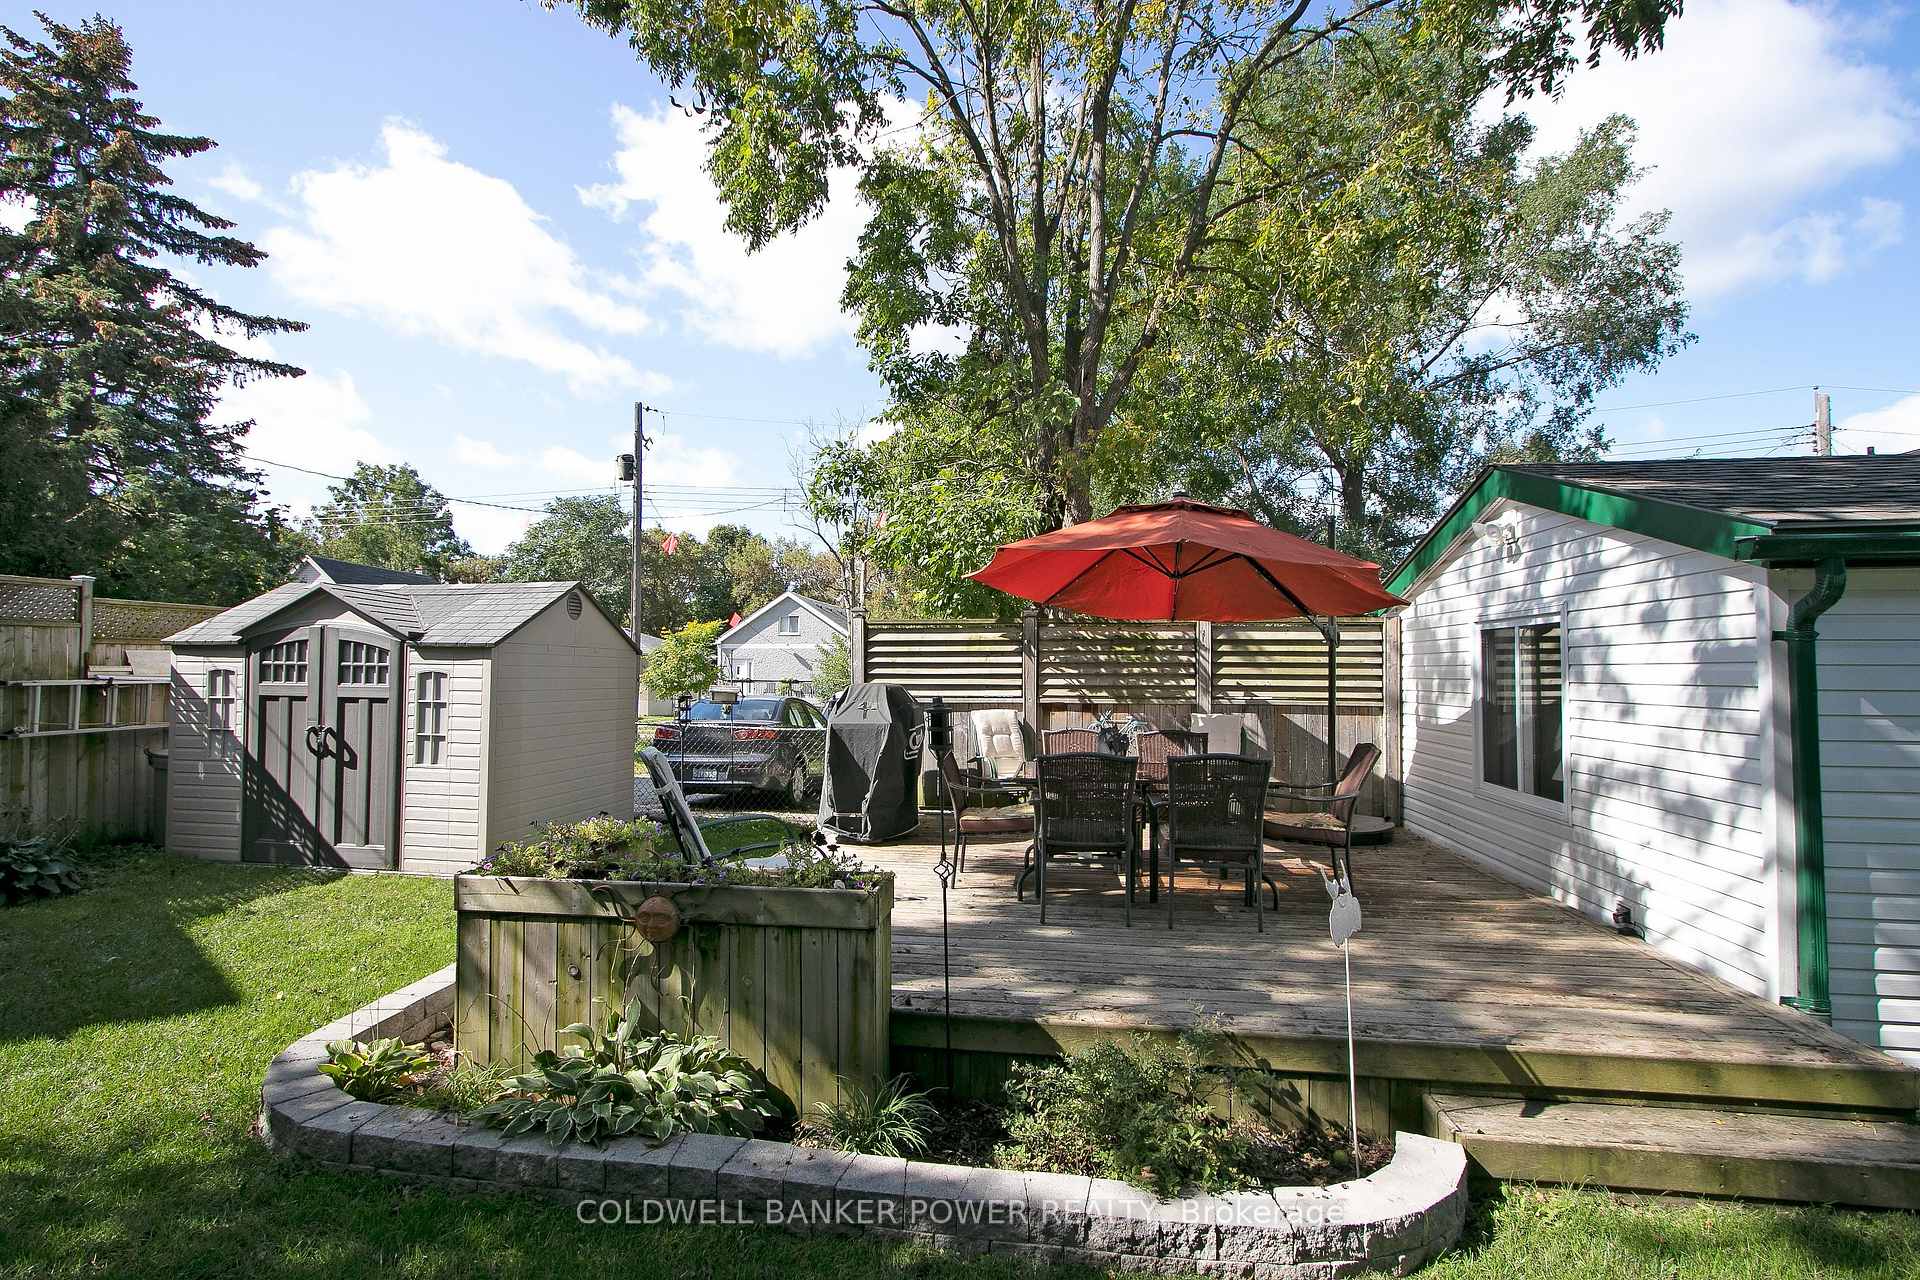
- Features: Deck, porch
- Size: 33 × 110 ft
Parking4 Parking, Private, other
- Spaces: 4 Parking
- Driveway: Private, other
Heating, water and powerForced air, gas, Central air, Municipal water
- Heating: Forced air, gas
- Cooling: Central air
- Water: Municipal water
- Sewer: Municipal sewer
- Natural gas: Yes
- Hydro: Yes
- Cable: Yes
- Telephone: Yes
Rent and termsRent $2,550 a month, Entire property, Unfurnished
- Rent: $2,550 a month
- Space for rent: Entire property
- Furnished: Unfurnished
- Lease: 12 months
- Deposit: Required
- Credit check: Required
- Employment letter: Required
- Rental application: Required
- References: Required
IncludedCarbon monoxide detector, dryer, gas stove, range hood, refrigerator, smoke detector, washer, hot water tank owned, window coverings
- Included: Carbon monoxide detector, dryer, gas stove, range hood, refrigerator, smoke detector, washer, hot water tank owned, window coverings
NearbyHospital, fenced yard
- Close to: Hospital, fenced yard
Listing detailsX12081472, Rented, Apr 14, 2025
- MLS® number: X12081472
- Status: Rented
- Listed on: Apr 14, 2025
- Days on market: 21
- Updated: May 5, 2025
- Possession: 2025-04-30 / Other
- Occupied by: Tenant
- Listing brokerage: COLDWELL BANKER POWER REALTY
About this home
17 Briscoe Street W, London (South E), ON N6J 1L9
Water Heater OwnedSump PumpHospitalFenced YardDeckPorch
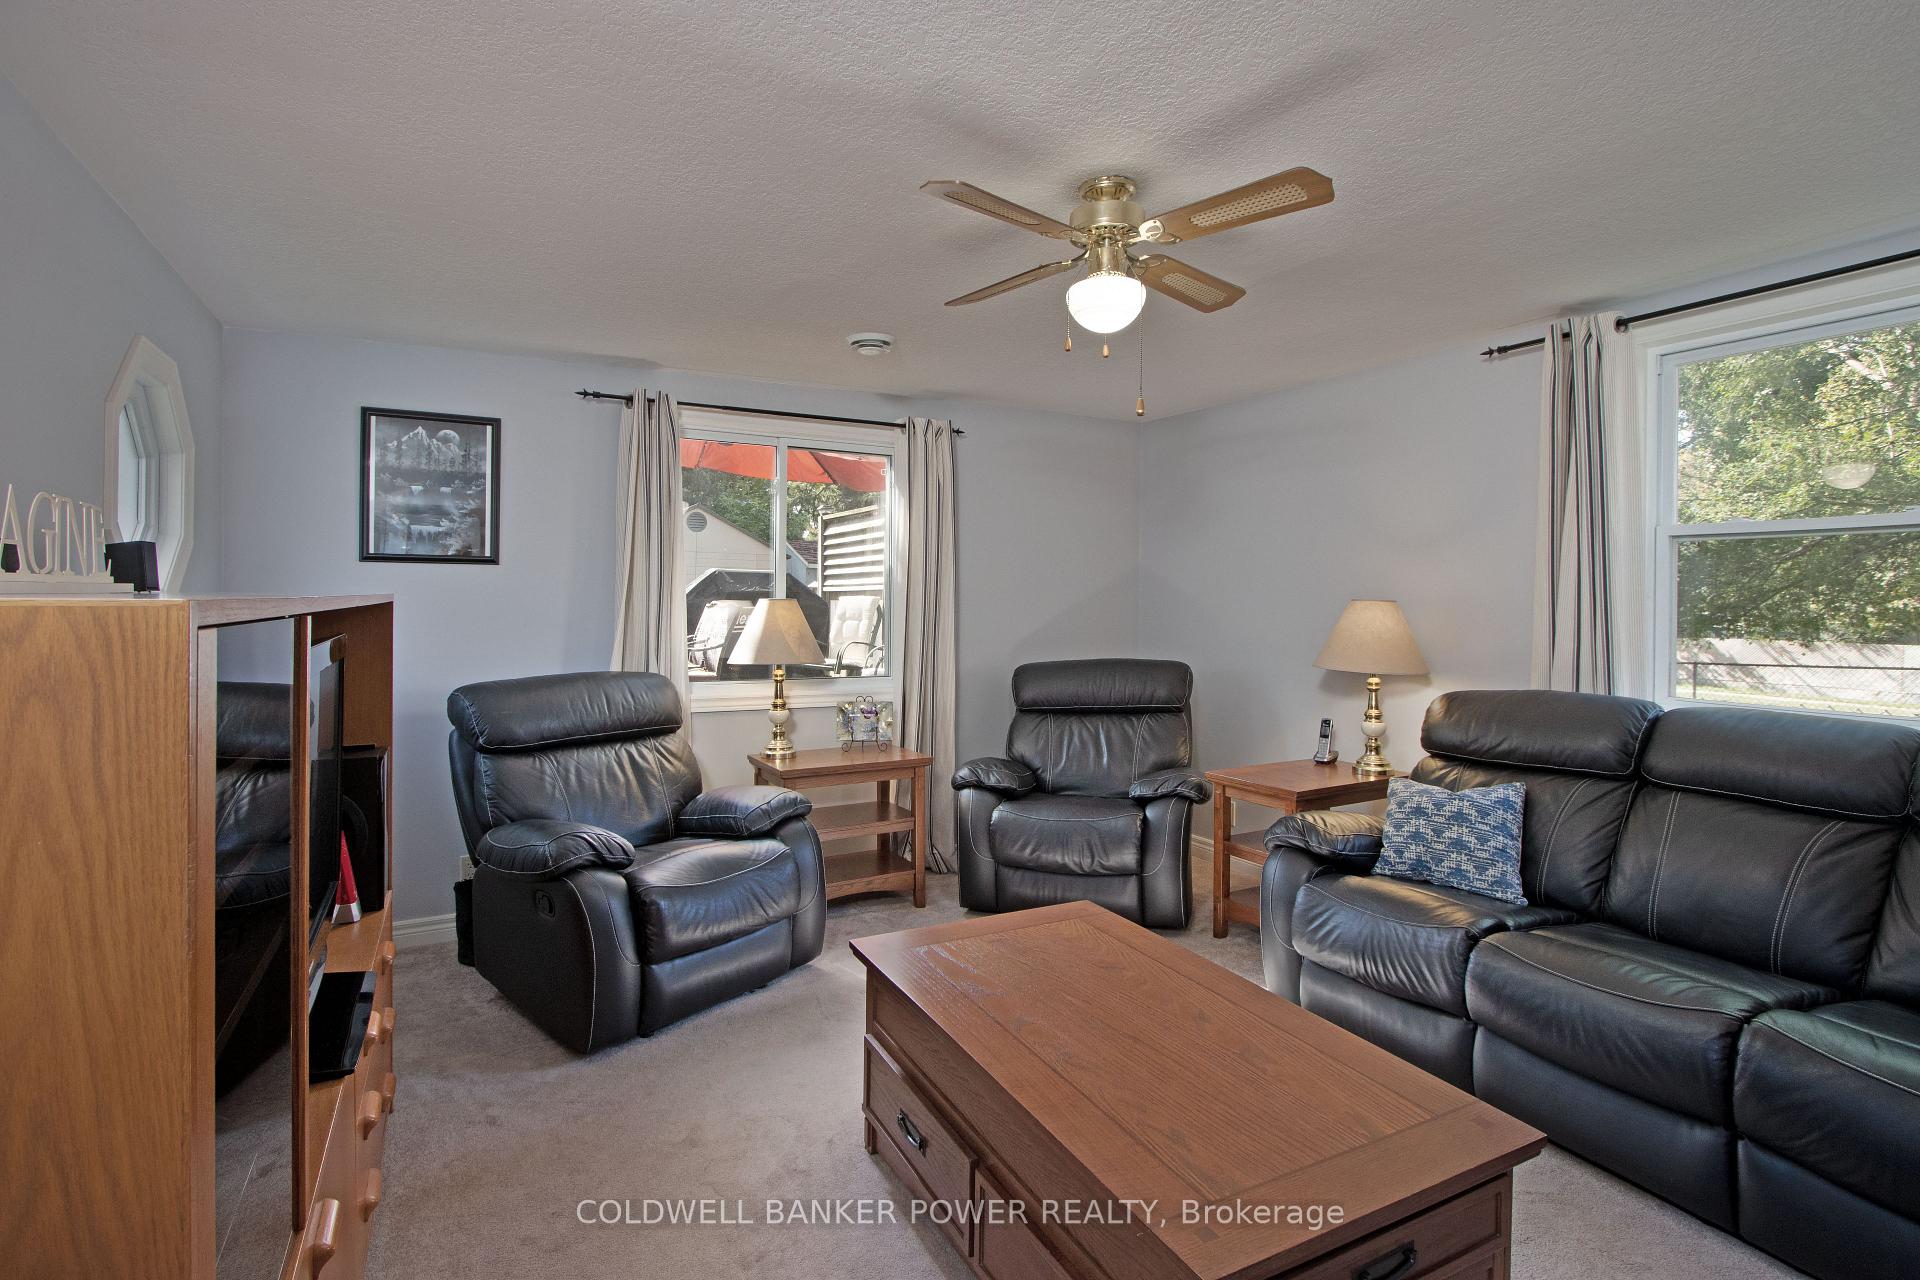
Nicely updated 3 bedroom two bathroom home with private yard and driveway. Main floor master bedroom with two bedrooms upstairs. Basement is unfinished but perfect to do crafts etc.
Read more
Ask about this home
A HOMEH agent will answer your questions about this home.
Ask a question
Around this home
South on Wharncliffe from Commissioners turn left on Briscoe St. West.
Errands
Parks
Schools
Daily convenience, out of 100, from the distances below
ParkMurray Park · 6 within 1 km6 min walk389 m
GroceryBen's Variety3 min walk173 m
SchoolVictoria Public School13 min walk790 m
PharmacyShoppers Drug Mart12 min walk725 m
Cafés & foodEverfresh pizza · 15 within 1 km6 min walk395 m
Gym & rec centreGerman Canadian Club10 min walk598 m
LibraryLondon Public Library - Landon17 min walk1.0 km
WalkDriveStraight-line distance, open map data
Grocery0.2 km
Park0.4 km
Dining0.7 km
Gym1.4 km
Schools nearby
School rating, out of 10.
Victoria Public Schoolelementary · Public · 0.8 km
3.5/10Low
St Martin Separate Schoolelementary · Catholic · 0.9 km
4.7/10Low
Wortley Road Public Schoolelementary · Public · 1.0 km
6.5/10Good
Contact agent
Helpful calculators
Rent vs buy
Affordability
Mortgage
Down payment
Stress test
CMHC insurance
Your HOMEH agent

KimHOMEH agent · London
"I would see it this week."
Ask Kim