

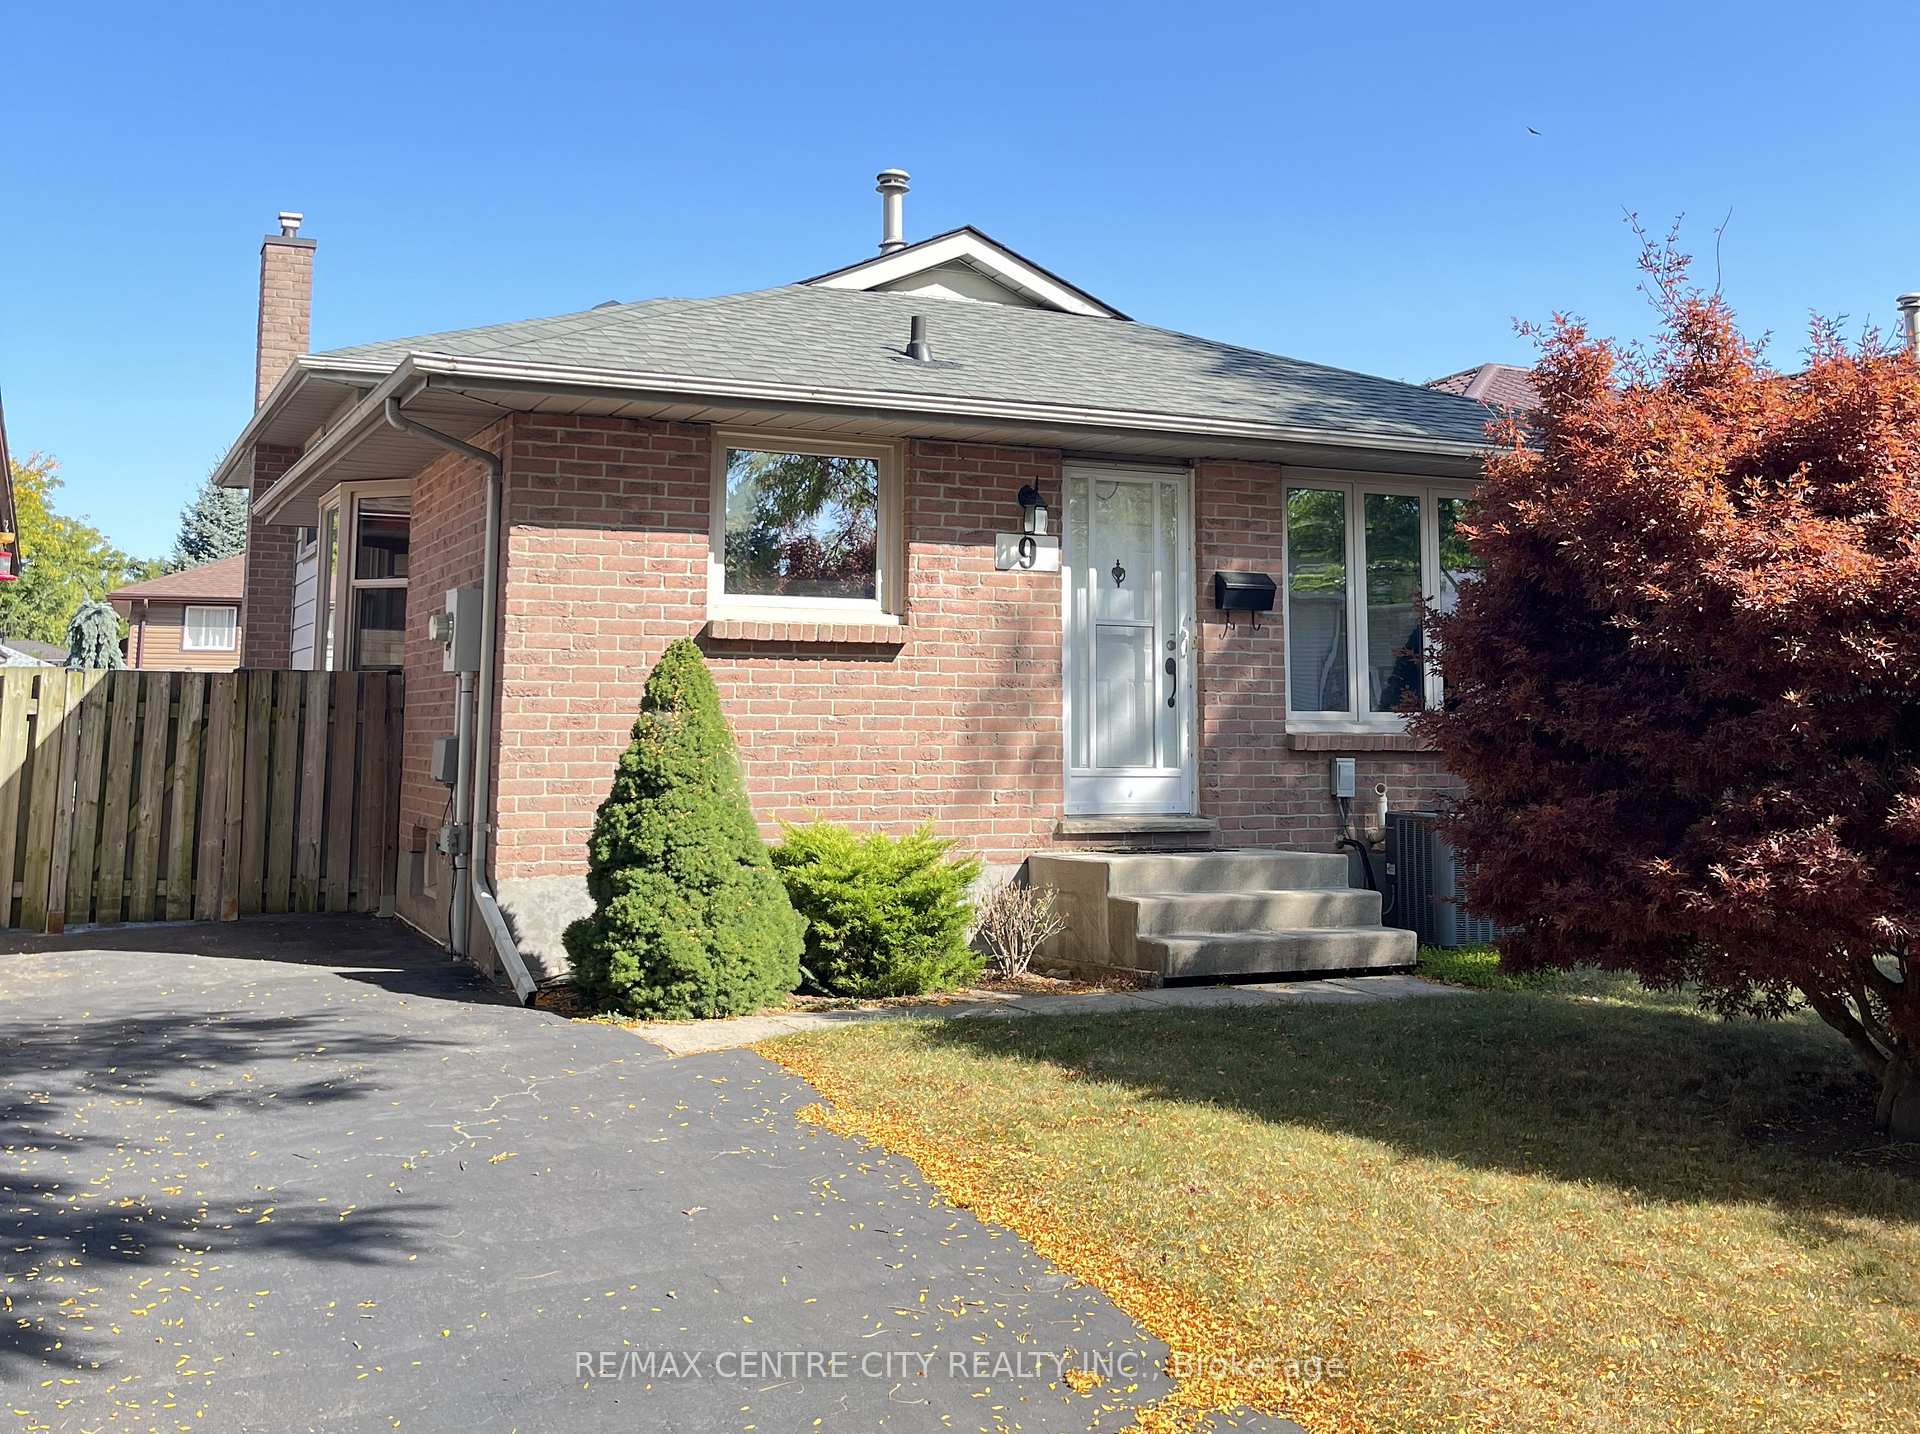
9 Speight Crescent
9 Speight Crescent
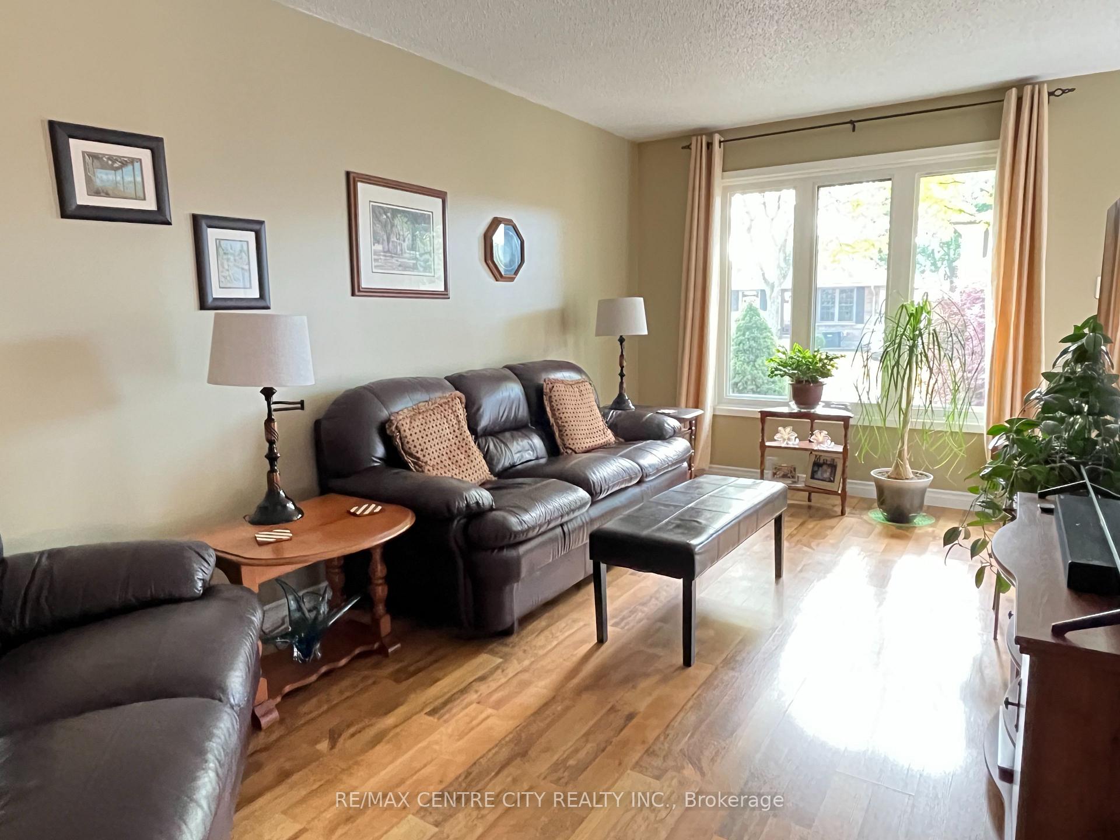
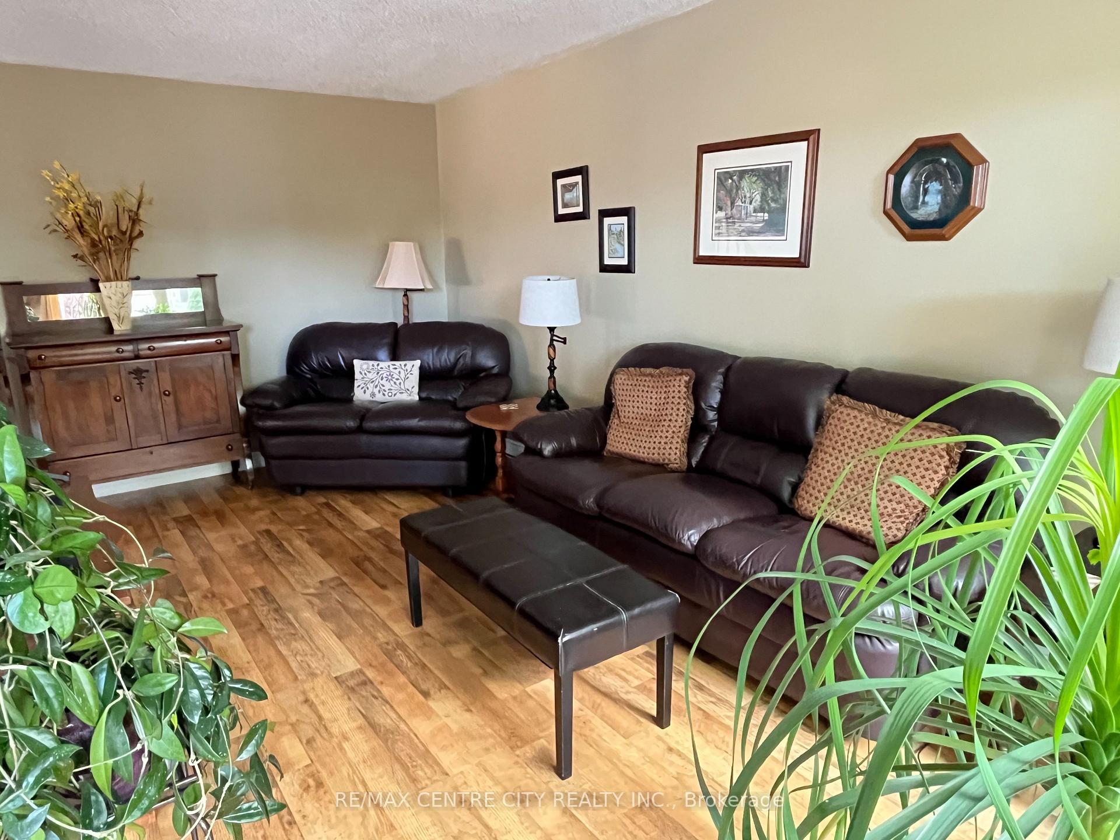
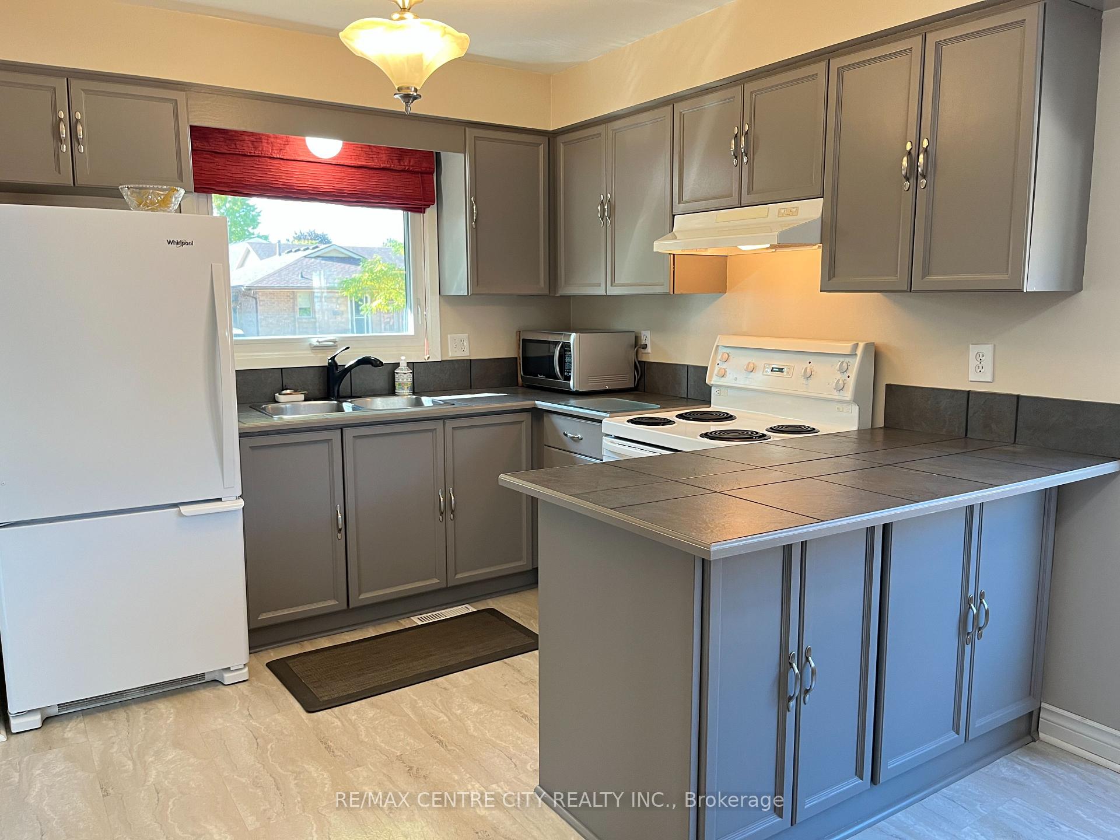
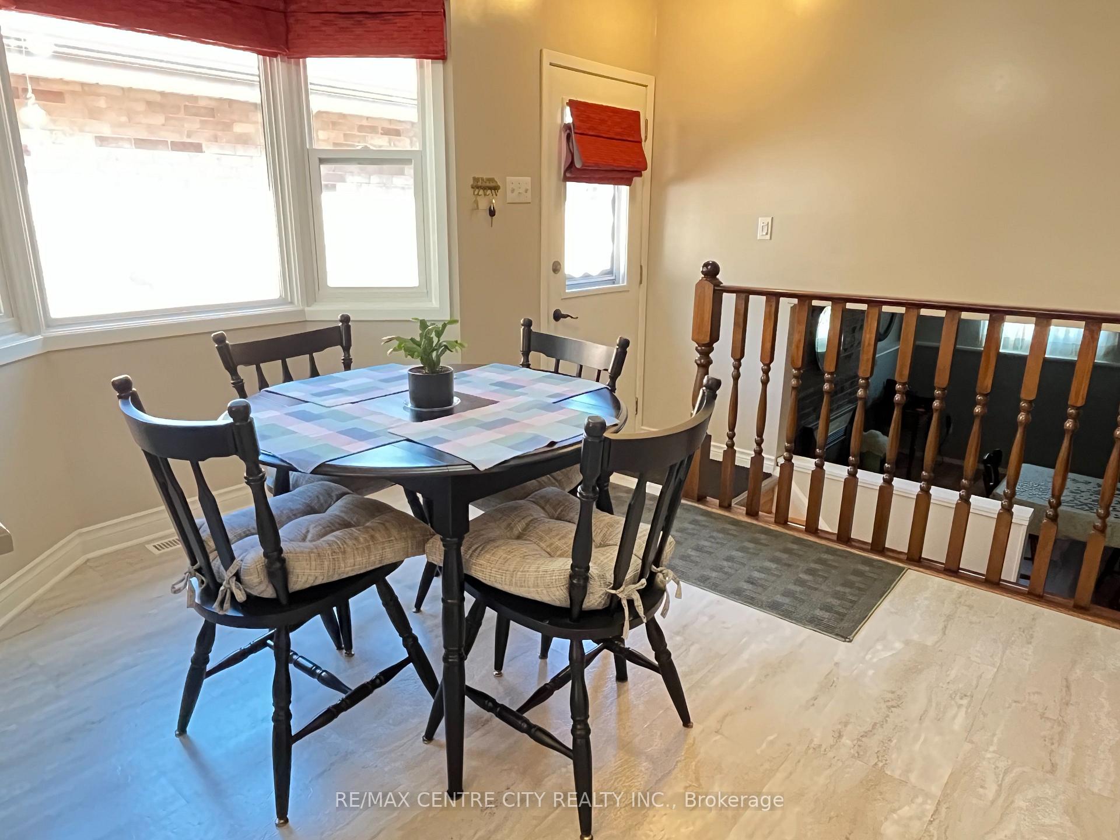 See all 20 photos
Property history
Facts and features
- BasementPart finished
- Water, sewerMunicipal
- Lot shapeRectangular
- HeatingForced air
- Fireplace
- Central air
The homeDetached, Backsplit 4, 700–1,100 sq ft
- Type: Detached
- Style: Backsplit 4
- Living space: 700–1,100 sq ft
- Basement: Partially finished
InsideFireplace Yes, natural gas, Carpet free, Smoke detector
- Fireplace: Yes, natural gas
- Features: Carpet free
- Security: Smoke detector
- Rooms above ground: 11
- Bedrooms: 2 + 1 in the basement
- Bathrooms: 2
- Kitchens: 1
- Family room: Yes
Outside and lotBrick, aluminum siding, Shingles, Poured concrete
- Exterior: Brick, aluminum siding
- Roof: Shingles
- Foundation: Poured concrete
- Features: Landscaped, patio, security gate, privacy
- Other structures: Shed
- Size: 34 × 94 ft
- Shape: Rectangular
- Zoning: R1-1
Parking2 Parking
- Spaces: 2 Parking
Heating, water and powerForced air, gas, Central air, Municipal water
- Heating: Forced air, gas
- Cooling: Central air
- Water: Municipal water
- Sewer: Municipal sewer
Costs and taxesTaxes $3,185 a year, HST included in the price, Hot water heater
- Taxes, 2025: $3,185 a year
- HST: HST included in the price
- Rental items: Hot water heater
- Under contract: Hot water tank-gas
Included in the saleFridge, stove, washer, dryer, shed, Not included None
- Included: Fridge, stove, washer, dryer, shed
- Not included: None
NearbyFenced yard, library, park, public transit, school
- Close to: Fenced yard, library, park, public transit, school
Listing detailsX12418759, Sold, Sep 22, 2025
- MLS® number: X12418759
- Status: Sold
- Listed on: Sep 22, 2025
- Days on market: 35
- Updated: Oct 27, 2025
- Possession: 30-59 days
- Occupied by: Owner
- Listing brokerage: RE/MAX CENTRE CITY REALTY INC.
About this home
9 Speight Crescent, London (East I), ON N5V 3W2
This clean, well maintained four level back split is located in a sought after neighborhood. The open concept eat in kitchen overlooks the huge, bright family room with gas fireplace & 3 piece bath. The home features over sized bedrooms with double closets in primary bedroom. Professionally finished 4th level with guest or teenage retreat (currently used as guest bedroom). Upgrades include faux hardwood laminate floors (no carpet), hi-eff. furnace (96.6%) and A/C, roof shingles, steel exterior doors, aluminum facia, soffits & eaves, triple pane thermal windows and more! Sit and enjoy the warm weather on the 24x12 foot patio in the fully fenced rear yard with its manicured landscaping and garden shed. Come and view this home...YOU WON'T BE DISAPPOINTED!!
Ask about this home
A HOMEH agent will answer your questions about this home.
Around this home
Daily convenience, out of 100, from the distances below
Schools nearby
School rating, out of 10.
Helpful calculators
Your HOMEH agent

"I would see it this week."