

710 Hickoryridge Common
710 Hickoryridge Common
 See all 49 photos
Property history
Facts and features
- BasementFull
- Age of home6–15 years
- Water, sewerMunicipal
- HeatingForced air
- Fireplace
- Central air
The homeDetached, 2-storey, Age 6–15 years
- Type: Detached
- Style: 2-storey
- Age: 6–15 years
- Living space: 3,000–3,500 sq ft
- Basement: Full
- View: Clear, pond
InsideFireplace Yes, fireplace insert, natural gas, Main level, Auto garage door remote, bar fridge, carpet free, central vacuum, floor drain, in-law capability, sump pump, water heater
- Fireplace: Yes, fireplace insert, natural gas
- Laundry: Main level
- Features: Auto garage door remote, bar fridge, carpet free, central vacuum, floor drain, in-law capability, sump pump, water heater
- Security: Carbon monoxide detectors, smoke detector
- Rooms above ground: 17
- Bedrooms: 4 + 1 in the basement
- Bathrooms: 4
- Kitchens: 1
- Family room: Yes
Outside and lotStucco (plaster), stone, Metal, Poured concrete
- Exterior: Stucco (plaster), stone
- Roof: Metal
- Foundation: Poured concrete
- Features: Deck, hot tub, landscaped
- Other structures: Shed, fence - full
- Size: 56.91 × 123.85 m
Parking3 Garage, Attached, Private
- Spaces: 3 Garage
- Garage: Attached
- Driveway: Private
Heating, water and powerForced air, gas, Central air, Municipal water
- Heating: Forced air, gas
- Cooling: Central air
- Water: Municipal water
- Sewer: Municipal sewer
Costs and taxesTaxes $9,857 a year, HST included in the price, Hot water heater
- Taxes, 2025: $9,857 a year
- HST: HST included in the price
- Rental items: Hot water heater
- Under contract: Hot water heater
Included in the saleRefrigerator, gas stove, dishwasher, mini beverage fridge, microwave, washer, dryer, garage door openers, hot tub, Freezer and metal shelf in garage.
- Included: Refrigerator, gas stove, dishwasher, mini beverage fridge, microwave, washer, dryer, garage door openers, hot tub
- Not included: Freezer and metal shelf in garage.
NearbyCul de sac/dead end, fenced yard, lake/pond, river/stream
- Close to: Cul de sac/dead end, fenced yard, lake/pond, river/stream
Listing detailsX12210462, Sold, Jun 9, 2025
- MLS® number: X12210462
- Status: Sold
- Listed on: Jun 9, 2025
- Days on market: 51
- Updated: Jul 30, 2025
- Possession: Flexible
- Occupied by: Owner
- Listing brokerage: SUTTON GROUP - SELECT REALTY
About this home
710 Hickoryridge Common, London (North R), ON N6G 0M8
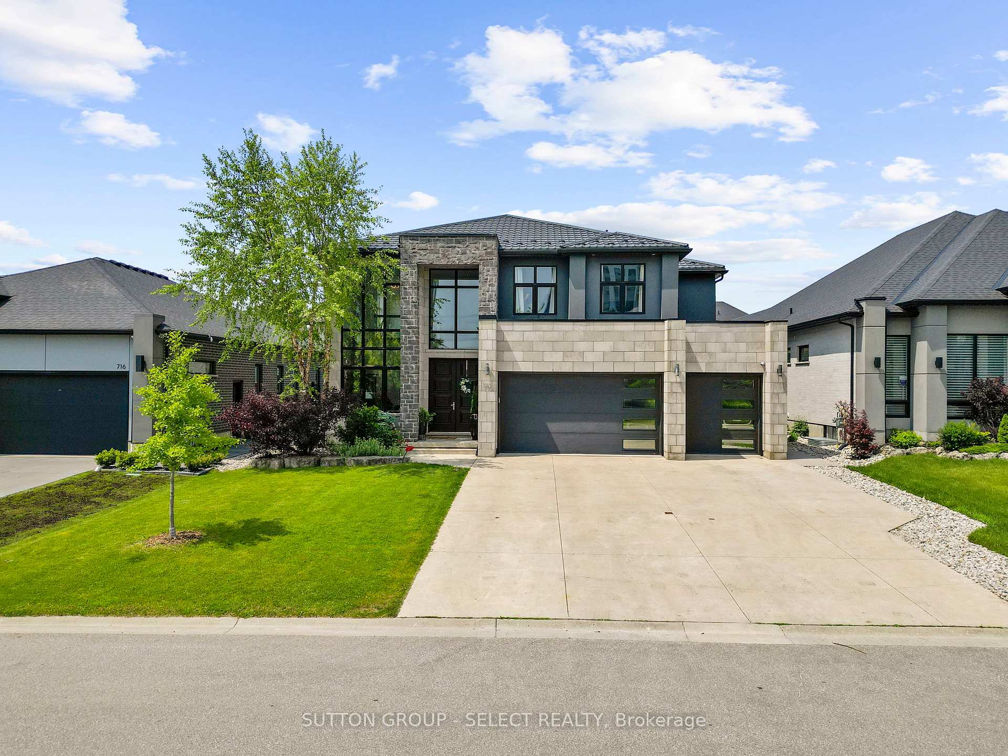
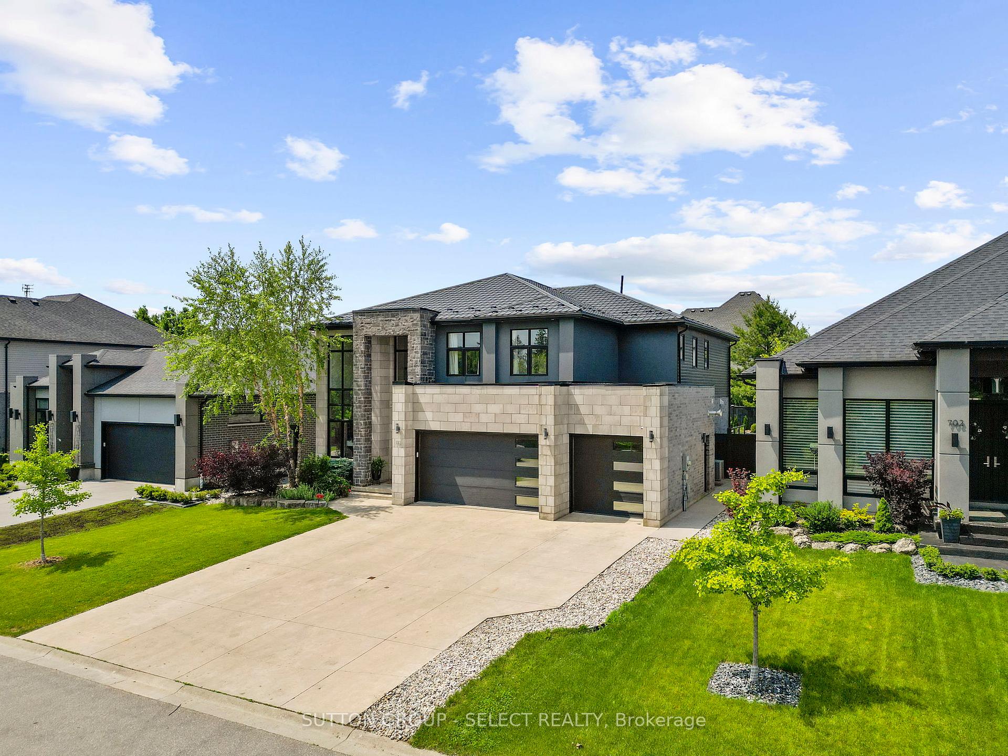
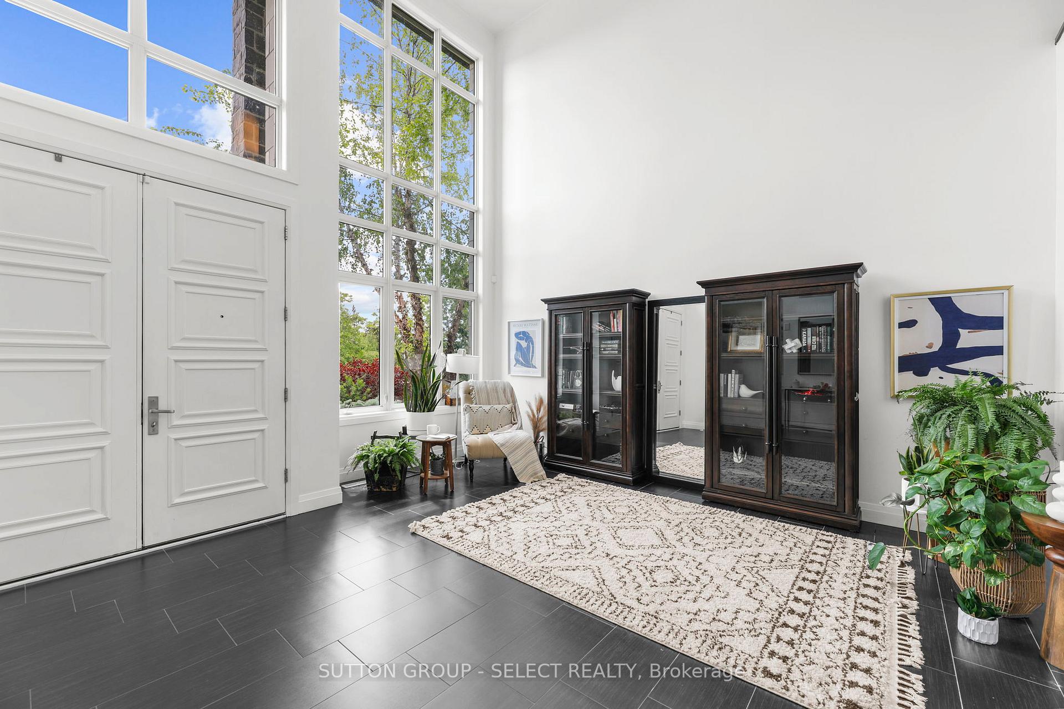
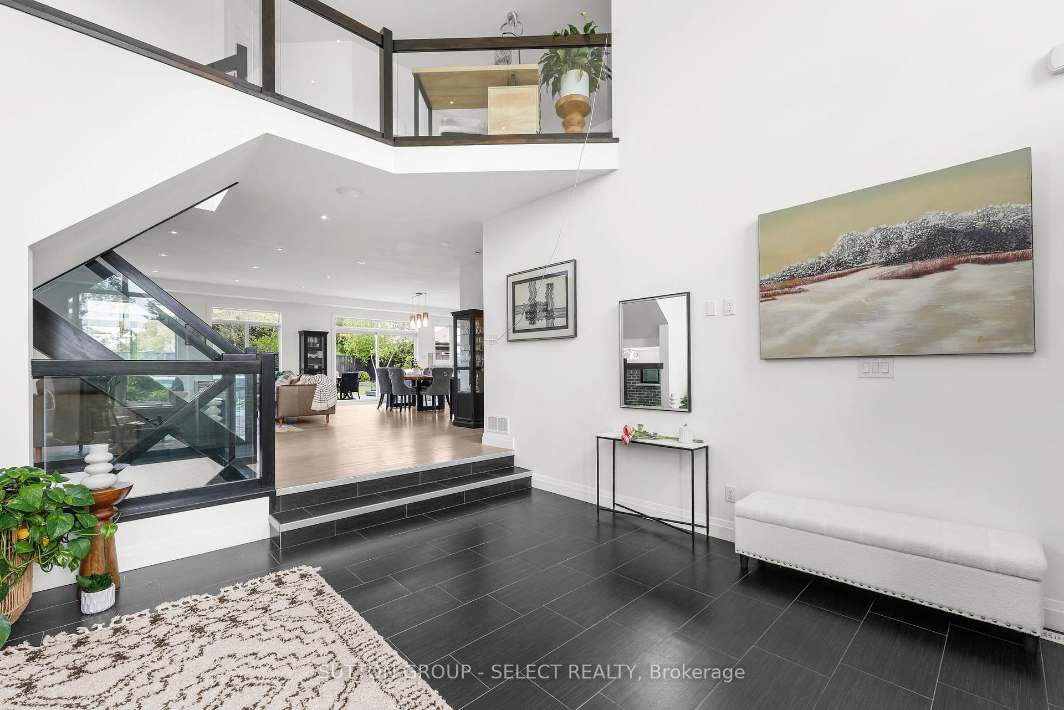
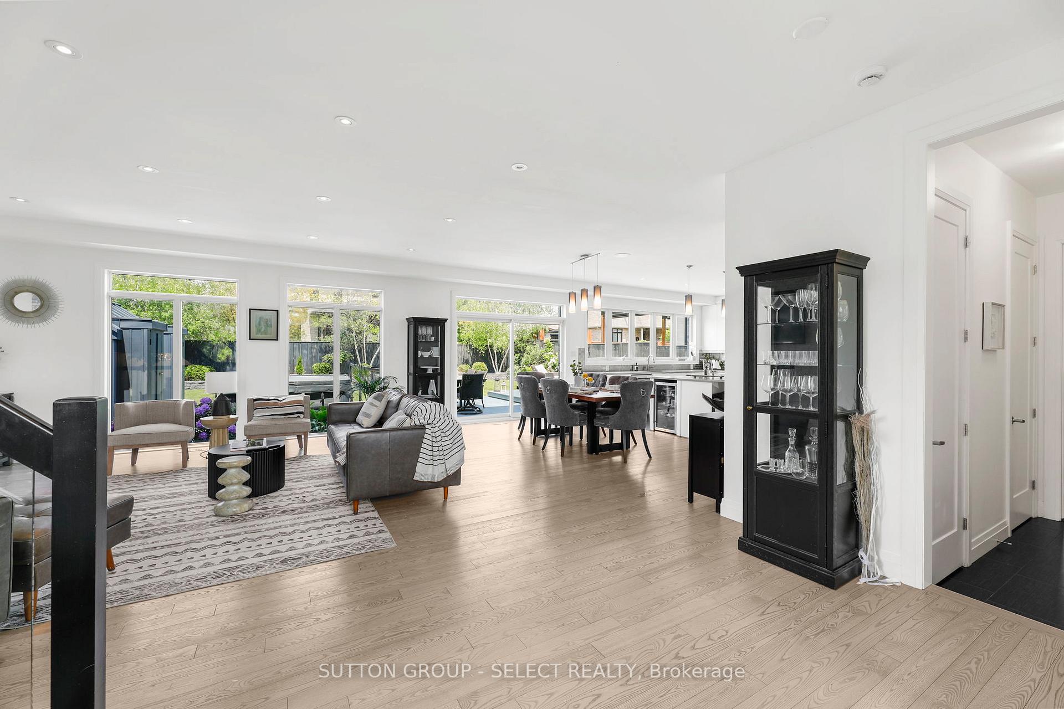
Spectacular custom-built former model home in North London, featuring beautiful pond views. The property boasts 5 bedrooms and 4 bathrooms, along with a rare oversized heated 3-car garage and a concrete driveway that accommodates up to 6 vehicles as well as a recently installed metal roof. Enter through a grand two-storey great room filled with natural light. The functional chefs kitchen showcases a gas stove, quartz countertops, a large island with a second sink and an abundance of cupboard space. The living/dining room has hardwood floors and impressive floor-to-ceiling windows along with an elegant gas fireplace.Main floor also includes a laundry room with custom cabinetry and a 2-piece bath for added convenience.The generous-sized primary bedroom offers a luxurious 5-piece ensuite and a spacious walk-in closet, while three additional large bedrooms share a beautifully appointed 4-piece bath. An open space on the second floor serves as a bright office area.Step outside to the stunning backyard, featuring a 2-tier deck, beautiful landscaping, a double-sided custom metal shed, and a large hot tub perfect for entertaining or relaxing. The expansive lower level provides additional living space with a large bedroom, a stylish 3-piece bathroom with a glass shower, 30 ft family room and a separate exercise room ideal for in-law capability. Enjoy the Medway Valley trails and excellent schools within walking distance. This home perfectly combines elegance, comfort, and functionality, making it an ideal sanctuary for modern family living. Don't miss your chance to make it yours!
Ask about this home
A HOMEH agent will answer your questions about this home.
Around this home
Daily convenience, out of 100, from the distances below
Schools nearby
School rating, out of 10.
Helpful calculators
Your HOMEH agent

"I would see it this week."