

47 Carmen Crescent
47 Carmen Crescent
 See all 50 photos
Property history
Facts and features
- BasementPart finished
- Water, sewerMunicipal
- Lot shapePie
- HeatingForced air
- Fireplace
- Central air
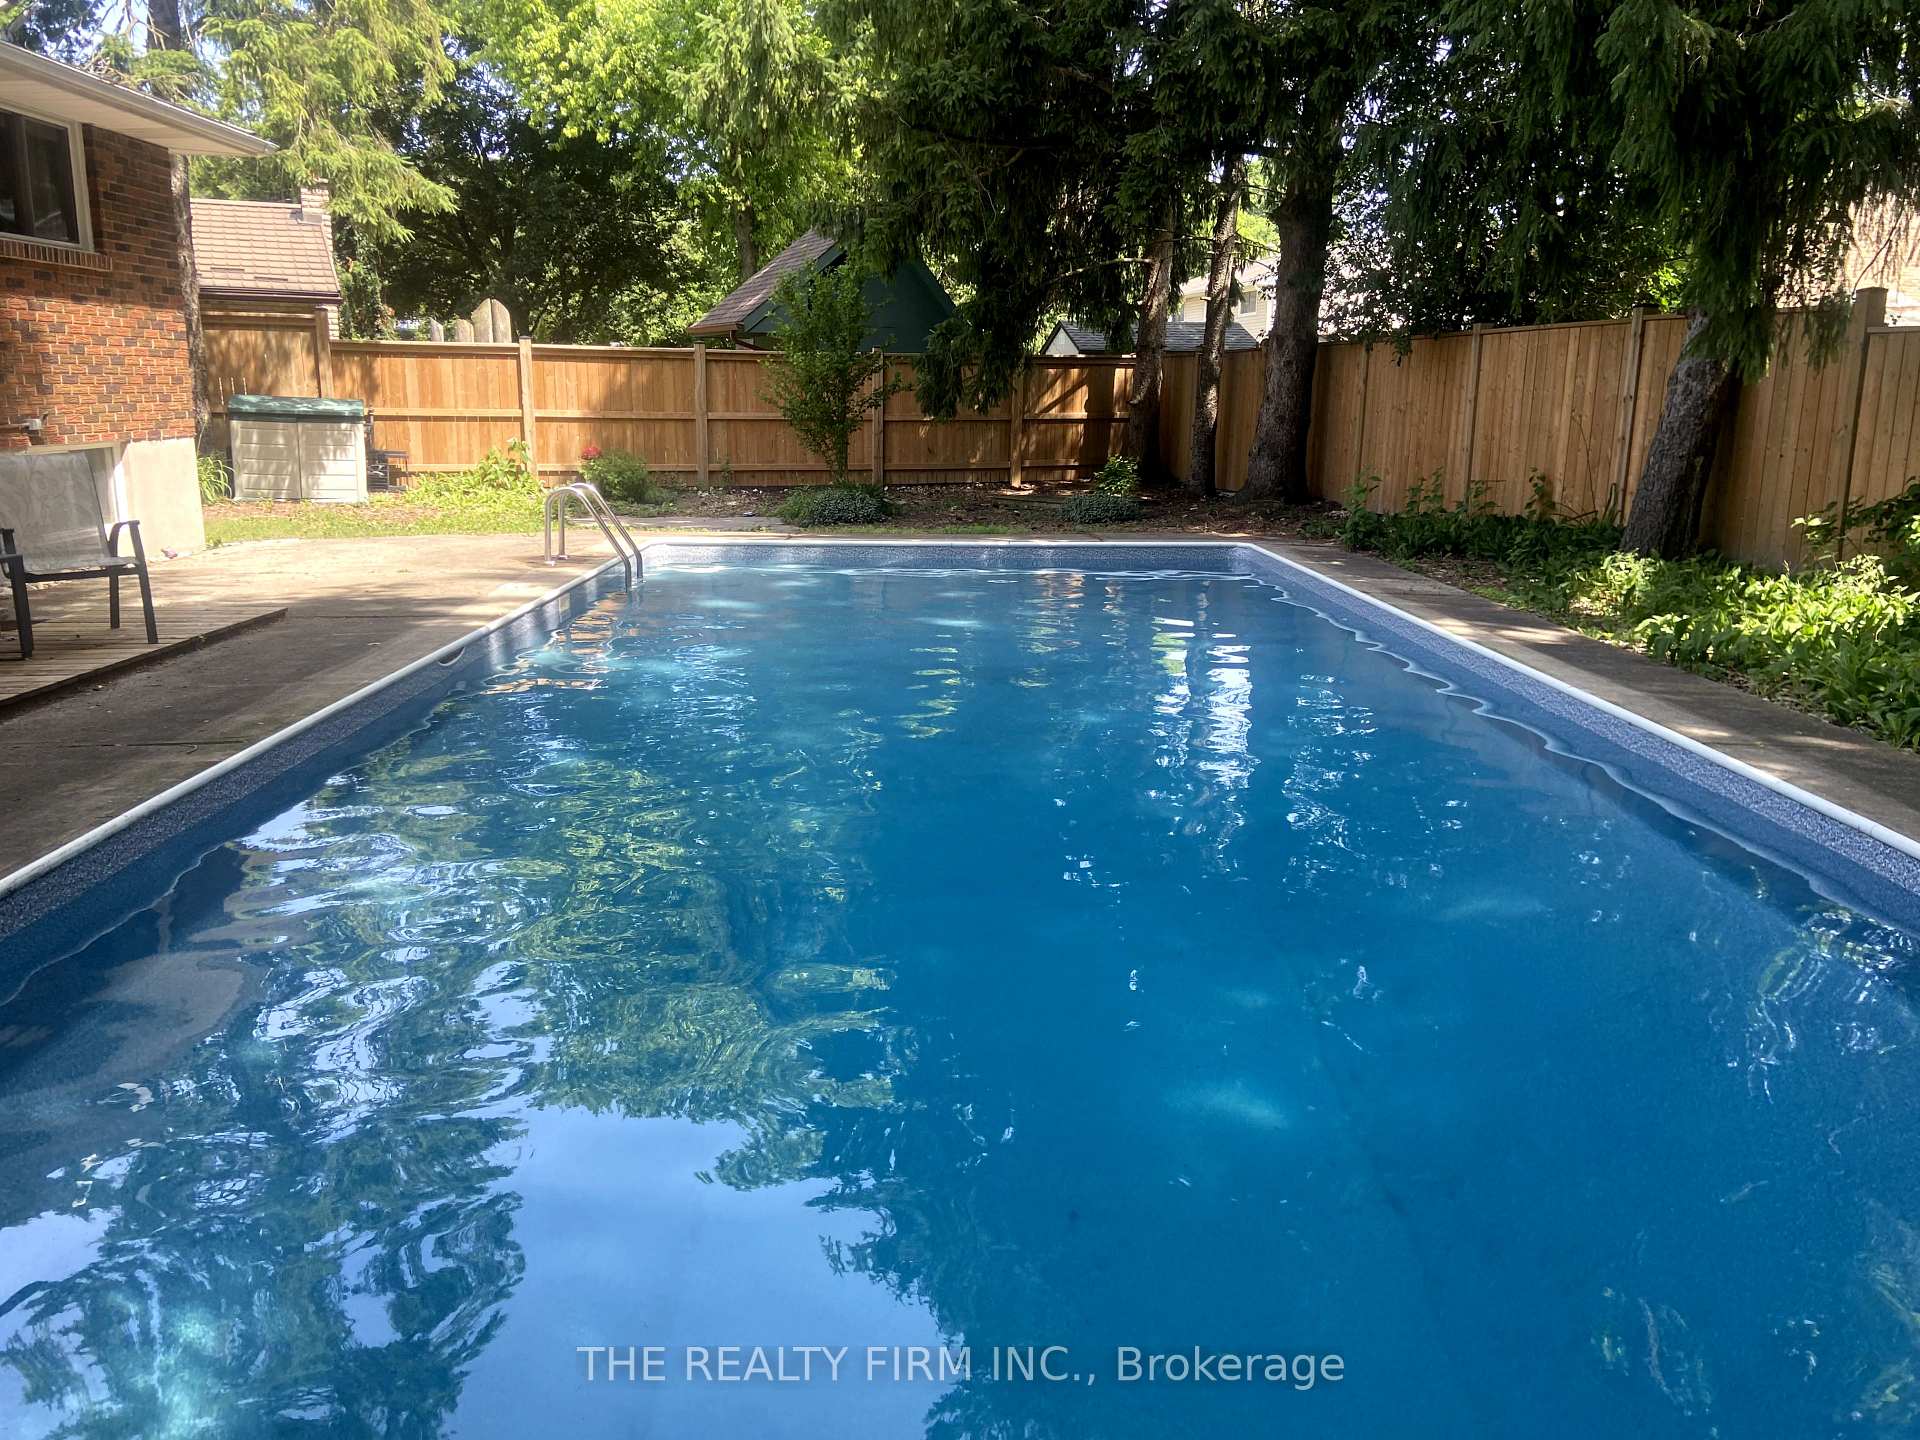
- Inground pool
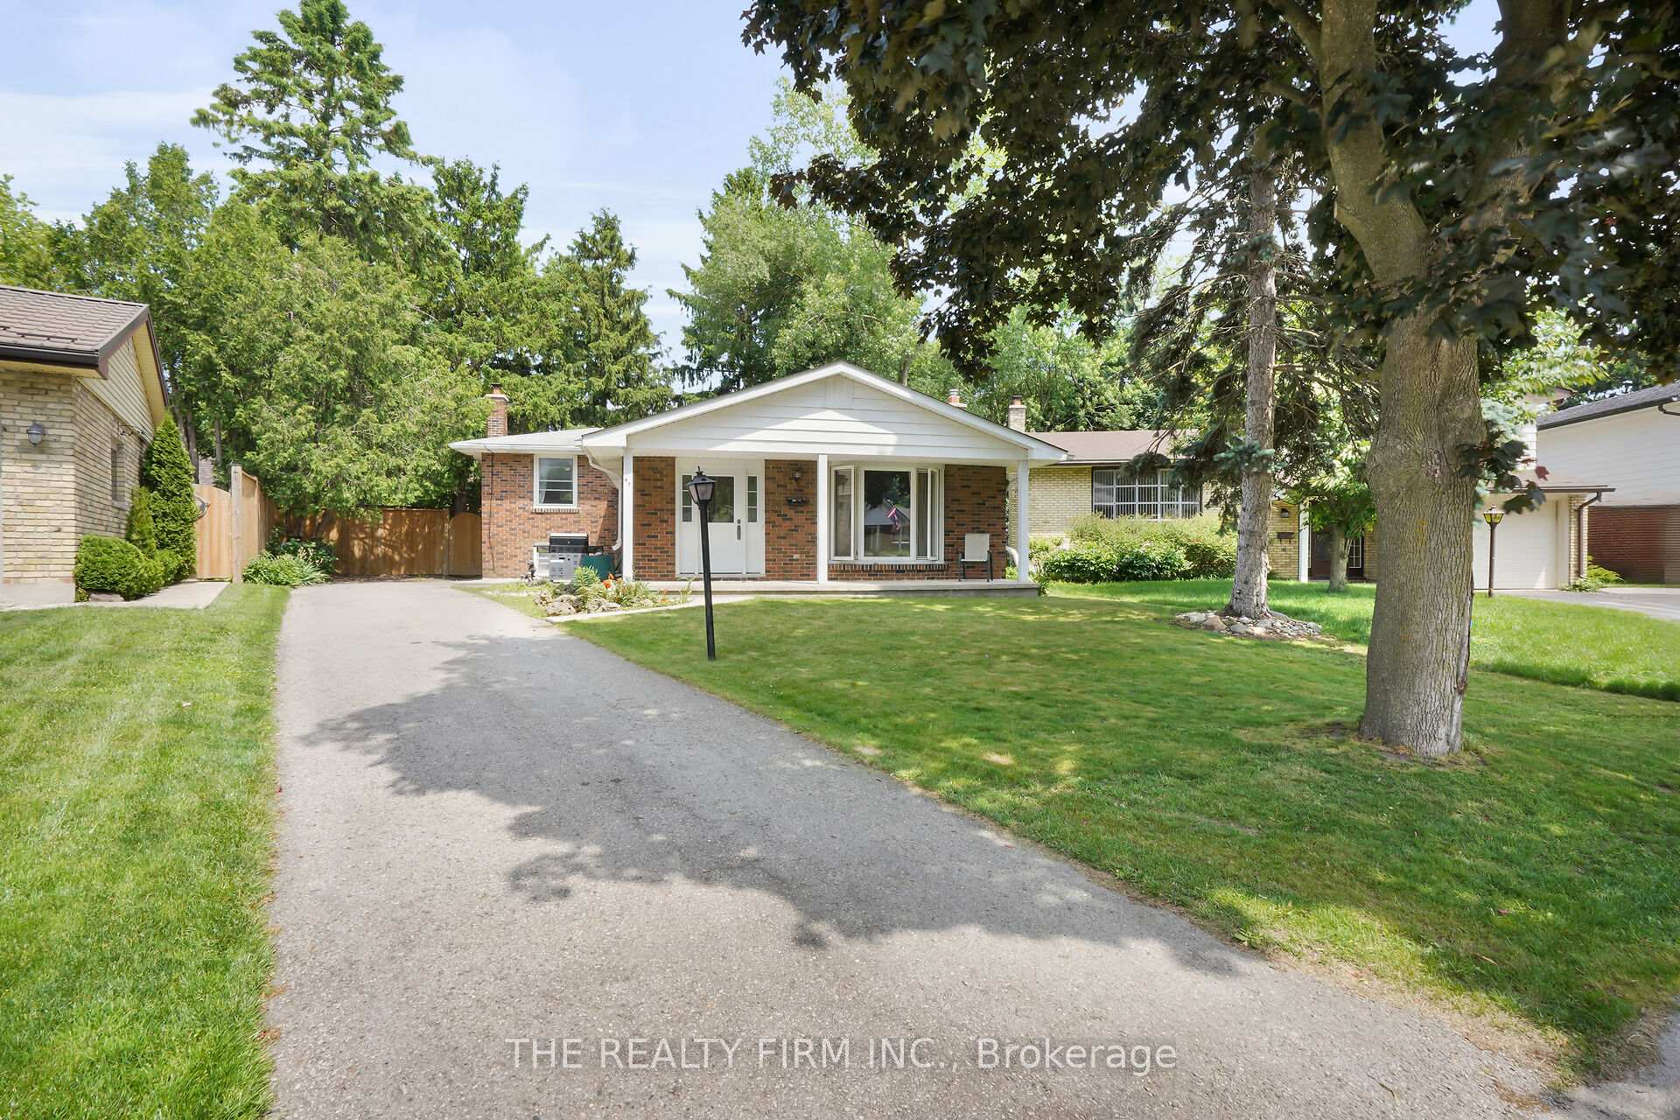
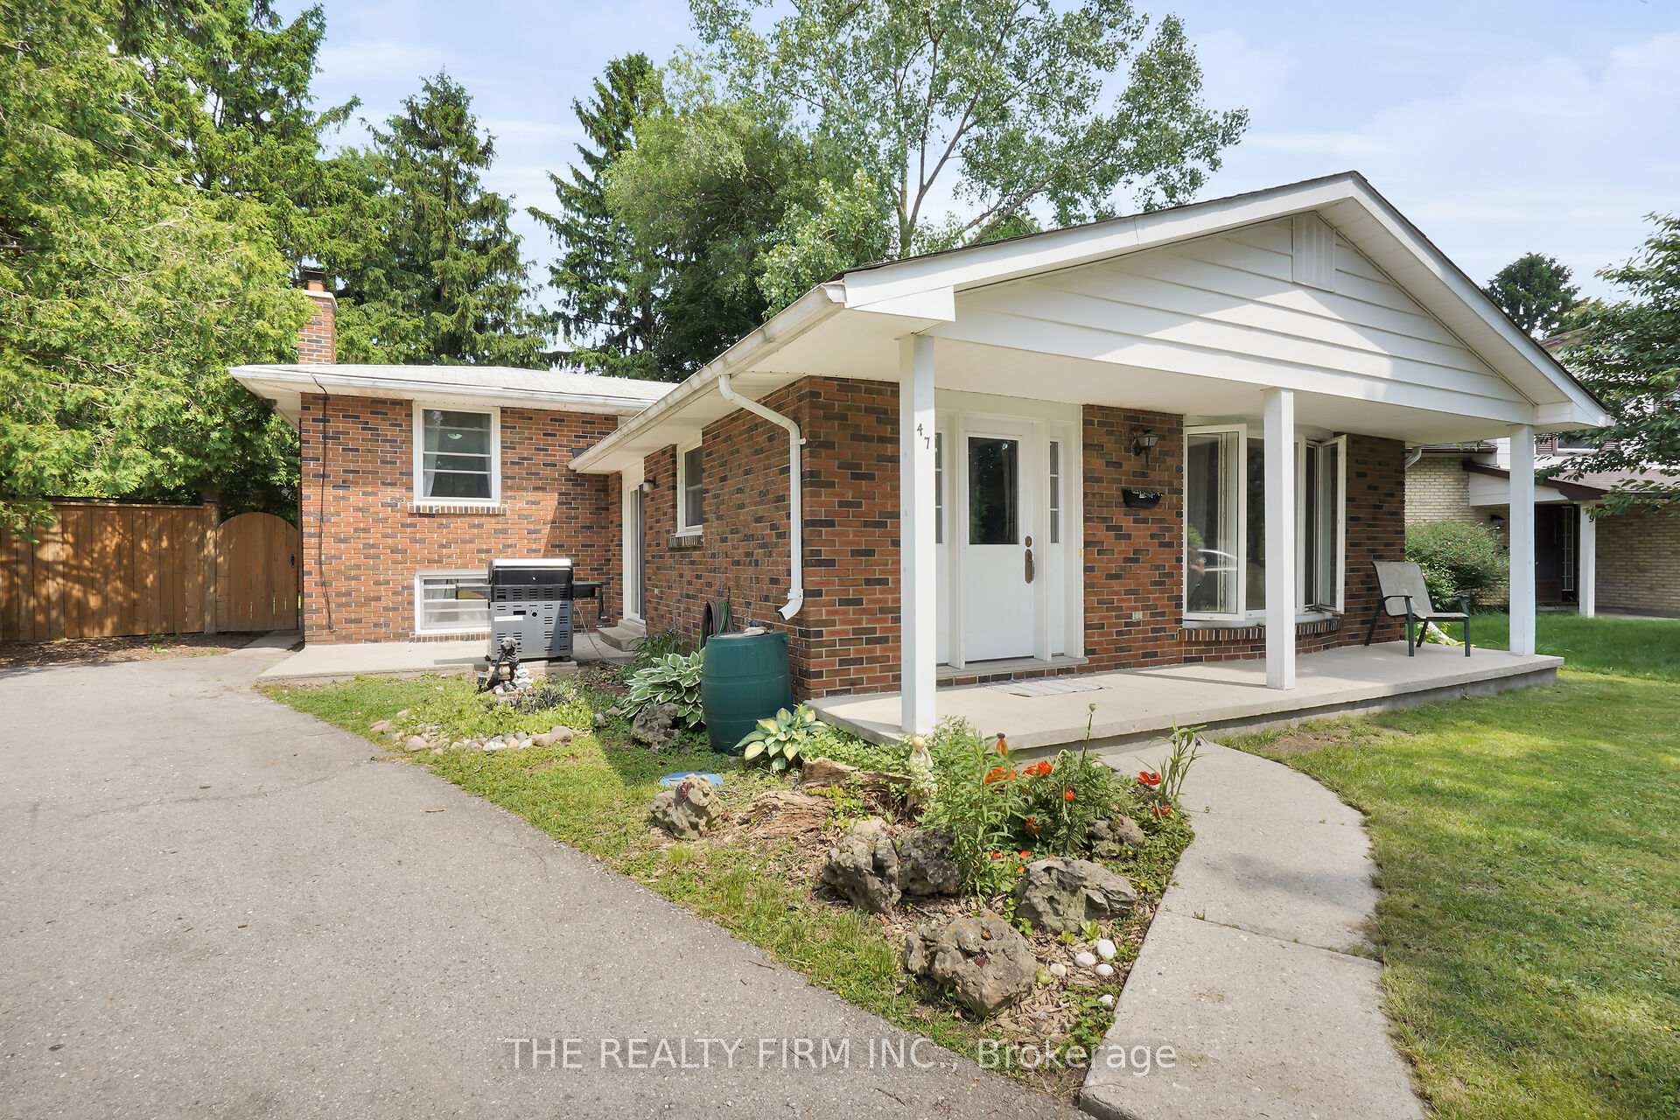
The homeDetached, Backsplit 4, 1,100–1,500 sq ft
- Type: Detached
- Style: Backsplit 4
- Living space: 1,100–1,500 sq ft
- Basement: Full, partially finished
InsideFireplace Yes, wood stove, Other, Rooms above ground 7
- Fireplace: Yes, wood stove
- Features: Other
- Rooms above ground: 7
- Rooms in the basement: 4
- Bedrooms: 3 + 1 in the basement
- Bathrooms: 2
- Kitchens: 1
- Family room: Yes
Outside and lotBrick, vinyl siding, Asphalt shingle, Poured concrete
- Exterior: Brick, vinyl siding
- Roof: Asphalt shingle
- Foundation: Poured concrete
- Pool: Inground
- Size: 37 × 111 ft
- Shape: Pie
Parking4 Parking, Private
- Spaces: 4 Parking
- Driveway: Private
Heating, water and powerForced air, gas, Central air, Municipal water
- Heating: Forced air, gas
- Cooling: Central air
- Water: Municipal water
- Sewer: Municipal sewer
Costs and taxesTaxes $4,263 a year, HST included in the price, Rental items None
- Taxes, 2024: $4,263 a year
- HST: HST included in the price
- Rental items: None
- Under contract: Hot water heater
Included in the saleAll sold as is - washer, dryer, 2 fridges, deep freezer, dishwasher, stove, microwave, Primary bed tv and mount and curtains, basement mini fridge, green shed in yard, 6 lava rocks on front lawn, living room shelves on west wall
- Included: All sold as is - washer, dryer, 2 fridges, deep freezer, dishwasher, stove, microwave
- Not included: Primary bed tv and mount and curtains, basement mini fridge, green shed in yard, 6 lava rocks on front lawn, living room shelves on west wall
Listing detailsX12210005, Sold, Jun 10, 2025
- MLS® number: X12210005
- Status: Sold
- Listed on: Jun 10, 2025
- Days on market: 31
- Updated: Jul 11, 2025
- Possession: 2025-07-08 / Immediate
- Occupied by: Owner
- Listing brokerage: THE REALTY FIRM INC.
About this home
47 Carmen Crescent, London (North H), ON N5X 2B4
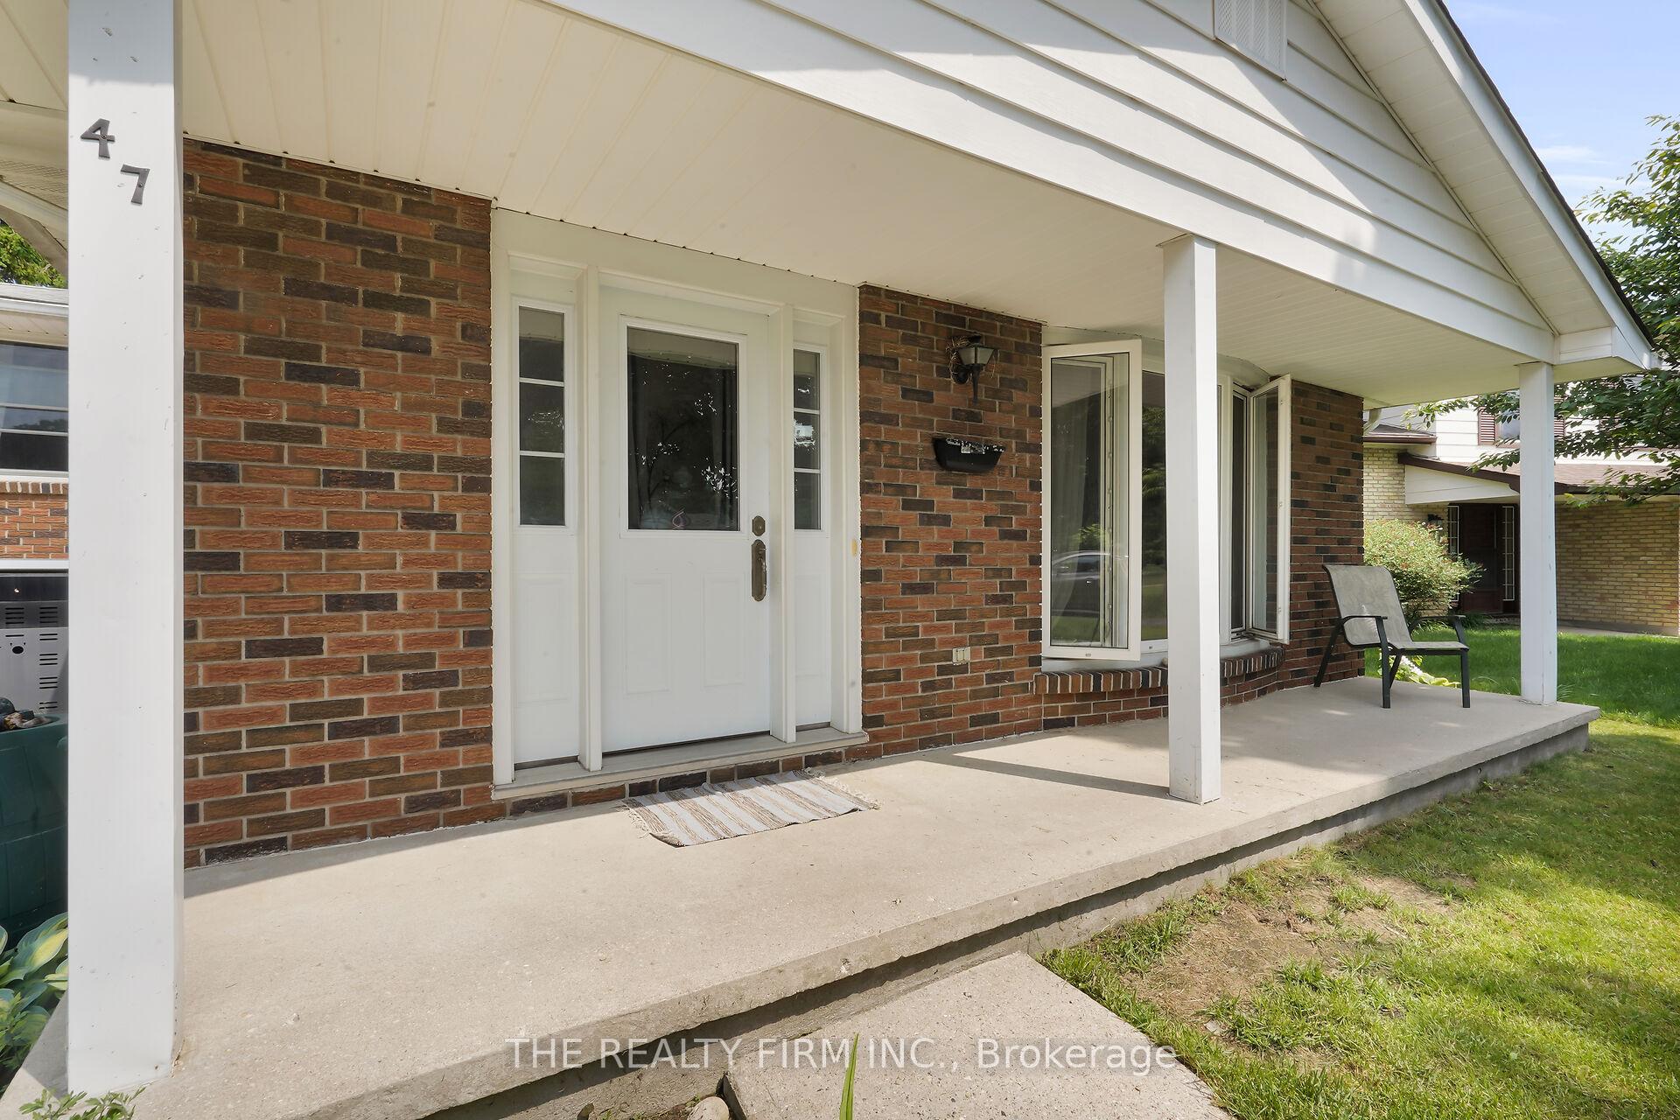
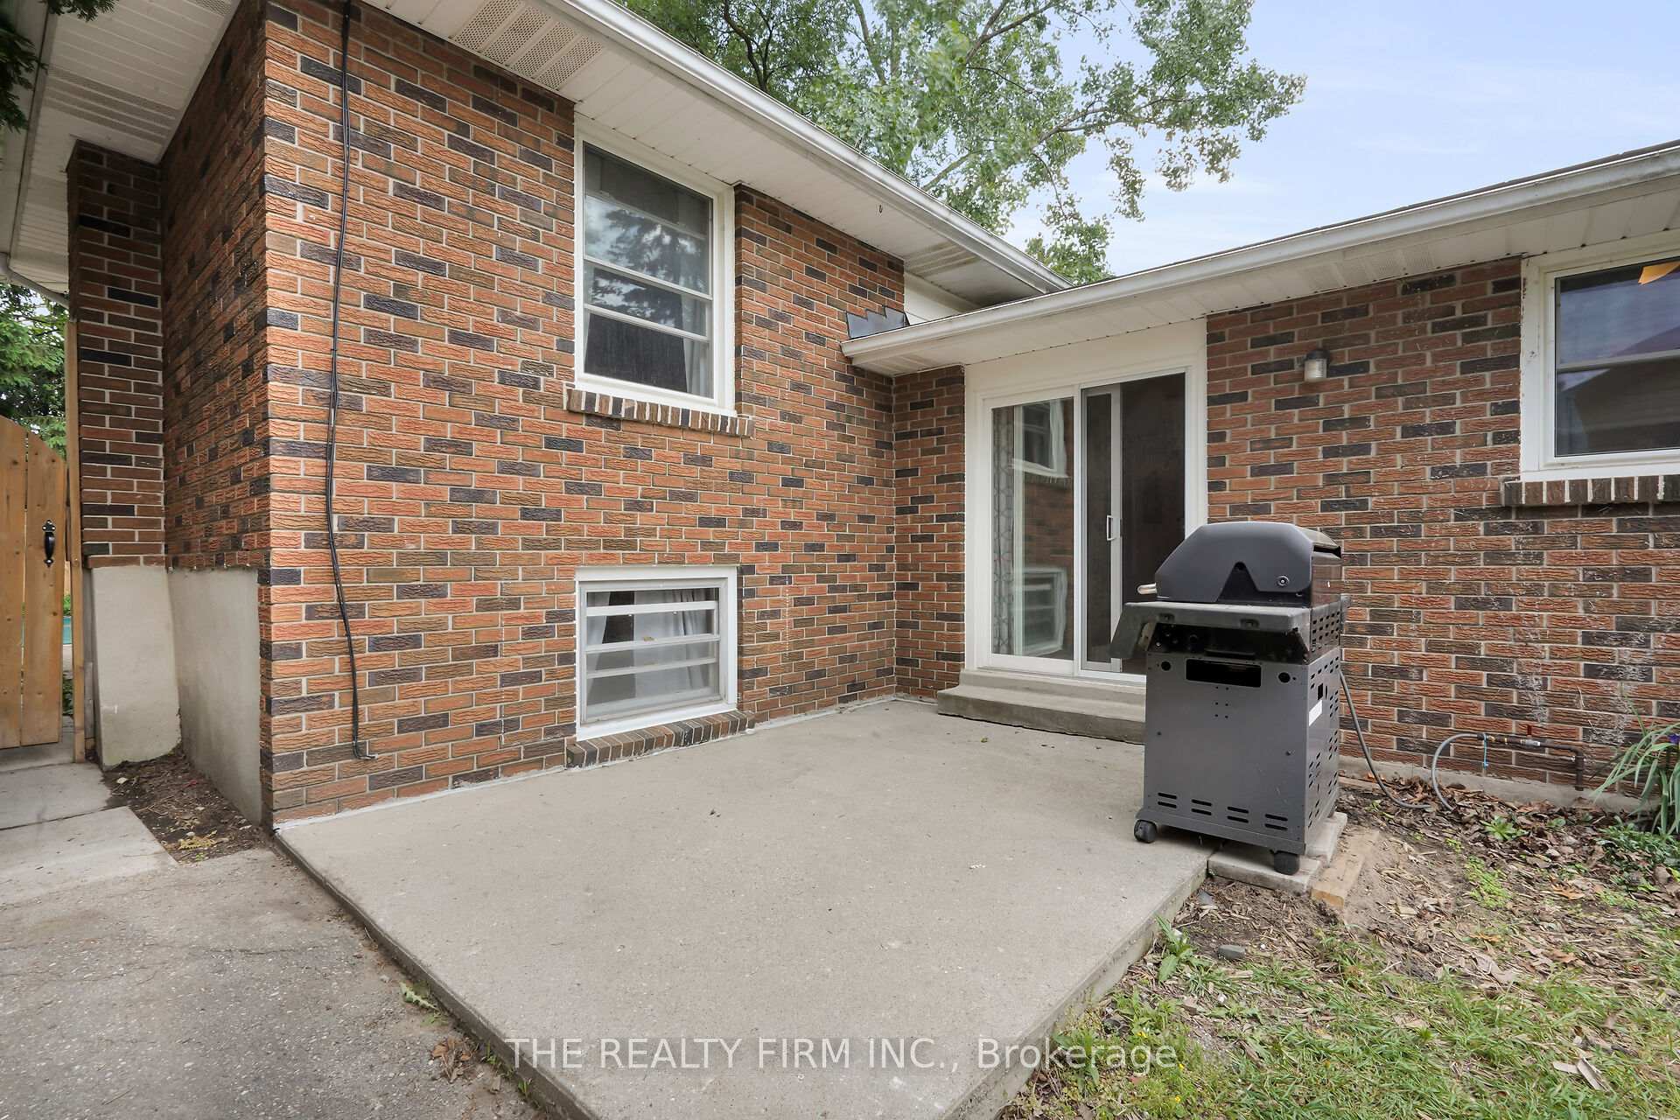
POOL OPENED AND CLEANED BY SKYVIEW POOLS - Welcome to 47 Carmen Crescent, an inviting and spacious backsplit tucked away on a quiet crescent in sought-after Northridge. This bright 3-bedroom home offers excellent living space inside and out, including a private backyard oasis featuring a massive 18x40 ft in-ground pool with a 2-year-old liner surrounded by mature trees for added privacy.Inside, you'll find a generous primary bedroom with double closets and plenty of room for a king-size bed. The eat-in kitchen offers ample storage, while the living room is filled with natural light from a large, floor-to-ceiling bay window. The lower level is perfect for entertaining, featuring a huge family room with a wood-burning fireplace (not currently used by the Seller) and built-in bar, a rec room that includes a pool table, and an additional bedroom that could easily serve as another family room, playroom, or home office. Select furniture and the BBQ are also available to be included in the sale.Enjoy summer evenings on the charming covered front porch that spans the entire front of the house. Located in a family-friendly neighbourhood known for its top-rated schools, you're just minutes from Masonville Mall, excellent shopping and amenities, and a quick connection to downtown via nearby Highbury Avenue.
Ask about this home
A HOMEH agent will answer your questions about this home.
Around this home
Daily convenience, out of 100, from the distances below
Schools nearby
School rating, out of 10.
Helpful calculators
Your HOMEH agent

"I would see it this week."