

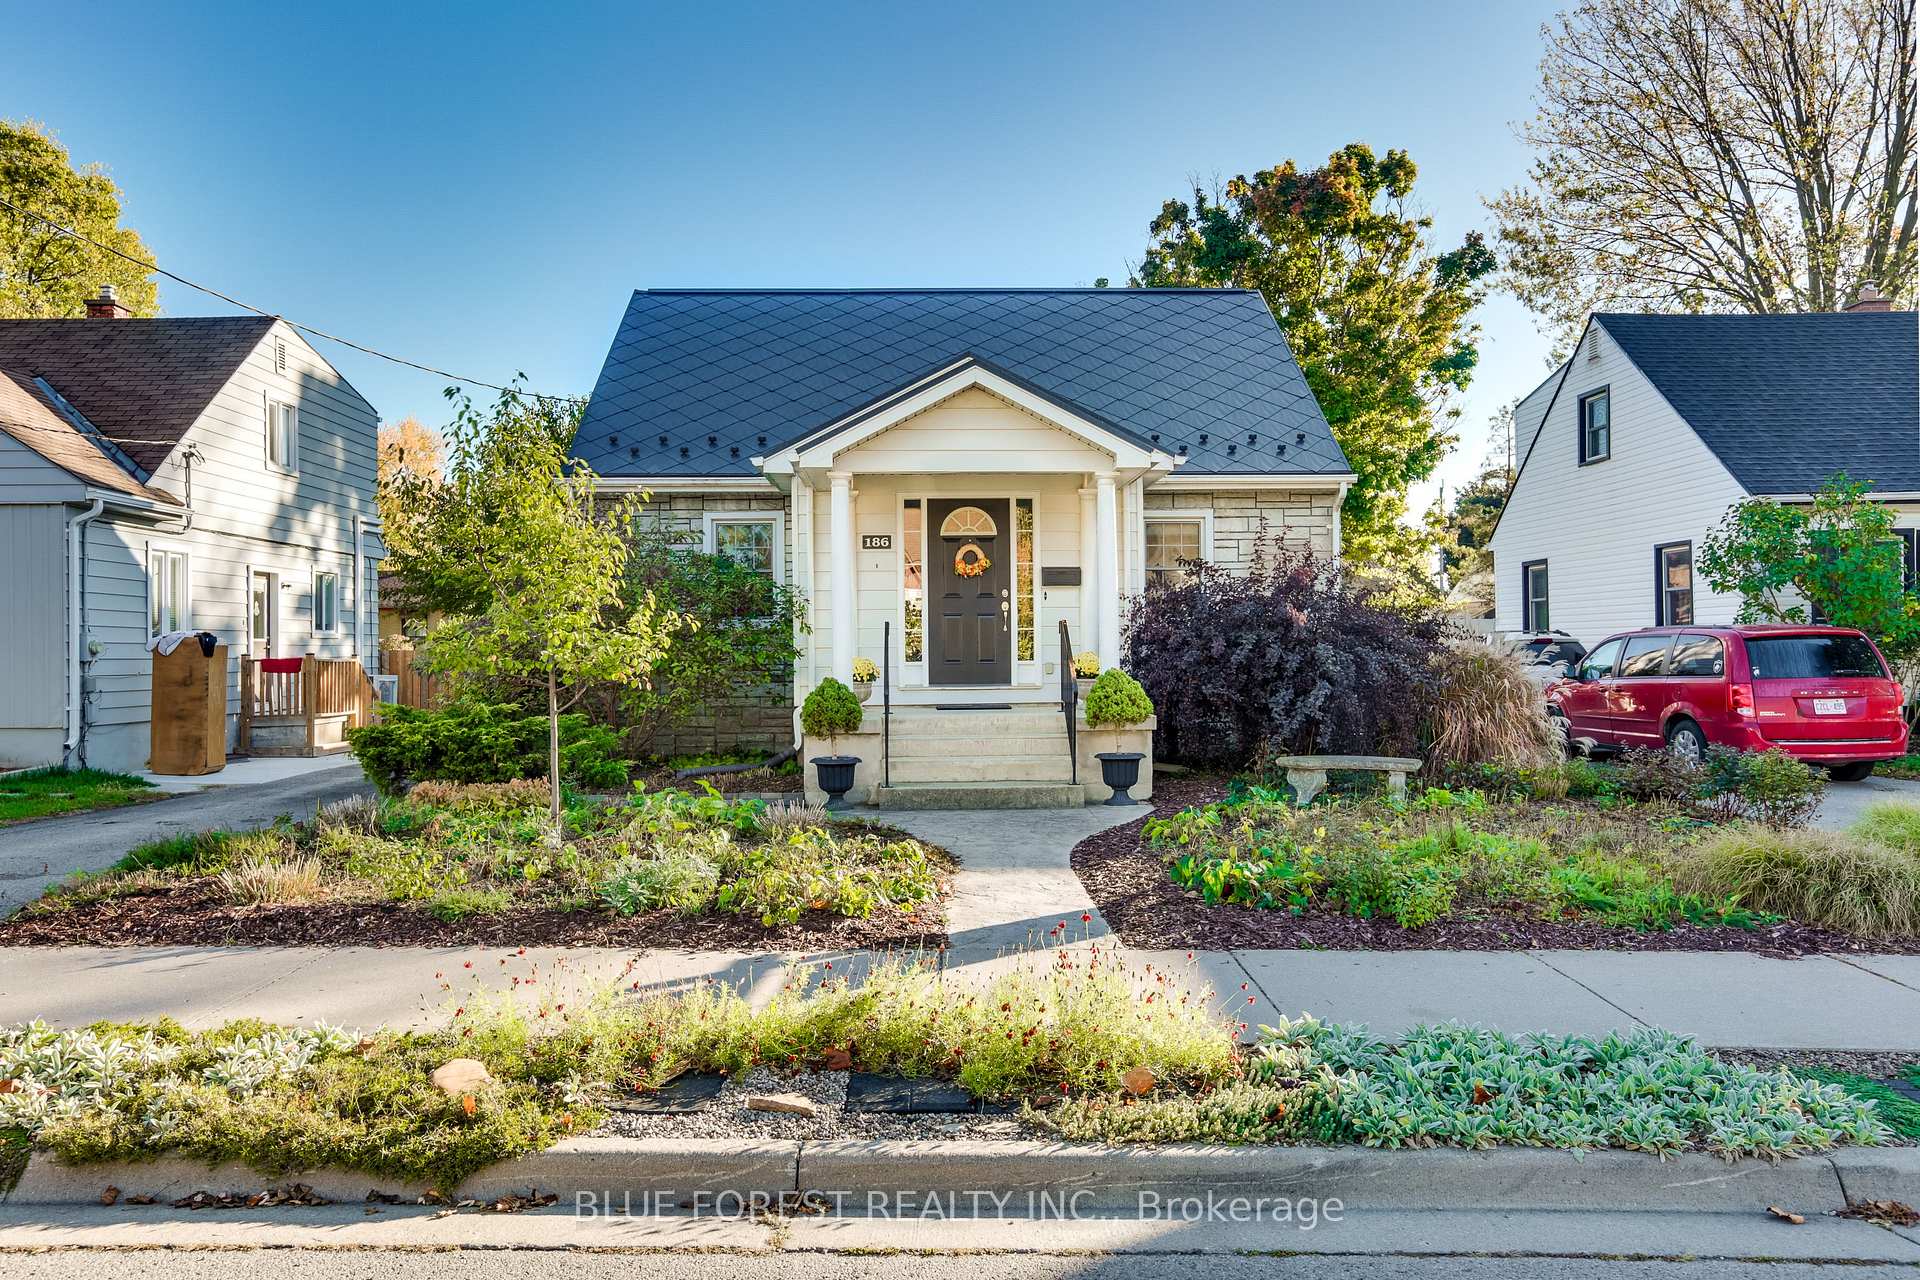
186 Gammage Street
186 Gammage Street
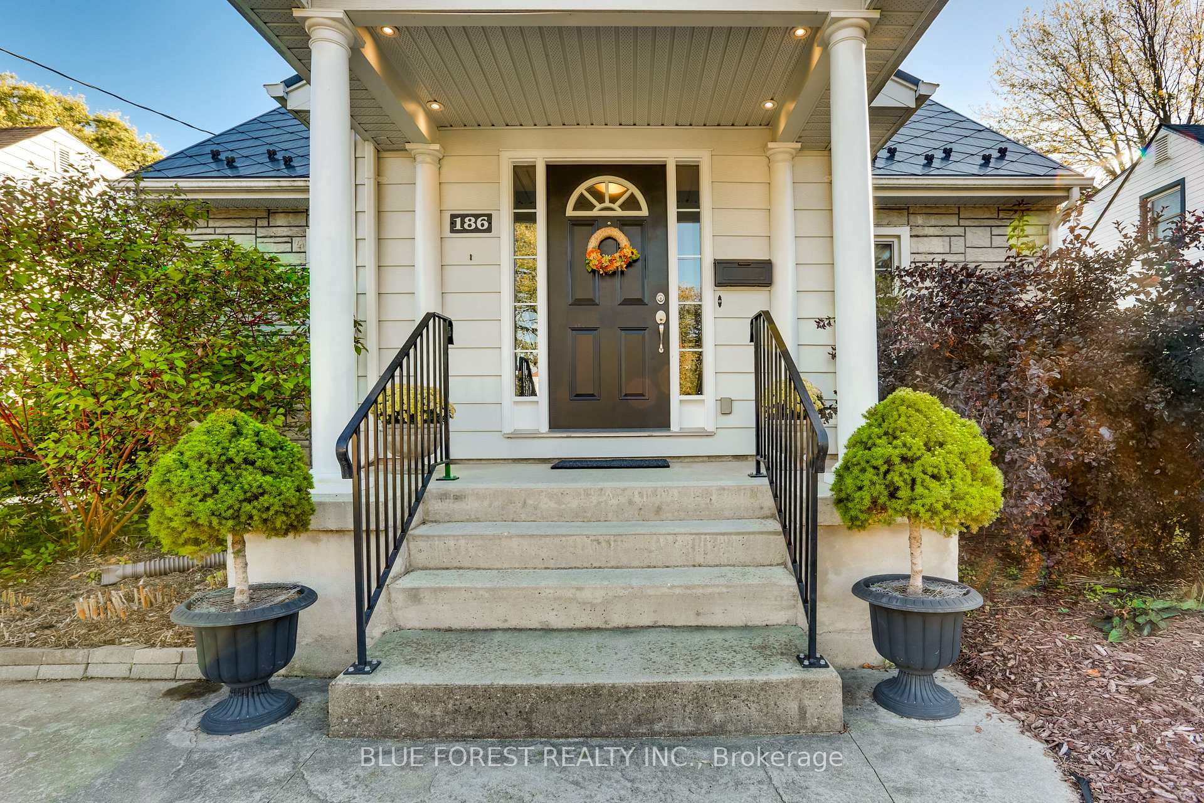
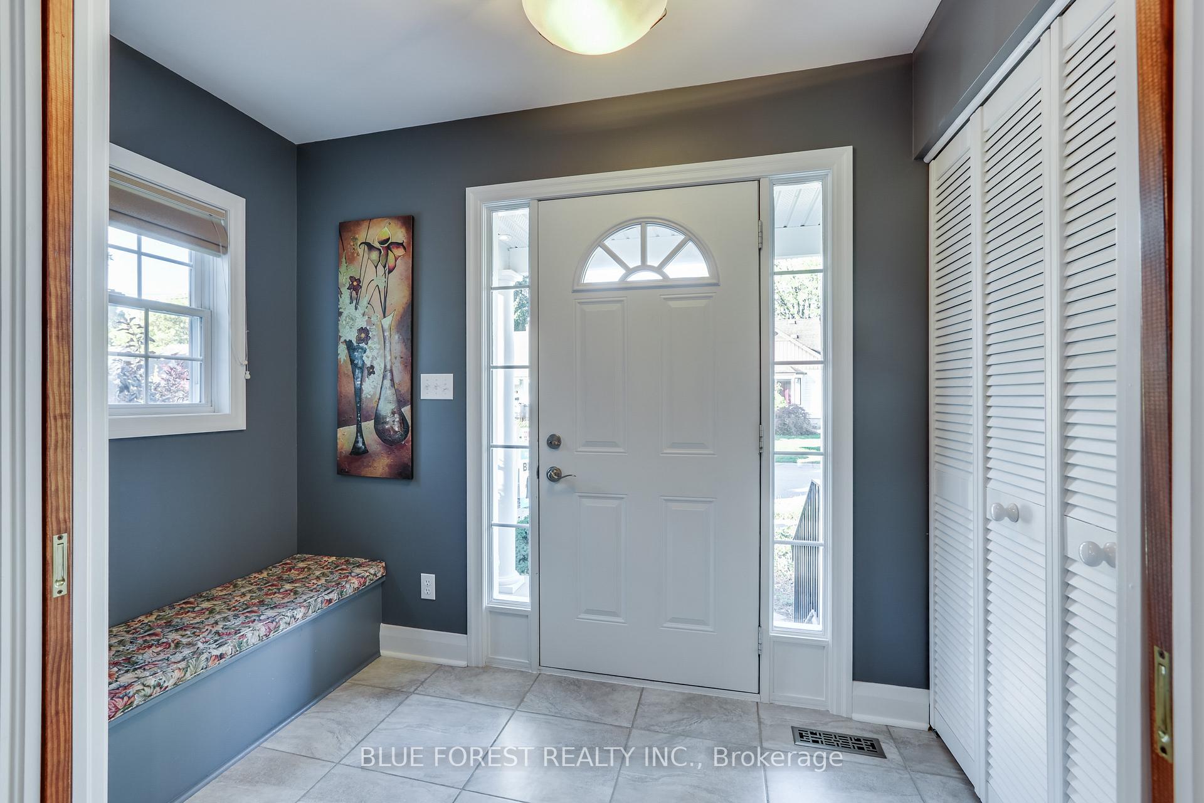
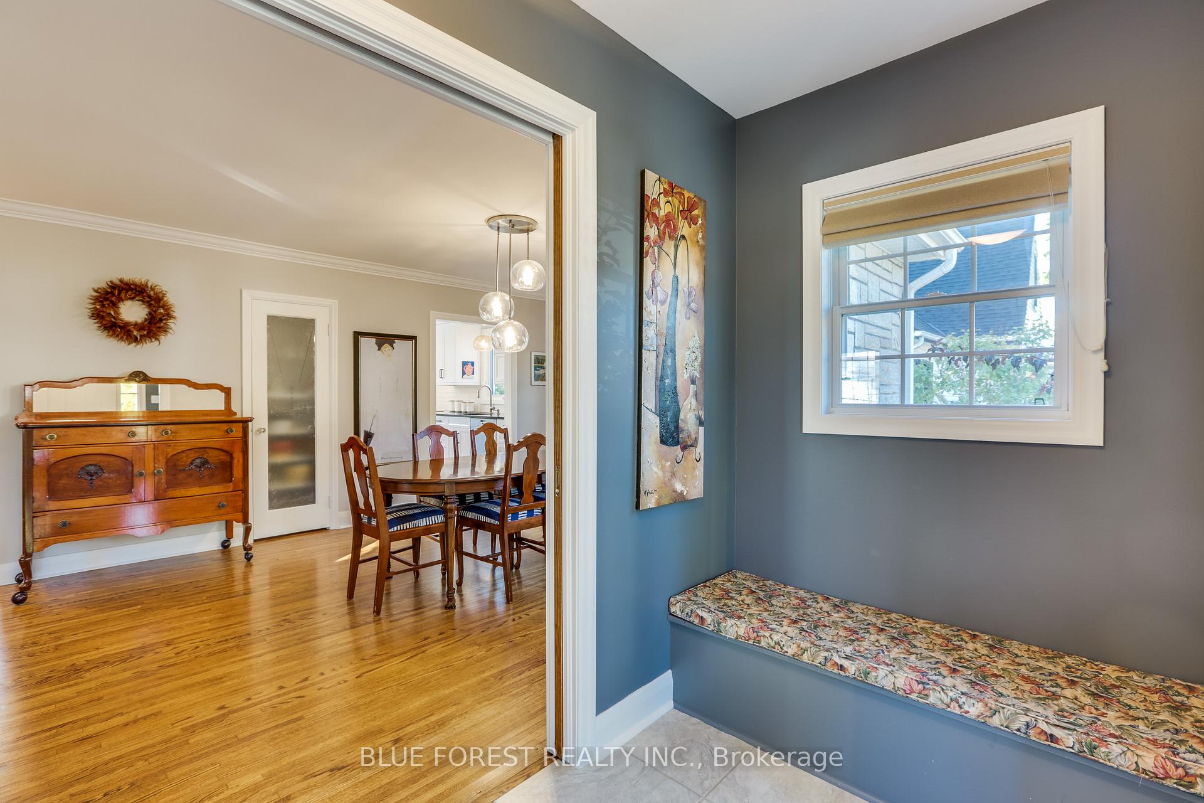
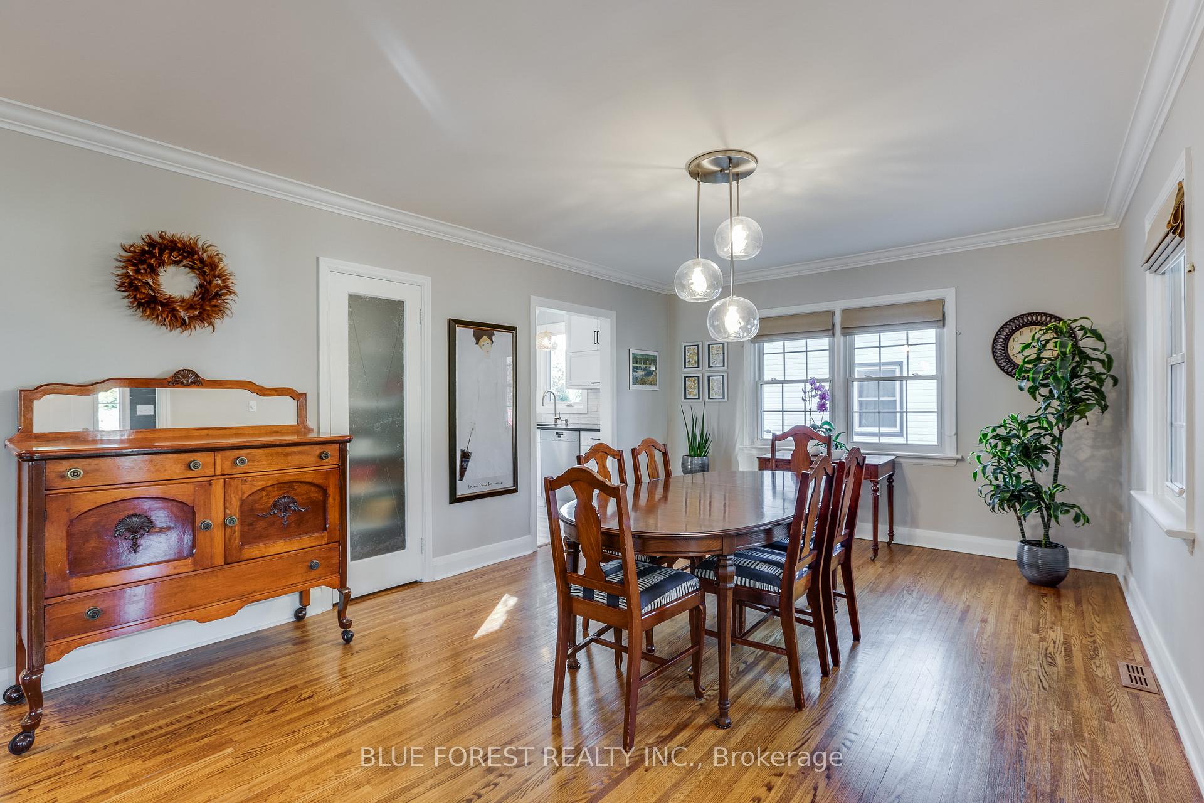 See all 48 photos
Property history
Facts and features
- BasementFinished
- Age of home51–99 years
- Water, sewerMunicipal
- HeatingForced air
- Fireplace
- Central air
The homeDetached, 1 1/2 storey, Age 51–99 years
- Type: Detached
- Style: 1 1/2 storey
- Age: 51–99 years
- Living space: 1,100–1,500 sq ft
- Basement: Finished
InsideFireplace Yes, fireplace insert, natural gas, Rooms above ground 8, Rooms in the basement 4
- Fireplace: Yes, fireplace insert, natural gas
- Rooms above ground: 8
- Rooms in the basement: 4
- Bedrooms: 3
- Bathrooms: 2
- Kitchens: 1
- Family room: Yes
Outside and lotAluminum siding, other, Metal, Block
- Exterior: Aluminum siding, other
- Roof: Metal
- Foundation: Block
- Size: 50 × 108.42 ft
- Zoning: R1-6
Parking3 Parking
- Spaces: 3 Parking
Heating, water and powerForced air, gas, Central air, Municipal water
- Heating: Forced air, gas
- Cooling: Central air
- Water: Municipal water
- Sewer: Municipal sewer
Costs and taxesTaxes $2,722 a year, HST included in the price, Hot water heater
- Taxes, 2024: $2,722 a year
- HST: HST included in the price
- Rental items: Hot water heater
- Under contract: Hot water heater
Included in the saleFridge/stove/wall oven/dishwasher/window covering, Washer/ dryer/ purple curtains/ikea pantry units in laundry room
- Included: Fridge/stove/wall oven/dishwasher/window covering
- Not included: Washer/ dryer/ purple curtains/ikea pantry units in laundry room
NearbyFenced yard, place of worship, public transit, rec./commun.centre, school
- Close to: Fenced yard, place of worship, public transit, rec./commun.centre, school
Listing detailsX12460712, Sold, Oct 14, 2025
- MLS® number: X12460712
- Status: Sold
- Listed on: Oct 14, 2025
- Days on market: 13
- Updated: Oct 27, 2025
- Possession: 2025-12-15 / Flexible
- Occupied by: Owner
- Listing brokerage: BLUE FOREST REALTY INC.
About this home
186 Gammage Street, London (East C), ON N5Y 2B3
This beautifully maintained 11/2 storey home is located in a quiet neighbourhood located close to schools, community centres, shopping, and public transit. The main floor includes a Casey's custom kitchen (2024) with maple wood cabinetry, quartz countertops, all lower drawers, custom storage, engineered stone UltraCeramic flooring, and Bosch and Miele appliances. The kitchen's picture window offers a full view of the professionally designed rear yard featuring a cedar deck and pergola, raised garden beds, bubbling rock and espaliered apple trees. The native-Canadian-plant garden in front provides year-round habitat for pollinators and birds. A new Diamond Steel roof (2024) tops it all off.
Ask about this home
A HOMEH agent will answer your questions about this home.
Around this home
Daily convenience, out of 100, from the distances below
Schools nearby
School rating, out of 10.
Helpful calculators
Your HOMEH agent

"I would see it this week."