

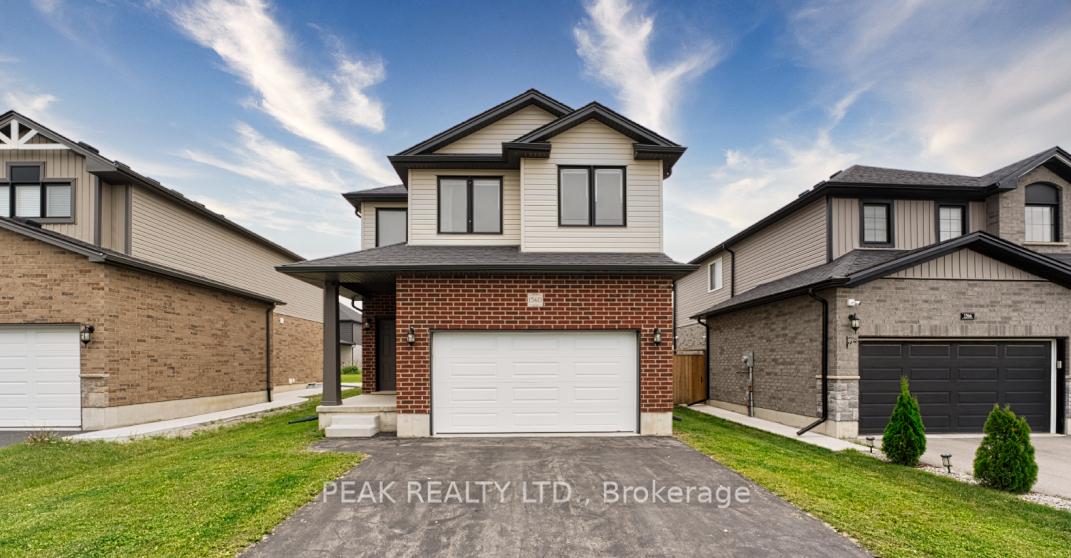
1560 Applerock Avenue
1560 Applerock Avenue
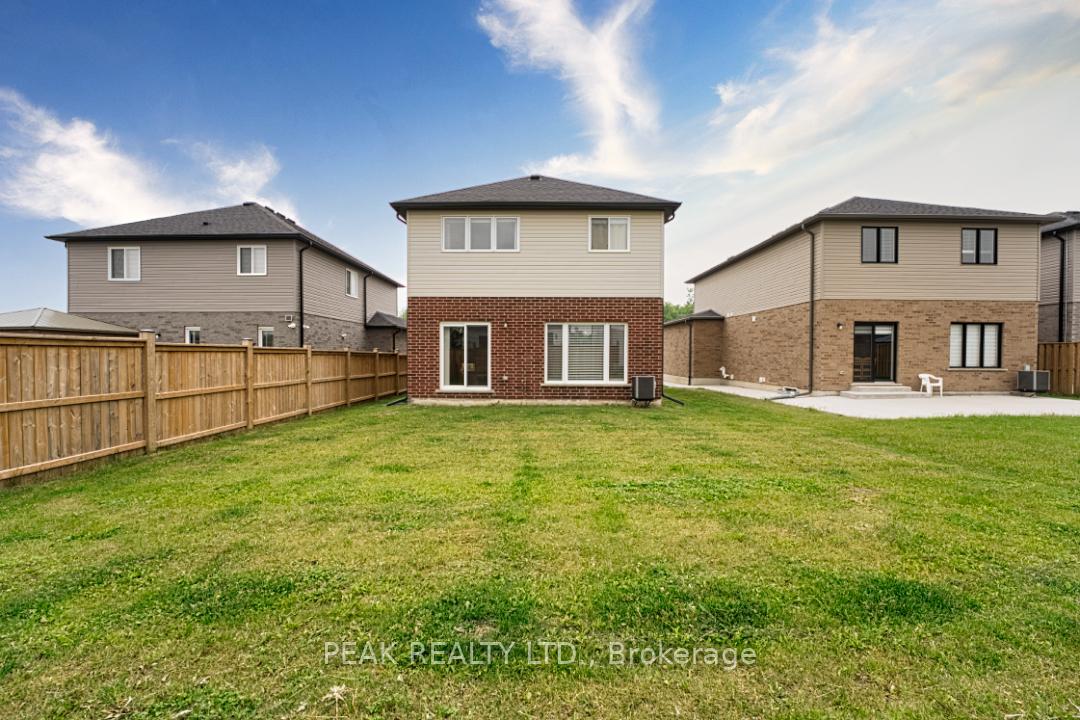
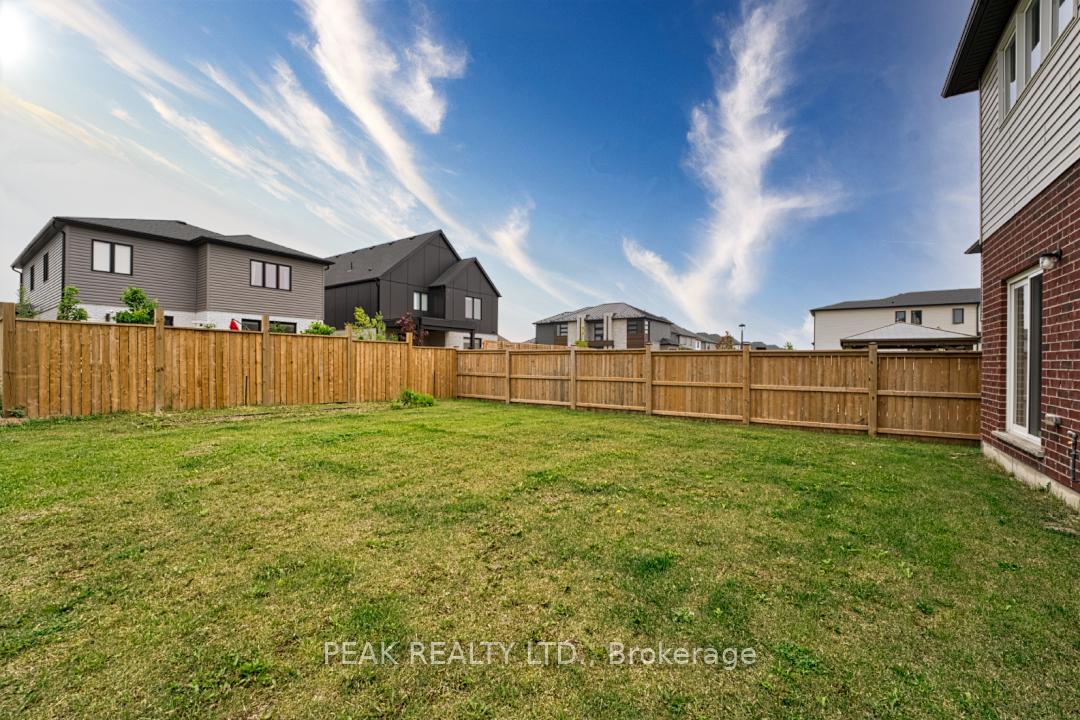
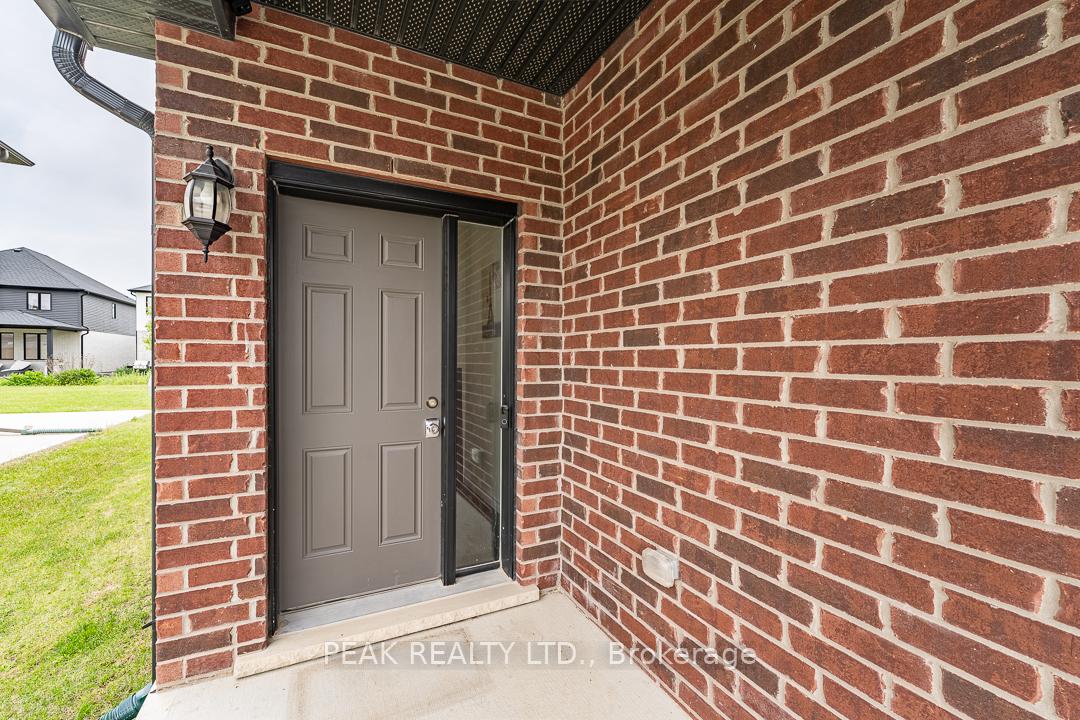
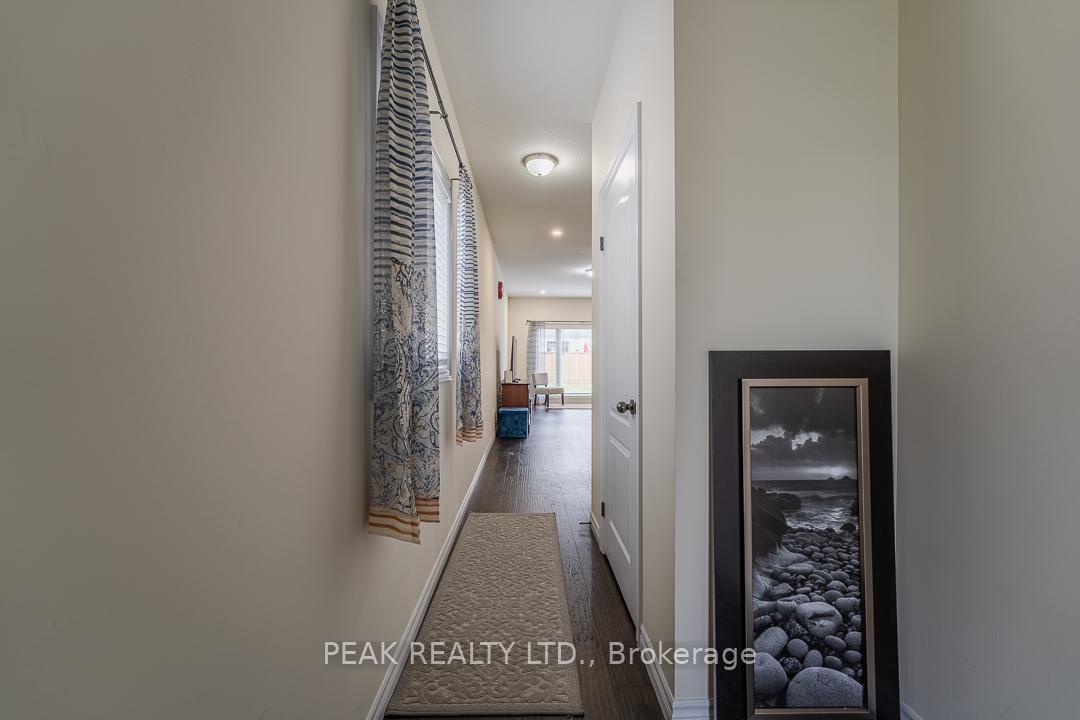 See all 32 photos
Property history
Facts and features
- BasementUnfinished
- Age of home0–5 years
- Water, sewerMunicipal
- Lot shapeRectangular
- Fireplace
- Central air
The homeDetached, 2-storey, Age 0–5 years
- Type: Detached
- Style: 2-storey
- Age: 0–5 years
- Living space: 1,500–2,000 sq ft
- Basement: Unfinished
InsideFireplace Yes, Upper level, Erv/hrv, in-law capability, rough-in bath, water heater owned
- Fireplace: Yes
- Laundry: Upper level
- Features: Erv/hrv, in-law capability, rough-in bath, water heater owned
- Rooms above ground: 12
- Bedrooms: 4
- Bathrooms: 3
- Kitchens: 1
- Family room: Yes
Outside and lotBrick, vinyl siding, Asphalt shingle, Poured concrete
- Exterior: Brick, vinyl siding
- Roof: Asphalt shingle
- Foundation: Poured concrete
- Size: 40.12 × 115.67 ft
- Shape: Rectangular
- Zoning: R1-3
Parking2 Garage, Attached
- Spaces: 2 Garage
- Garage: Attached
Heating, water and powerForced air, gas, Central air, Municipal water
- Heating: Forced air, gas
- Cooling: Central air
- Water: Municipal water
- Sewer: Municipal sewer
- Natural gas: Yes
- Hydro: Yes
- Cable: Yes
Costs and taxesTaxes $5,191 a year, HST included in the price, Rental items None
- Taxes, 2024: $5,191 a year
- HST: HST included in the price
- Rental items: None
Included in the saleRefrigerator, stove, dishwasher, washer, dryer, as-is window coverings, Basement upright freezer & microwave
- Included: Refrigerator, stove, dishwasher, washer, dryer, as-is window coverings
- Not included: Basement upright freezer & microwave
Listing detailsX12215498, Sold, Jun 11, 2025
- MLS® number: X12215498
- Status: Sold
- Listed on: Jun 11, 2025
- Days on market: 35
- Updated: Jul 16, 2025
- Possession: 2025-08-31 / Flexible
- Occupied by: Owner
- Listing brokerage: PEAK REALTY LTD.
About this home
1560 Applerock Avenue, London (North S), ON N6G 0X5
Step into this modern 4-bedroom, 2.5-bathroom home in sought-after North London. Built in 2020 and still covered under Tarion Home Warranty, this property offers peace of mind and contemporary comfort. The main floor features bright, open-concept living with 9-foot ceilings, a sleek kitchen with quartz countertops, and a spacious family room - perfect for both everyday living and entertaining.Upstairs, you will find four generously sized bedrooms, including a primary suite with a walk-in closet and private ensuite. A second-floor laundry room adds everyday convenience the whole household will appreciate.This home is loaded with upgrades, including a builder-installed exterior side entrance and a private stairway to the basement through the garage - ideal for creating a legal rental suite or an in-law setup. The basement also includes two oversized windows, a bathroom rough-in, and a potential second laundry area, offering excellent future development potential.The double car garage has been bumped out to an impressive 23x18 ft, providing extra space for parking and storage. All of this, just minutes from top-rated schools, shopping, parks, and scenic trails. Move-in ready and full of opportunity - book your private showing today!
Ask about this home
A HOMEH agent will answer your questions about this home.
Around this home
Daily convenience, out of 100, from the distances below
Schools nearby
School rating, out of 10.
Helpful calculators
Your HOMEH agent

"I would see it this week."