

798 Freeport Street
798 Freeport Street
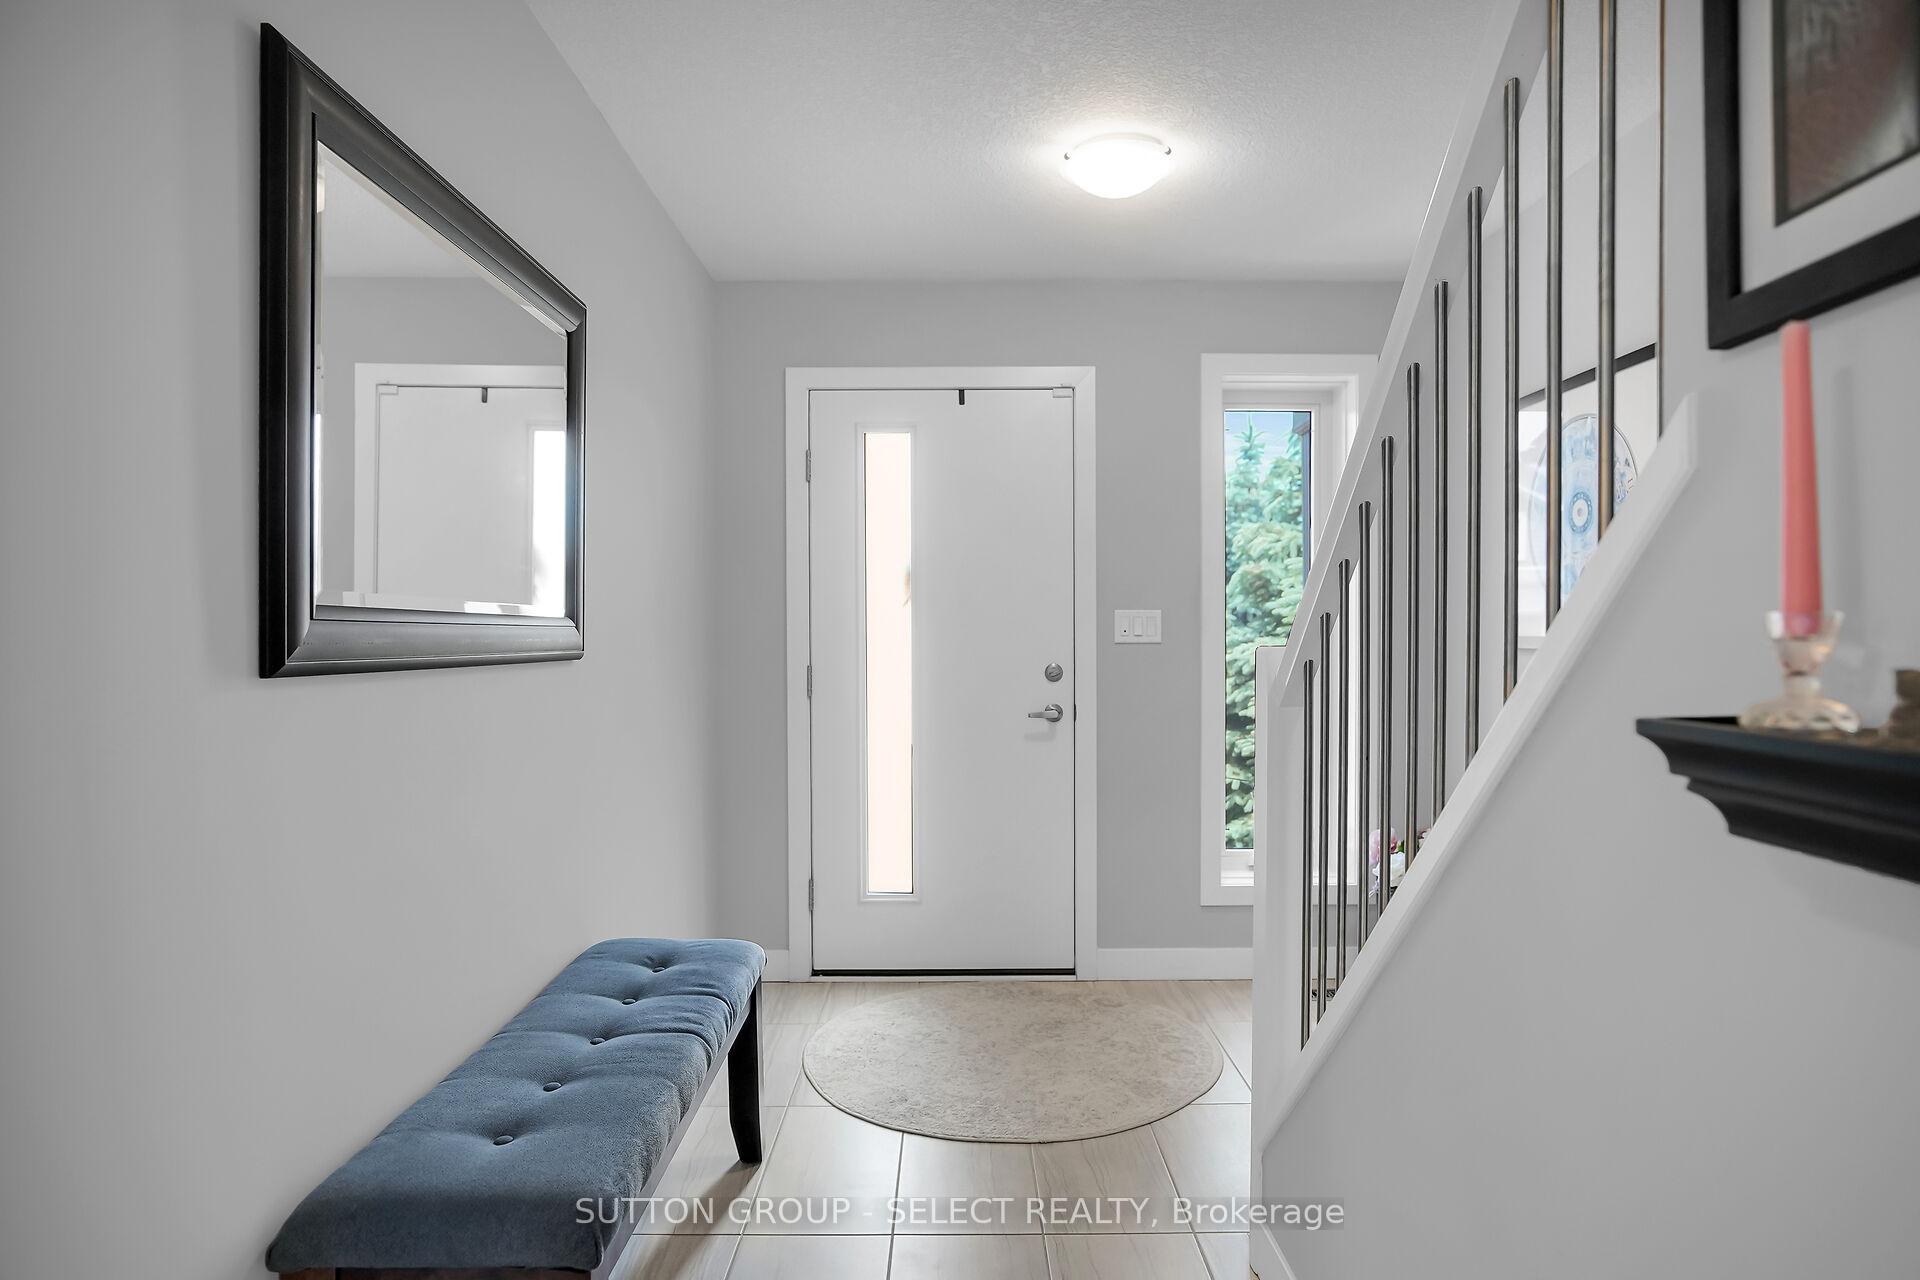 See all 37 photos
Property history
Facts and features
- BasementUnfinished
- Water, sewerMunicipal
- HeatingForced air
- CoolingCentral air
- Central air
The homeDetached, 2-storey, 1,500–2,000 sq ft
- Type: Detached
- Style: 2-storey
- Living space: 1,500–2,000 sq ft
- Basement: Unfinished
InsideUpper level, Auto garage door remote, rough-in bath, sump pump, Rooms above ground 11
- Laundry: Upper level
- Features: Auto garage door remote, rough-in bath, sump pump
- Rooms above ground: 11
- Bedrooms: 3
- Bathrooms: 3
- Kitchens: 1
- Family room: Yes
Outside and lotBrick veneer, vinyl siding, Asphalt shingle, Poured concrete
- Exterior: Brick veneer, vinyl siding
- Roof: Asphalt shingle
- Foundation: Poured concrete
- Size: 32.61 × 106.36 ft
Parking1 Garage, Attached
- Spaces: 1 Garage
- Garage: Attached
Heating, water and powerForced air, gas, Central air, Municipal water
- Heating: Forced air, gas
- Cooling: Central air
- Water: Municipal water
- Sewer: Municipal sewer
Costs and taxesTaxes $4,641 a year, HST No HST, Hot water tank
- Taxes, 2024: $4,641 a year
- HST: No HST
- Rental items: Hot water tank
- Under contract: Hot water tank-gas
Included in the saleRefrigerator, stove, dishwasher, washer, dryer, Not included None
- Included: Refrigerator, stove, dishwasher, washer, dryer
- Not included: None
NearbyFenced yard, hospital, school, school bus route
- Close to: Fenced yard, hospital, school, school bus route
Listing detailsX12217648, Sold, Jun 12, 2025
- MLS® number: X12217648
- Status: Sold
- Listed on: Jun 12, 2025
- Days on market: 20
- Updated: Jul 2, 2025
- Possession: Flexible
- Occupied by: Owner
- Listing brokerage: SUTTON GROUP - SELECT REALTY
About this home
798 Freeport Street, London (North E), ON N6G 0R6
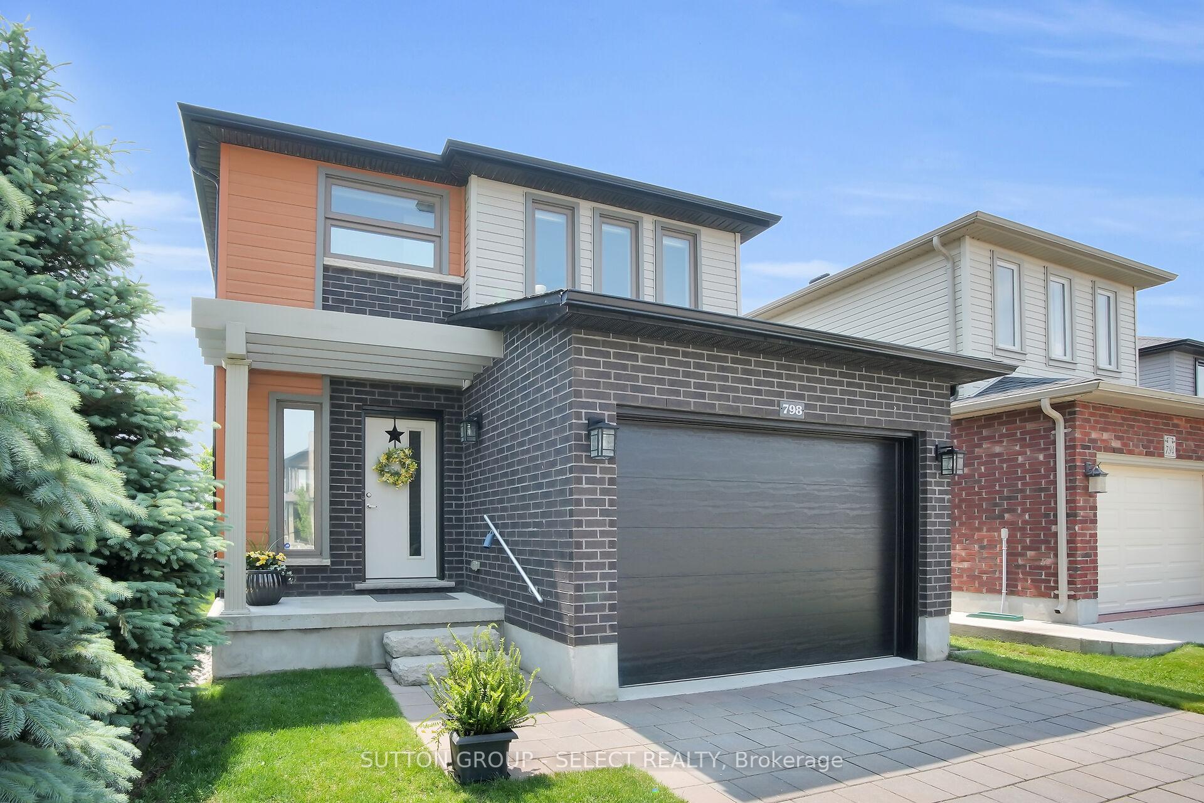
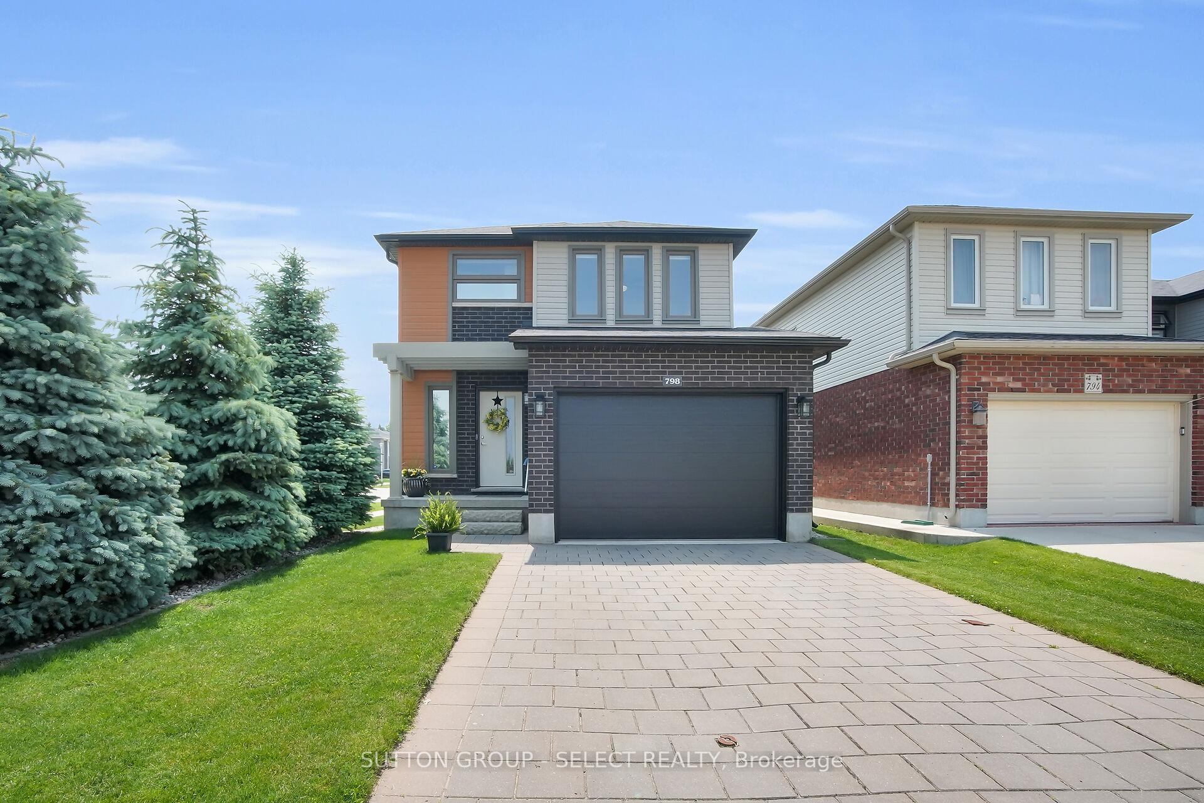
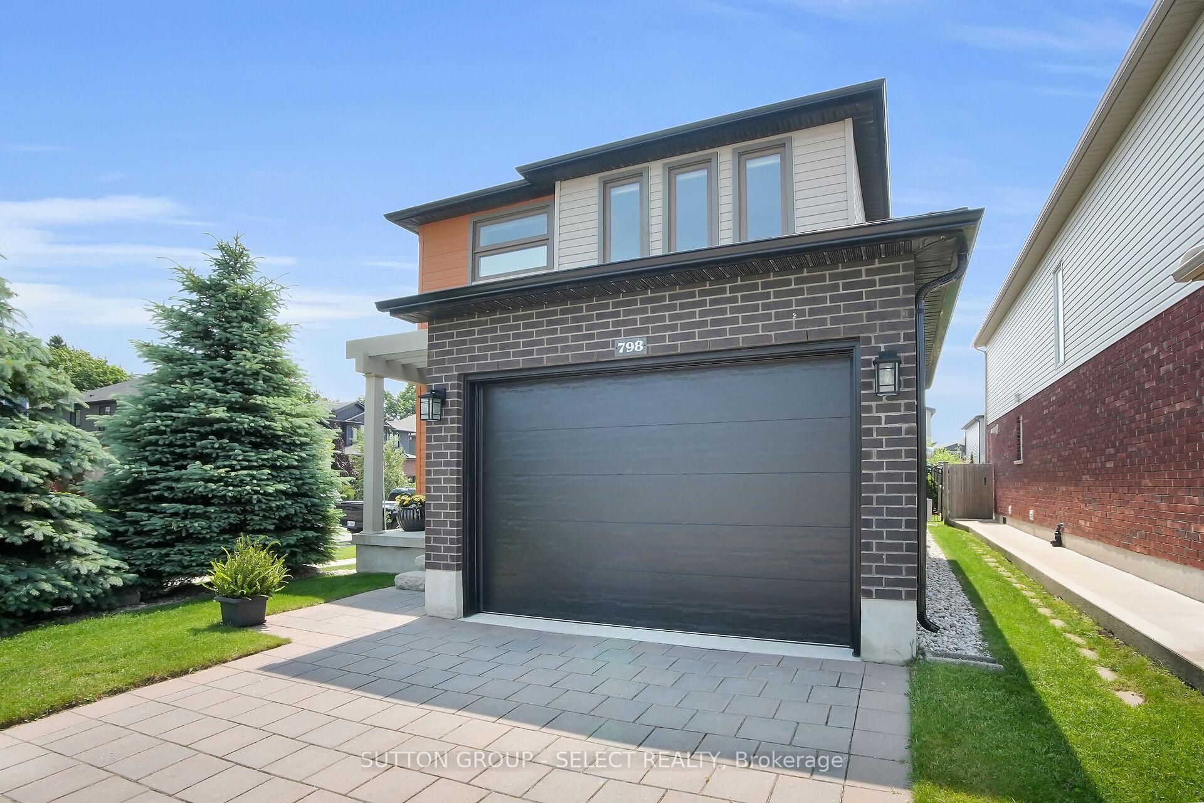
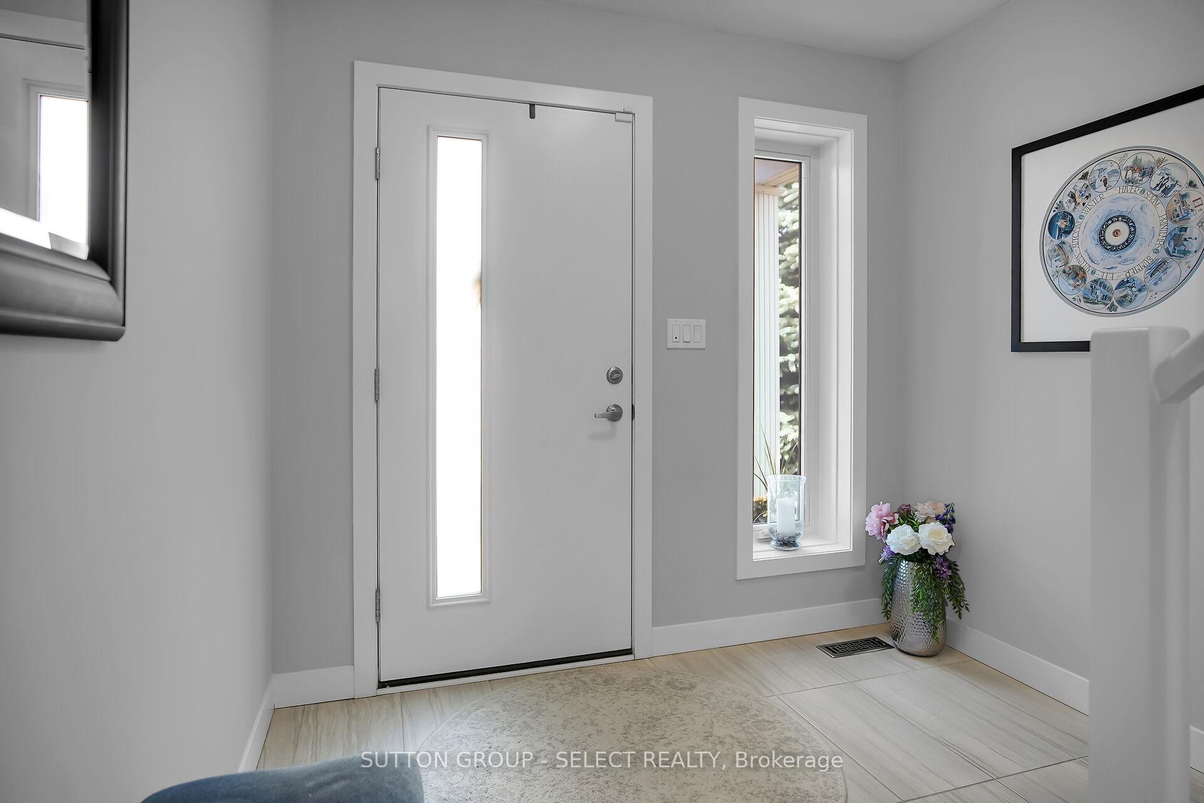
Welcome to your dream home in desirable Northwest London, Ontario-this beautifully maintained two-storey residence offers 1,652 sq. ft. of well-designed living space above grade, combining modern elegance with spacious functionality for families and professionals alike. With an oversized single garage, three generously sized bedrooms, and numerous upgrades throughout, the home opens with a bright and welcoming foyer that flows into a sunlit open-concept living area perfect for both entertaining and everyday comfort. The contemporary kitchen features a central island, upgraded stainless steel appliances, and ample space for casual dining. Upstairs, the luxurious primary suite includes a walk-in closet and a private 3-piece ensuite, while two additional bedrooms, a versatile second-floor den/family room, a stylish 5-piece main bathroom, and a convenient second floor laundry closet provide everything needed for modern living. A main-floor powder room adds practicality, and the unfinished basement with a bathroom rough-in invites your future vision. Outside, enjoy a fully landscaped yard and a stamped concrete patio ideal for outdoor gatherings or quiet relaxation. Perfectly situated just minutes from Masonville and Hyde Park shopping centres, Western University, and University Hospital, this move-in ready home offers the ultimate in comfort, style, and convenience in one of London's most sought-after communities.
Ask about this home
A HOMEH agent will answer your questions about this home.
Around this home
Daily convenience, out of 100, from the distances below
Schools nearby
School rating, out of 10.
Helpful calculators
Your HOMEH agent

"I would see it this week."