

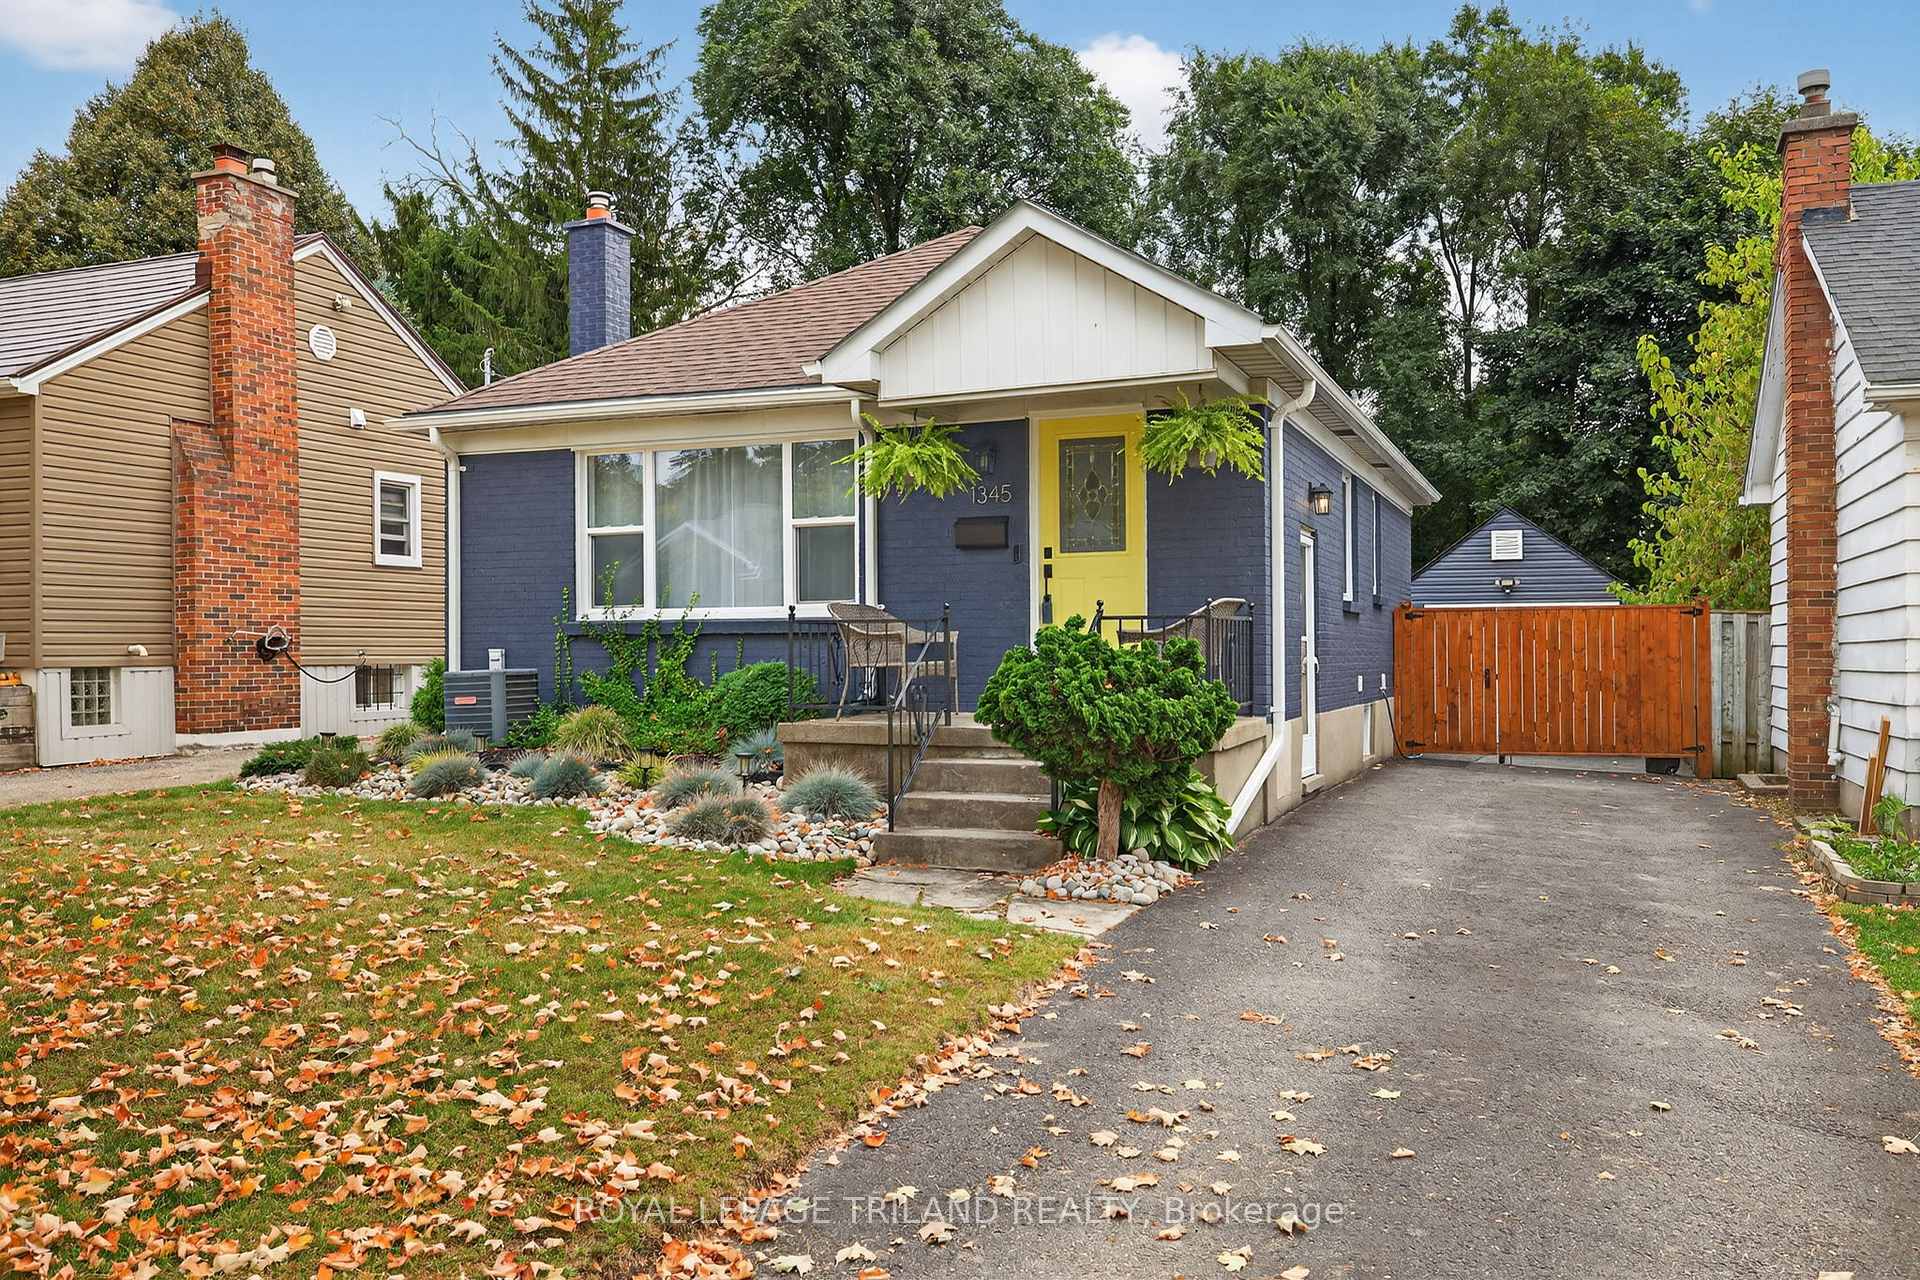
1345 Langmuir Avenue
1345 Langmuir Avenue
 See all 48 photos
Property history
Facts and features
- BasementFinished
- Age of home51–99 years
- Water, sewerMunicipal
- Lot shapeRectangular
- Fireplace
- Central air
The homeDetached, Bungalow, Age 51–99 years
- Type: Detached
- Style: Bungalow
- Age: 51–99 years
- Living space: 700–1,100 sq ft
- Basement: Finished, full
InsideFireplace Yes, natural gas, family room, Lower level, Auto garage door remote, in-law capability
- Fireplace: Yes, natural gas, family room
- Laundry: Lower level
- Features: Auto garage door remote, in-law capability
- Rooms above ground: 6
- Rooms in the basement: 3
- Bedrooms: 2 + 1 in the basement
- Bathrooms: 2
- Kitchens: 1
- Family room: Yes
Outside and lotBrick, Shingles, Concrete
- Exterior: Brick
- Roof: Shingles
- Foundation: Concrete
- Features: Landscaped, patio, porch
- Size: 39 × 137 ft
- Shape: Rectangular
- Zoning: R1-4
Parking1 Garage, Detached, Private, tandem
- Spaces: 1 Garage
- Garage: Detached
- Driveway: Private, tandem
Heating, water and powerForced air, gas, Central air, Municipal water
- Heating: Forced air, gas
- Cooling: Central air
- Water: Municipal water
- Sewer: Municipal sewer
- Natural gas: Yes
- Hydro: Yes
- Cable: Available
- Telephone: Available
Costs and taxesTaxes $2,984 a year, HST included in the price, Hot water tank
- Taxes, 2025: $2,984 a year
- HST: HST included in the price
- Rental items: Hot water tank
Included in the saleFridge, stove, washer, dryer, firepit, t.v. bracket, island in the kitchen, washroom shelves, laundry and storage wall shelving, Sound bar, wall shelves on either side of the fireplace, curtains (rods can stay), decorative wall mirrors, bedroom headboard, shelves in the second bedrooms, doorbell camera
- Included: Fridge, stove, washer, dryer, firepit, t.v. bracket, island in the kitchen, washroom shelves, laundry and storage wall shelving
- Not included: Sound bar, wall shelves on either side of the fireplace, curtains (rods can stay), decorative wall mirrors, bedroom headboard, shelves in the second bedrooms, doorbell camera
Listing detailsX12452007, Sold, Oct 8, 2025
- MLS® number: X12452007
- Status: Sold
- Listed on: Oct 8, 2025
- Days on market: 20
- Updated: Oct 28, 2025
- Possession: 60-89 days
- Occupied by: Owner
- Listing brokerage: ROYAL LEPAGE TRILAND REALTY
About this home
1345 Langmuir Avenue, London (East N), ON N5W 2G5
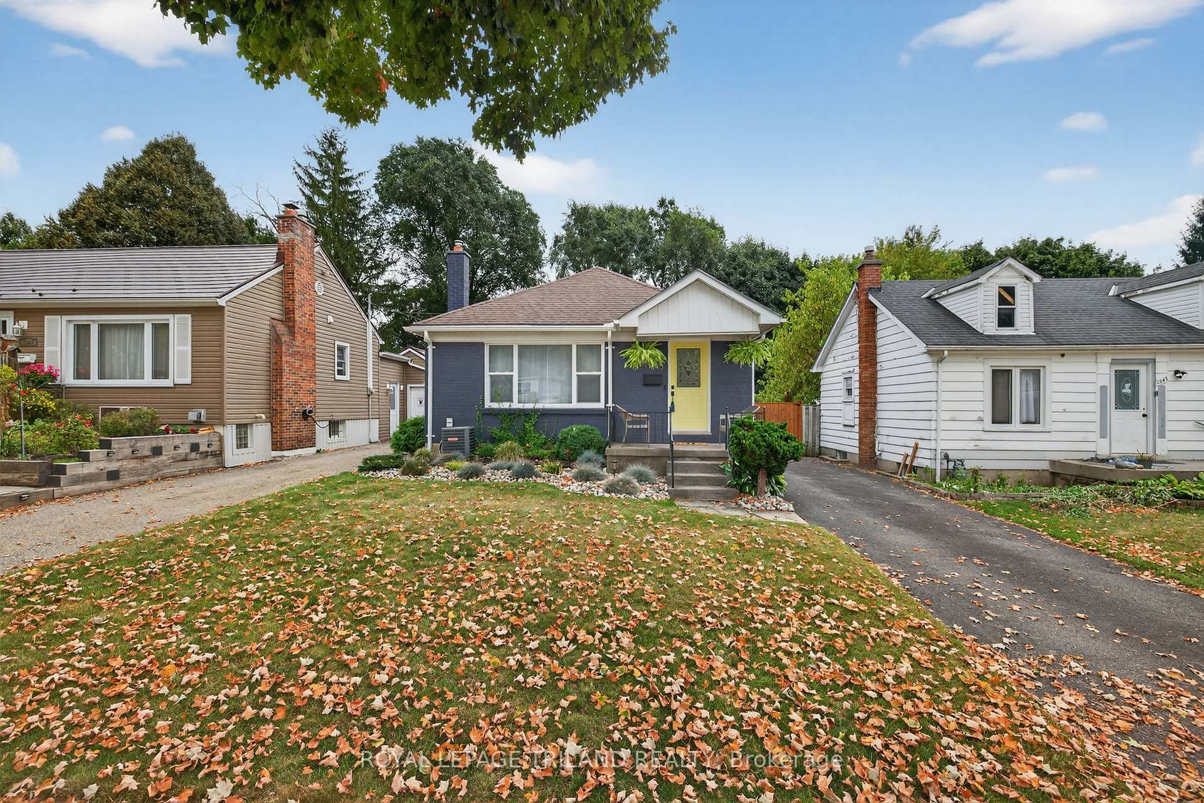
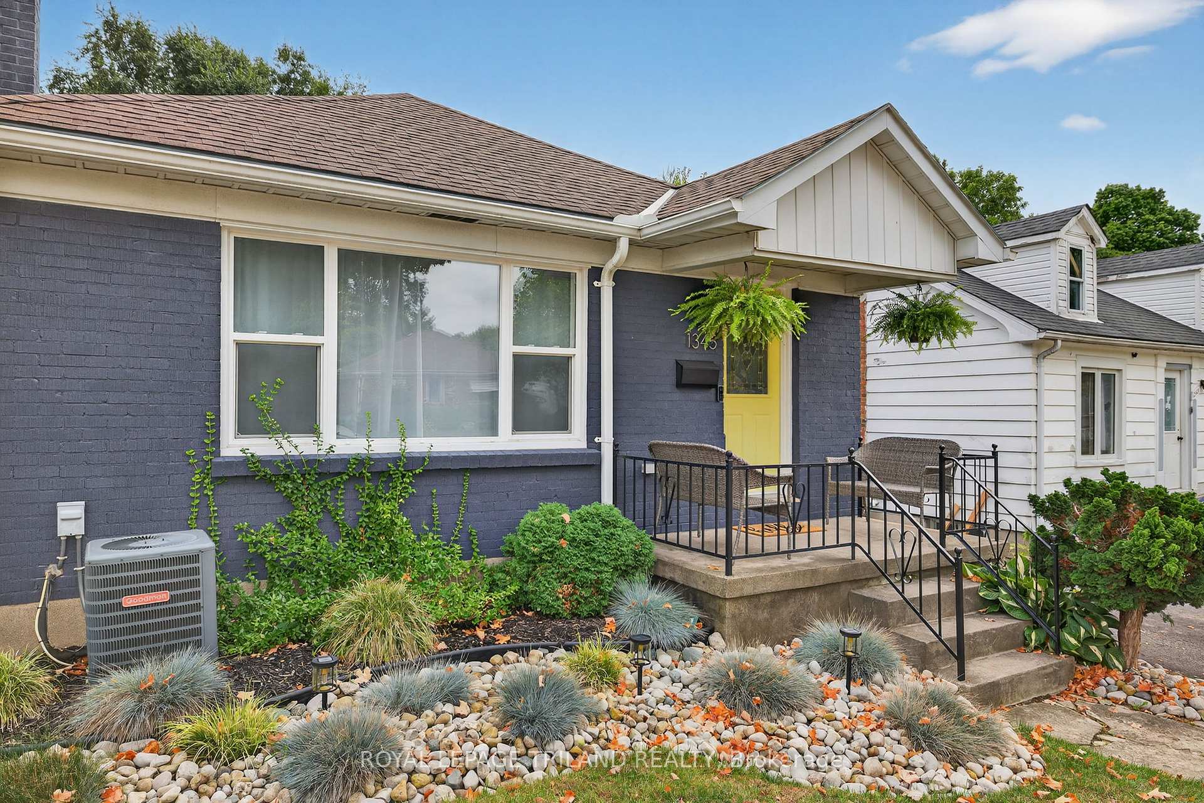
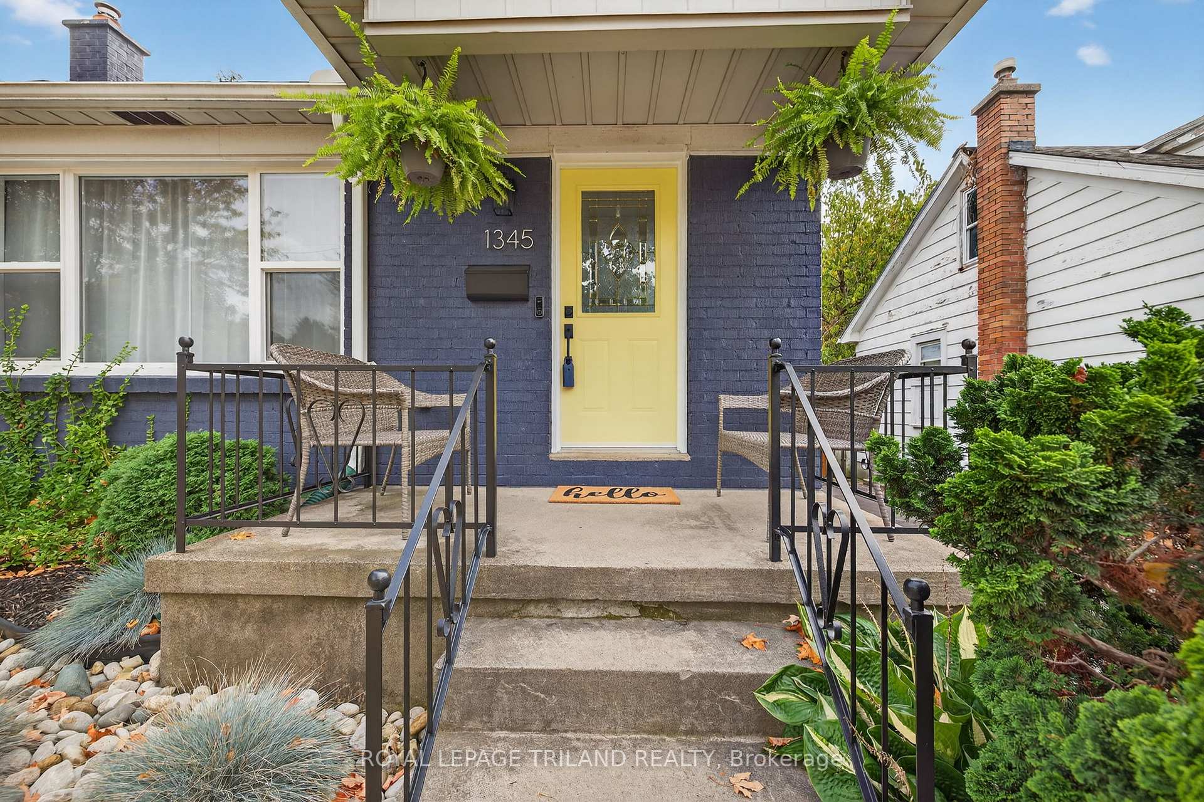
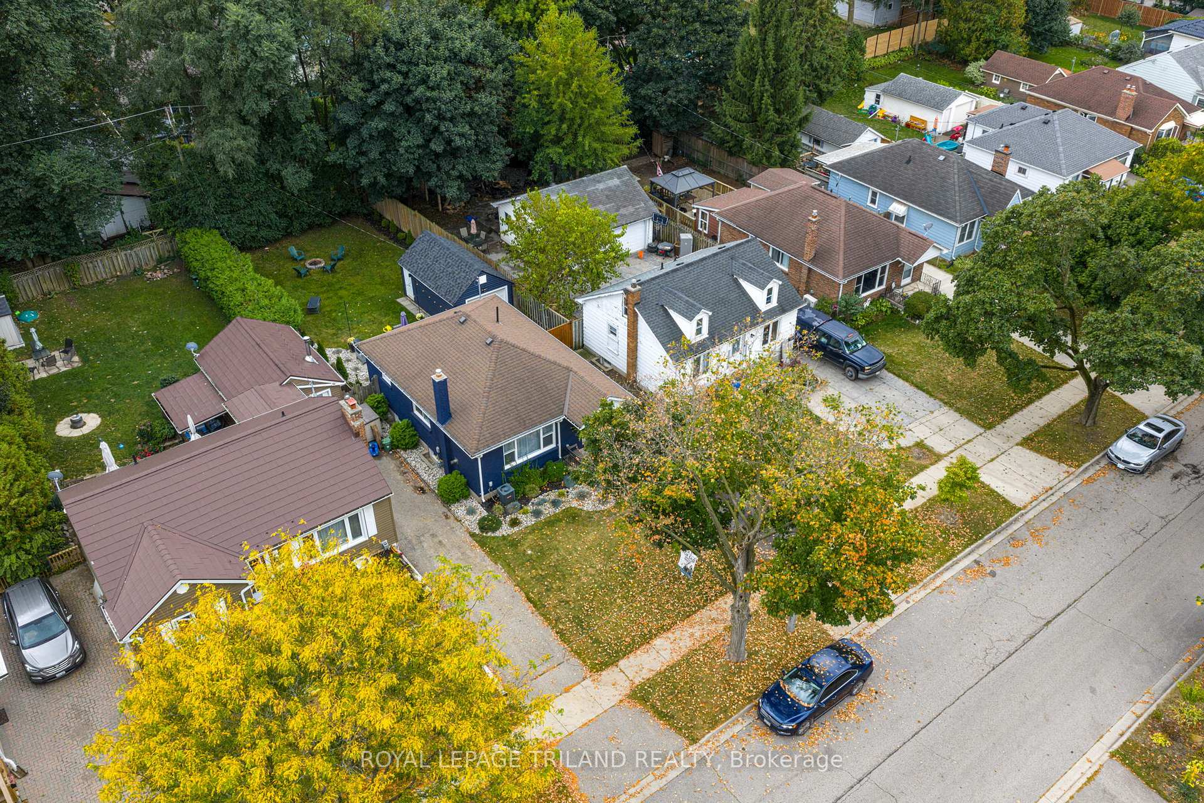
Welcome to 1345 Langmuir Avenue, a fully renovated bungalow on a 39' x 139' lot surrounded by mature trees, offering privacy and a serene East London setting. This north-facing home is flooded with natural light through updated windows ('19) and boasts modern, stylish updates throughout. The exterior impresses with meticulous, contemporary landscaping, a deep blue painted brick façade ('23) with a cheerful yellow front door, and a detached single-car garage with matching siding ('25). A wide driveway provides parking for up to five vehicles. Key updates include gutters ('19), rebuilt chimney ('16), central air ('15), and upgraded electrical with breaker panel ('14). Step inside to discover hardwood floors throughout the main level, a cozy family room with a gas fireplace framed by custom glass mosaic tile and mantle, and a spacious dining area perfect for entertaining. The galley-style kitchen features stainless steel appliances, olive-on-white cabinetry, a stylish tile backsplash, and updated counters. Two generously sized bedrooms and a 4-piece bath with a luxurious soaker tub complete the main floor. The fully finished lower level offers abundant natural light and flexible living space, including a refreshed 3-piece bath ('25), large rec room, an additional bedroom or home office, laundry area, and ample storage. With a convenient side entrance, this level offers income suite potential, ideal for Fanshawe College students or extended family. Out back, the private, fully fenced backyard is a true retreat, featuring a spacious patio, modern landscaping, and plenty of green space for evening fires, kids, or pets. Ideally located with easy access to Highway 401, downtown London, shopping, parks, and Fanshawe College, this move-in ready home combines style, comfort, and convenience. 1345 Langmuir Avenue is a rare opportunity to own a completely updated, light-filled home in a sought-after neighbourhood.
Ask about this home
A HOMEH agent will answer your questions about this home.
Around this home
Daily convenience, out of 100, from the distances below
Schools nearby
School rating, out of 10.
Helpful calculators
Your HOMEH agent

"I would see it this week."