

2186 Red Thorne Avenue
2186 Red Thorne Avenue
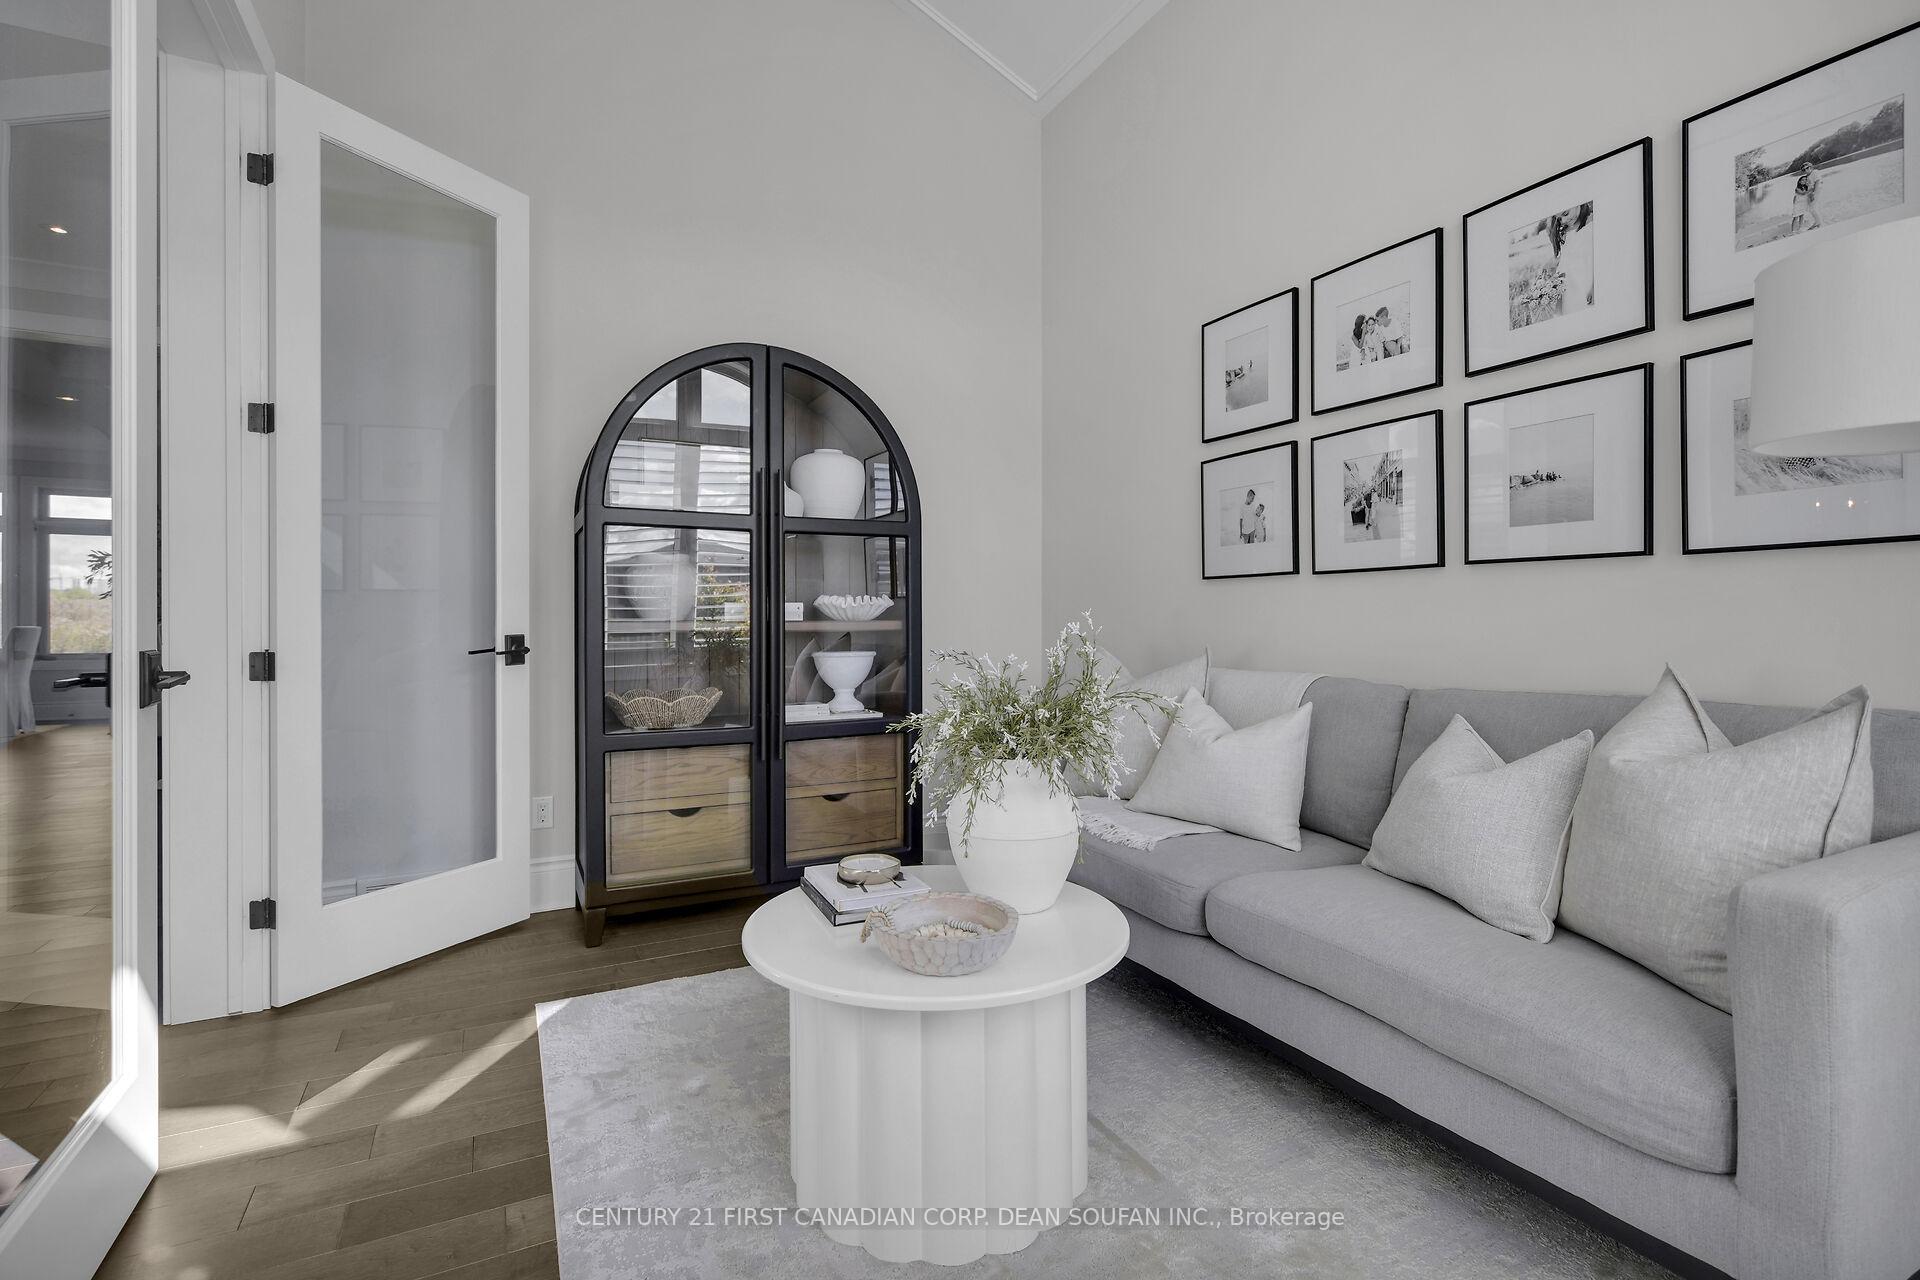 See all 50 photos
Property history
Facts and features
- BasementFinished
- Age of home6–15 years
- Water, sewerMunicipal
- Lot shapeIrregular
- Fireplace
- Central air
The homeDetached, 2-storey, Age 6–15 years
- Type: Detached
- Style: 2-storey
- Age: 6–15 years
- Living space: 3,000–3,500 sq ft
- Basement: Full, finished
InsideFireplace Yes, natural gas, electric, Upper level, Auto garage door remote, sump pump, air exchanger, in-law capability, water heater owned
- Fireplace: Yes, natural gas, electric
- Laundry: Upper level
- Features: Auto garage door remote, sump pump, air exchanger, in-law capability, water heater owned
- Rooms above ground: 11
- Rooms in the basement: 4
- Bedrooms: 4 + 2 in the basement
- Bathrooms: 4
- Kitchens: 1
- Family room: Yes
Outside and lotStucco (plaster), stone, Asphalt shingle, Poured concrete
- Exterior: Stucco (plaster), stone
- Roof: Asphalt shingle
- Foundation: Poured concrete
- Features: Landscaped, patio, porch
- Size: 45.18 × 115.47 ft
- Shape: Irregular
- Zoning: R1-4
Parking2 Garage, Attached, Private double
- Spaces: 2 Garage
- Garage: Attached
- Driveway: Private double
Heating, water and powerForced air, gas, Central air, Municipal water
- Heating: Forced air, gas
- Cooling: Central air
- Water: Municipal water
- Sewer: Municipal sewer
Costs and taxesTaxes $8,935 a year, HST No HST, Rental items None
- Taxes, 2025: $8,935 a year
- HST: No HST
- Rental items: None
Included in the saleFridge, built-in gas stove top, dishwasher, built-in ovens, washer, dryer, wetbar fridge in basement, hot water heater, Not included None
- Included: Fridge, built-in gas stove top, dishwasher, built-in ovens, washer, dryer, wetbar fridge in basement, hot water heater
- Not included: None
Listing detailsX12474270, Sold, Oct 21, 2025
- MLS® number: X12474270
- Status: Sold
- Listed on: Oct 21, 2025
- Days on market: 20
- Updated: Nov 10, 2025
- Possession: Flexible
- Occupied by: Owner
- Listing brokerage: CENTURY 21 FIRST CANADIAN CORP. DEAN SOUFAN INC.
About this home
2186 Red Thorne Avenue, London (South V), ON N6P 0E9
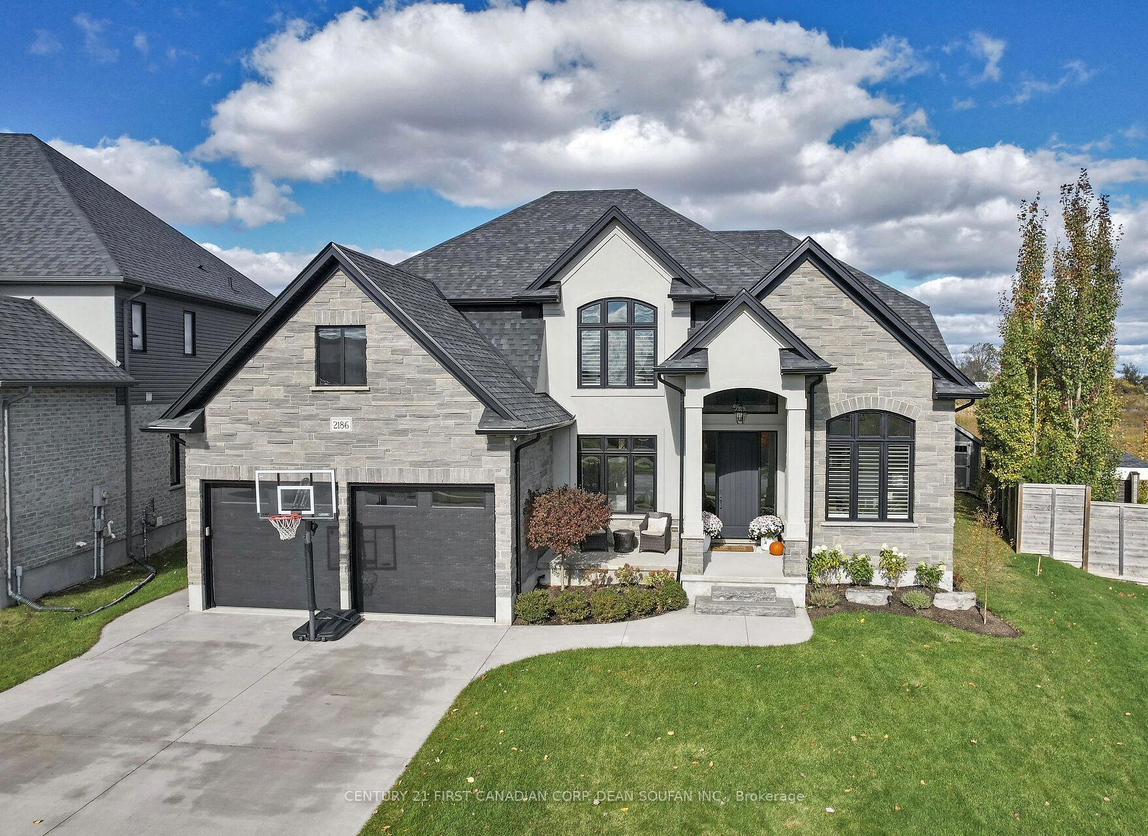
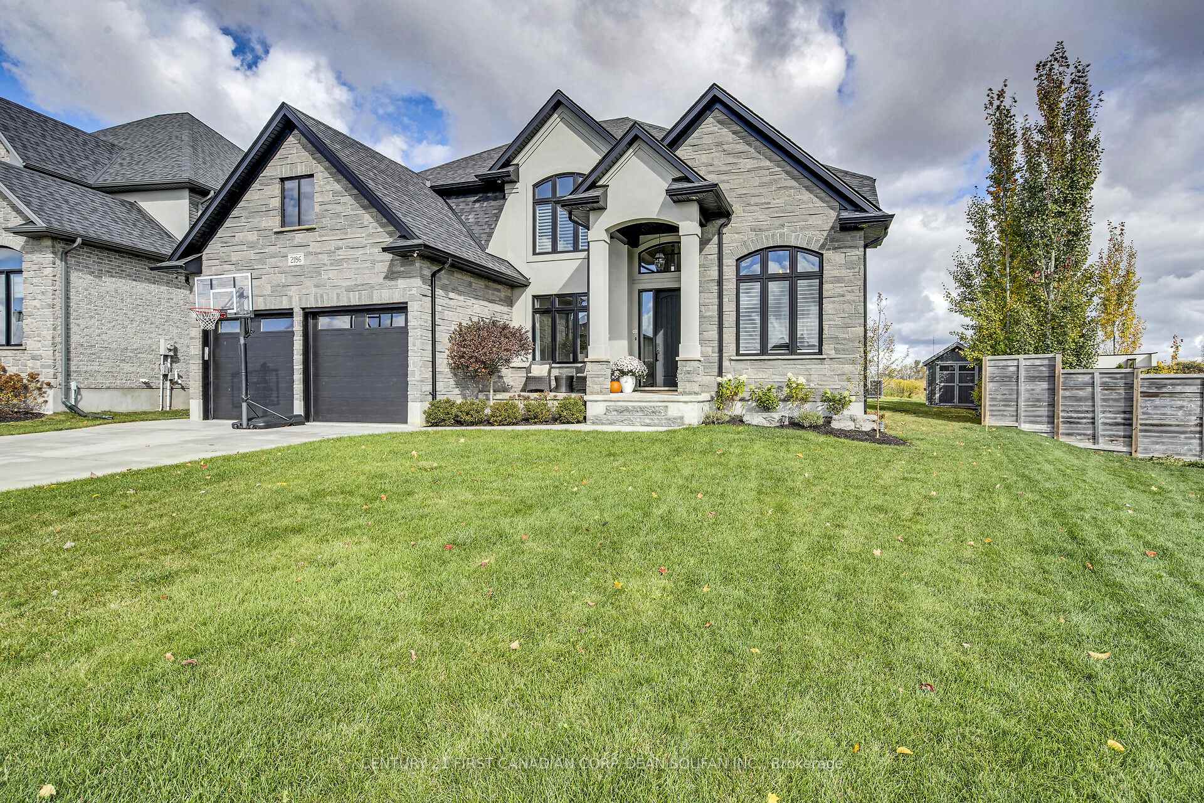
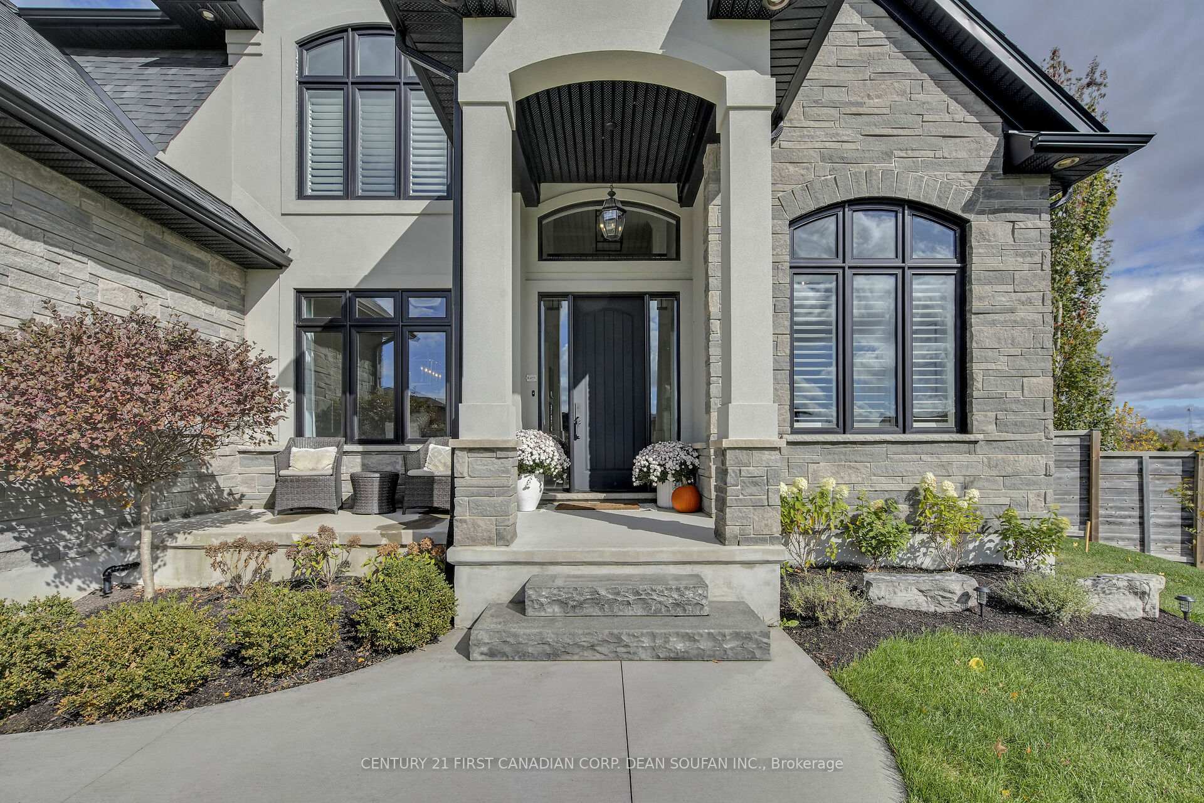
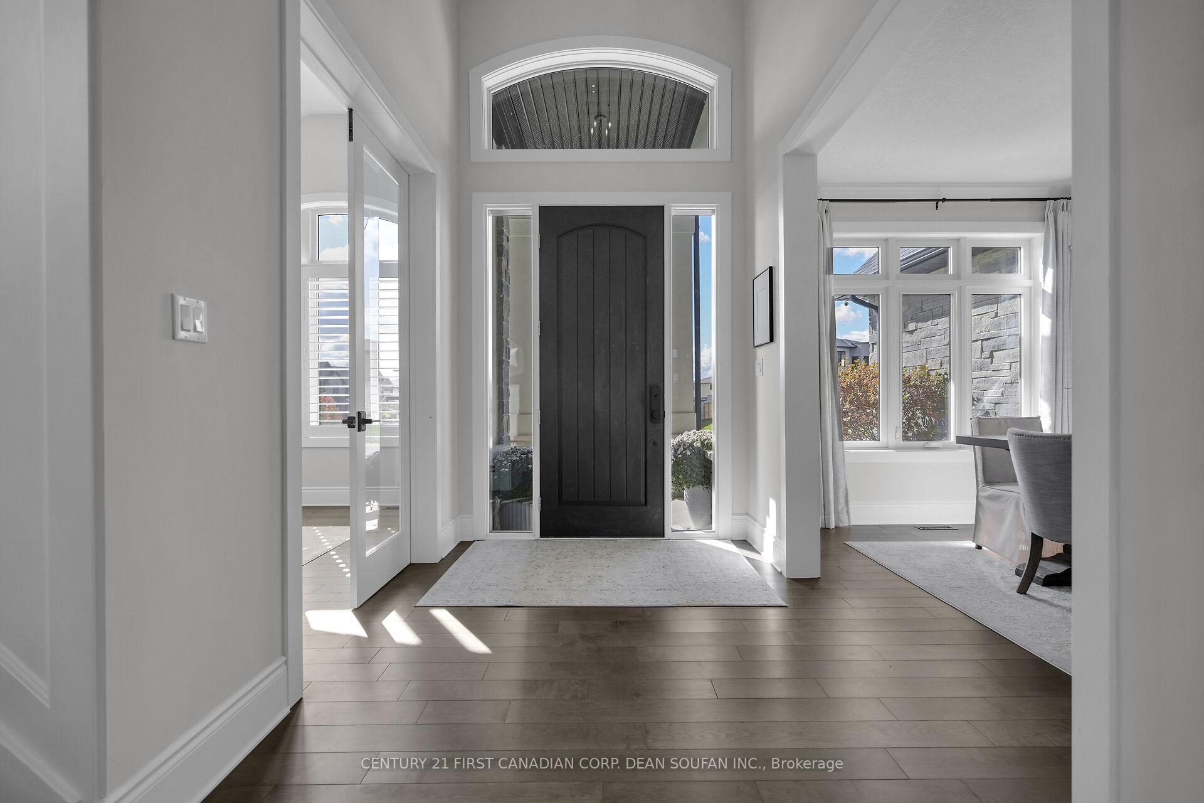
Welcome to 2186 Red Thorne Avenue, an exquisite 2-storey home in the heart of lovely Lambeth, set on an oversized pie-shaped lot with lush landscaping and an elegant stone-and-stucco exterior with concrete driveway. Completed in 2018, this 4+2 bedroom, 3.5 bathroom home offers nearly 4,300 sq. ft. of impeccable space, including a stunning lower level. From the moment you step inside, you'll be captivated by the rich hardwood floors, light designer tones, custom trim work, coffered ceiling with built-in wall unit, and abundant natural light streaming through large windows with California shutters. The inviting main floor features a den or office, a sophisticated dining room, and a dream kitchen with built-in stainless steel appliances, quartz counters, and a large island perfect for family gatherings. A well-designed mudroom with built-in benches and cubbies adds everyday convenience. Upstairs, the luxurious primary suite showcases wainscoting, a tray ceiling, a spa-inspired 5-piece ensuite with heated tile floors, and a spacious walk-in closet. Three additional bedrooms, a stylish 4-piece bath with separate water closet, and a laundry room complete this level. The professionally finished basement expands your living space with pot lighting, a wet bar, study area, cozy fireplace, two bedrooms, and a modern 3-piece bath. Step outside to enjoy the beautifully designed backyard featuring a large concrete patio (approx. 14' 18') with vaulted covered roof, extensive concrete work, and ample space for a pool while still leaving plenty of room to play and entertain. Situated close to top-rated schools, Highway 401, community centres, libraries, parks, ponds, trails, shopping, restaurants, and more-this remarkable home offers luxury, comfort, and location in perfect harmony.
Ask about this home
A HOMEH agent will answer your questions about this home.
Around this home
Daily convenience, out of 100, from the distances below
Schools nearby
School rating, out of 10.
Helpful calculators
Your HOMEH agent

"I would see it this week."