

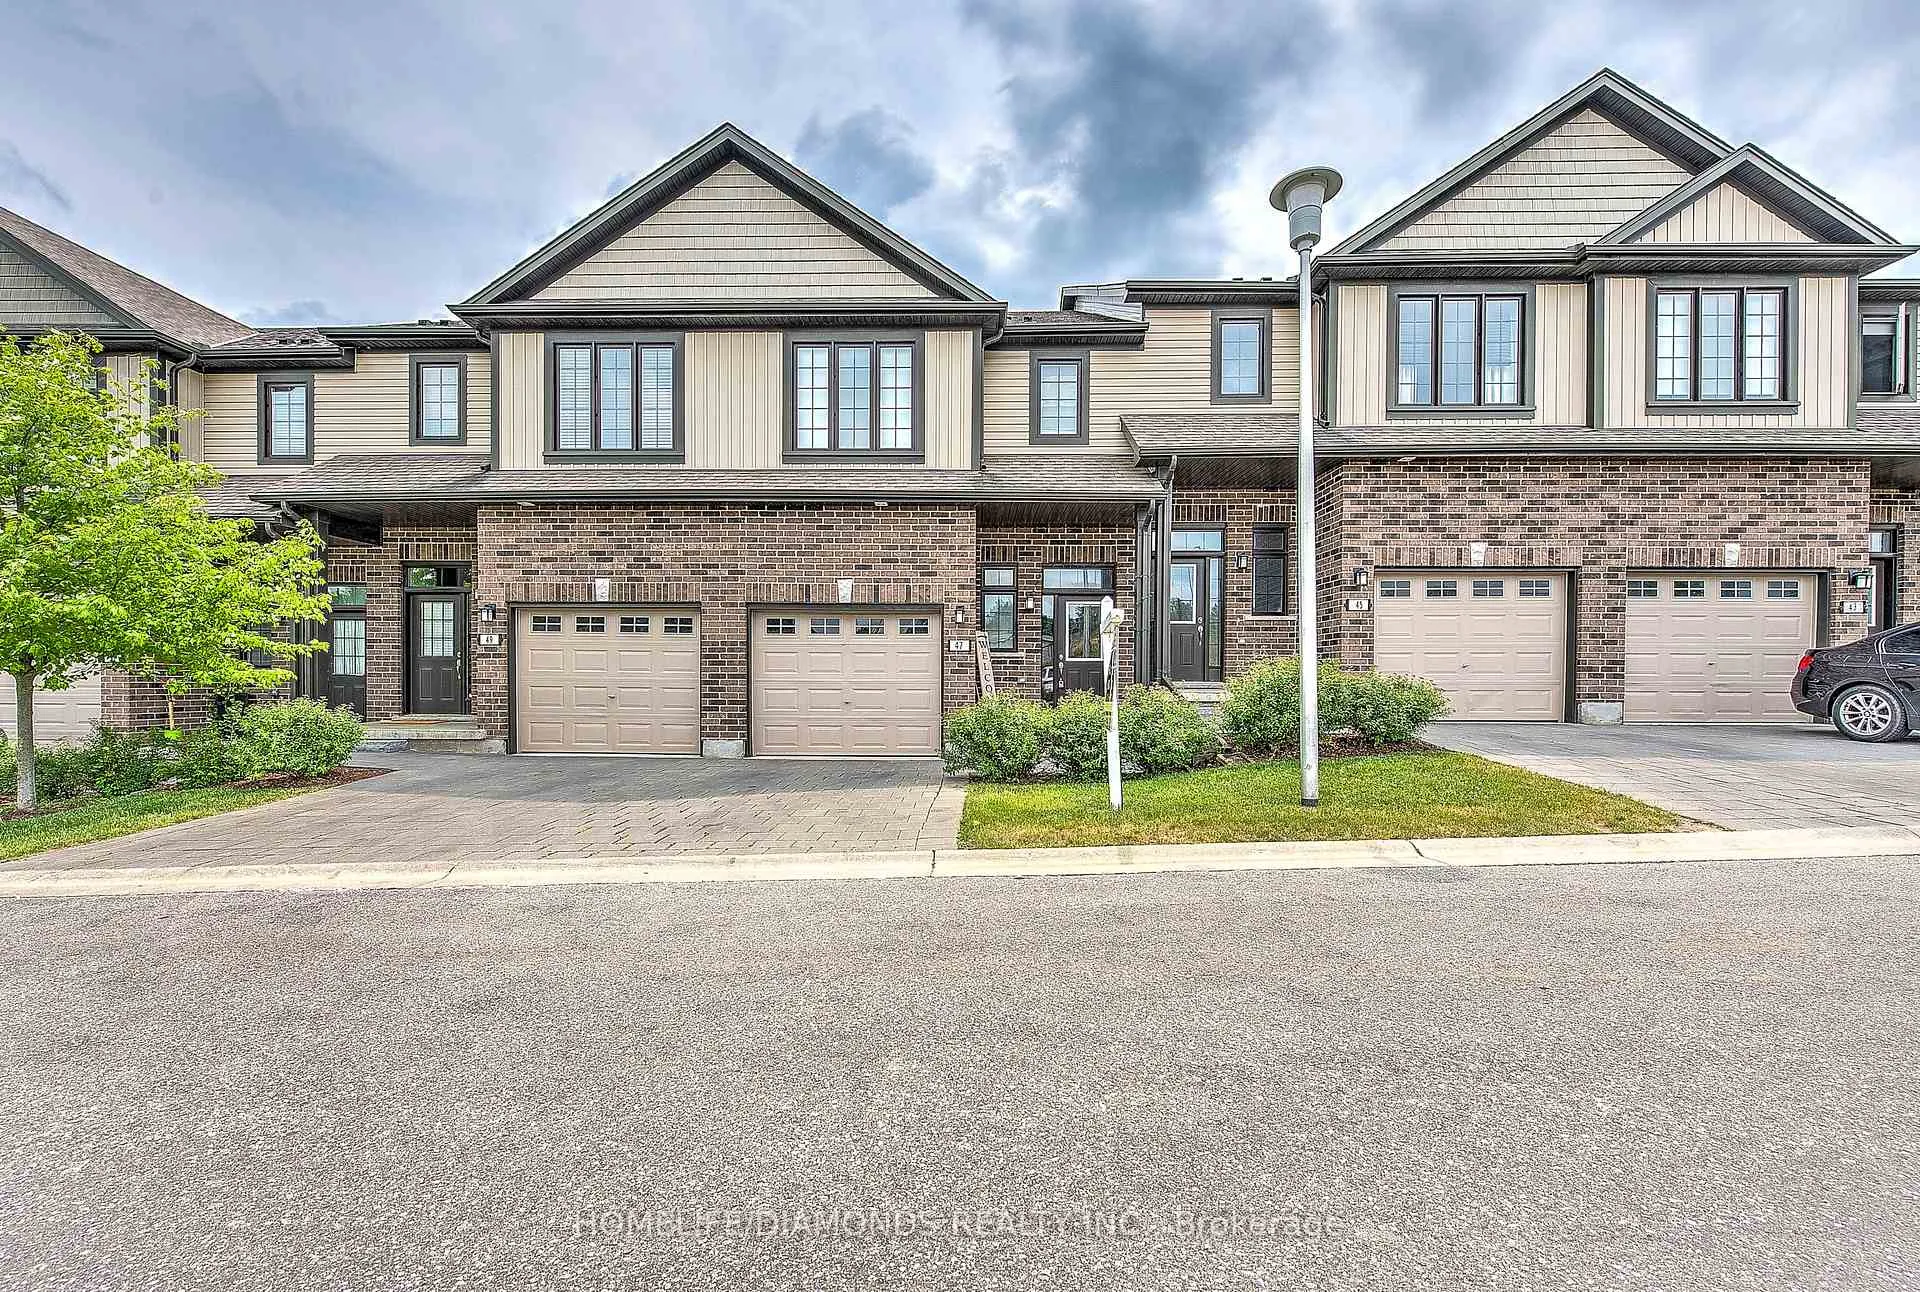
Unit 47, 1030 Oakcrossing Gate
Unit 47, 1030 Oakcrossing Gate
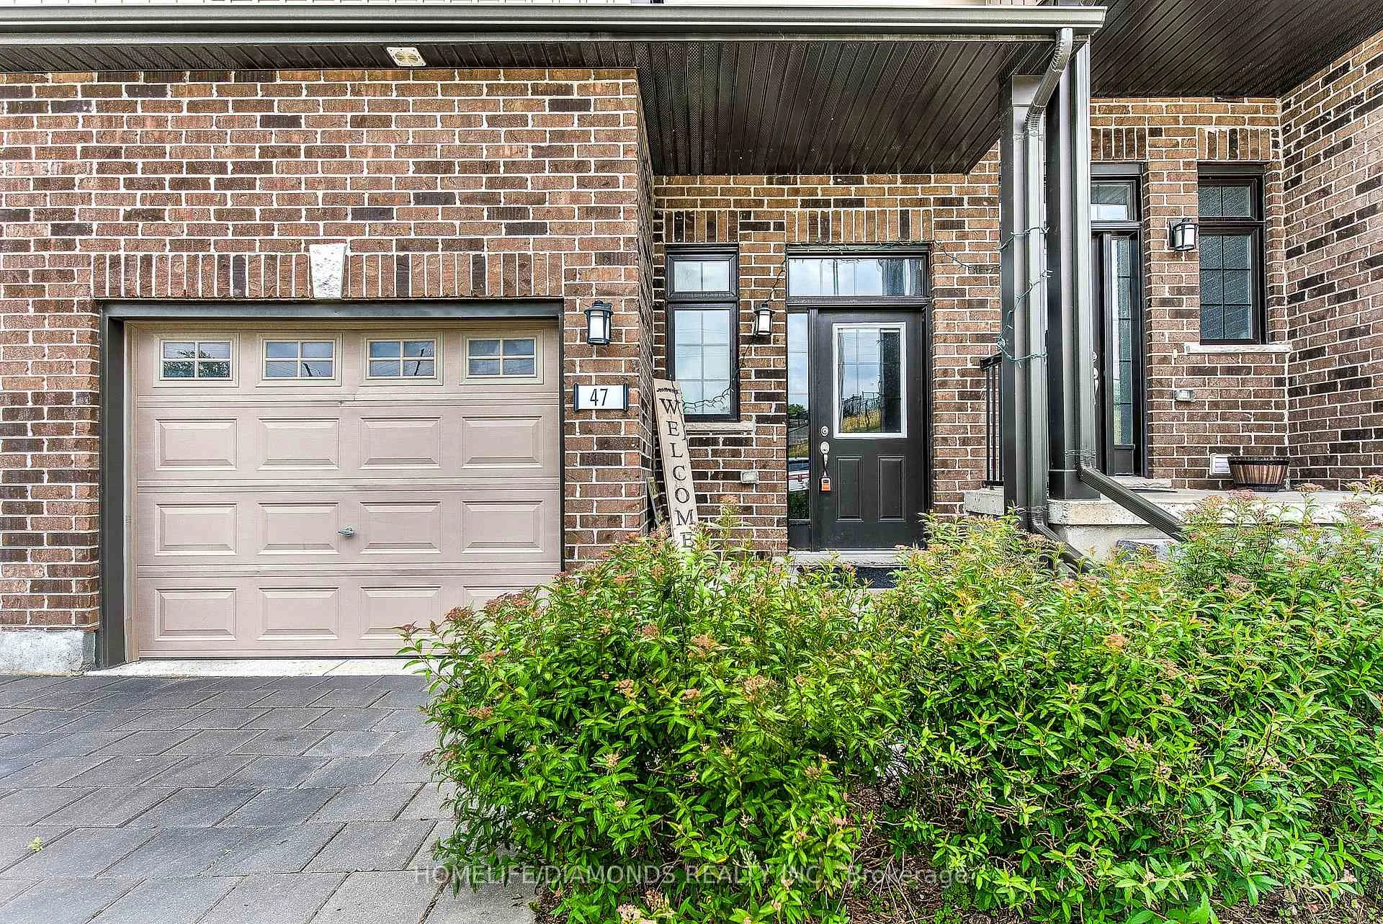
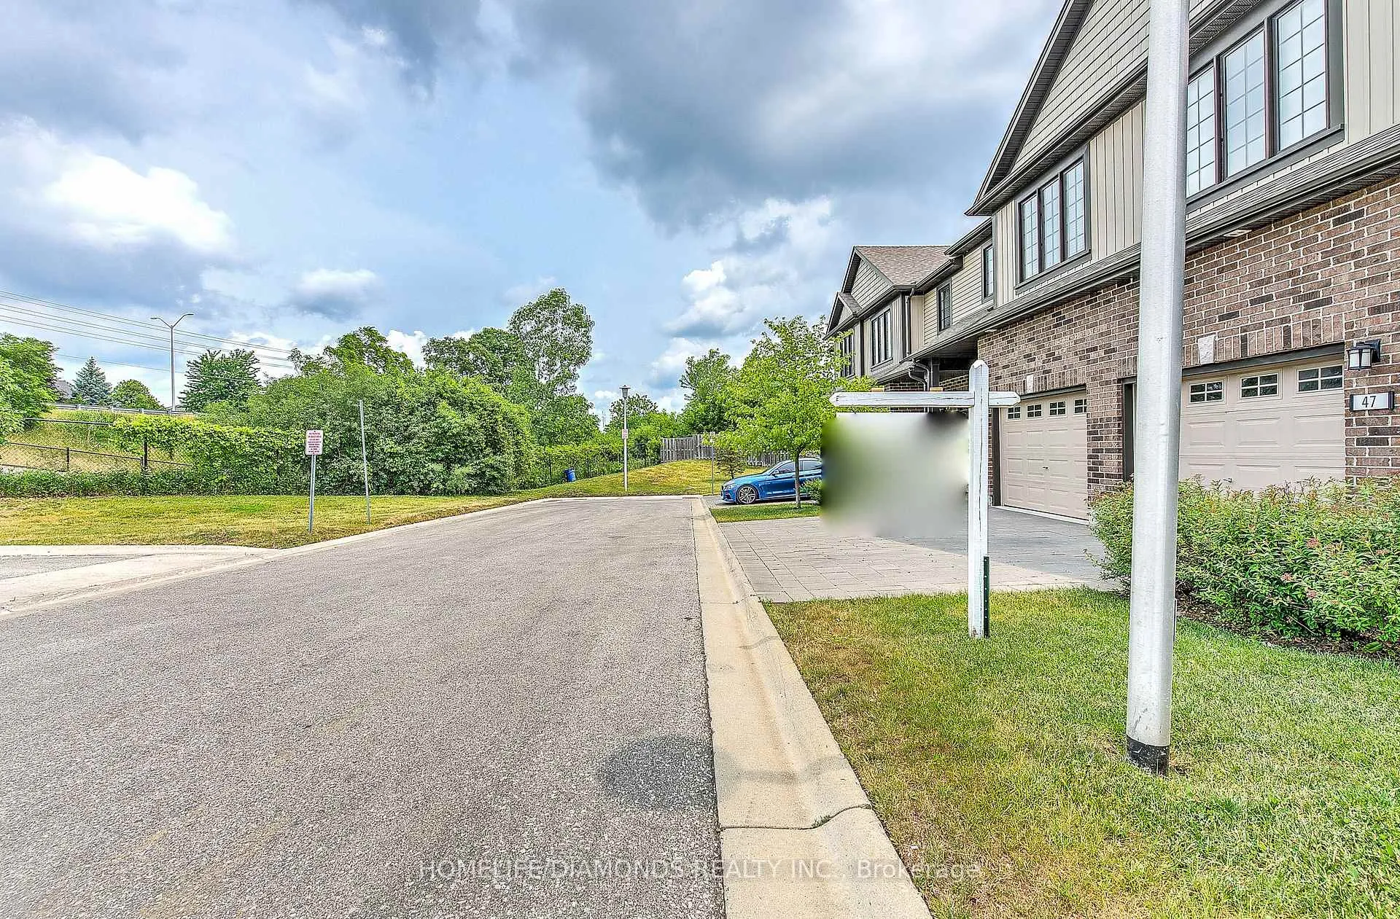
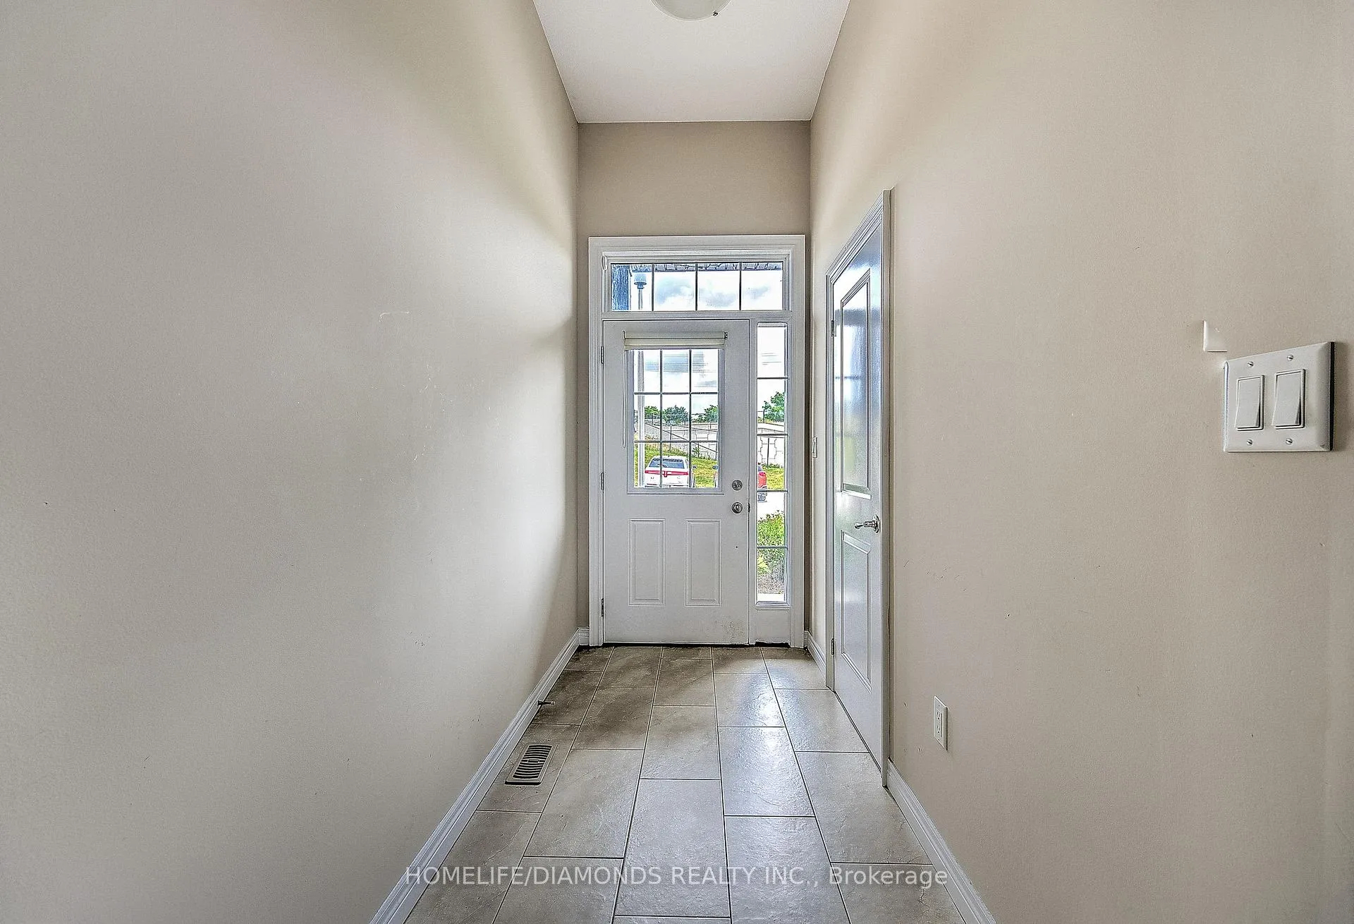
 See all 24 photos
Property history
- $2,500ExpiredList: 2025-09-23|End: 2026-01-01|100 daysX12421940
Facts and features
- BasementWalk-out
- LaundryShared
- Lease term12 months
- PetsNot allowed
- Central air
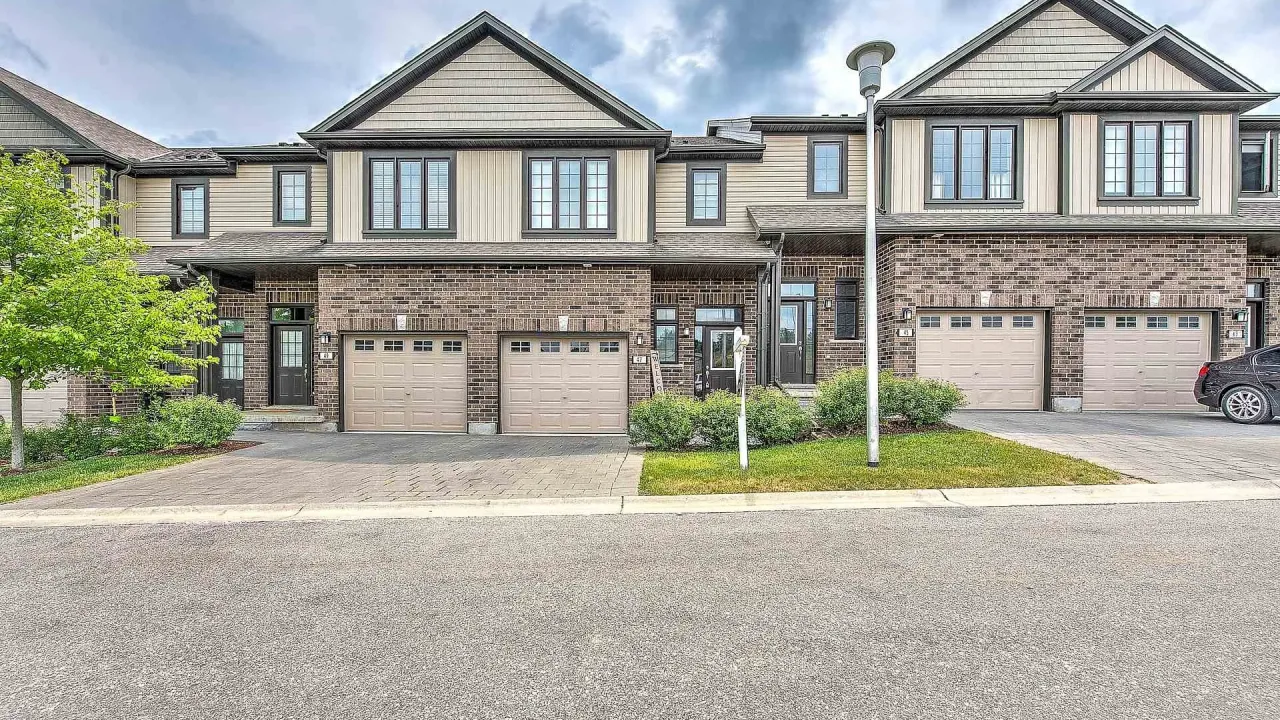
The homeCondo Townhouse, 3-storey, Age 6–10 years
- Type: Condo Townhouse
- Style: 3-storey
- Age: 6–10 years
- Living space: 1,400–1,599 sq ft
- Basement: Finished with walk-out
- Exposure: North
- Special designation: Other, unknown
InsideBroadloom, Tile, Shared, upper level, Other
- Flooring: Broadloom, Tile
- Laundry: Shared, upper level
- Features: Other
- Rooms above ground: 7
- Rooms in the basement: 3
- Bedrooms: 3
- Bathrooms: 3
- Kitchens: 1
- Family room: Yes
OutsideBrick, vinyl siding, Balcony None
- Exterior: Brick, vinyl siding
- Balcony: None
Parking and locker1 Parking, Built-in, Exclusive
- Spaces: 1 Parking
- Garage: Built-in
- Parking type: Exclusive
- Driveway: Private
- Locker: None
BuildingTen Oaks, Condo corporation 798, Visitor parking
- Name: Ten Oaks
- Condo corporation: 798
- Amenities: Visitor parking
- Pets: Not allowed
Heating, water and powerForced air, gas, Central air
- Heating: Forced air, gas
- Cooling: Central air
Rent and termsRent $2,500 a month, Main, 2nd floor, 3rd floor, Partially
- Rent: $2,500 a month
- Space for rent: Main, 2nd floor, 3rd floor
- Furnished: Partially
- Lease: 12 months
- Rent includes: Building insurance, central air conditioning, parking
- Deposit: Required
- Credit check: Required
- Employment letter: Required
- Rental application: Required
- References: Required
IncludedBuilt-in microwave, carbon monoxide detector, dishwasher, dryer, range hood, refrigerator, smoke, detector, stove, washer, Basement. utilities- tenants are responsible for -70% utilities
- Included: Built-in microwave, carbon monoxide detector, dishwasher, dryer, range hood, refrigerator, smoke, detector, stove, washer
- Not included: Basement. utilities- tenants are responsible for -70% utilities
NearbyCul de sac/dead end, place of worship, public transit, school bus route
- Close to: Cul de sac/dead end, place of worship, public transit, school bus route
Listing detailsX12421940, Expired, Sep 23, 2025
- MLS® number: X12421940
- Status: Expired
- Listed on: Sep 23, 2025
- Days on market: 100
- Updated: Jan 1, 2026
- Possession: 2025-11-01 / Flexible
- Occupied by: Owner+tenant
- Listing brokerage: HOMELIFE/DIAMONDS REALTY INC.
About this home
Unit 47, 1030 Oakcrossing Gate, London (North M), ON N6H 0H1
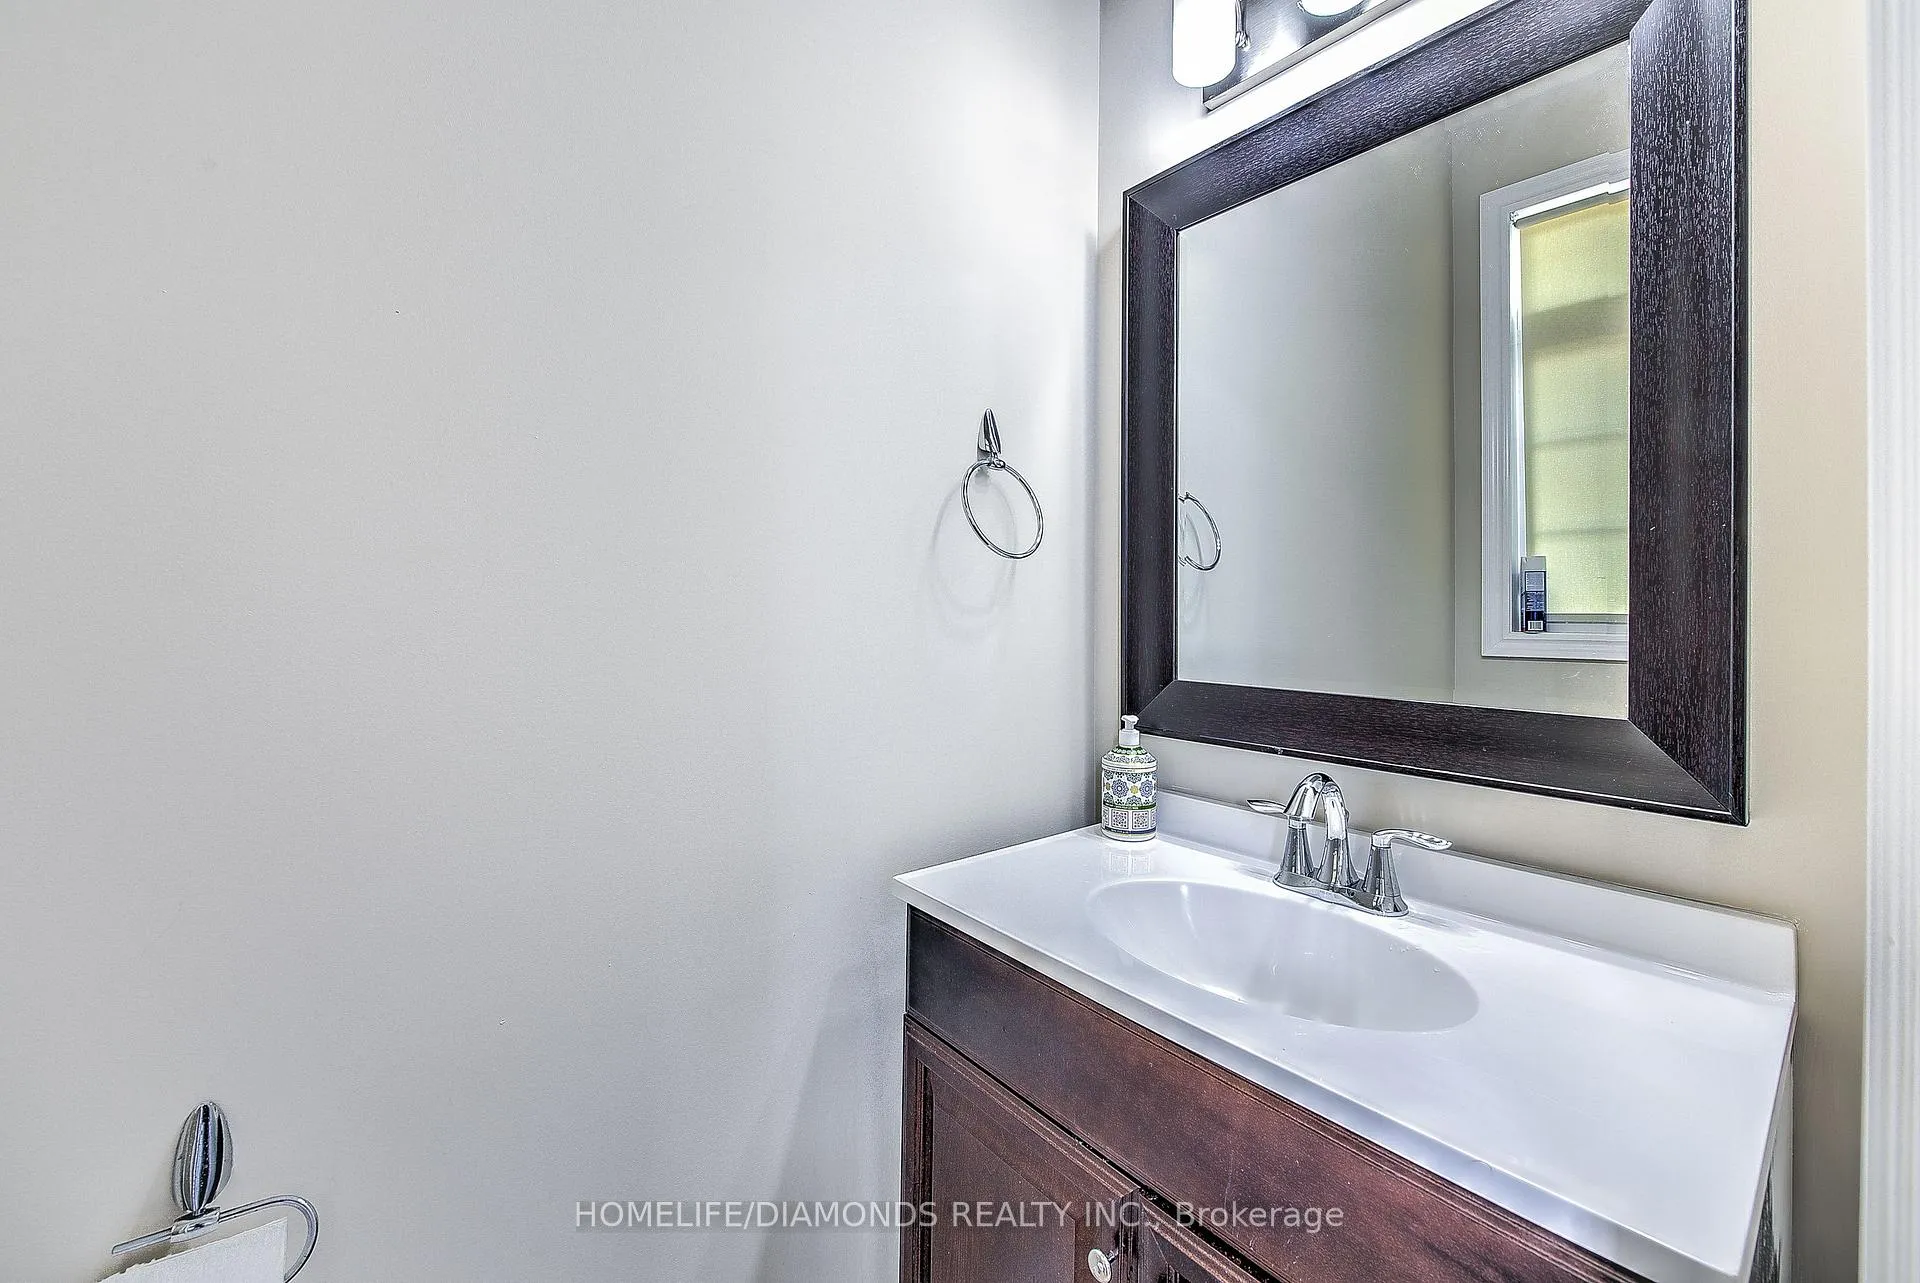
Beautiful built multi-level townhouse condominium in the popular North London "Ten Oaks" development! The front foyer separates the main floor living area and the lower level efficiently with access from both the garage and front door, featuring tile floors, tastefully finished 2pc bath and coat closet. Up a few steps you enter the open concept main floor living space, kitchen with peninsula (perfect for breakfast bar) overlooking both the great room, dining area and large windows, always filled with loads of natural light! There is a large wooden sundeck accessible from the kitchen through glass sliding doors, perfect for outdoor relaxing and enjoying the sun! The laundry and master bedroom exclusively rest on the second level, featuring a large walk-in closet and stunning 4 pc ensuite bathroom! The 3rd level has 2 large bedrooms and a full 4 pc bath. This complex is also know for the generous amount of visitor parking. UPPER PORTION FOR RENT ONLY( 3 BED+ 3 BATH)
Ask about this home
A HOMEH agent will answer your questions about this home.
Know more about Ten Oaks
Condo building · 1050 Oakcrossing Gate
Ten Oaks is a condo. Right now 2 for sale and 1 for rent are on the market here.
- $397/sq ft
No similar units for rent in Ten Oaks right now.
Around this home
Daily convenience, out of 100, from the distances below
Schools nearby
School rating, out of 10.
Helpful calculators
Your HOMEH agent

"I would see it this week."