

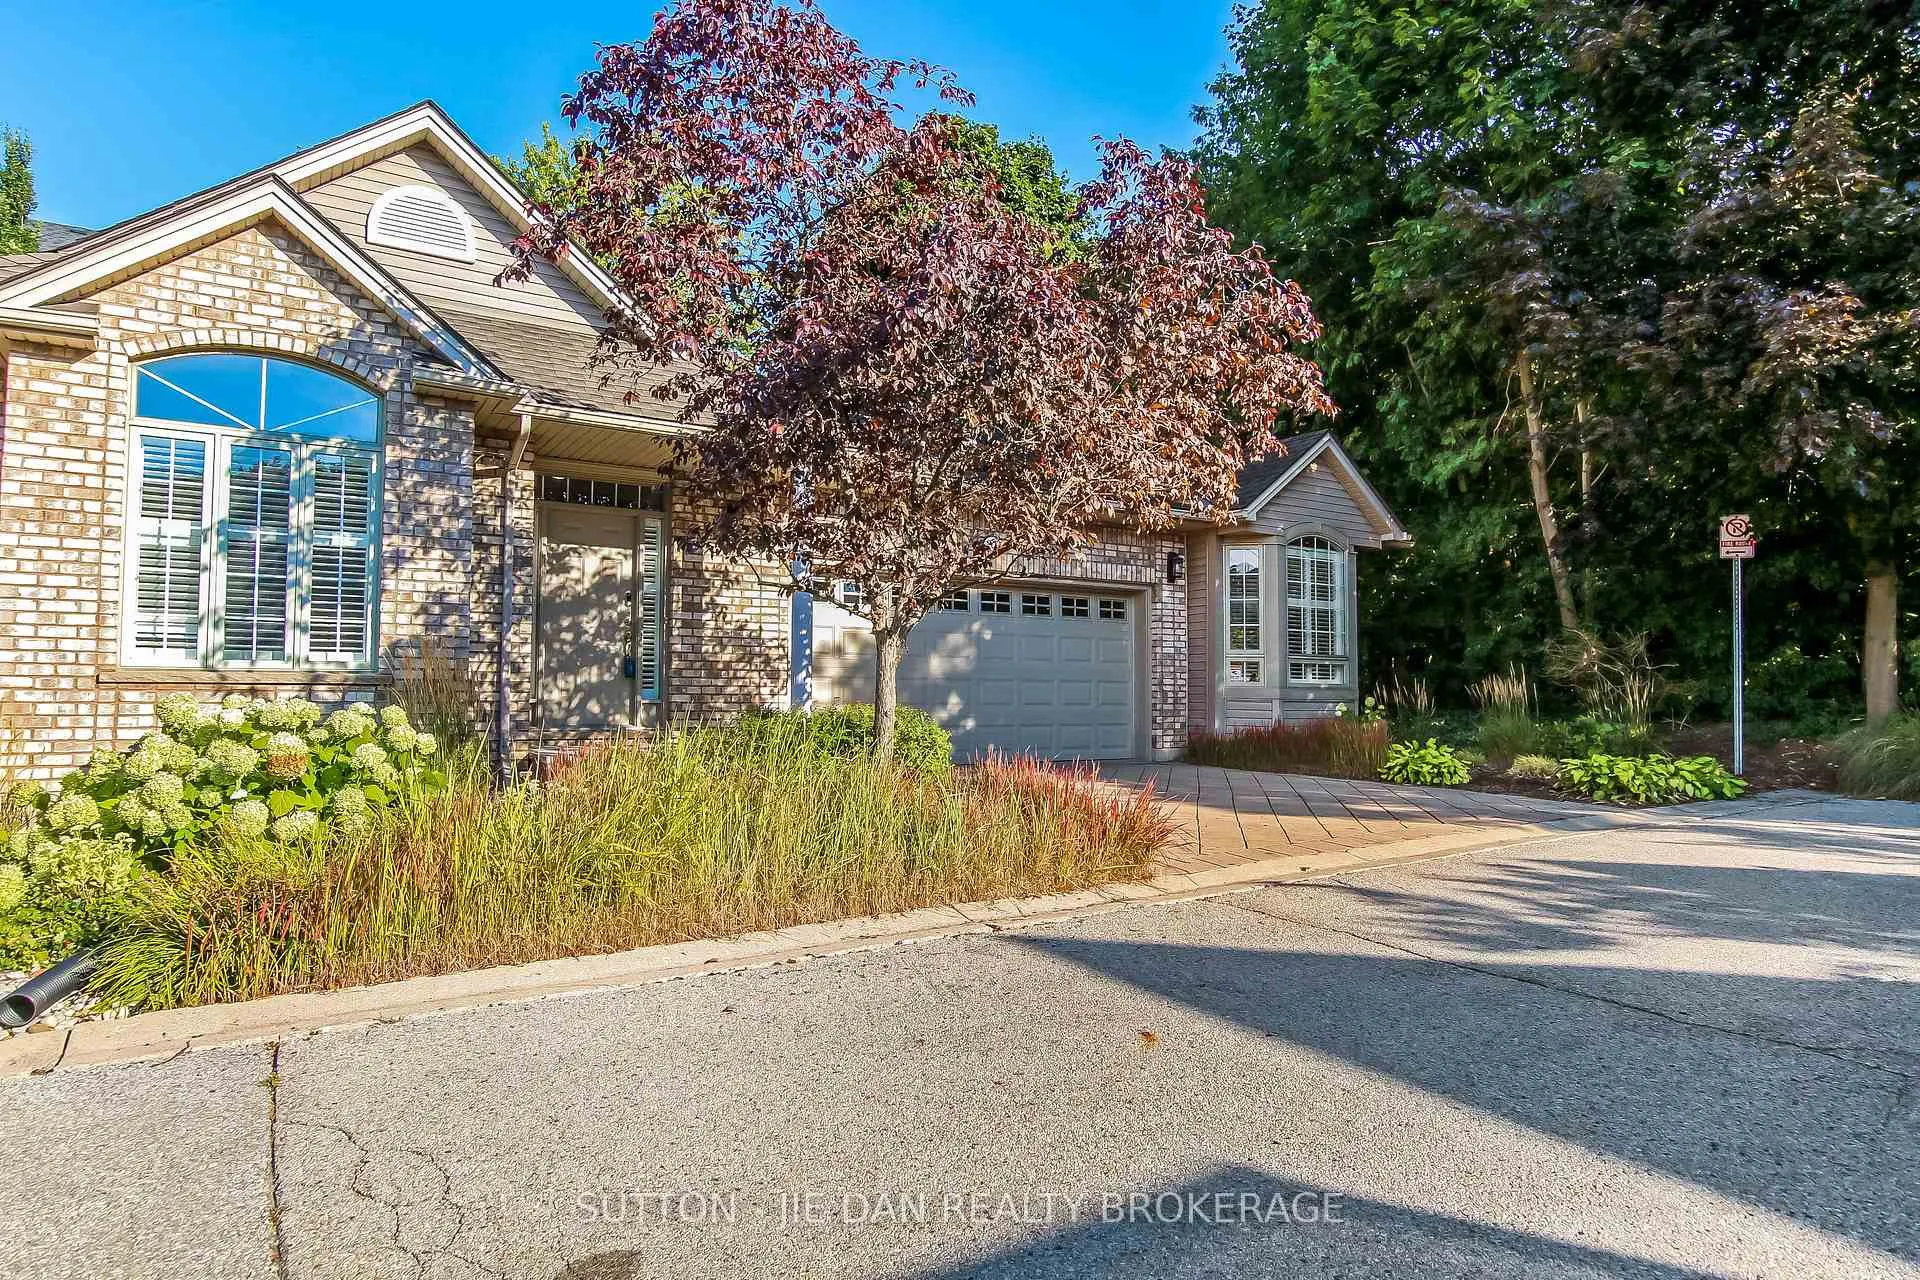
Unit 23, 1574 Richmond Street
Unit 23, 1574 Richmond Street
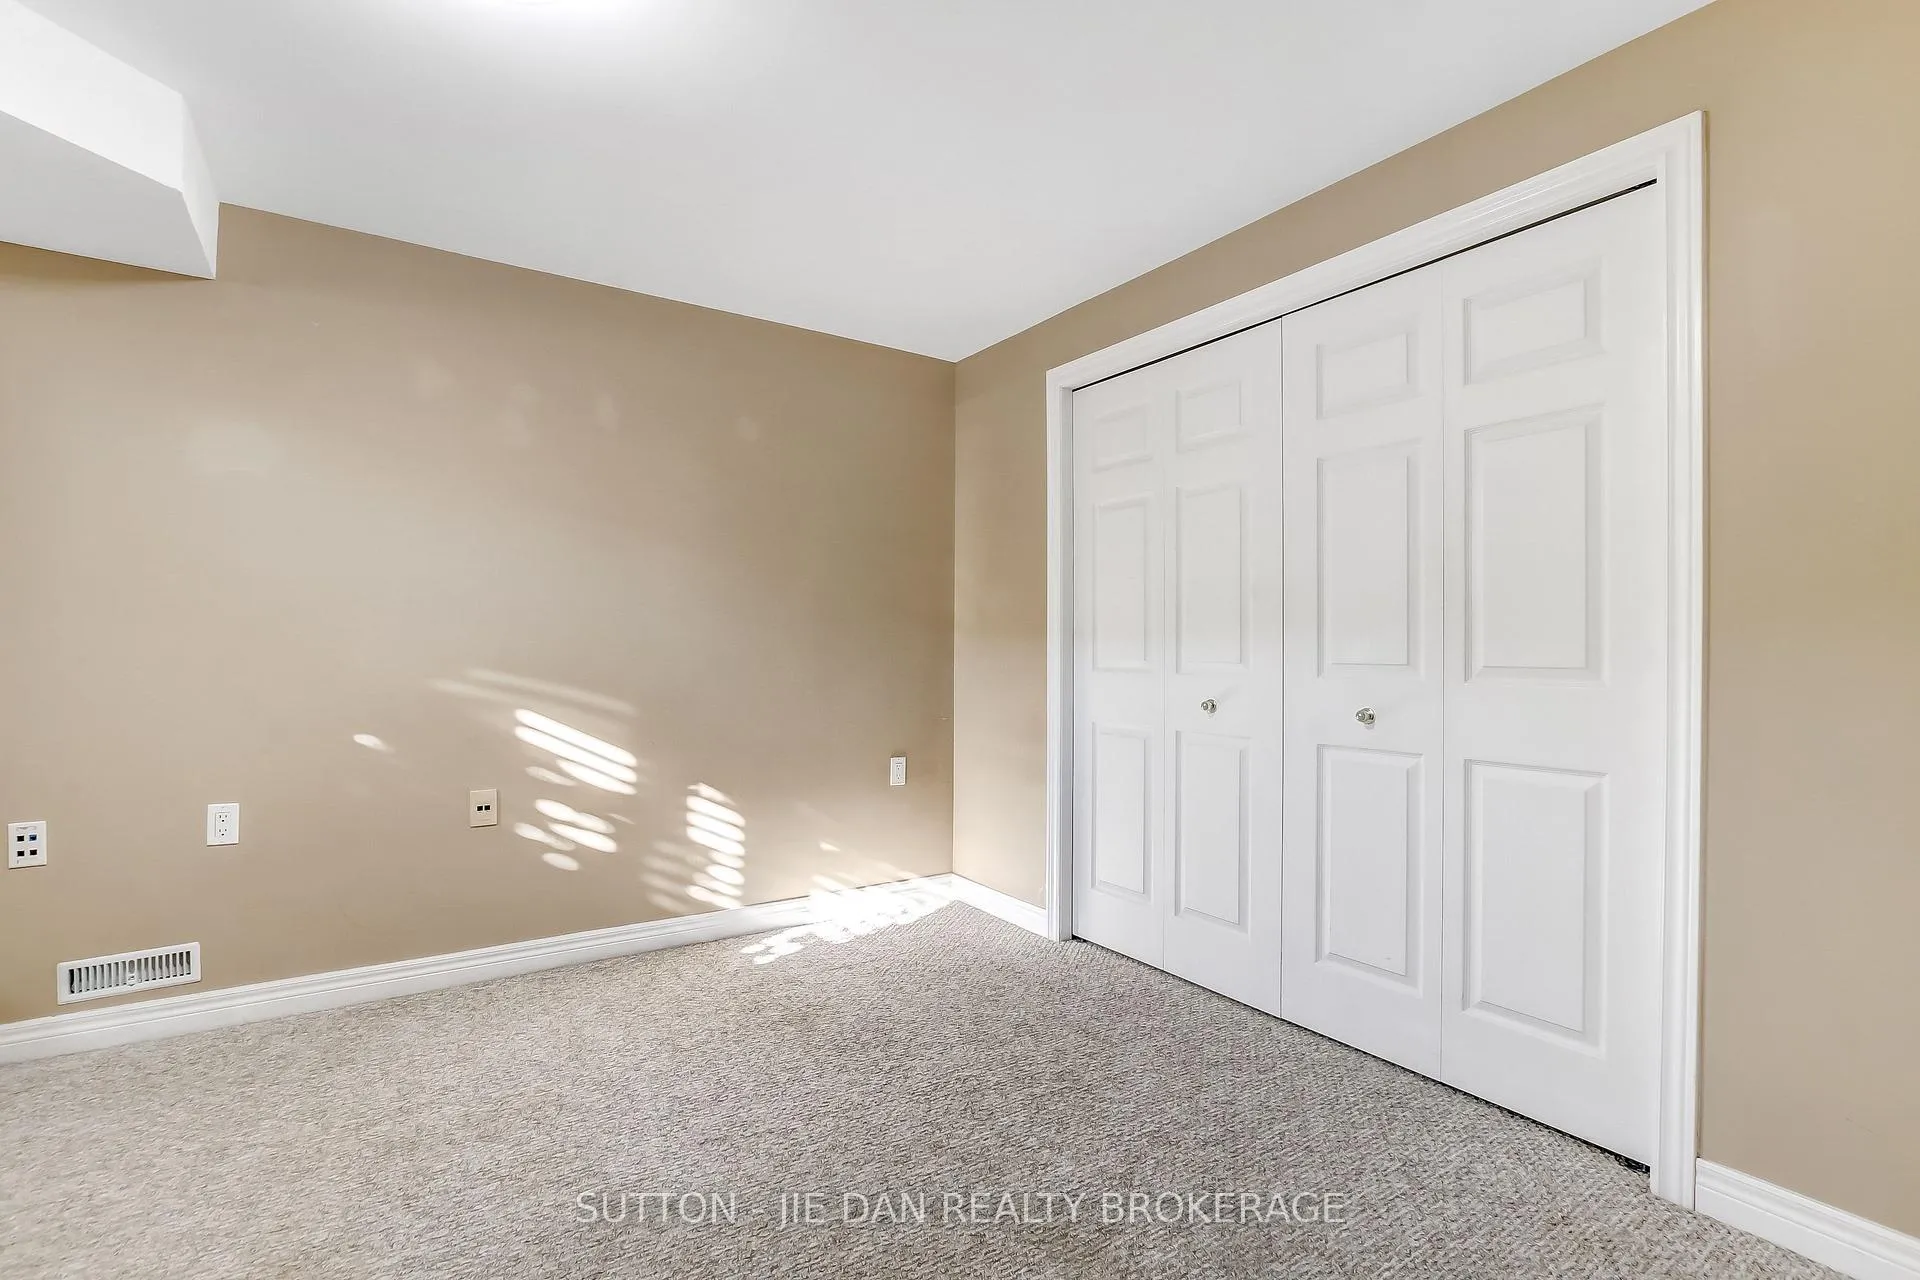 See all 33 photos
Property history
Facts and features
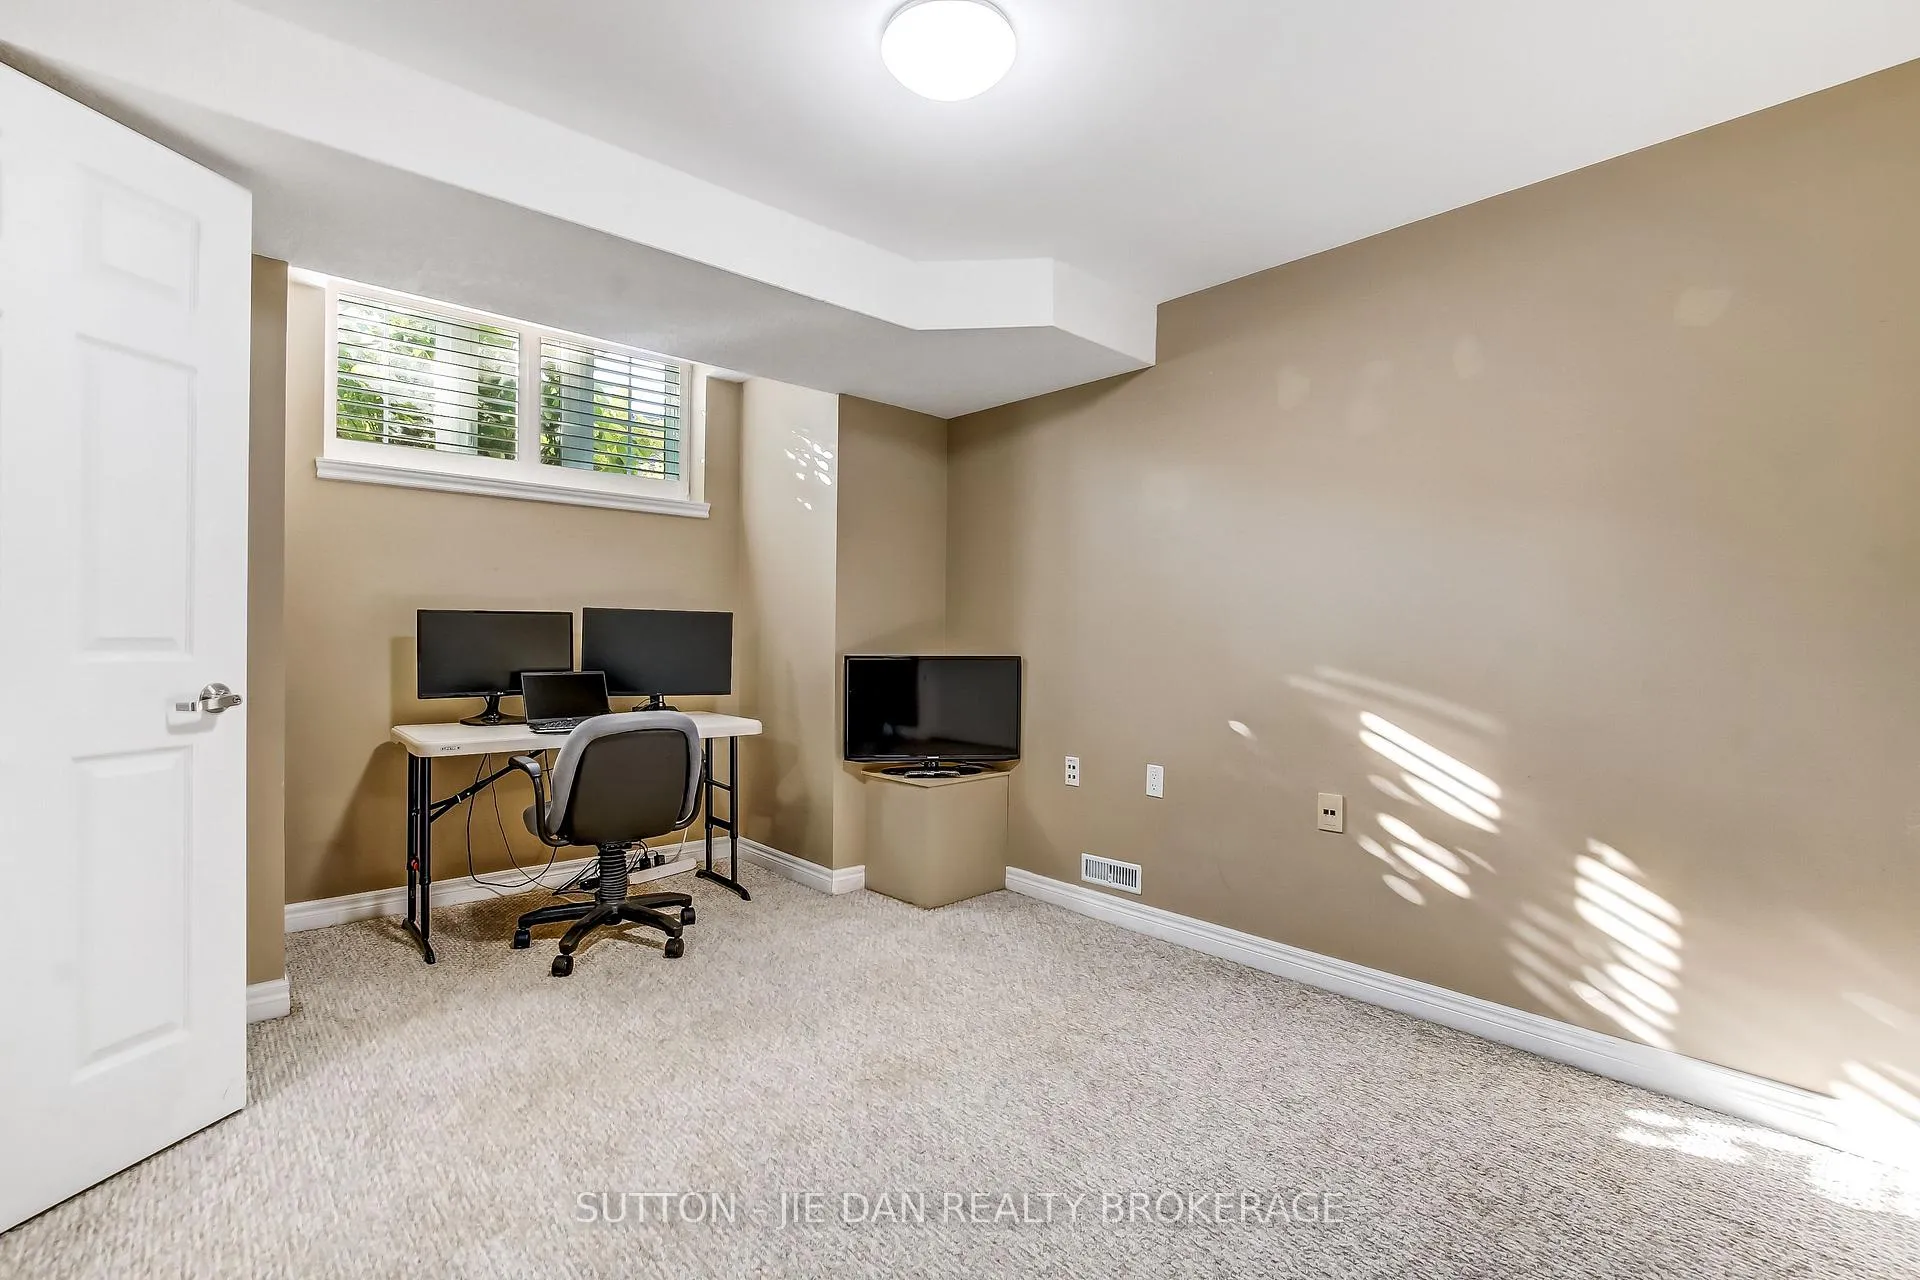
- BasementFinished
- LaundryRoom, in-suite
- Lease term12 months
- PetsAllowed
- Second kitchen
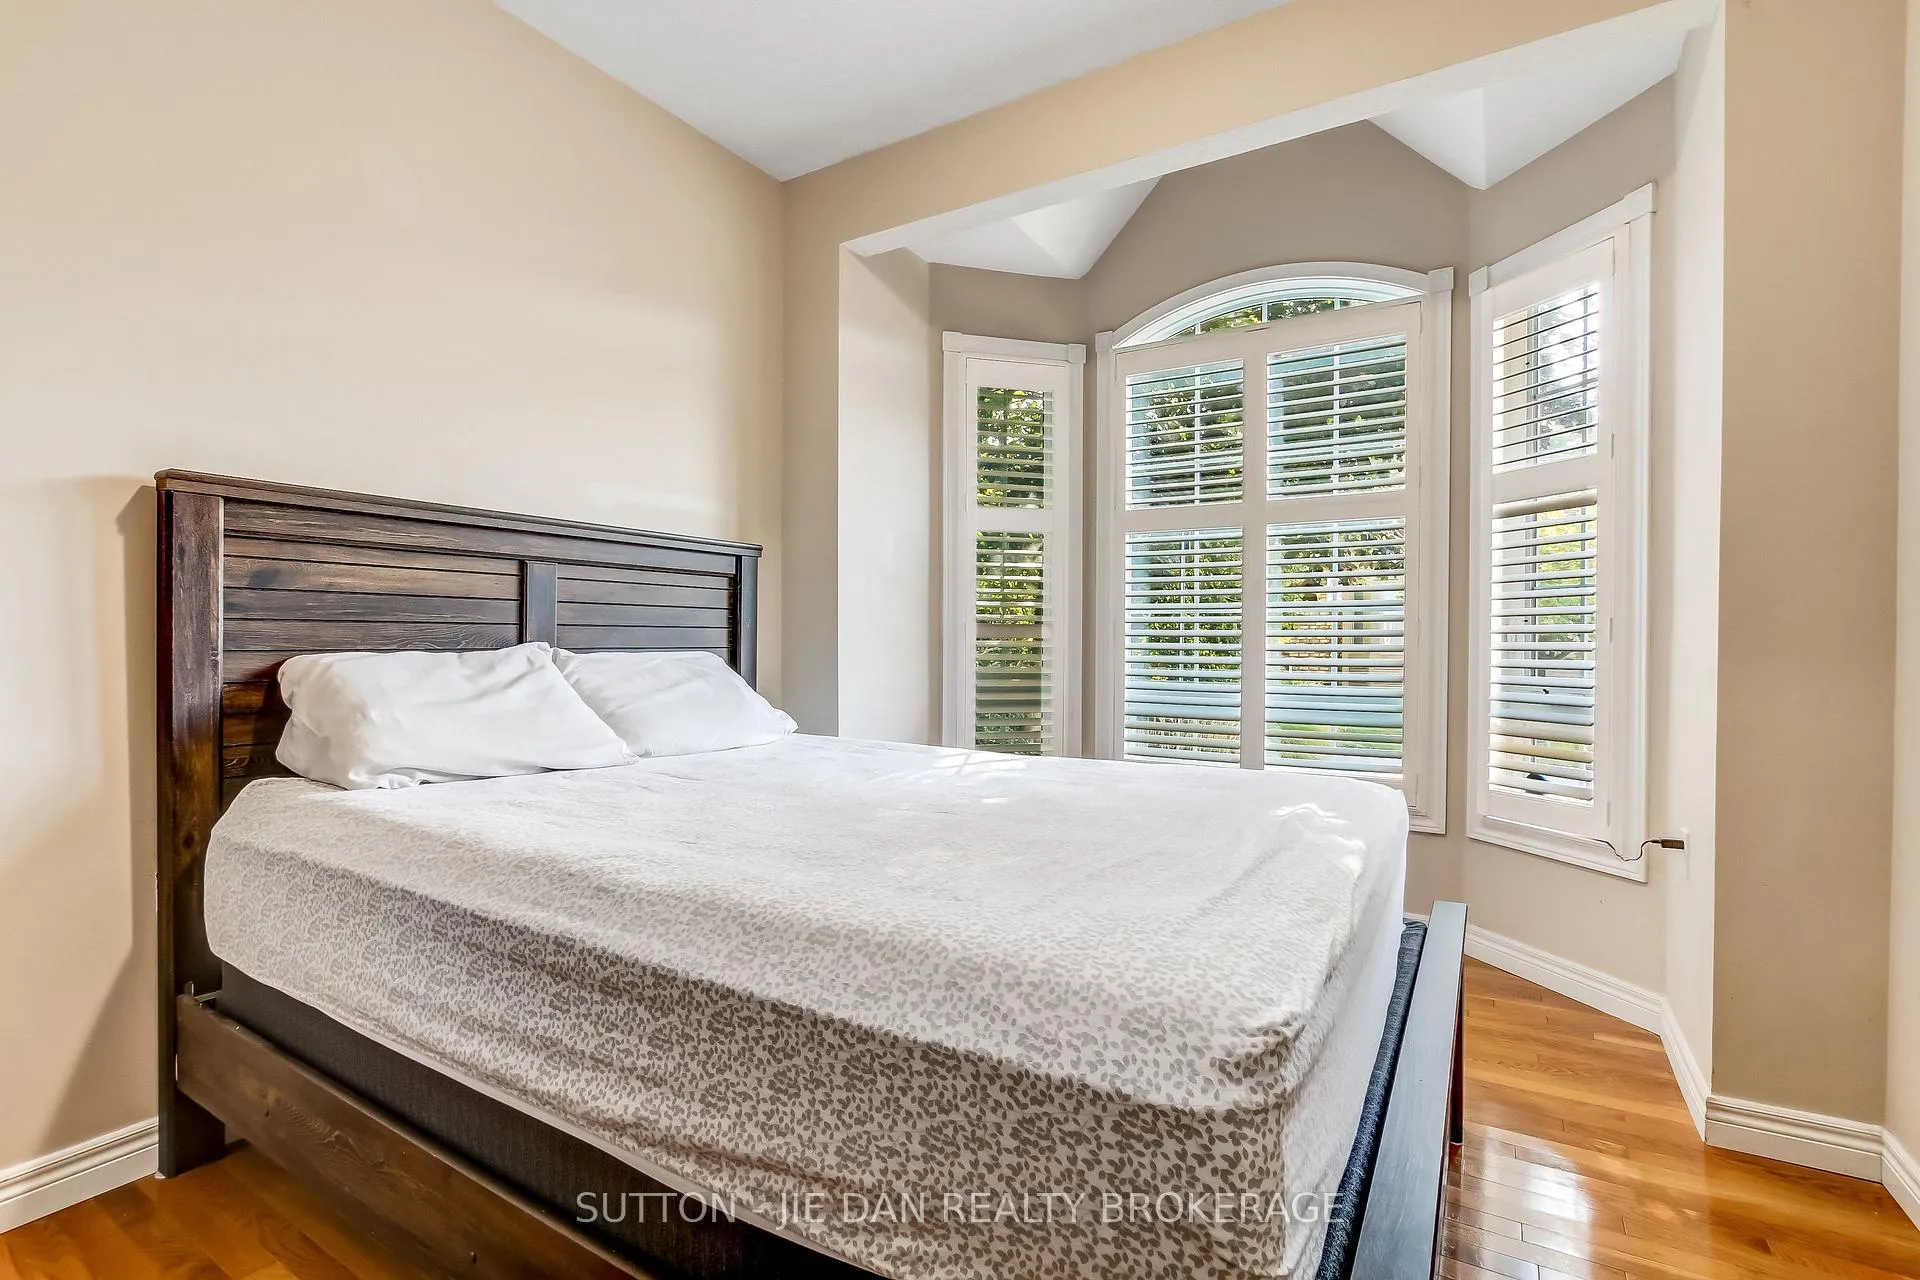
- Hardwood floors
- Fireplace
- Central air
The homeCondo Townhouse, 1 storey/apt, Age 16–30 years
- Type: Condo Townhouse
- Style: 1 storey/apt
- Age: 16–30 years
- Living space: 1,600–1,799 sq ft
- Basement: Finished, full
- Exposure: South
- Waterfront: None
InsideFireplace Yes, natural gas, Hardwood, Tile, Laundry room, in-suite laundry
- Fireplace: Yes, natural gas
- Flooring: Hardwood, Tile
- Laundry: Laundry room, in-suite laundry
- Features: Auto garage door remote, in-law capability, primary bedroom - main floor, sump pump, water heater
- Rooms above ground: 9
- Rooms in the basement: 7
- Bedrooms: 3 + 2 in the basement
- Bathrooms: 4
- Kitchens: 2
- Family room: Yes
OutsideVinyl siding, brick, Asphalt shingle, Poured concrete
- Exterior: Vinyl siding, brick
- Roof: Asphalt shingle
- Foundation: Poured concrete
- Balcony: None
- Features: Deck, landscaped, porch, patio, privacy, year round living
Parking and locker4 Parking (2 garage + 2 drive), Attached, Exclusive
- Spaces: 4 Parking (2 garage + 2 drive)
- Garage: Attached
- Parking type: Exclusive
- Driveway: Other
- Locker: None
- Locker number: Na
Building1574 Richmond Street N, Condo corporation 0, Pets Allowed
- Name: 1574 Richmond Street N
- Condo corporation: 0
- Pets: Allowed
Heating, water and powerForced air, gas, Central air
- Heating: Forced air, gas
- Cooling: Central air
Rent and termsRent $3,200 a month, Entire property, Unfurnished
- Rent: $3,200 a month
- Space for rent: Entire property
- Furnished: Unfurnished
- Lease: 12 months
- Rent includes: Exterior maintenance
- Deposit: Required
- Credit check: Required
- Employment letter: Required
- Rental application: Required
- References: Required
- Rental items: Water heater
IncludedFridge, stove. dishwasher, washer, dryer, Not included None
- Included: Fridge, stove. dishwasher, washer, dryer
- Not included: None
NearbyCul de sac/dead end, golf, park, library, public transit, place of worship
- Close to: Cul de sac/dead end, golf, park, library, public transit, place of worship
Listing detailsX12462557, Rented, Oct 15, 2025
- MLS® number: X12462557
- Status: Rented
- Listed on: Oct 15, 2025
- Days on market: 82
- Updated: Jan 5, 2026
- Possession: 1-29 days
- Occupied by: Vacant
- Listing brokerage: SUTTON - JIE DAN REALTY BROKERAGE
About this home
Unit 23, 1574 Richmond Street, London (North G), ON N6G 5H7
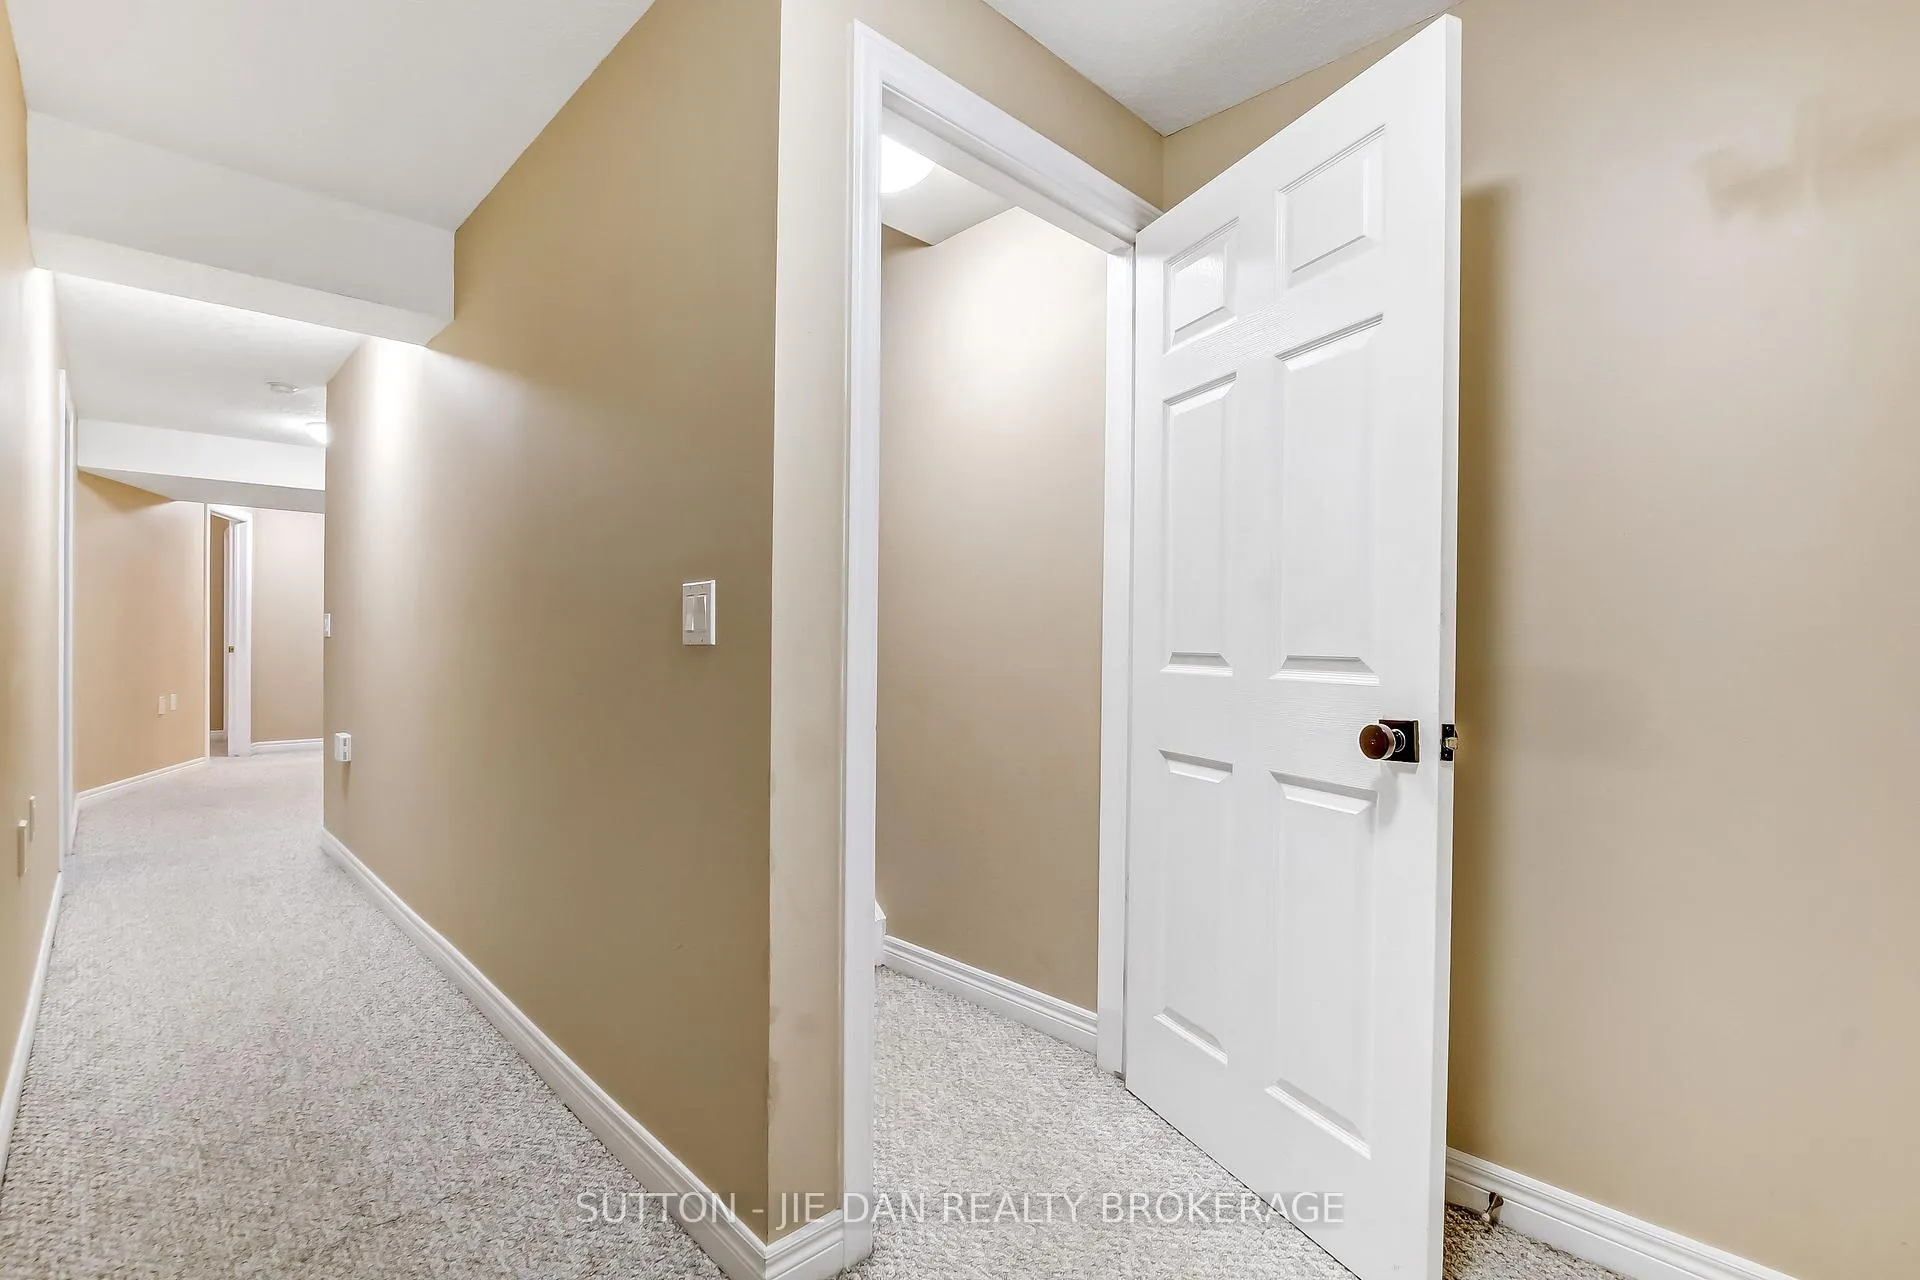
Welcome to Richmond Rise Condos! This rare 5-bedroom, 4-bath end unit is perfectly tucked beside a serene wooded area, offering both privacy and convenience. Just steps to Masonville Mall, Western University, and University Hospital the location is truly superb!Inside, you will find gleaming hardwood floors, soaring 9 foot ceilings, and an open-concept layout thats bright and spacious. The primary suite features a generous walk-in closet and a luxurious 5-piece ensuite bath. Secondary bedrooms showcase cathedral ceilings, and all windows are adorned with elegant California shutters.Three bedrooms with total three bathrooms on main floor. Enjoy cozy evenings with two gas fireplaces, or entertain outdoors with triple garden doors leading from the living room to a private deck, plus double doors from the eat-in kitchen to the same deck. Convenient main floor laundry plus a second set on the lower level.The finished lower level offers incredible versatility with 2 additional bedrooms, 1 full bathroom, an office, a large family room, kitchen, another gas fireplace and another set of laundry, and storage perfect for extended family or guests. 1725 SqFt plus 1725 SqFt basement 3+2 bedrooms 4 full bath located in prime Masonville Mall area. Rare chance! Hurry! - Single family rental only. Student rental not allowed with condo rule.
Ask about this home
A HOMEH agent will answer your questions about this home.
Know more about 1574 Richmond Street N
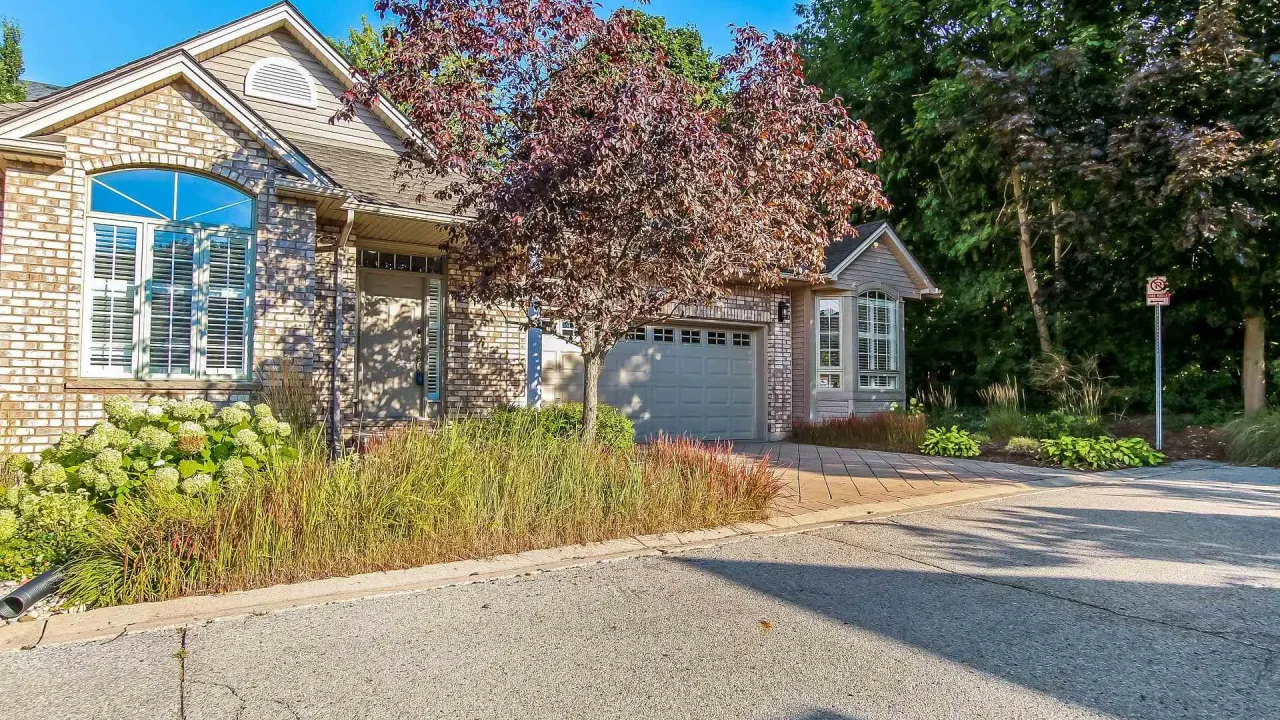
Condo building · 1574 Richmond Street N
1574 Richmond Street N is a condo. Right now 2 for sale are on the market here.
No similar units for rent in 1574 Richmond Street N right now.
Around this home
Daily convenience, out of 100, from the distances below
Schools nearby
School rating, out of 10.
Helpful calculators
Your HOMEH agent

"I would see it this week."