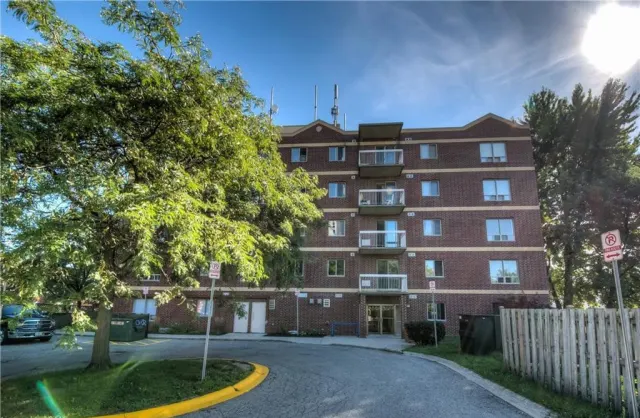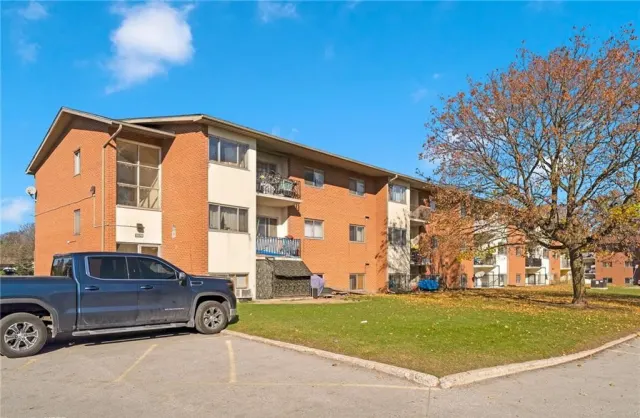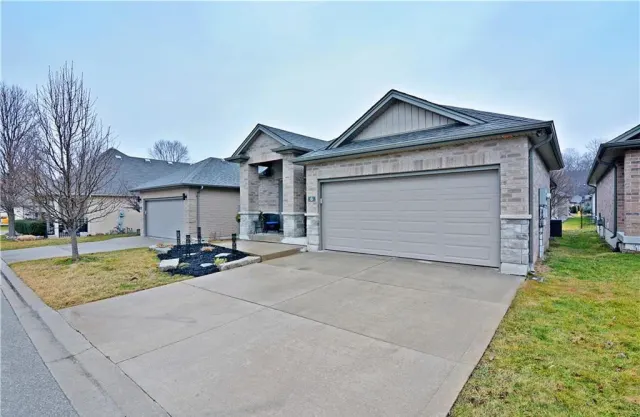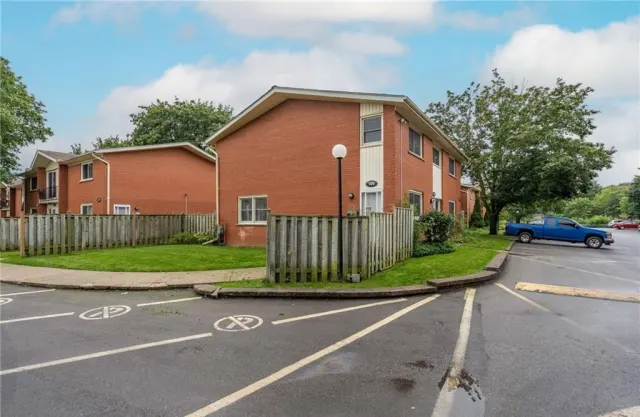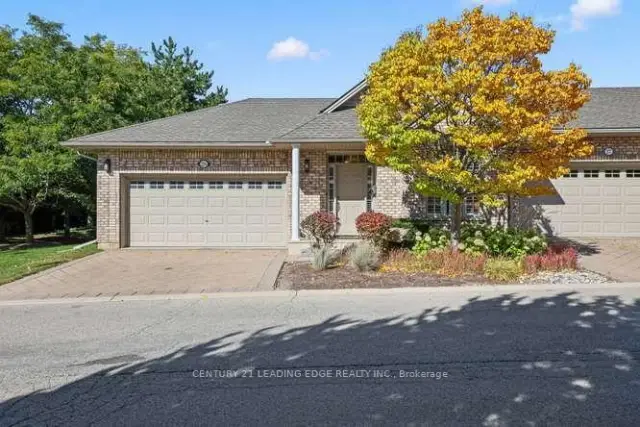
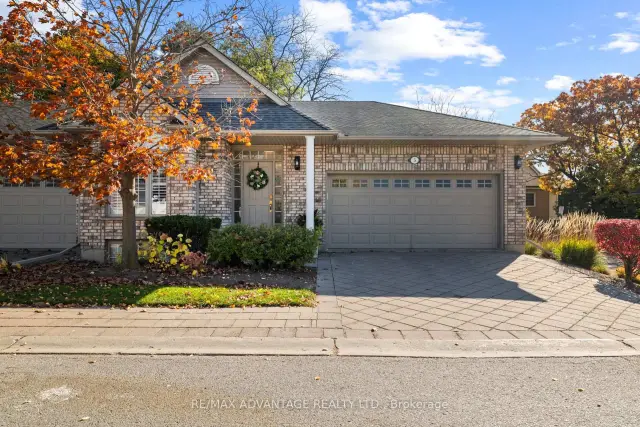
BBQs allowed
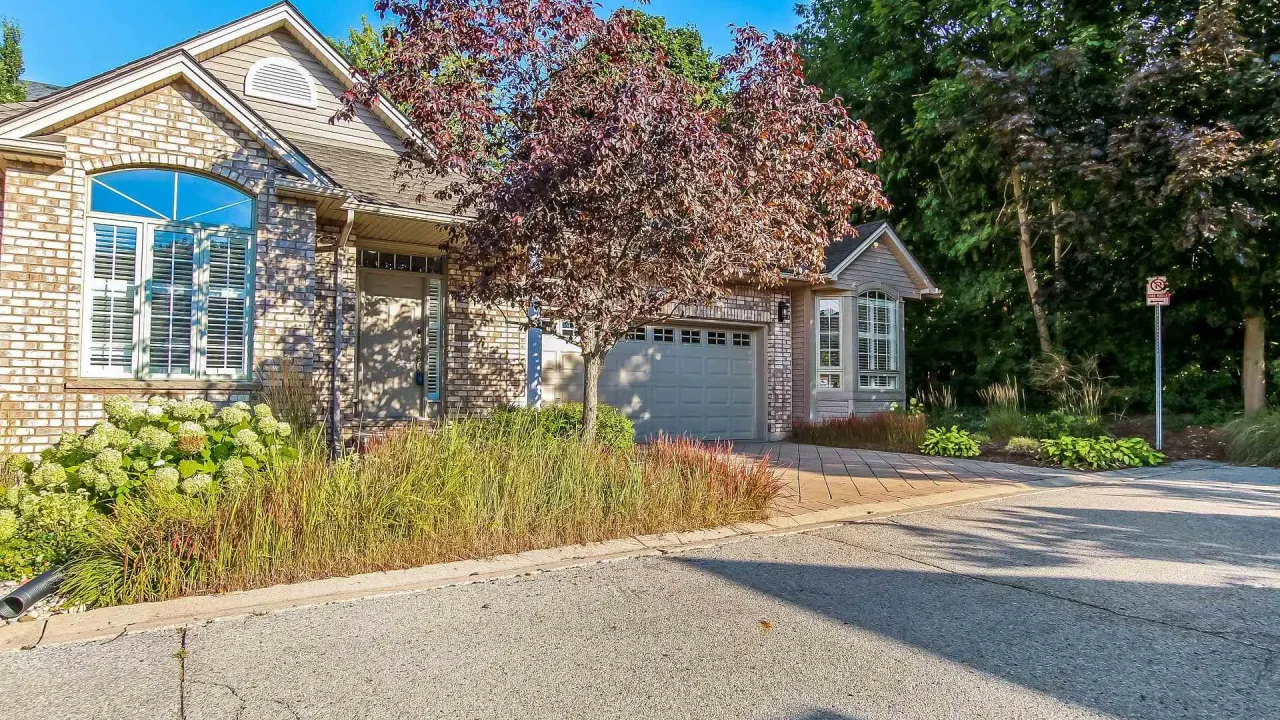
Condo
1574 Richmond Street N
1574 Richmond Street N, London, ON N6G5H7
Available Units in 1574 Richmond Street N
2
Units for sale
From $589,000
2 for sale
0
Units for rent
Live MLS · Updated daily
Overview
1574 Richmond Street N is a condo building in North G, London. Units on record range from about 1,000 to 1,800 sq ft. Over the last 12 months, 1 unit sold and 3 were leased.
Property type
Condo
Condo corporation
MSCC 496
Sold and leased
1 sold · 3 leased
Last 12 months
Amenities
- RestrictedPets
- In-suiteLaundry
- 100% of unitsParking included
- Lionheart Property ManagementManaged by
As stated by 18 listings in this building since Nov 2024.
Maintenance Fees
What the fee includes
- Common elements
- Building insurance
- Parking
Suites & Floor Plans
Our records for 1574 Richmond Street N run from 2-bedroom suites to suites of 3 or more bedrooms. The most common layout is the 2-bedroom + den, 50% of the 8 homes on record.
2 bedrooms
2 homes on record
- Size
- 1,200–1,400 sq ft
2 bedrooms + den
4 homes on record
- Size
- 1,200–1,400 sq ft
3+ bedrooms
2 homes on record
- Size
- 1,200–1,800 sq ft
Price History
16 recordsMarket Stats
—
Avg $/sqft
—
YoY change
—
Days to sell
Common Questions
How many units are for sale or rent at 1574 Richmond Street N?
Right now 1574 Richmond Street N has 2 units for sale and 0 for rent on HOMEH.
What is the condo corporation number of 1574 Richmond Street N?
1574 Richmond Street N is registered as MSCC 496.
Are pets allowed at 1574 Richmond Street N?
Yes, with restrictions. 100% of the listings at 1574 Richmond Street N that answer say pets are allowed with restrictions; the condo's declaration and rules set the details.
What amenities does 1574 Richmond Street N have?
1574 Richmond Street N has BBQs allowed. That is what 18 of its listings since Nov 2024 state.
Who manages 1574 Richmond Street N?
1574 Richmond Street N is managed by Lionheart Property Management, the company its listings name.
What do the maintenance fees at 1574 Richmond Street N include?
The fees at 1574 Richmond Street N include common elements, building insurance and parking. That is what 18 of its listings since Nov 2024 state.
Location & Walkability
- 0transit stops5 min walk
- 0subway or train stations10 min walk
- 1grocery store10 min walk
- 12restaurants and cafés10 min walk
- 3parks10 min walk
- 2pharmacies and clinics10 min walk
Counted by HOMEH within 400 m (5 min) and 800 m (10 min) of the building, from map data by © OpenStreetMap contributors, November 2026.
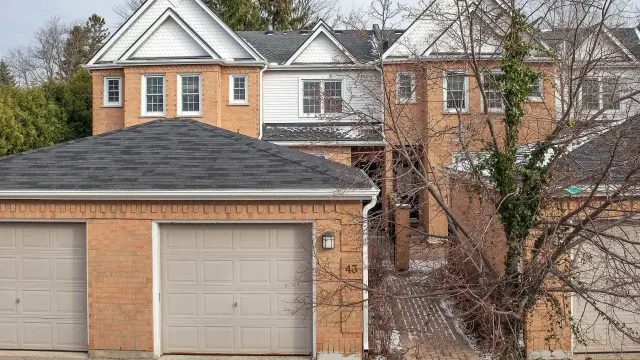
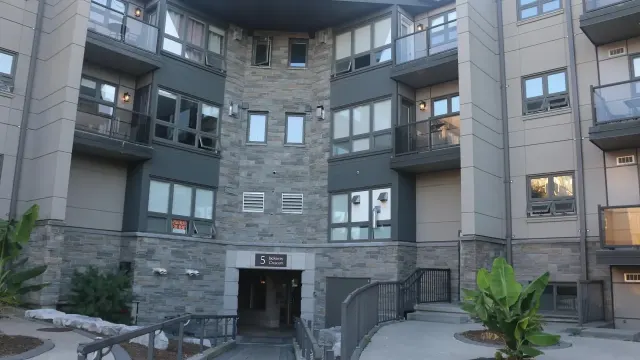
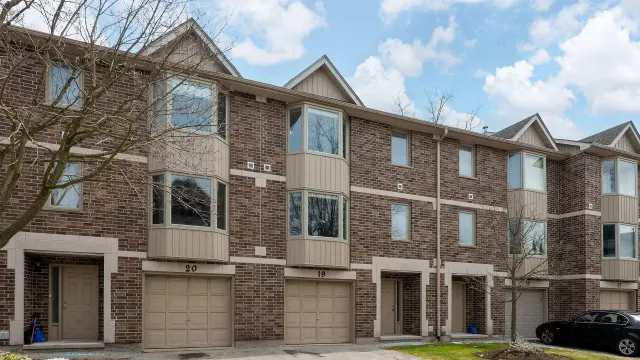
Next door to 1574 Richmond Street N
Neighbourhood in London
North G
family-friendly community-oriented suburban
North G is a residential neighbourhood in London, Ontario. It offers a mix of homes and amenities for families and individuals.
Good schools with an average rating of 7.6 Diverse housing options, including condos and single-family homes Close to parks and playgrounds Strong community with a population of over 35,000 Affordable compared to city averages
20.19 km² · boundary
At a glance
Day to day: Livability
7.6
Schools near listings
out of 10 · averaged over 606 past and present listings
Fraser Institute ratings within 2 km of each listing, closer schools weighted more
Each score is an average over this area's own listings and is shown only where at least 5 of them carry one. Scores are reported by listing agents, not measured by HOMEH.
What it costs: Affordability
Median asking price
$509,000
15% below London 27% below Ontario
In North G
$509,000
In London
$599,900
In Ontario
$699,900
Median monthly rent
$1,963/mo
9% below London 21% below Ontario
In North G
$1,963
In London
$2,150
In Ontario
$2,497
≈ 21.6 years
Of rent to match the purchase price
On the market: Market snapshot
For sale
33
Median $509,000
Condos 22 · Houses 11
For rent
16
Median $1,963
Recently sold
Sign in to see sold data
Recently leased
Sign in to see leased data
Market data as of 2026-11-19. Sold and leased figures are neighbourhood medians over the last 12 months, published only where at least 5 homes closed — never a single sale.
The honest read: Pros & cons
What people love
- Median home prices are below the city average
- Family-friendly environment with many schools
- Parks and recreational areas for outdoor activities
- Diverse community with a mix of cultures
Keep in mind
- Limited public transit options
- Higher rental strain at 30.4%
The feel of the place: Lifestyle
Daily life in North G is relaxed and community-oriented, with access to schools and parks. Residents enjoy a suburban feel with essential services nearby.
Great for families first-time buyers young professionals
Within the boundary: What's nearby
The boundary
20.2 km²
Every count and every census figure on this page was measured inside this line — not within a circle drawn around a centre point.
24
Parks
17
Playgrounds
6
Grocery stores
20
Restaurants
17
Cafés
1
Gyms
3
Libraries
4
Pharmacies
Counted across all 20.2 km² of North G. From OpenStreetMap, as of 2026-11-16.
The schools: Which schools, and how they rate
7.6/10
Average rating of the 9 rated schools in this area
8
Elementary
2
Secondary
Masonville Public School
Public · Grades JK–8 · Thames Valley DSB
9.2/109.0 over 5 yrs68th of 3,045 Ontario elementary schools
755 students · EQAO 2024-2025
Jack Chambers Public School
Public · Grades JK–8 · Thames Valley DSB
9.1/109.0 over 5 yrs77th of 3,045 Ontario elementary schools
685 students · EQAO 2024-2025
St. Kateri Separate School
Catholic · Grades JK–8 · London District Catholic School Board
7.4/107.9 over 5 yrs626th of 3,045 Ontario elementary schools
370 students · EQAO 2024-2025
Stoney Creek Public School
Public · Grades JK–8 · Thames Valley DSB
7.4/107.5 over 5 yrs626th of 3,045 Ontario elementary schools
955 students · EQAO 2024-2025
A B Lucas Secondary School
Public · Grades 9–12 · Thames Valley DSB
7.3/107.4 over 5 yrs158th of 742 Ontario secondary schools
1,495 students · EQAO 2024-2025
Northridge Public School
Public · Grades JK–8 · Thames Valley DSB
7.3/107.0 over 5 yrs687th of 3,045 Ontario elementary schools
540 students · EQAO 2024-2025
Ontario Ministry of Education school registry; ratings from the Fraser Institute report card. These are the schools that stand inside North G, not a catchment — most Ontario boards do not publish attendance boundaries, and we will not draw a line we cannot source. Confirm enrolment with the school board before you buy.
The people: Who lives here
35,190
Population (2021)
16.3 km²
Area
2,165
People per km²
43.1
Median age
$102,588
Median income
70%
Own their home
2.6
People per household
13,495
Households
Every age
- Children (under 15)16.0%
- Working age (15–64)63.3%
- Seniors (65+)20.8%
What is built here
- Detached houses60.8%
- Semi-detached0.5%
- Townhouses16.3%
- Duplexes0.8%
- Low-rise apartments4.5%
- High-rise apartments17.1%
Own or rent
70%Owners
30%Renters
Across 13,495 households
When it was built
Mostly 1961–1980
- 1960 or earlier5%
- 1961–198024%
- 1981–199023%
- 1991–200016%
- 2001–200513%
- 2006–20109%
- 2011–20153%
- 2016–20215%
Share of occupied homes, by the era they were built in. Bars are drawn against the busiest era, not against each other, because the eras are not the same length. The eight shares are unlikely to total exactly 100: Statistics Canada rounds each era's count to the nearest 5 before publishing it, so we print what the census reports rather than adjusting a figure to make the column add up.
- Born outside Canada
- 27.9%
- Hold a degree or higher
- 41.5%
- Employment rate
- 53.9%
- Commute by transit
- 4.1%
- Commute by car
- 89.7%
- Children per family
- 1.8
- Median income after tax
- $88,678
- Average household income
- $123,649
- Living on a low income
- 10.5%
- Renters pay, per month
- $1,572/mo
- Owners pay, per month
- $1,292/mo
- Median home value at census
- $651,604
- Renters spending 30%+ of income on housing
- 30.4%
- Owners spending 30%+ of income on housing
- 12.6%
Statistics Canada, Census of Population 2021. Added up from 44 census areas inside the boundary. Medians and rates are a population-weighted average of dissemination-area figures.
Sources: HOMEH listings, Statistics Canada, Census of Population 2021, OpenStreetMap