

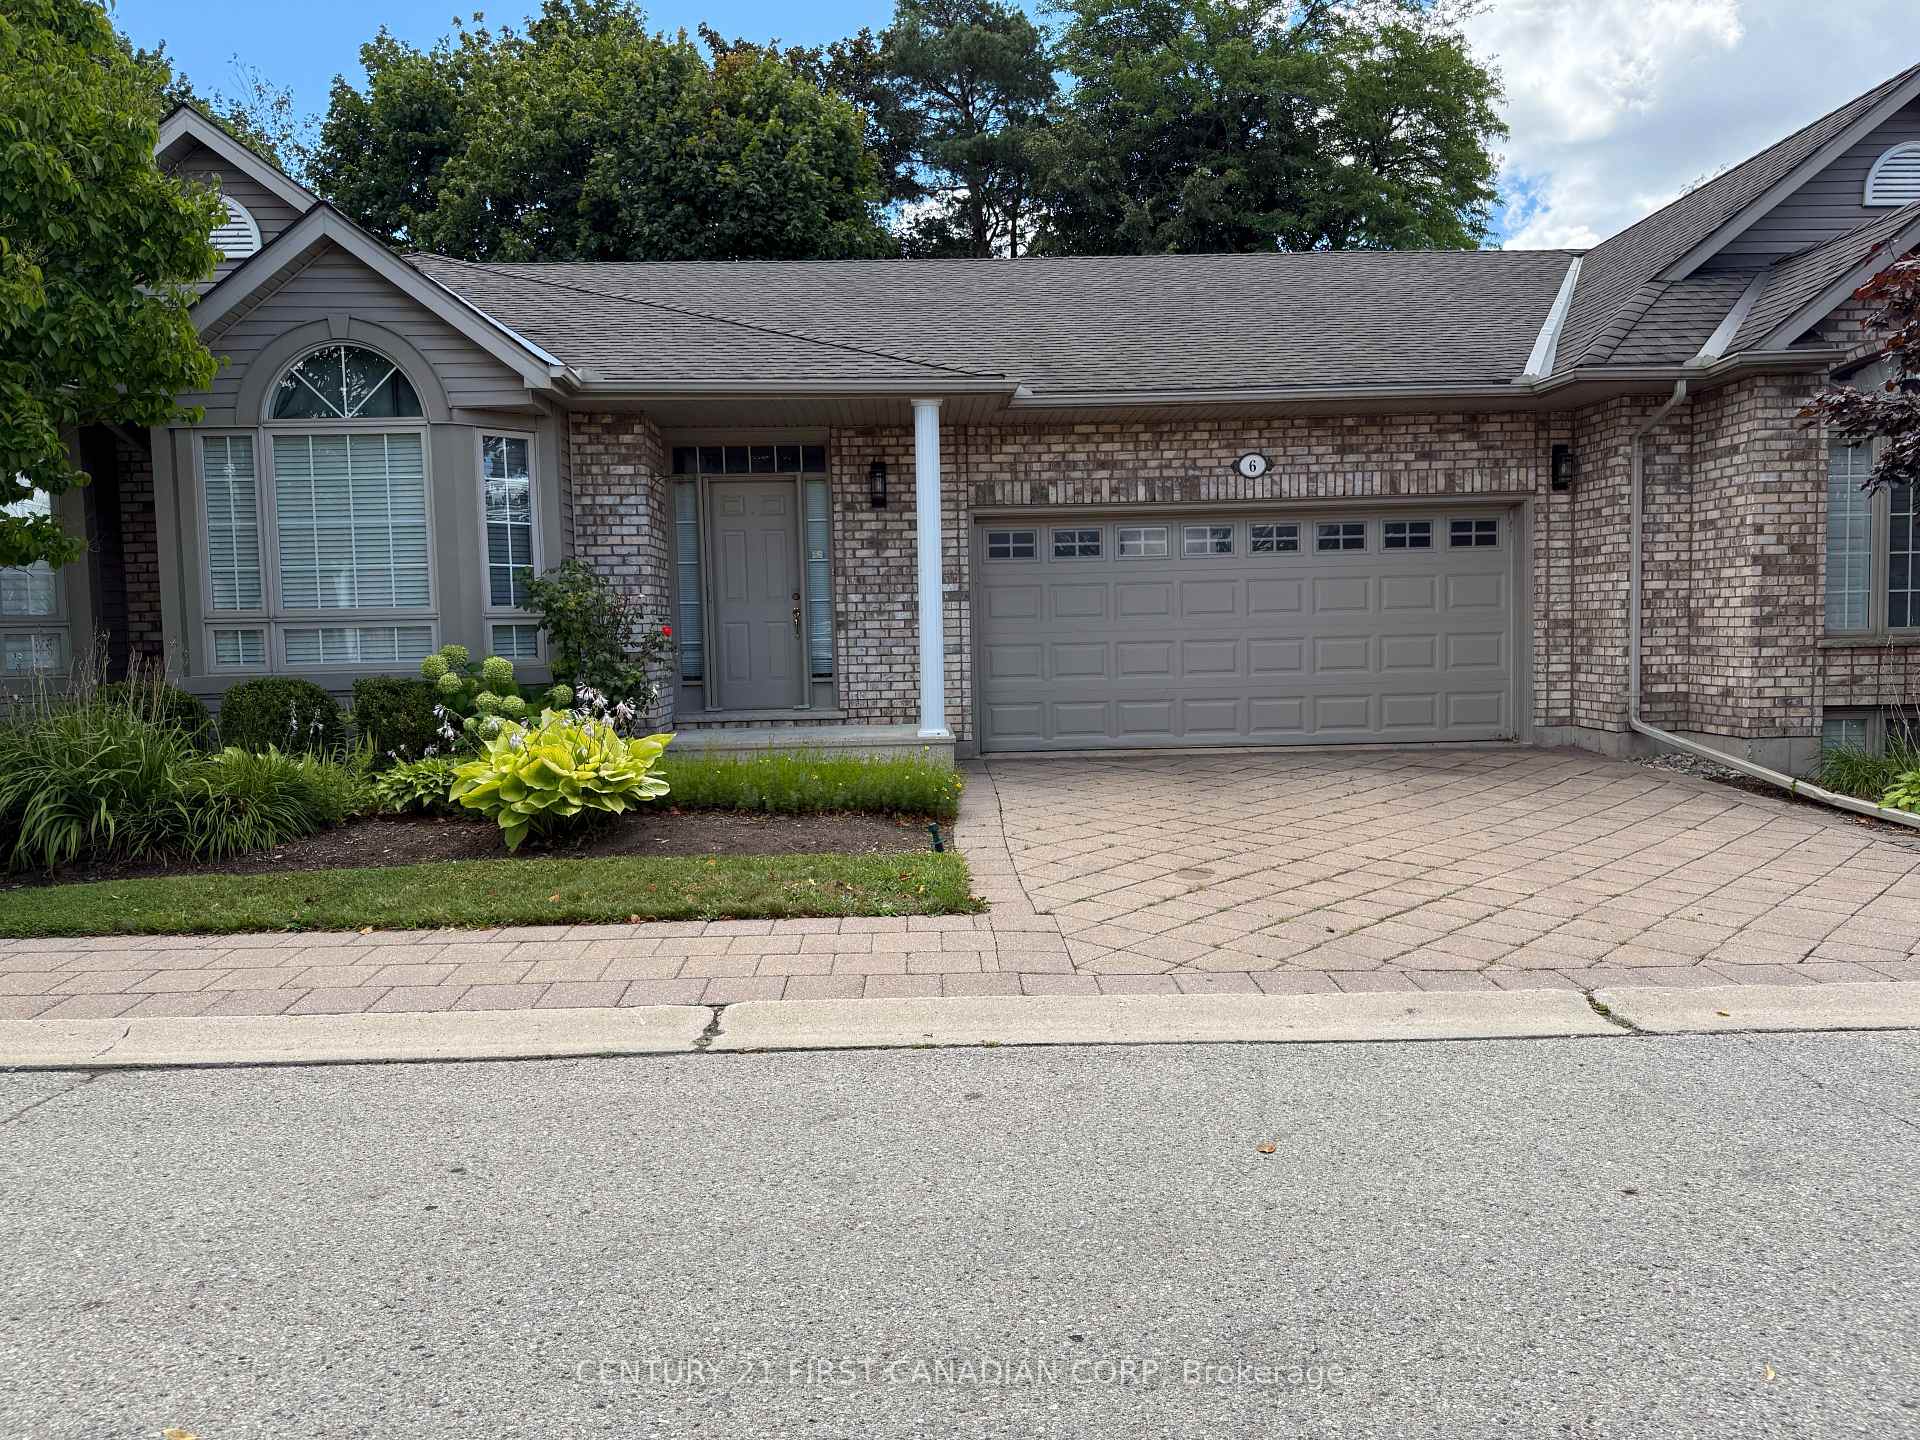
Unit 6, 1574 Richmond Street
Unit 6, 1574 Richmond Street
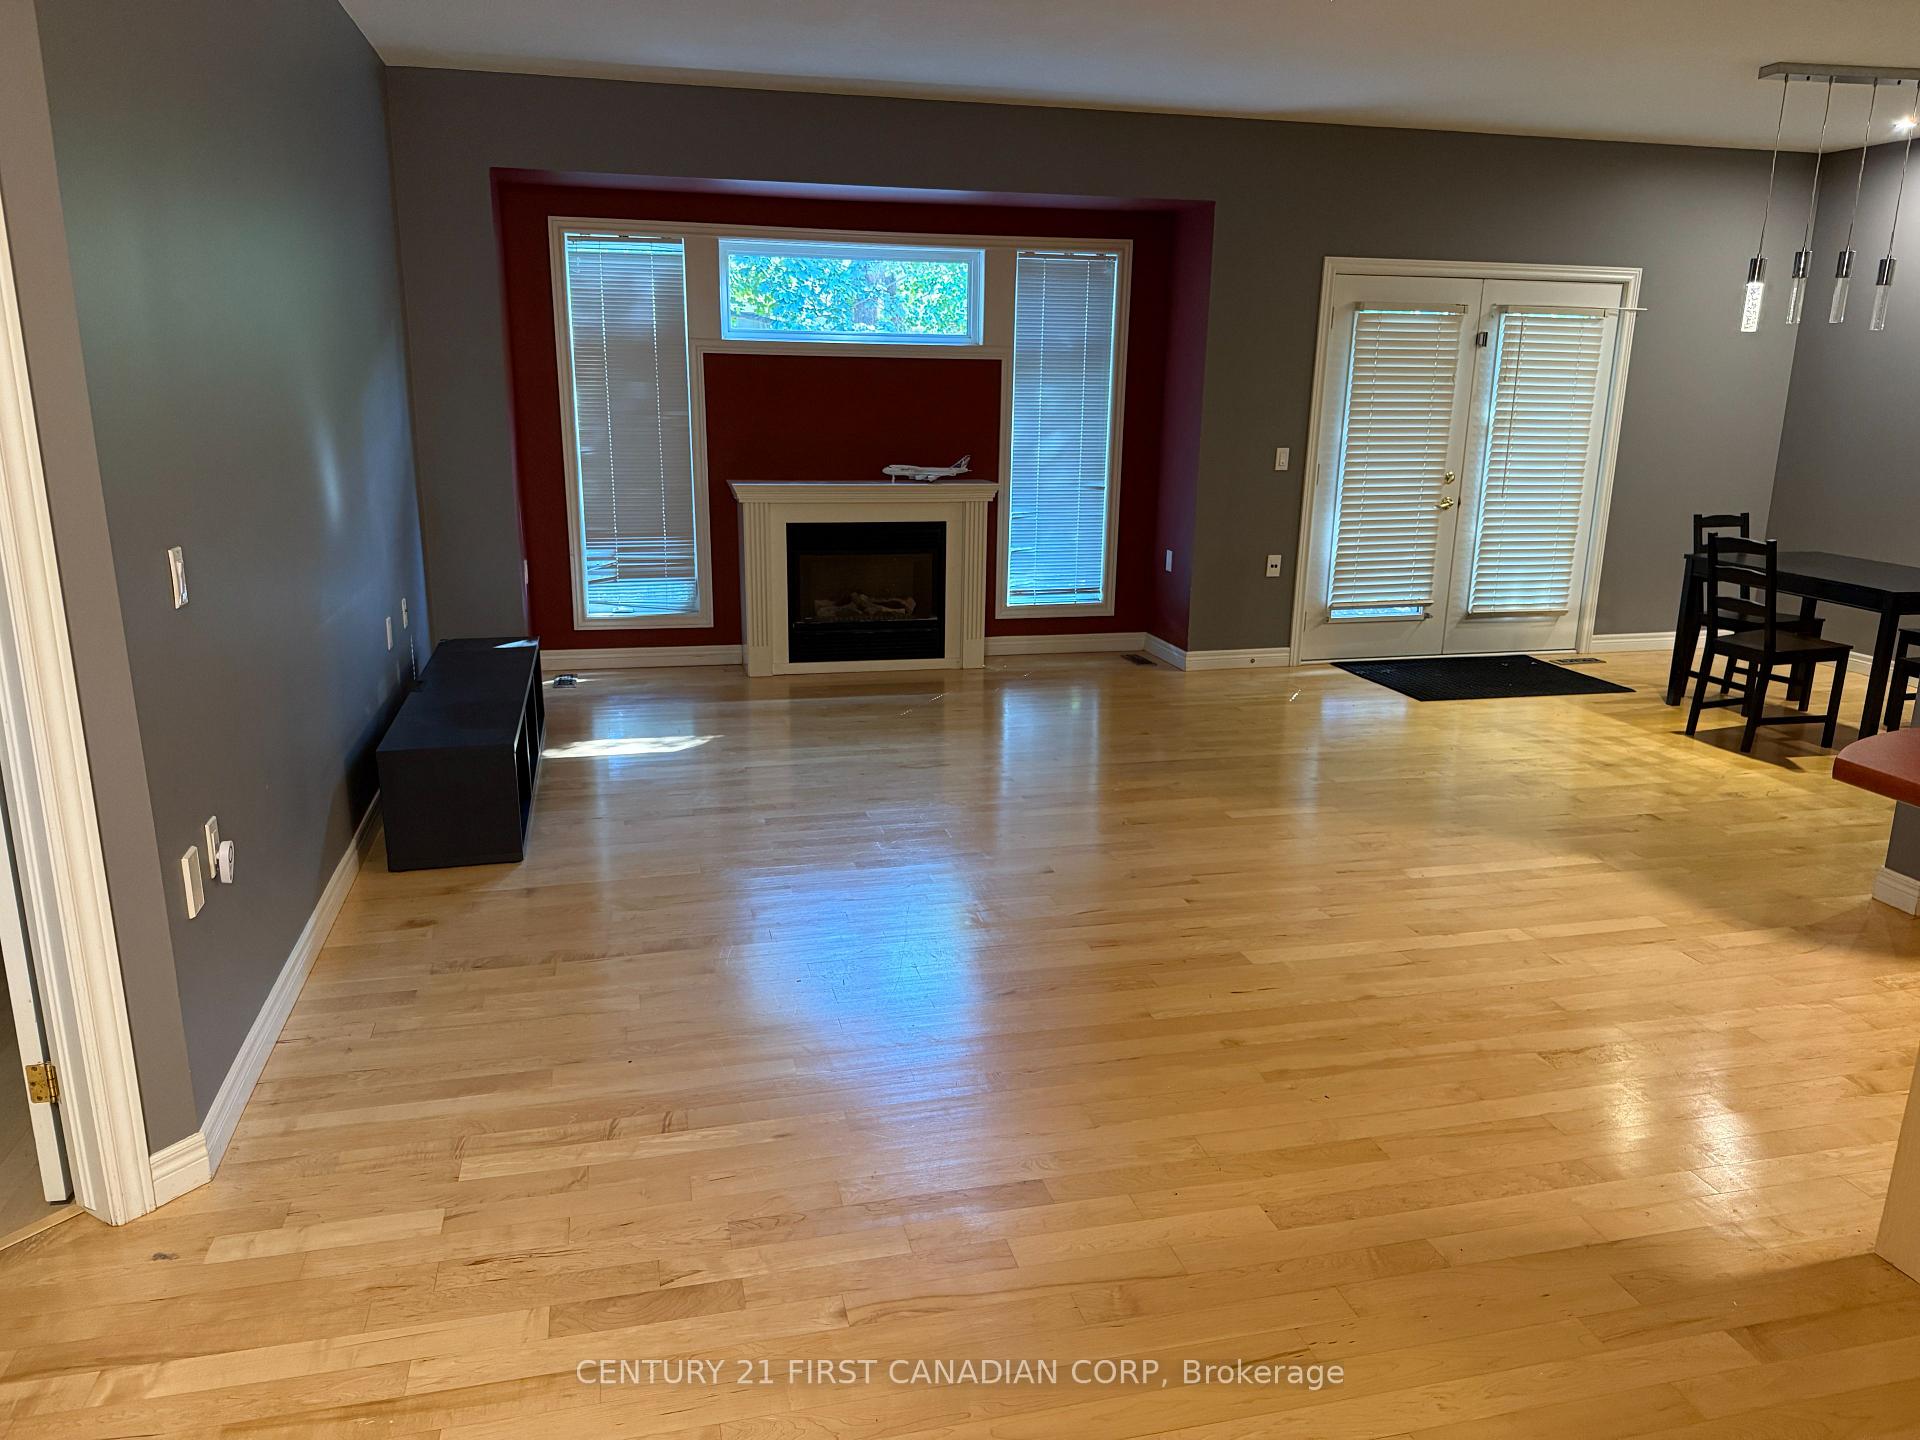 See all 28 photos
Property history
Facts and features
- BasementFinished
- LaundryCloset
- Lease term12 months
- PetsAllowed
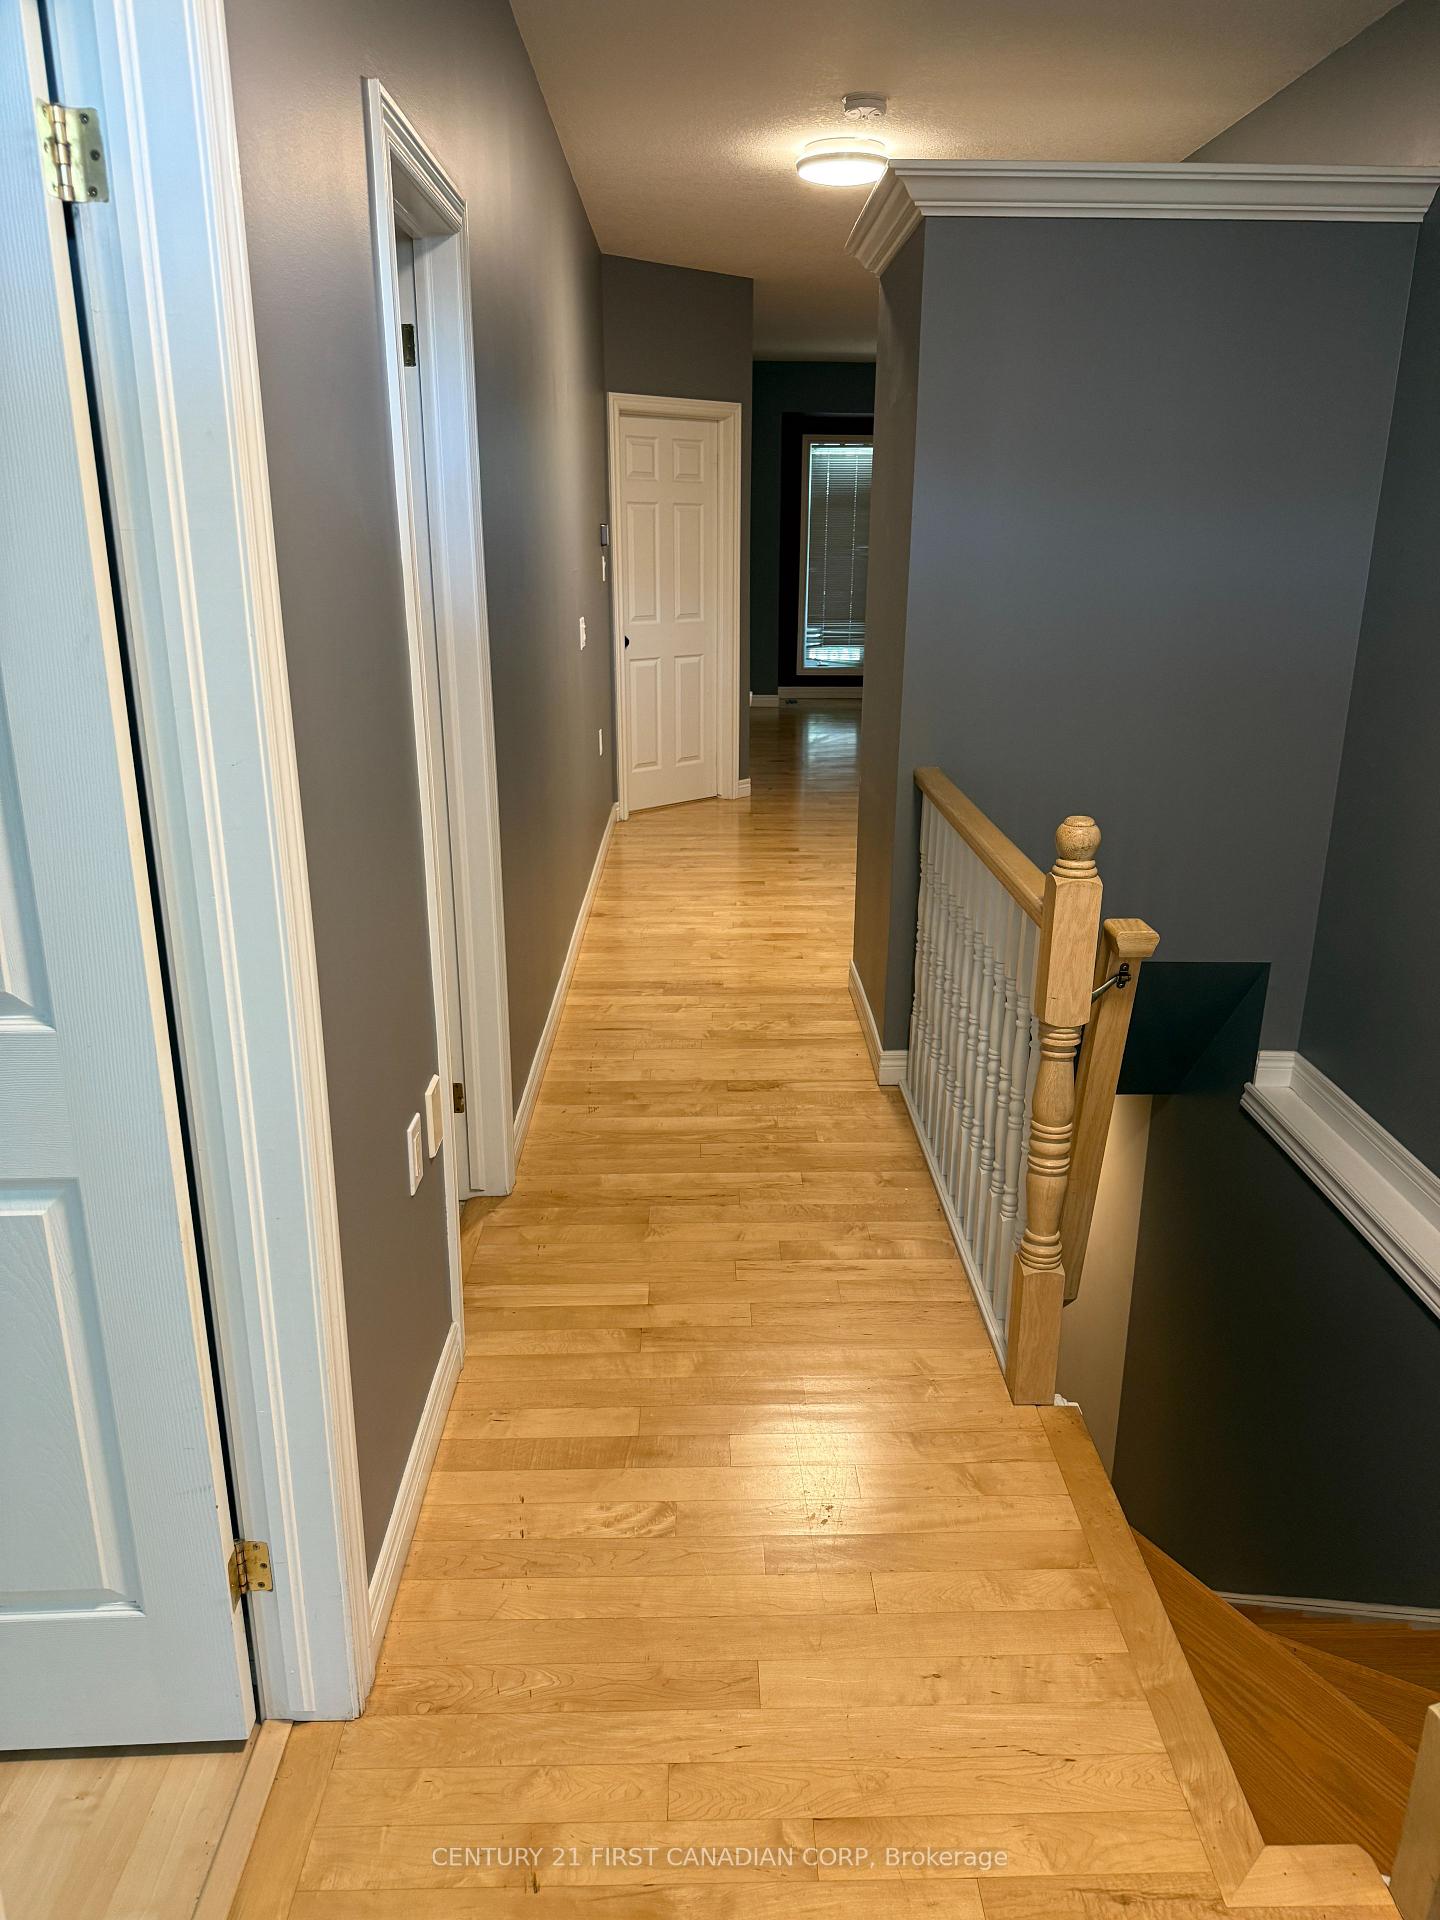
- Hardwood floors
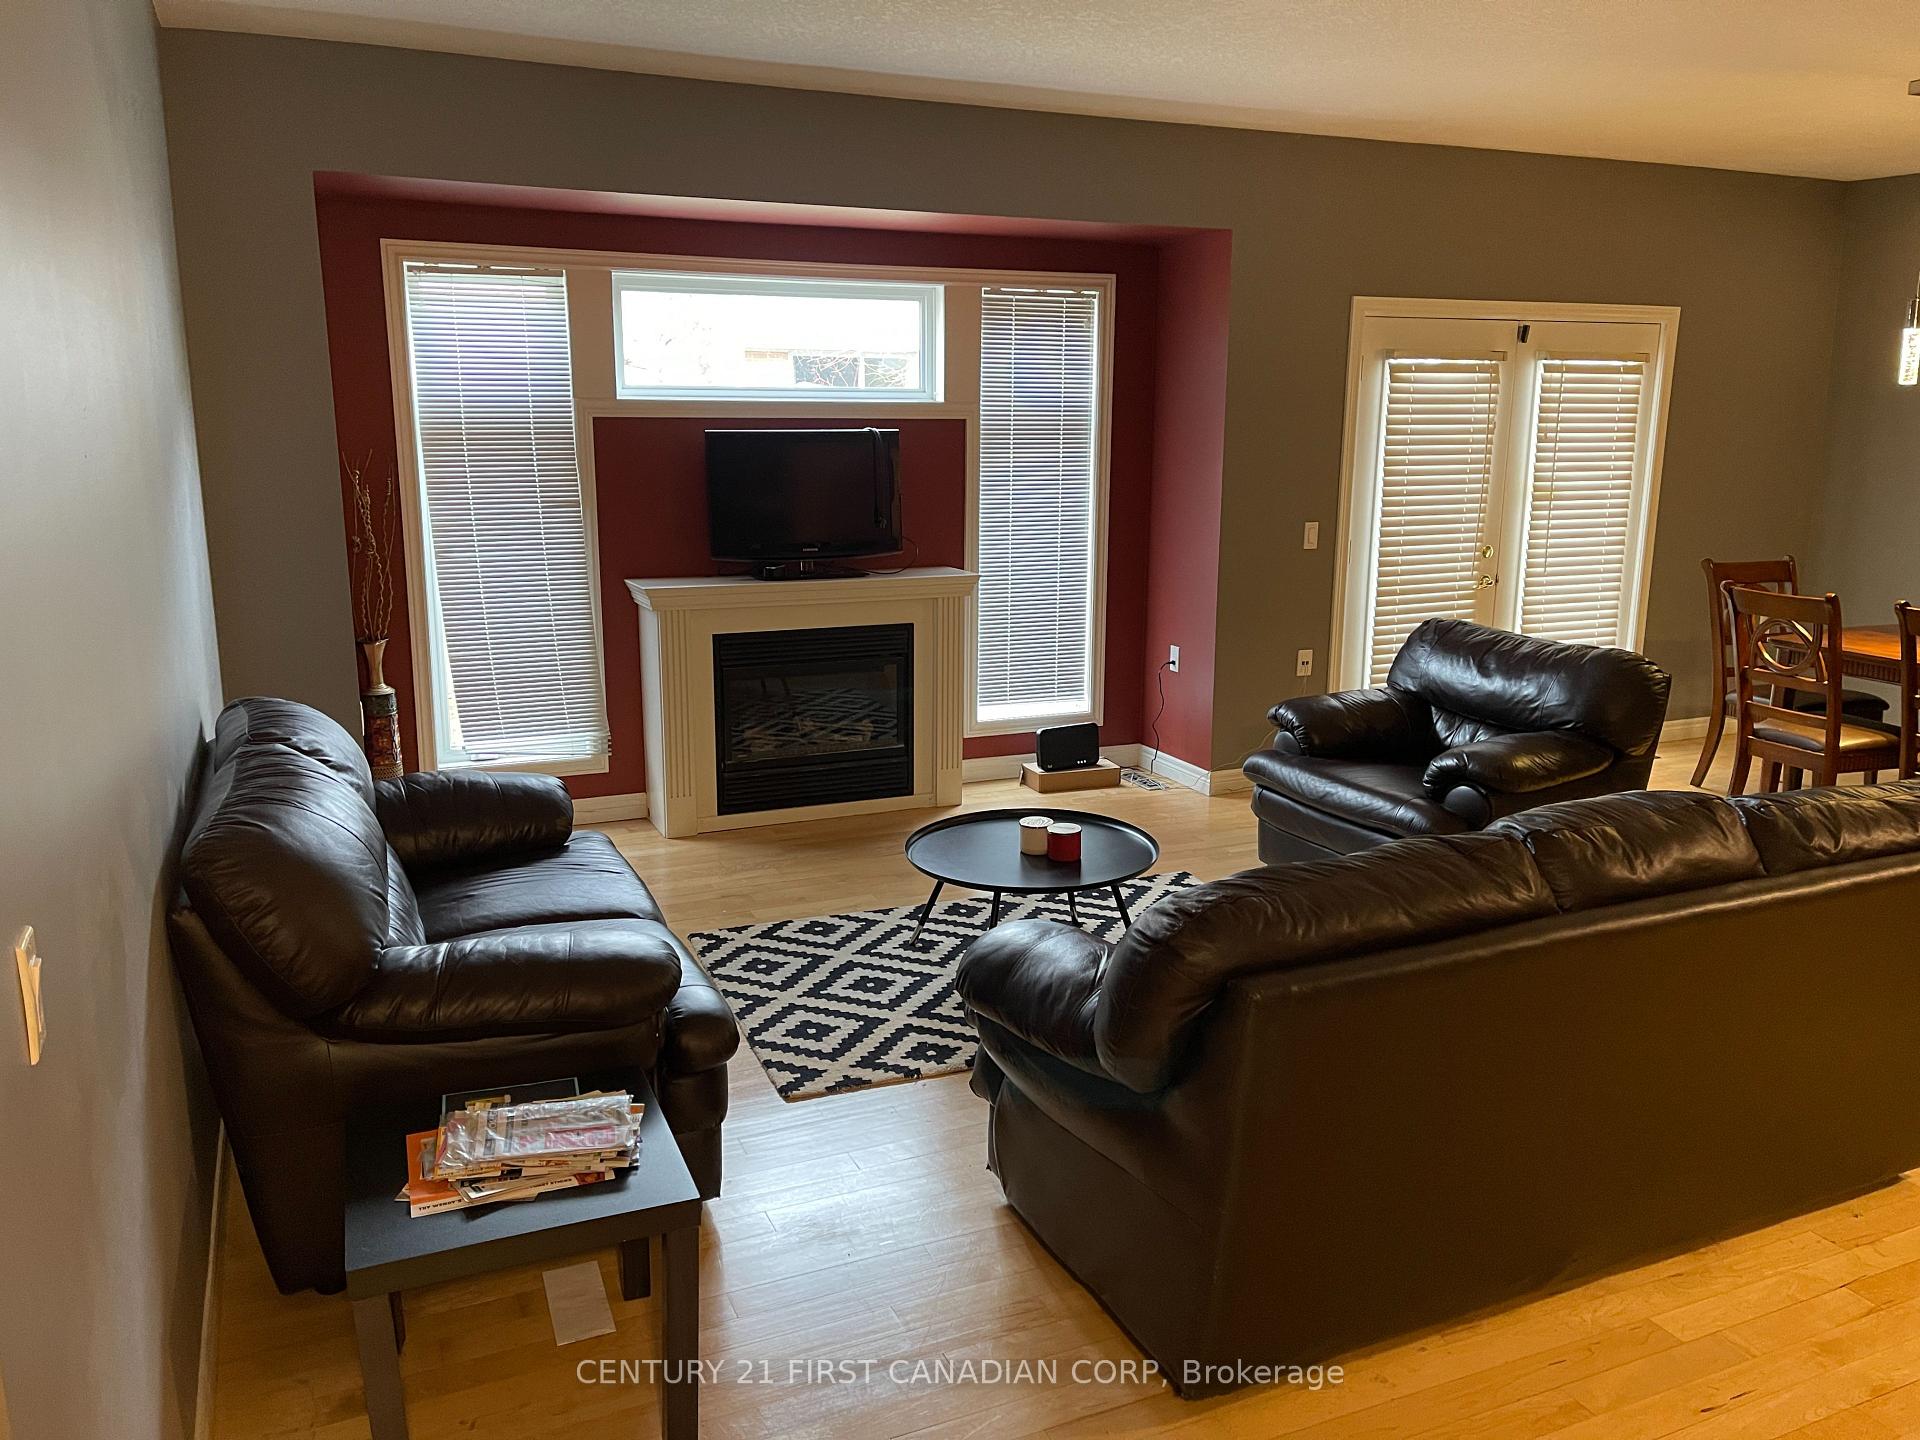
- Fireplace
- Central air
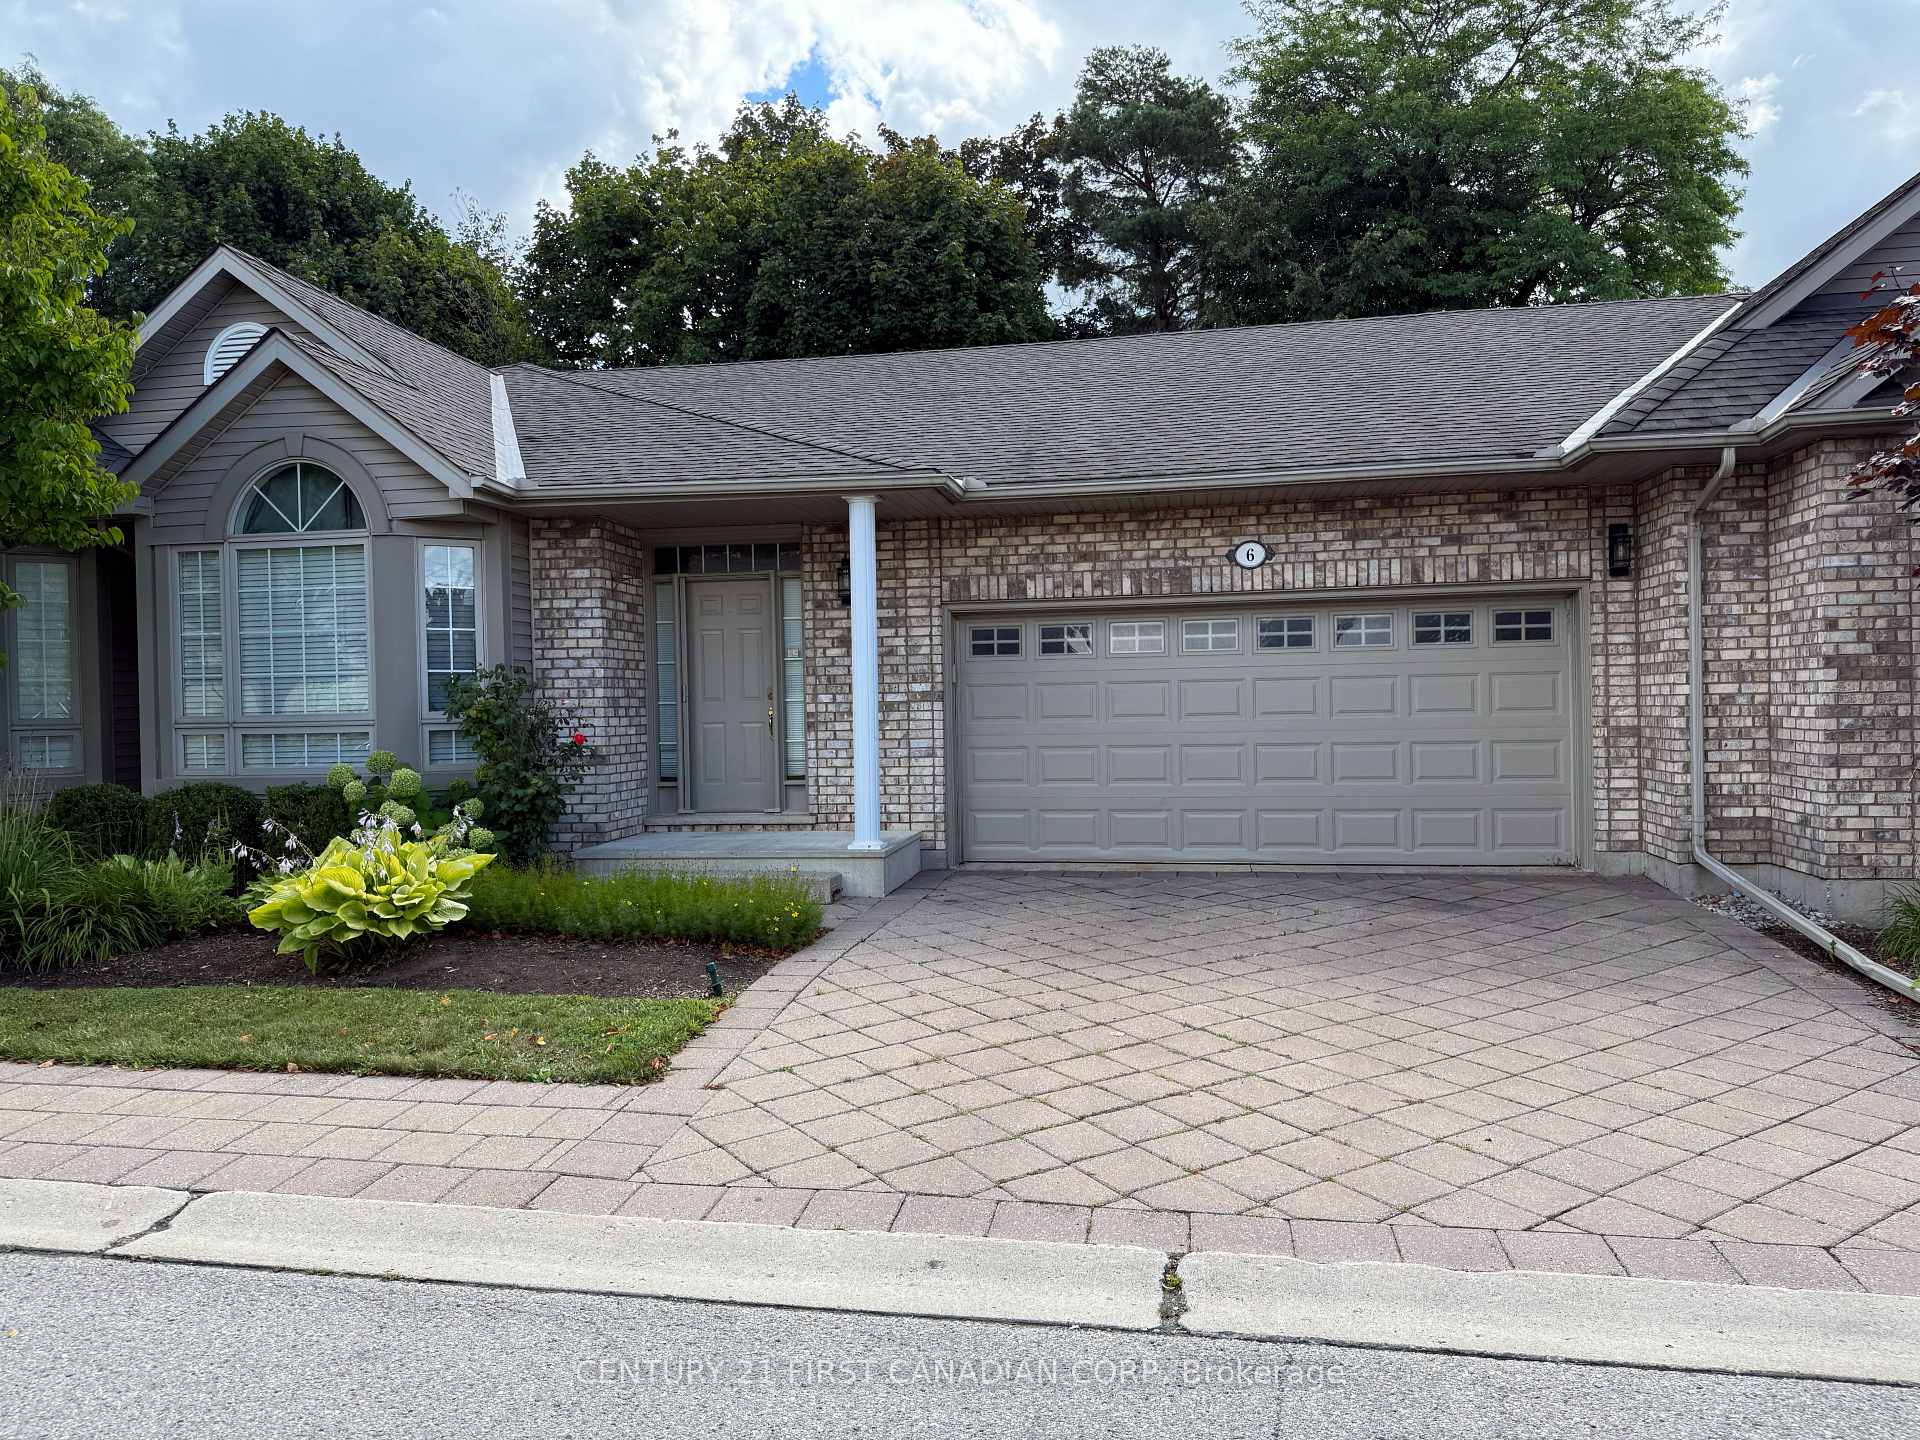
The homeCondo Townhouse, Bungalow, 1,200–1,399 sq ft
- Type: Condo Townhouse
- Style: Bungalow
- Living space: 1,200–1,399 sq ft
- Basement: Finished, full
- Exposure: East
- Waterfront: None
InsideFireplace Yes, natural gas, Hardwood, Carpet free, Laundry closet
- Fireplace: Yes, natural gas
- Flooring: Hardwood, Carpet free
- Laundry: Laundry closet
- Features: Storage, carpet free
- Security: Smoke detector, carbon monoxide detectors
- Rooms above ground: 6
- Rooms in the basement: 6
- Bedrooms: 2 + 2 in the basement
- Bathrooms: 3
- Kitchens: 1
- Family room: Yes
OutsideBrick, vinyl siding, Enclosed
- Exterior: Brick, vinyl siding
- Balcony: Enclosed
Parking and locker4 Parking (2 garage + 2 drive), Attached, Exclusive
- Spaces: 4 Parking (2 garage + 2 drive)
- Garage: Attached
- Parking type: Exclusive
- Locker: None
Building1574 Richmond Street N, Condo corporation 496, Bbqs allowed
- Name: 1574 Richmond Street N
- Condo corporation: 496
- Amenities: Bbqs allowed
- Pets: Allowed
Heating, water and powerForced air, gas, Central air
- Heating: Forced air, gas
- Cooling: Central air
Rent and termsRent $2,850 a month, Entire property, Unfurnished
- Rent: $2,850 a month
- Space for rent: Entire property
- Furnished: Unfurnished
- Lease: 12 months
- Paid: Monthly
- Rent includes: Central air conditioning, parking
- Deposit: Required
- Credit check: Required
- Employment letter: Required
- Rental application: Required
- References: Required
- Rental items: Water heater tank
NearbyPublic transit, school, library, hospital, cul de sac/dead end
- Close to: Public transit, school, library, hospital, cul de sac/dead end
Listing detailsX12373565, Rented, Sep 2, 2025
- MLS® number: X12373565
- Status: Rented
- Listed on: Sep 2, 2025
- Days on market: 38
- Updated: Oct 10, 2025
- Possession: 2025-10-01 / Immediate
- Occupied by: Tenant
- Listing brokerage: CENTURY 21 FIRST CANADIAN CORP
About this home
Unit 6, 1574 Richmond Street, London (North G), ON N6G 5H7
Welcome to Masonville! This beautiful family home, tucked away in a quiet community of only 17 units, is just few minutes from Western University, Masonville Mall and University Hospital.This spacious home offers 2+2 bedrooms, 2.5 bathrooms and thoughtful features throughout. The bright eat-in kitchen is adorned with stainless steel appliances and opens to beautiful living room and dining. Enjoy cozy evenings with gas fireplaces in both the main living room and basement family room. The finest hardwood on main floor and carpet-free basement makes for easy maintenance, while the gas furnace and central A/C ensure year-round comfort. 2 extra/bonus rooms completes the basement to use as storage or gym room. Enjoy mornings/evenings in the large deck, perfect for summer BBQs with family and friends. Families will also love the excellent school zones for both public and Catholic schools. Parking is never an issue with a 2-car garage plus 2 driveway spots. All of this in an unbeatable location: just a couple of minutes walk to Masonville Mall for all shopping, dining and entertaining, about 10 minutes walk to Western University and University Hospital! Ask for the HoodQ for other important info. Rent is $2,850/month + utilities. Book your showing today!
Ask about this home
A HOMEH agent will answer your questions about this home.
Know more about 1574 Richmond Street N
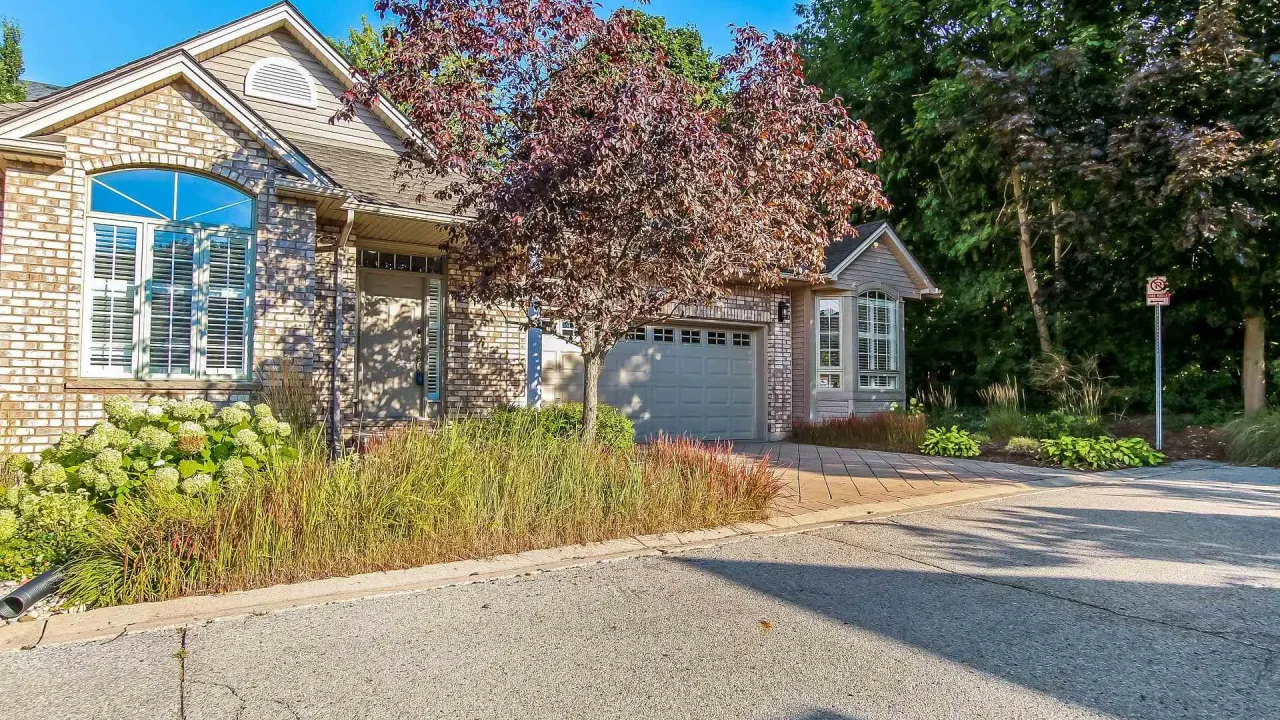
Condo building · 1574 Richmond Street N
1574 Richmond Street N is a condo. Right now 2 for sale are on the market here.
No similar units for rent in 1574 Richmond Street N right now.
Around this home
Daily convenience, out of 100, from the distances below
Schools nearby
School rating, out of 10.
Helpful calculators
Your HOMEH agent

"I would see it this week."