

1031 Richmond Street
1031 Richmond Street
 See all 39 photos
Property history
Facts and features
- BasementFinished
- Water, sewerMunicipal
- Lot shapeRectangular
- HeatingForced air
- Second kitchen
- Hardwood floors
- Central air
The homeDetached, 2 1/2 storey, 2,500–3,000 sq ft
- Type: Detached
- Style: 2 1/2 storey
- Living space: 2,500–3,000 sq ft
- Basement: Finished
InsideCeramic, Heated, Hardwood, Lower level, Water heater
- Flooring: Ceramic, Heated, Hardwood
- Laundry: Lower level
- Features: Water heater
- Rooms above ground: 9
- Rooms in the basement: 3
- Bedrooms: 5 + 2 in the basement
- Bathrooms: 4
- Kitchens: 2
- Family room: Yes
Outside and lotBrick, shingle, Asphalt shingle, Concrete
- Exterior: Brick, shingle
- Roof: Asphalt shingle
- Foundation: Concrete
- Features: Patio, porch
- Other structures: Shed
- Size: 50 × 130 ft
- Shape: Rectangular
- Zoning: R2-2(9)
Parking3 Garage, Attached, Available, private
- Spaces: 3 Garage
- Garage: Attached
- Driveway: Available, private
Heating, water and powerForced air, gas, Central air, Municipal water
- Heating: Forced air, gas
- Cooling: Central air
- Water: Municipal water
- Sewer: Municipal sewer
Costs and taxesTaxes $6,906 a year, HST included in the price, Furnace, air conditioner, hot water heater.
- Taxes, 2024: $6,906 a year
- HST: HST included in the price
- Rental items: Furnace, air conditioner, hot water heater.
- Under contract: Hot water heater, air conditioner, other
Included in the saleNot included None
- Not included: None
NearbyFenced yard, hospital, park, place of worship, public transit, wooded/treed
- Close to: Fenced yard, hospital, park, place of worship, public transit, wooded/treed
Listing detailsX12026162, Sold, Mar 17, 2025
- MLS® number: X12026162
- Status: Sold
- Listed on: Mar 17, 2025
- Days on market: 14
- Updated: Mar 31, 2025
- Possession: Flexible
- Occupied by: Tenant
- Listing brokerage: SUTTON GROUP - SELECT REALTY
About this home
1031 Richmond Street, London (East B), ON N6A 3J6
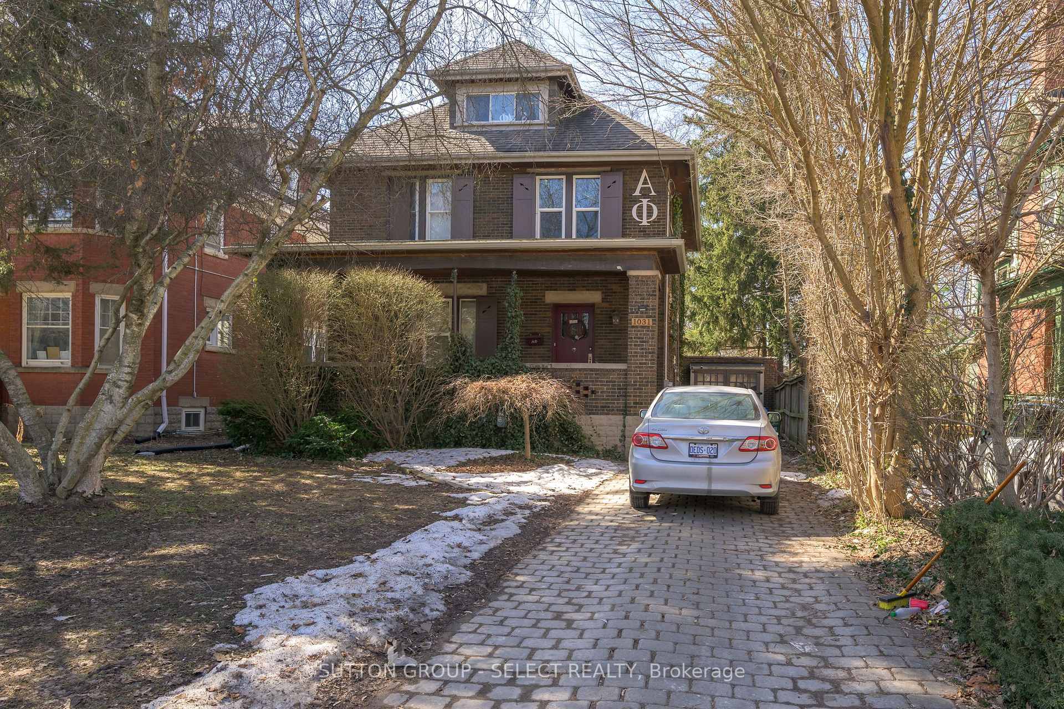
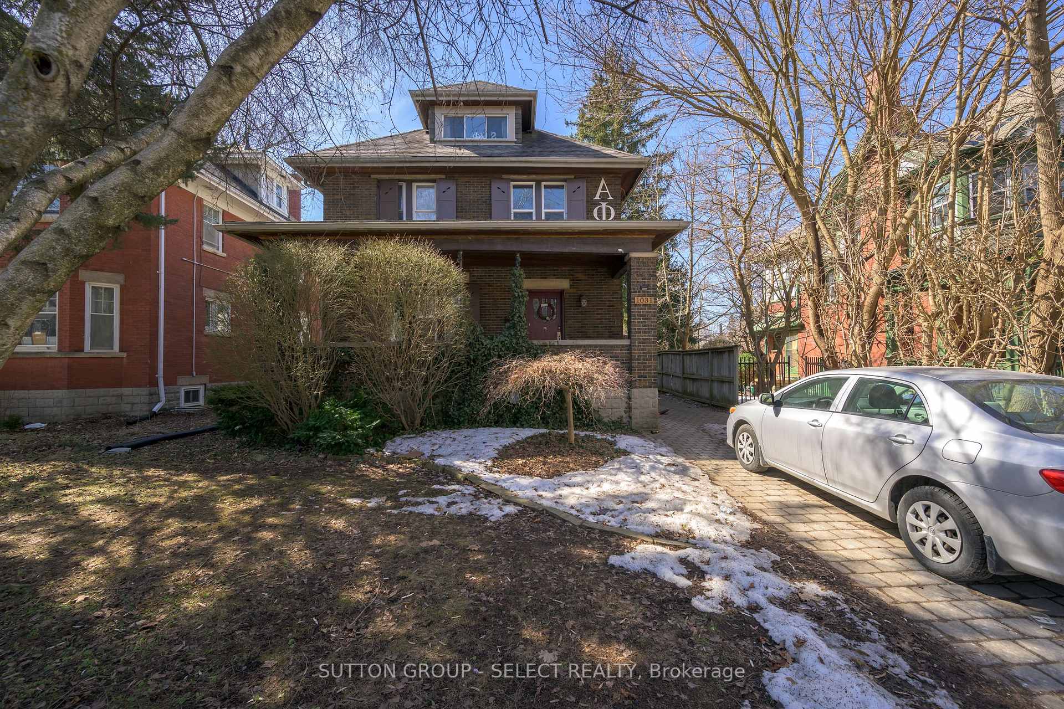
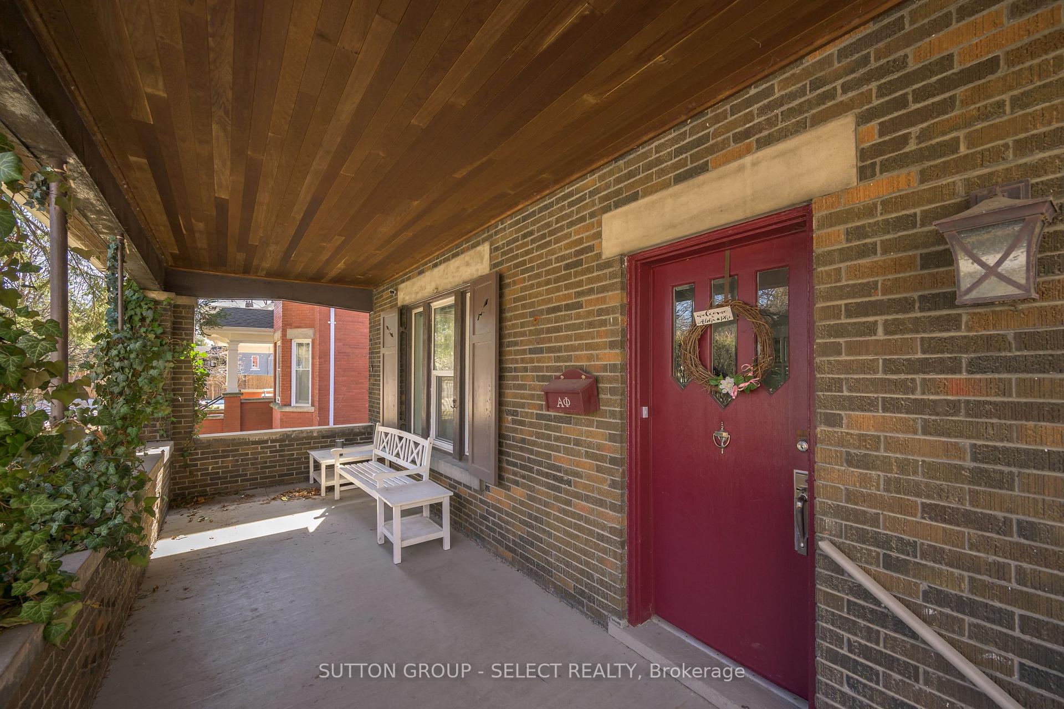
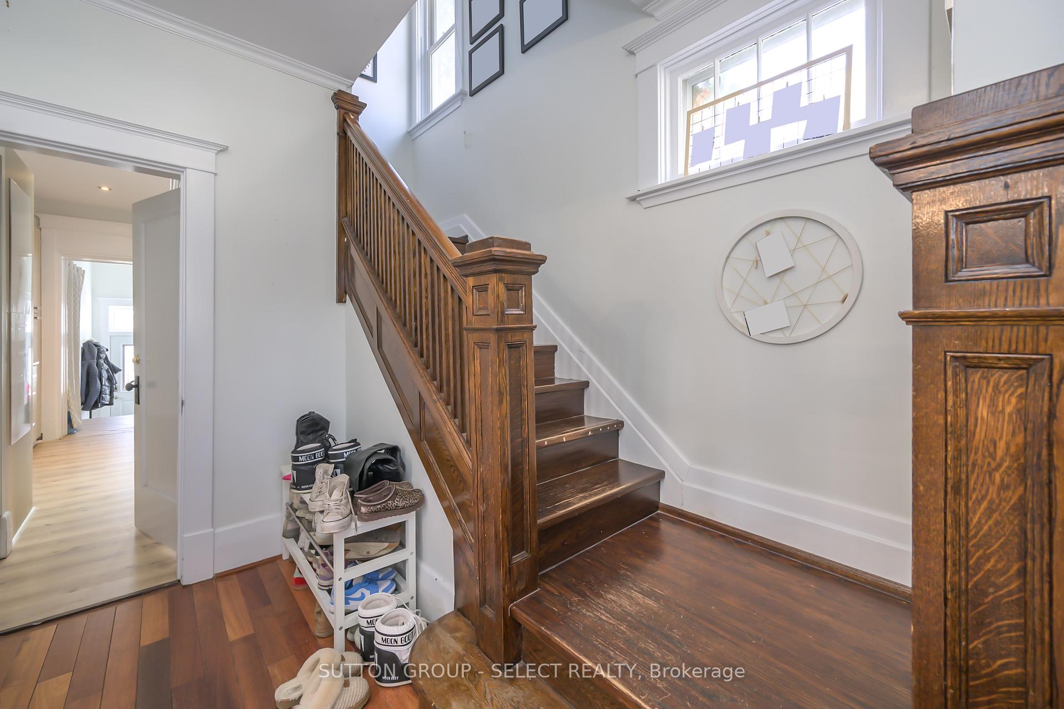
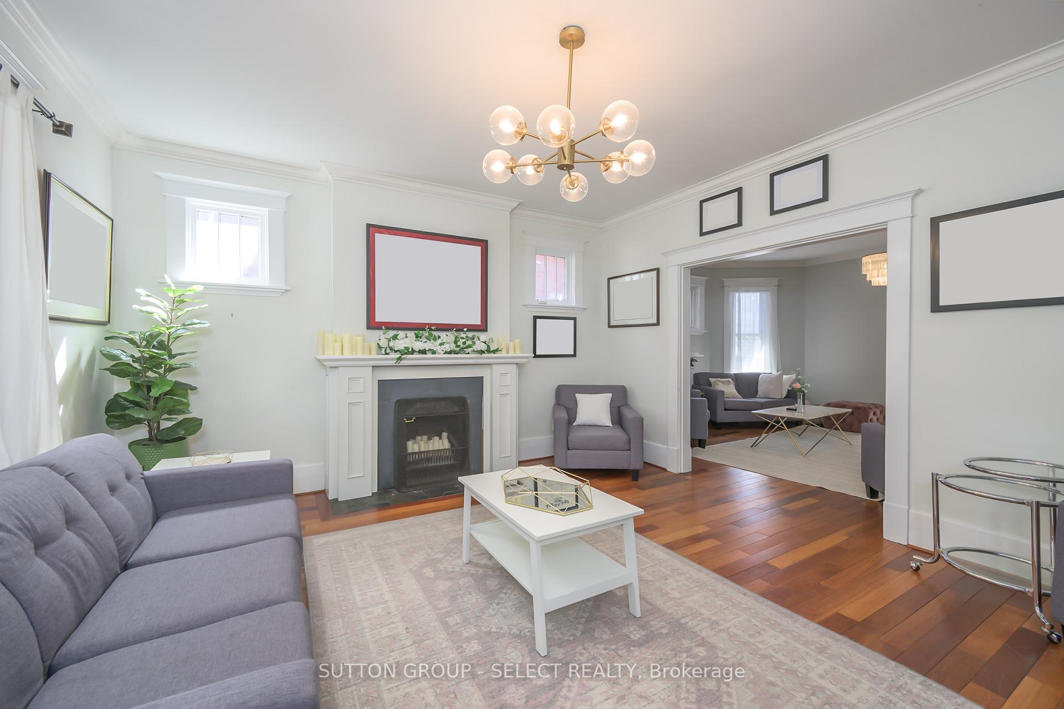
Loverly City Licensed home in Old North near UWO and St.Joe's. Private driveway off Richmond Street with room for at least 3 cars. The single car garage has been insulated and finished on the inside. Large 24 ft covered front porch. Laneway in the back with access to more parking. Lovely backyard with Flagstone patio. Main floor consists of a large living room and dining room featuring Bamboo floors and a fireplace (decommissioned and chimney removed). Large sunken sunroom with heated ceramic floors overlooking the backyard. Newer style modern luxury kitchen. High ceilings throughout. Second floor has 4 good sized bedrooms and second laundry located in the 4-pc bath. with the Primary suite having its own 3-pc ensuite. The third floors offers a large 5th bedroom, all the bedrooms feature Hardwood floors. In the lower level there are 2 more bedrooms and a 3-pc bath. 2 Furnaces.
Ask about this home
A HOMEH agent will answer your questions about this home.
Around this home
Daily convenience, out of 100, from the distances below
Schools nearby
School rating, out of 10.
Helpful calculators
Your HOMEH agent

"I would see it this week."