

Unit 41, 486 Skyline Avenue
Unit 41, 486 Skyline Avenue
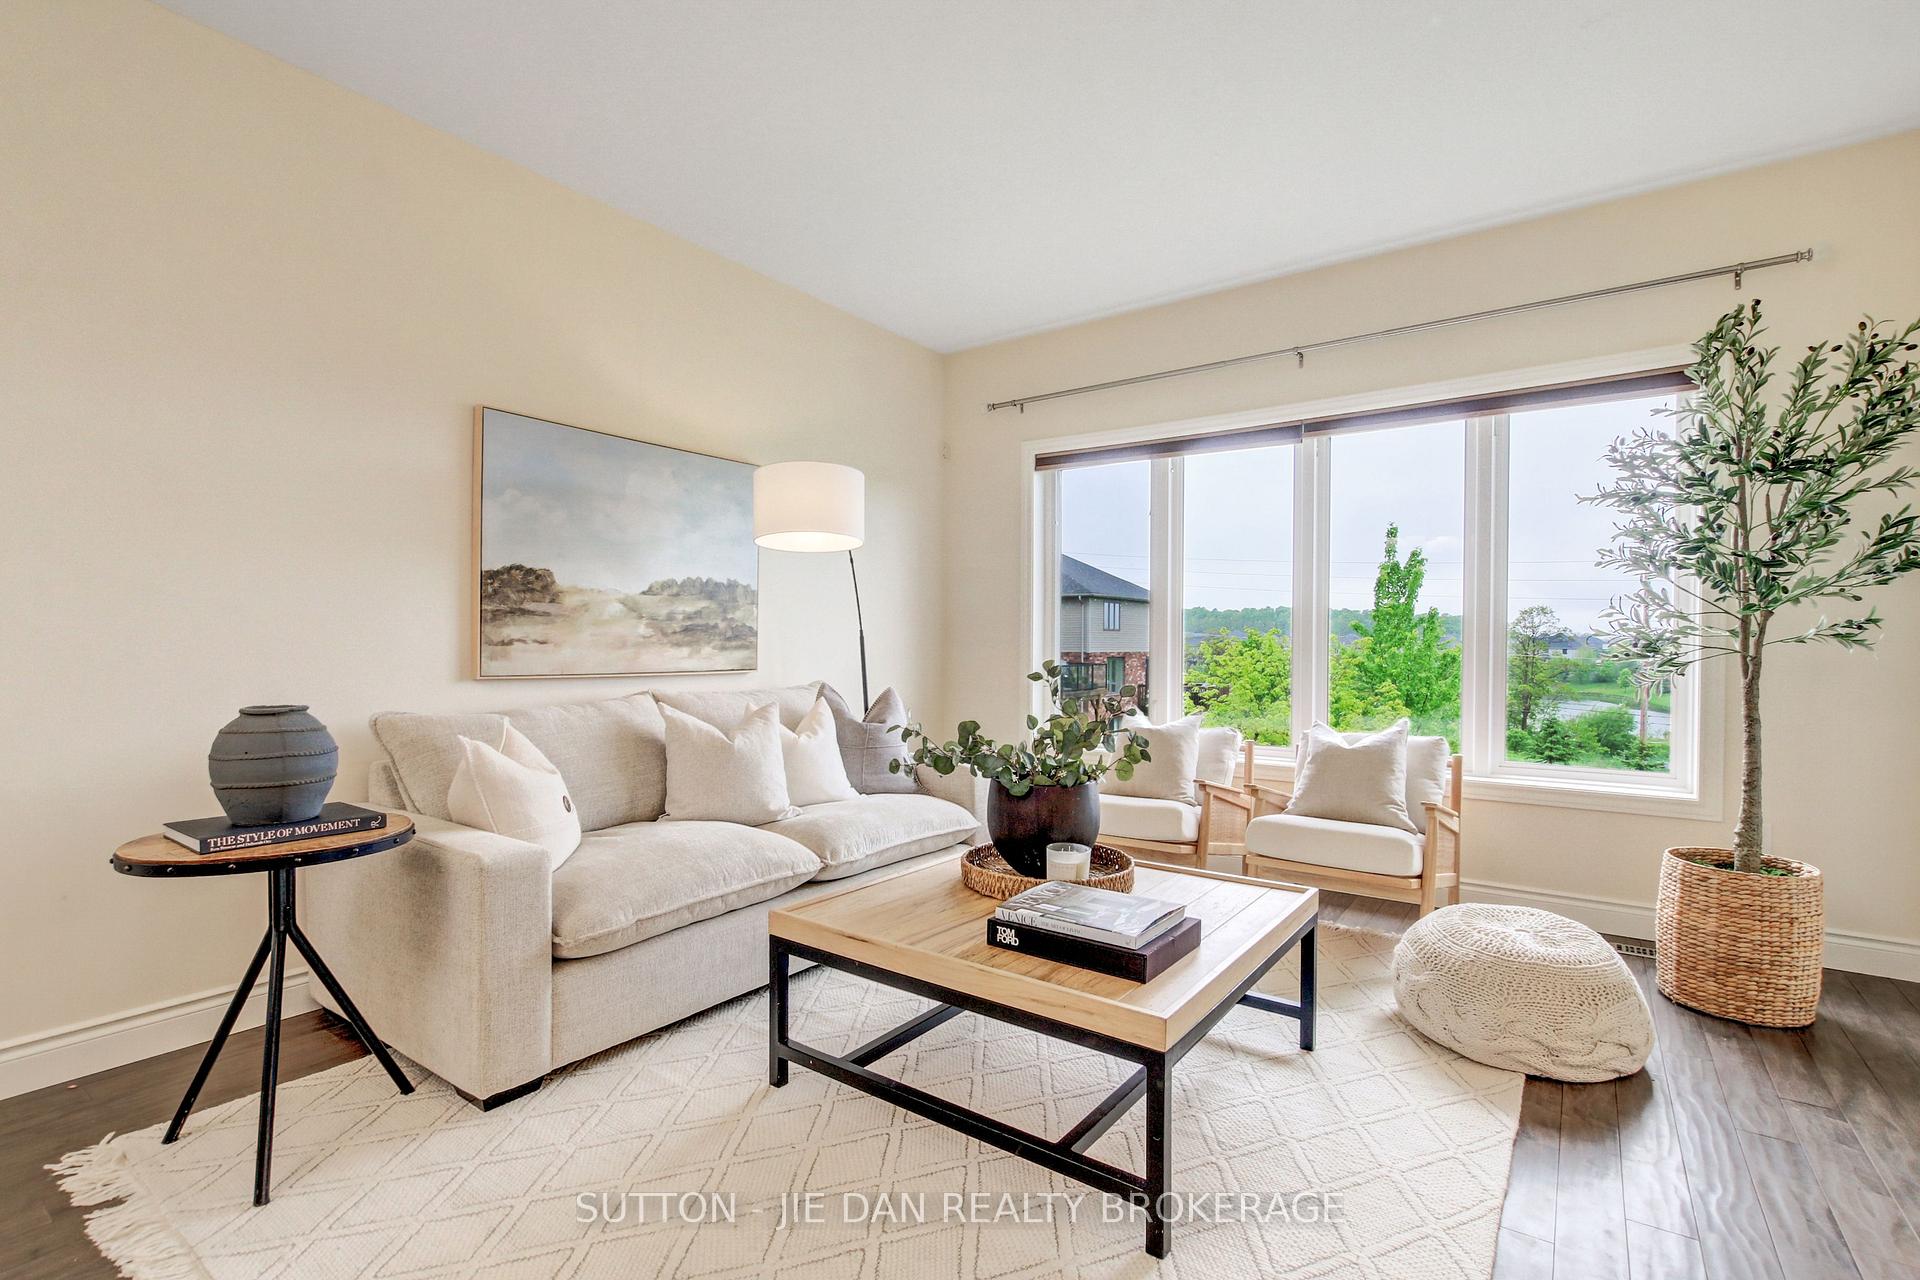 See all 41 photos
Property history
Facts and features
- BasementWalk-out
- Age of home6–15 years
- Water, sewerMunicipal
- HeatingForced air
- Central air
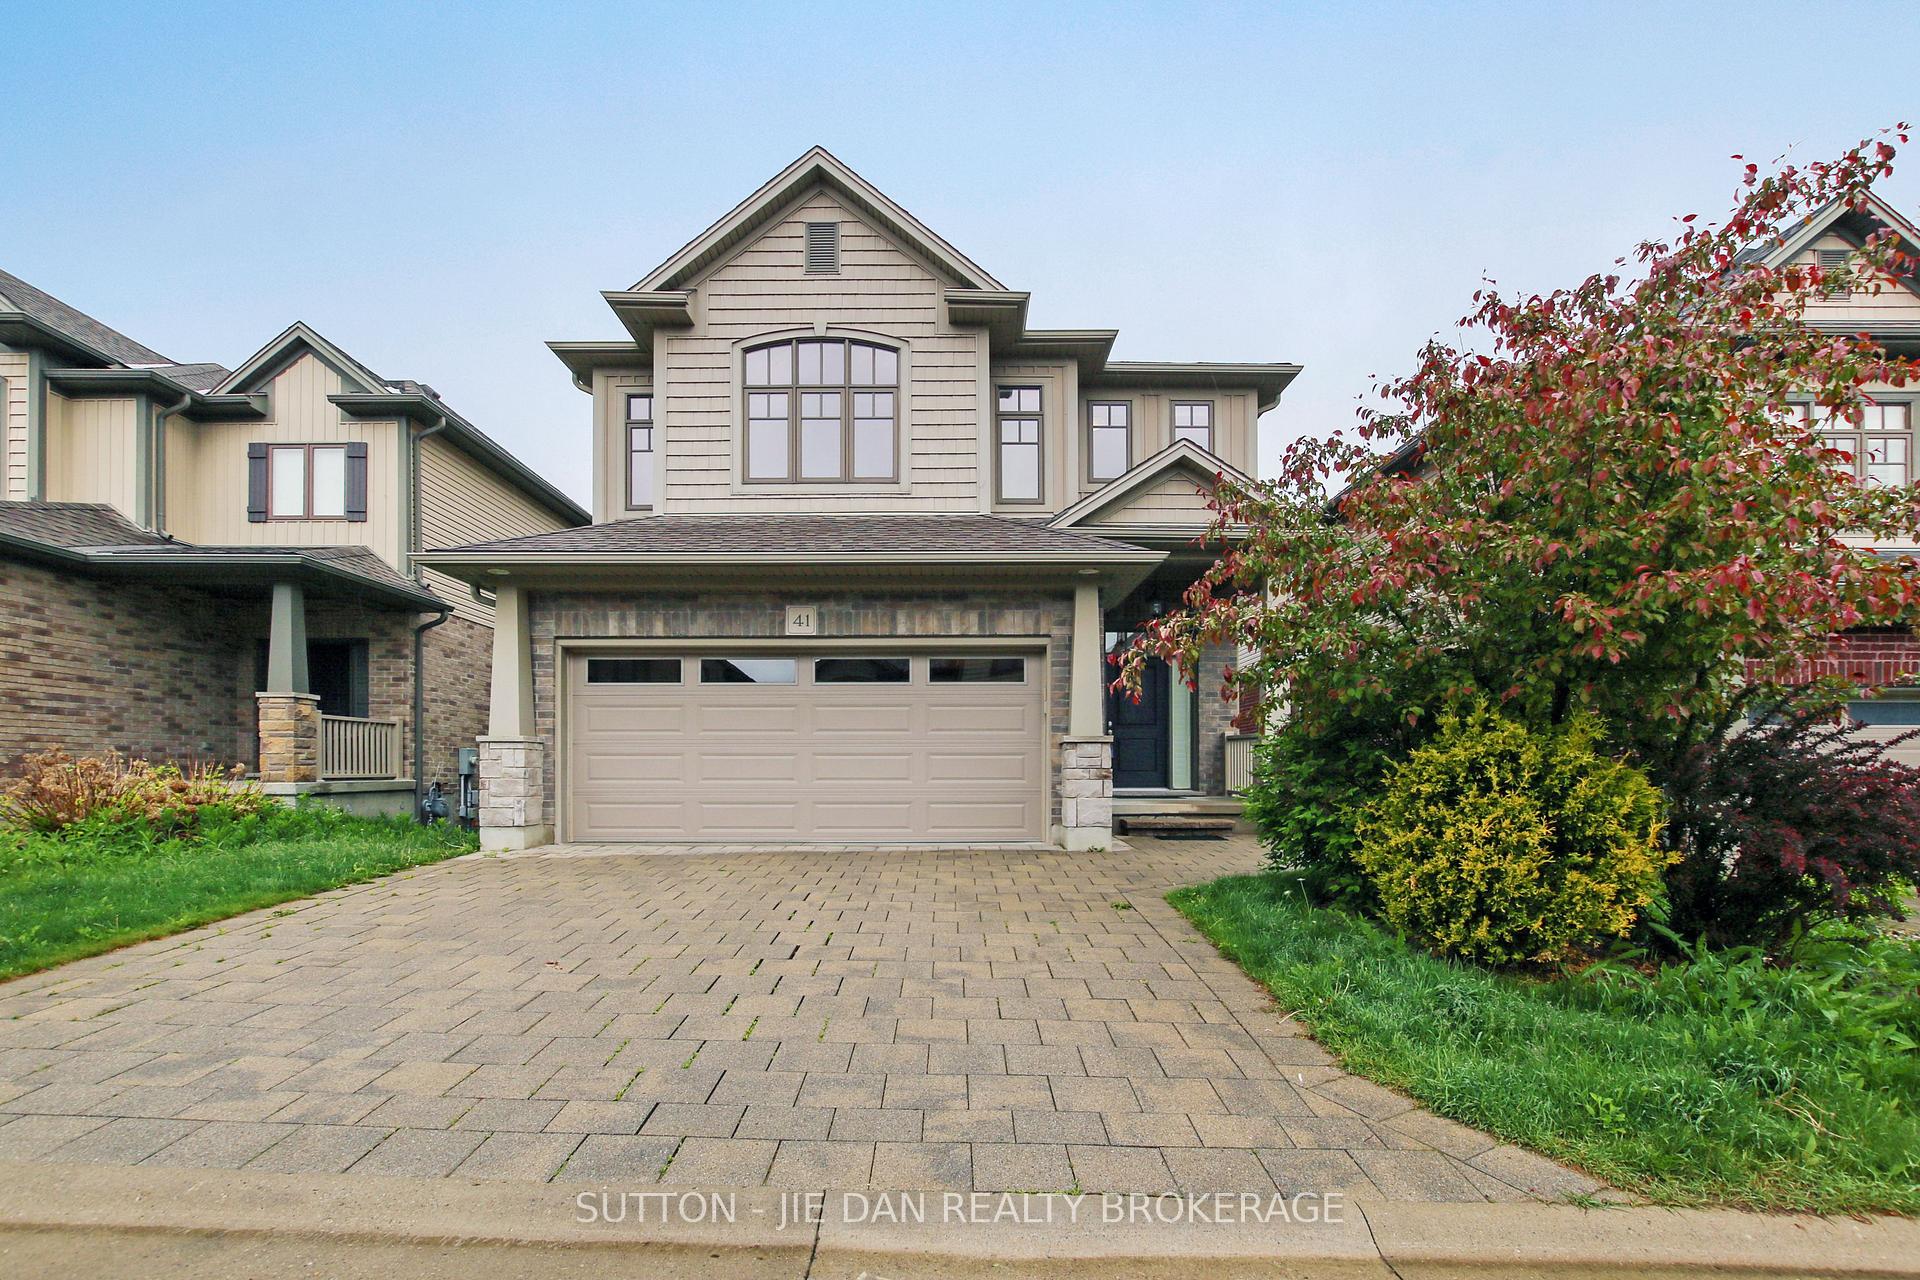
The homeDetached, 2-storey, Age 6–15 years
- Type: Detached
- Style: 2-storey
- Age: 6–15 years
- Living space: 2,000–2,500 sq ft
- Basement: Walk-out, finished
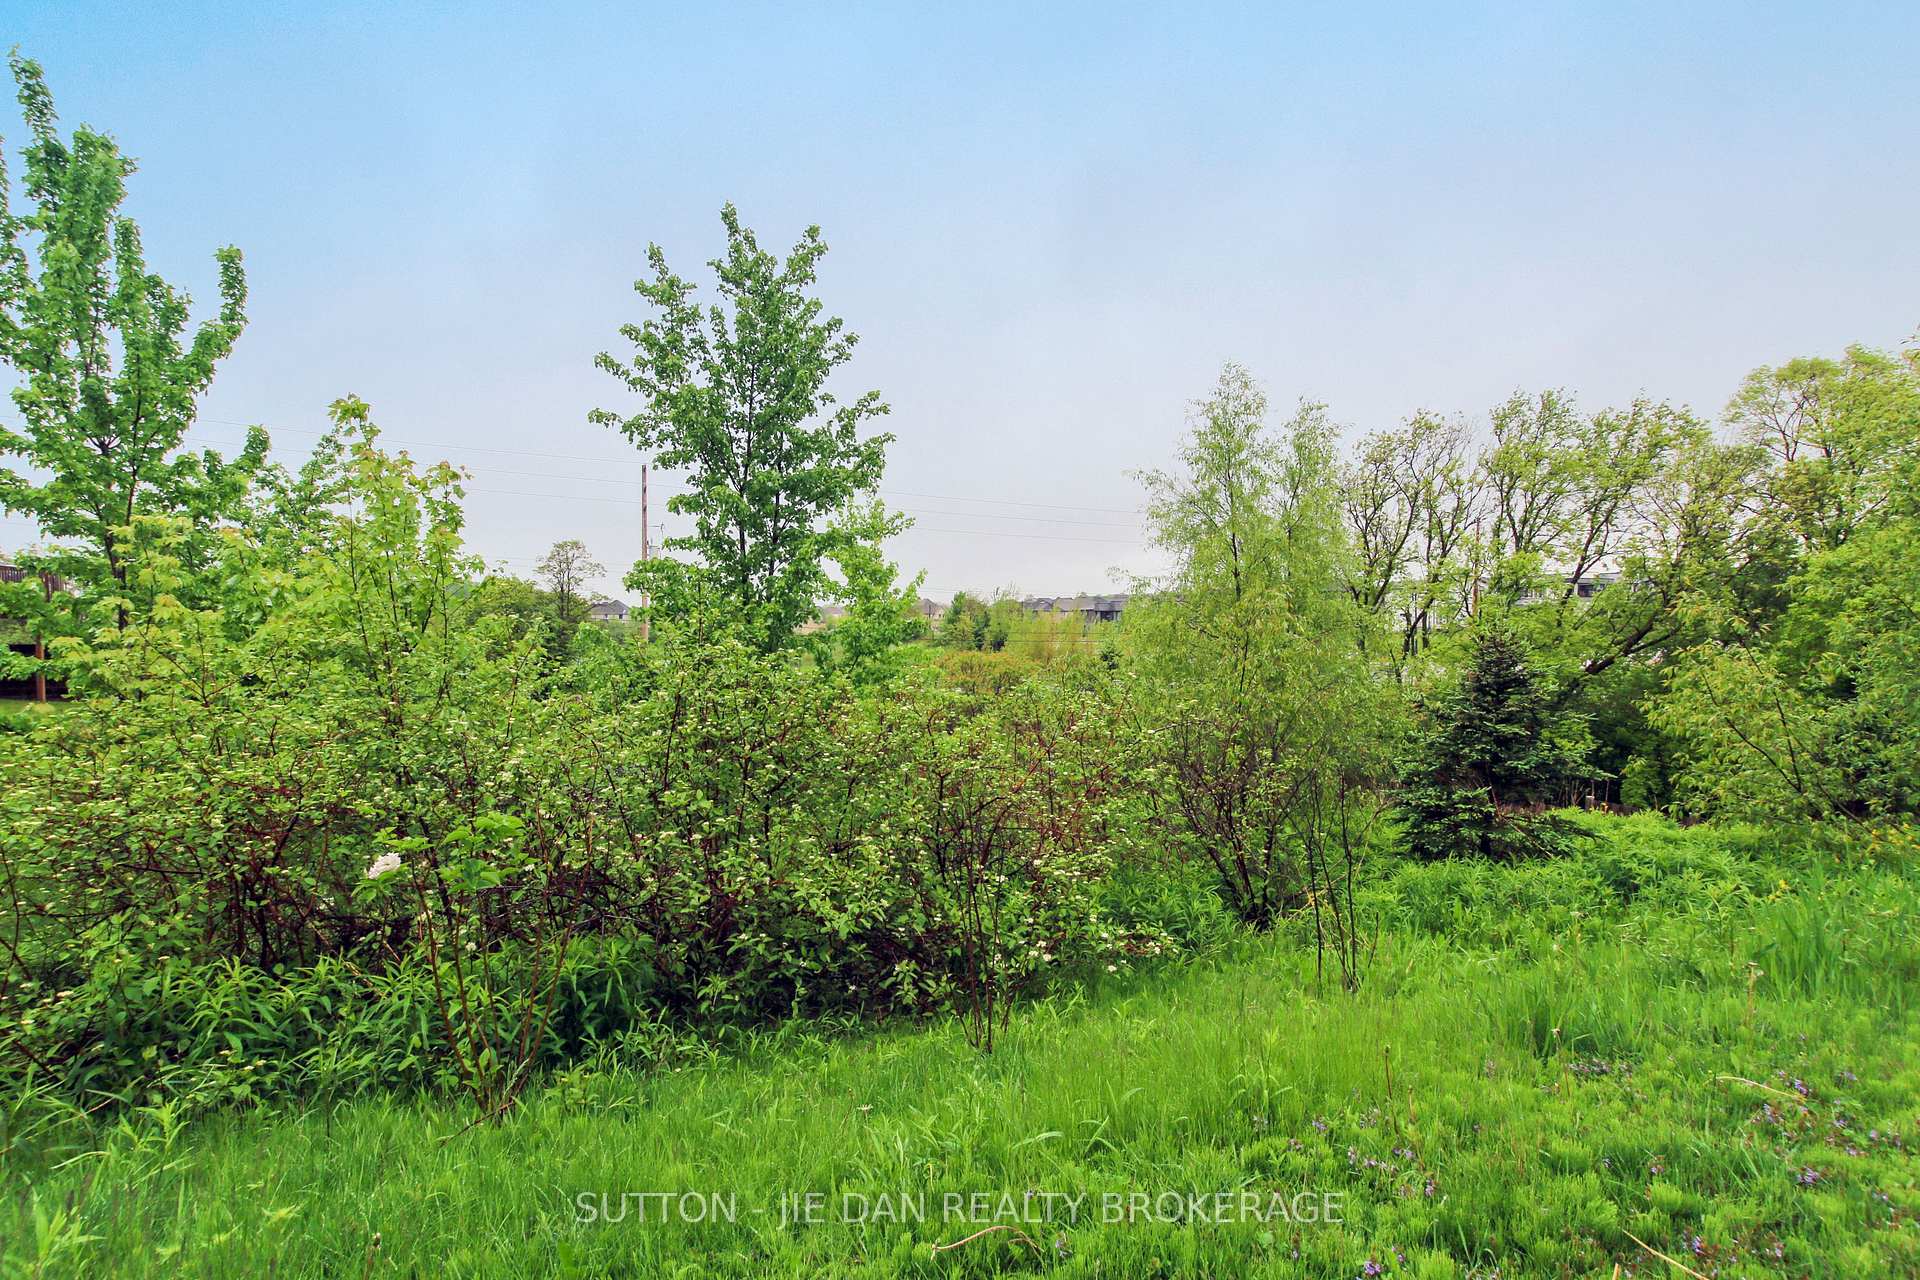
- View: City, forest, trees/woods
- Waterfront: None
InsideSump pump, air exchanger, central vacuum, Carbon monoxide detectors, smoke detector, Rooms above ground 12
- Features: Sump pump, air exchanger, central vacuum
- Security: Carbon monoxide detectors, smoke detector
- Rooms above ground: 12
- Rooms in the basement: 4
- Bedrooms: 3 + 1 in the basement
- Bathrooms: 4
- Kitchens: 1
- Family room: Yes
Outside and lotBrick front, vinyl siding, Shingles, Poured concrete
- Exterior: Brick front, vinyl siding
- Roof: Shingles
- Foundation: Poured concrete
- Features: Controlled entry, year round living, deck, porch
- Size: 40.03 × 98.43 ft
- Zoning: R6-4
Parking2 Garage, Attached, Private double
- Spaces: 2 Garage
- Garage: Attached
- Driveway: Private double
Heating, water and powerForced air, gas, Central air, Municipal water
- Heating: Forced air, gas
- Cooling: Central air
- Water: Municipal water
- Sewer: Municipal sewer
- Natural gas: Yes
- Hydro: Yes
- Cable: Yes
- Telephone: Yes
Costs and taxesTaxes $7,079 a year, HST included in the price, Hot water tank rental
- Taxes, 2024: $7,079 a year
- HST: HST included in the price
- Rental items: Hot water tank rental
- Under contract: Hot water tank-gas
Included in the saleFridge, stove, dishwasher, washer & dryer.
- Included: Fridge, stove, dishwasher, washer & dryer.
Listing detailsX12168260, Sold, May 22, 2025
- MLS® number: X12168260
- Status: Sold
- Listed on: May 22, 2025
- Days on market: 15
- Updated: Jun 6, 2025
- Possession: 1-29 days
- Occupied by: Owner
- Listing brokerage: SUTTON - JIE DAN REALTY BROKERAGE
About this home
Unit 41, 486 Skyline Avenue, London (North B), ON N5X 0L1
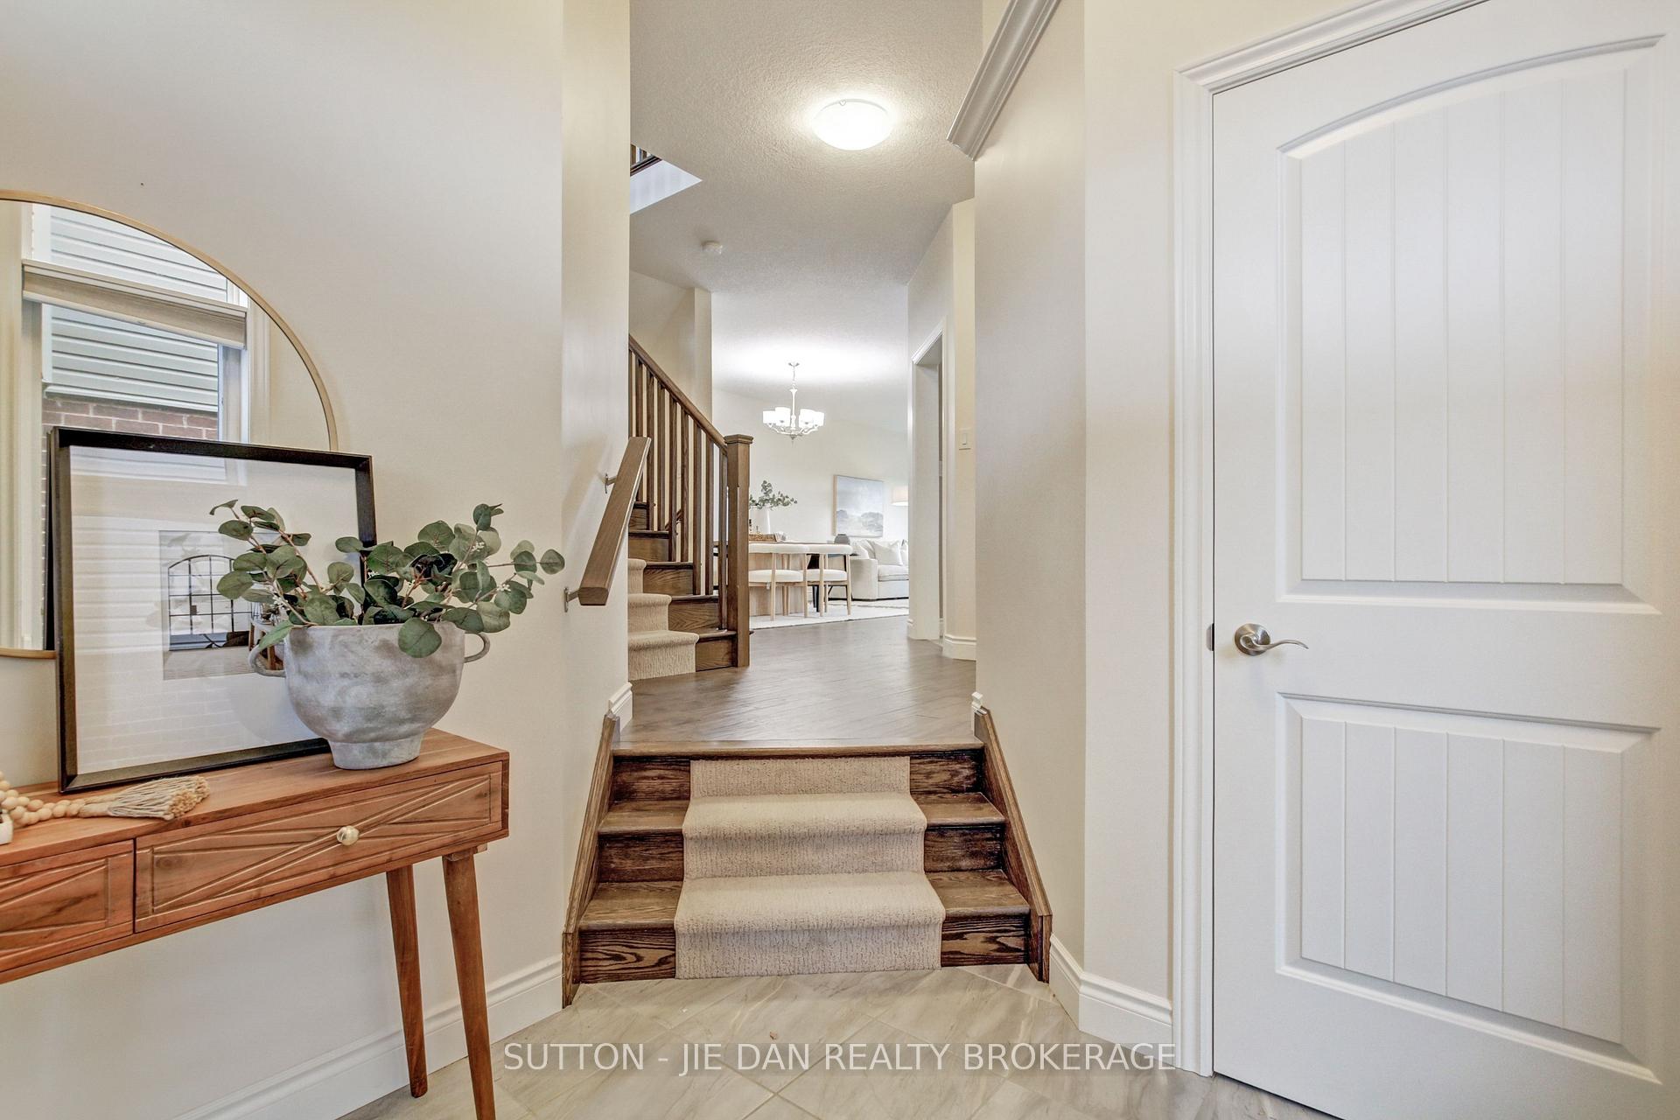
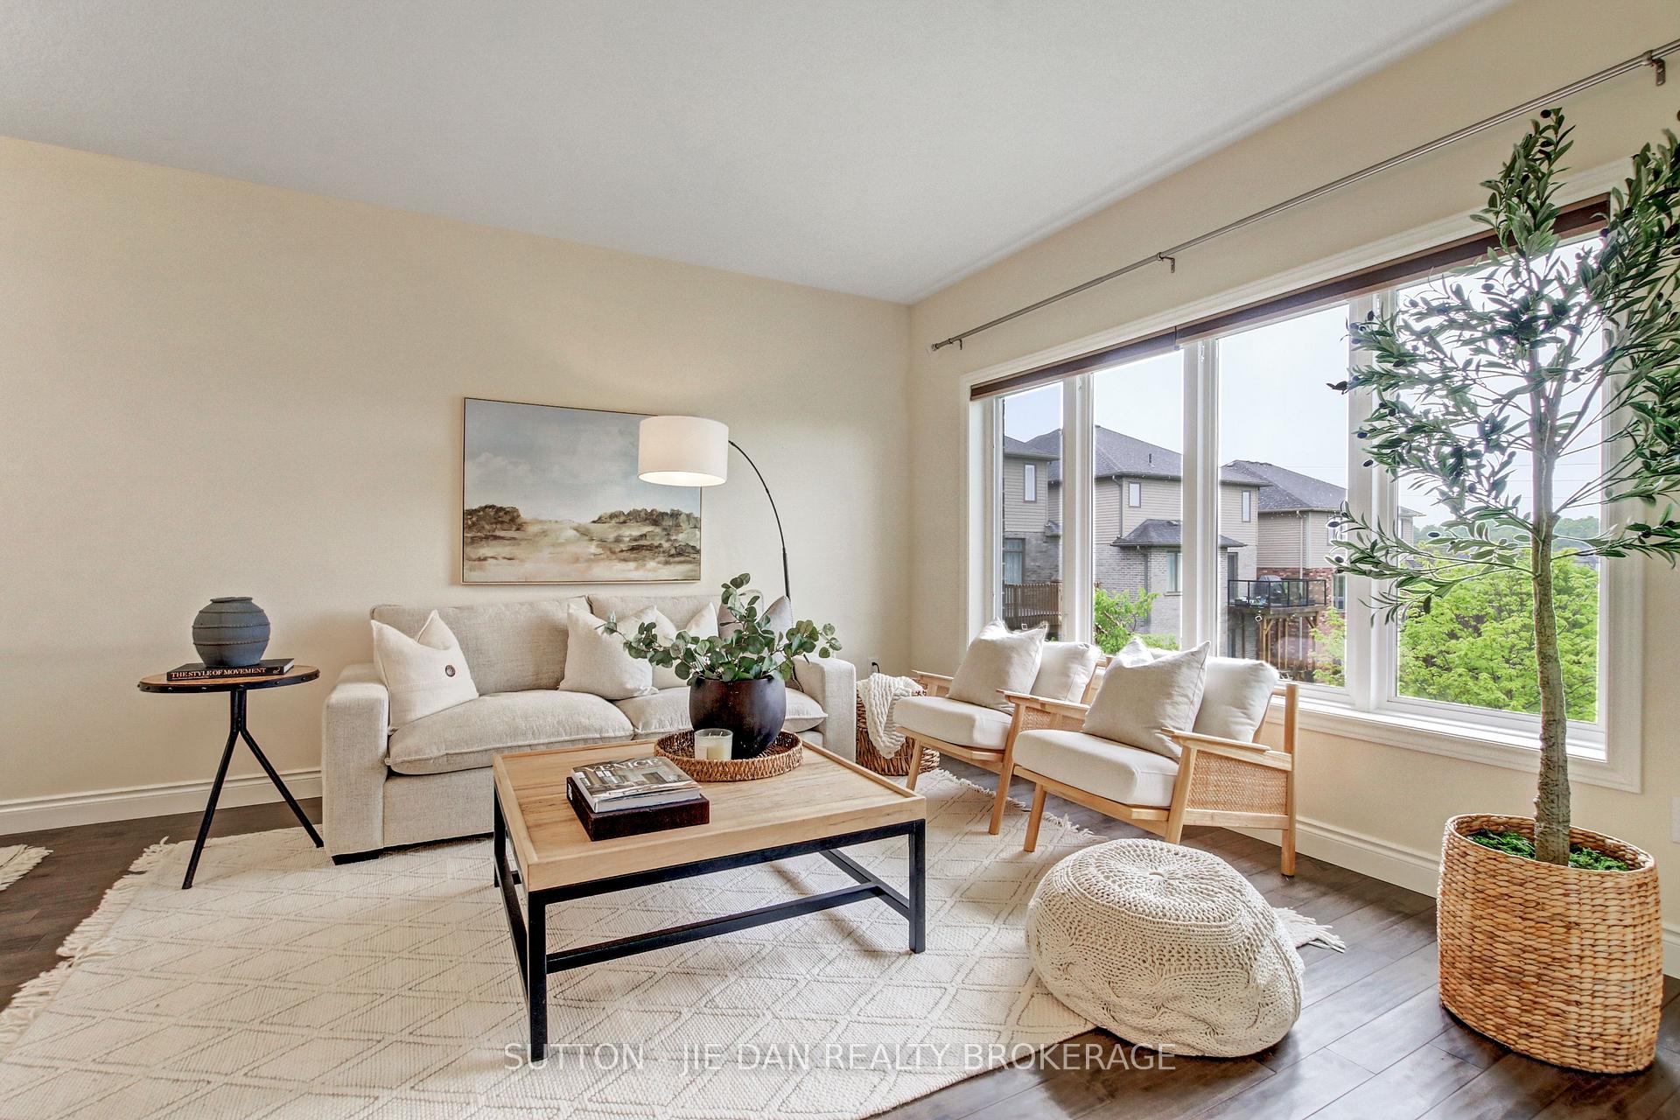
Walk to Jack Chambers School! WALK OUT basement fully finished! 10 years old quality built family home features 2208 Sq.Ft above grade plus 680 Sq.Ft below grade. 3+1 bedrooms, 3.5 bathrooms. As soon as you walk in this bright home, you will enter the spacious living room/dinning area, quality kitchen area with dinette overlook the backyard with natures/trees with no neighbour house behind. Three large bedrooms on the second floor with cozy family room perfect for kids playing/study/entertainment. Fully finished WALK OUT basement features bright living space with one bedroom with full bath & Living room. Excellent for teenager, in-law suite or guest suite. Small Den is a plus! Central Vac. Minutes drive to Western University, UH, YMCA & Masonville Mall. Excellent home! Fantastic value! Hurry!
Ask about this home
A HOMEH agent will answer your questions about this home.
Around this home
Daily convenience, out of 100, from the distances below
Schools nearby
School rating, out of 10.
Helpful calculators
Your HOMEH agent

"I would see it this week."