

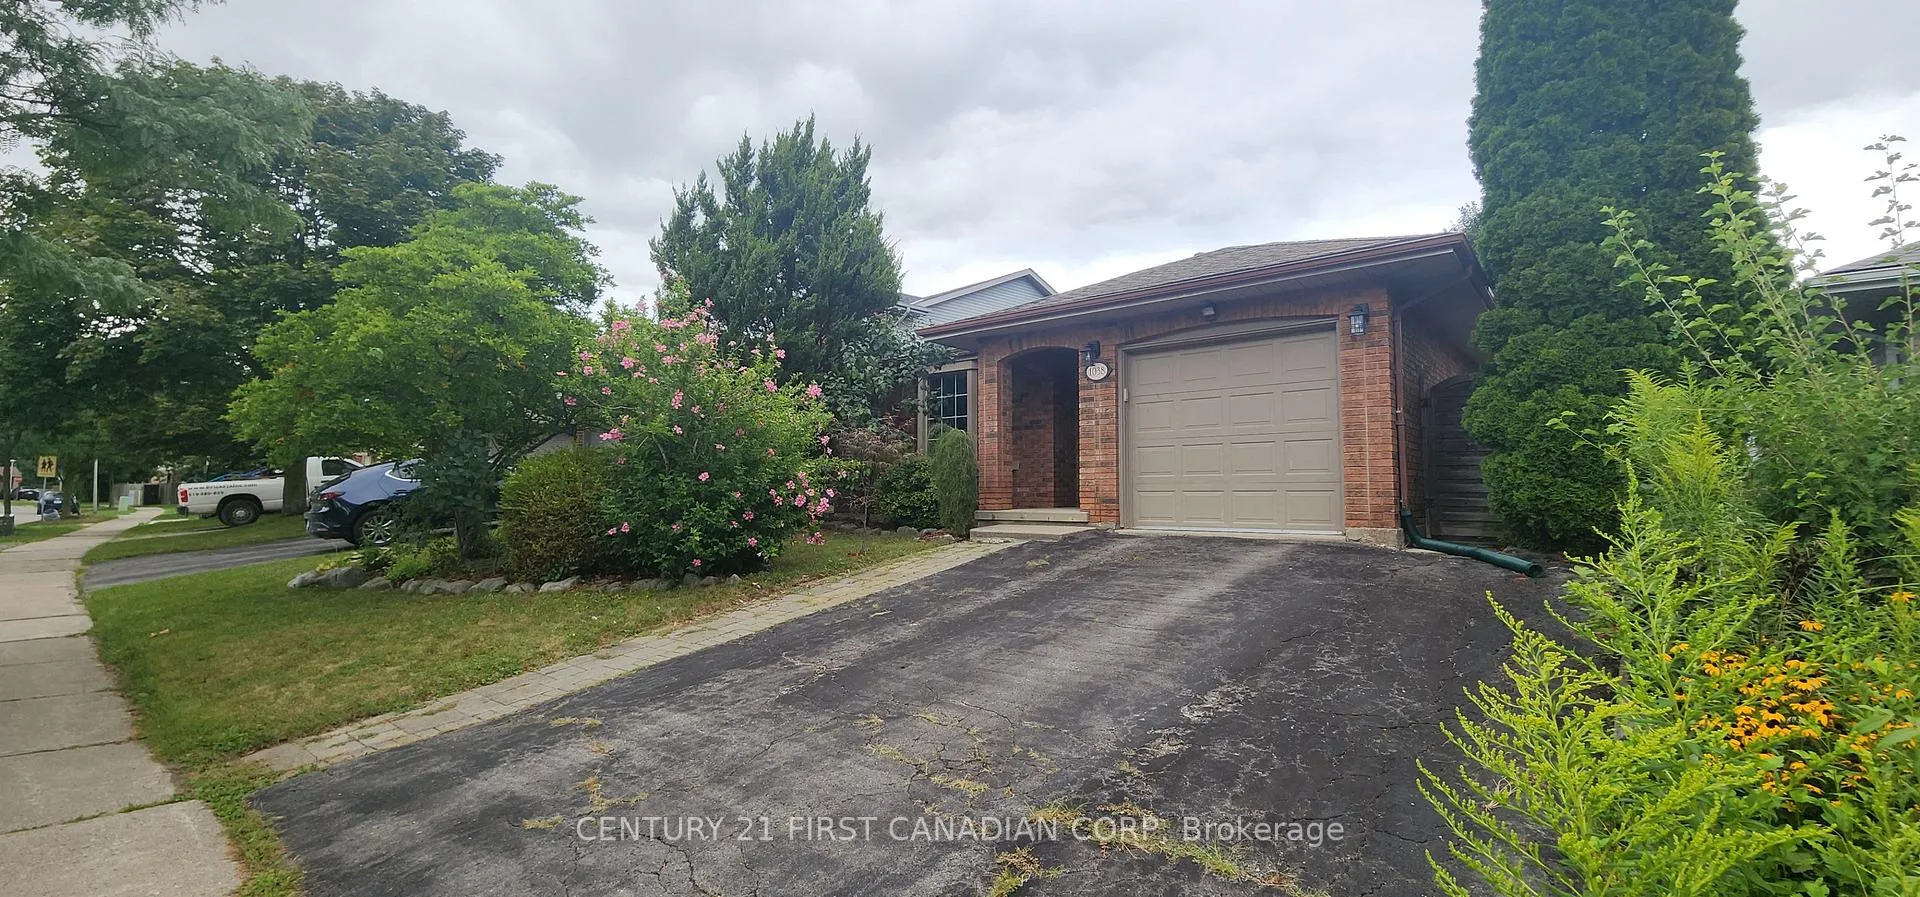
1038 Sherbourne Road
1038 Sherbourne Road
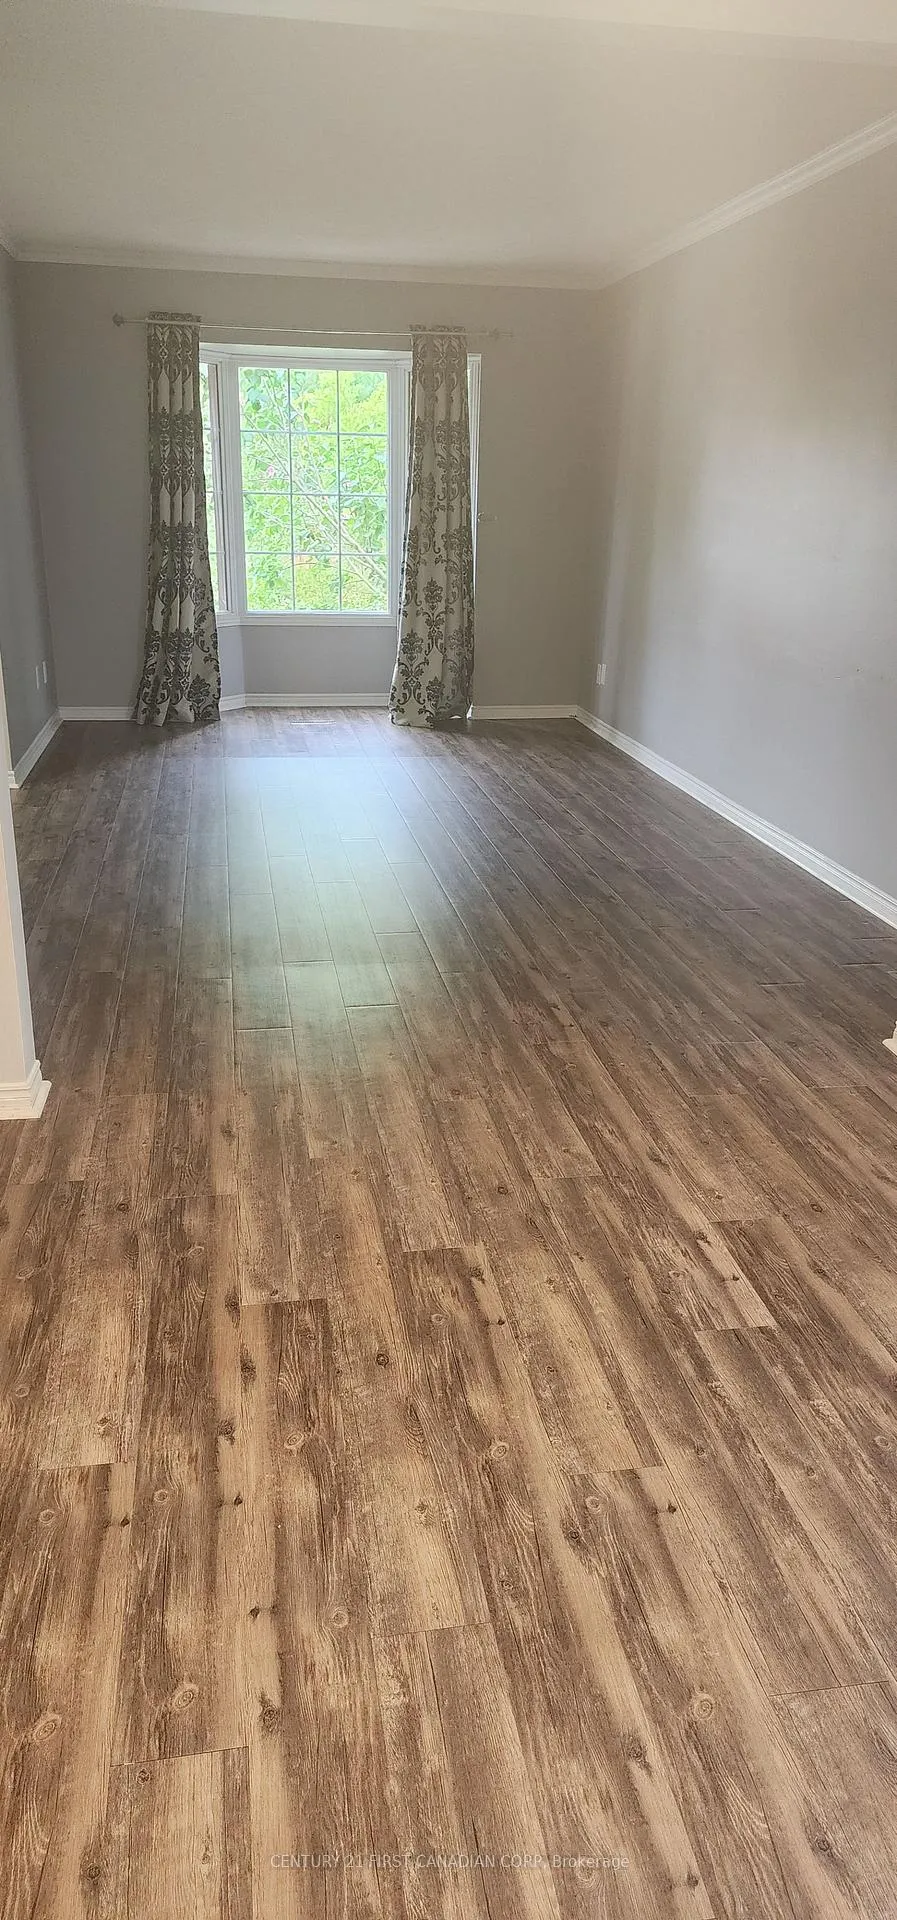 See all 23 photos
Property history
- $2,799TerminatedList: 2025-08-21|End: 2025-11-26|97 daysX12358986
Facts and features
- BasementFinished
- Lot size40 × 105 ft
- Lease term12 months
- FurnishedUnfurnished
- Fireplace
- Central air
The homeLink, Backsplit 4, 1,100–1,500 sq ft
- Type: Link
- Style: Backsplit 4
- Living space: 1,100–1,500 sq ft
- Basement: Finished
InsideFireplace Yes, In basement, Water heater, water heater owned
- Fireplace: Yes
- Laundry: In basement
- Features: Water heater, water heater owned
- Rooms above ground: 6
- Rooms in the basement: 2
- Bedrooms: 3 + 1 in the basement
- Bathrooms: 2
- Kitchens: 1
- Family room: Yes
Outside and lotBrick, vinyl siding, Shingles, Poured concrete
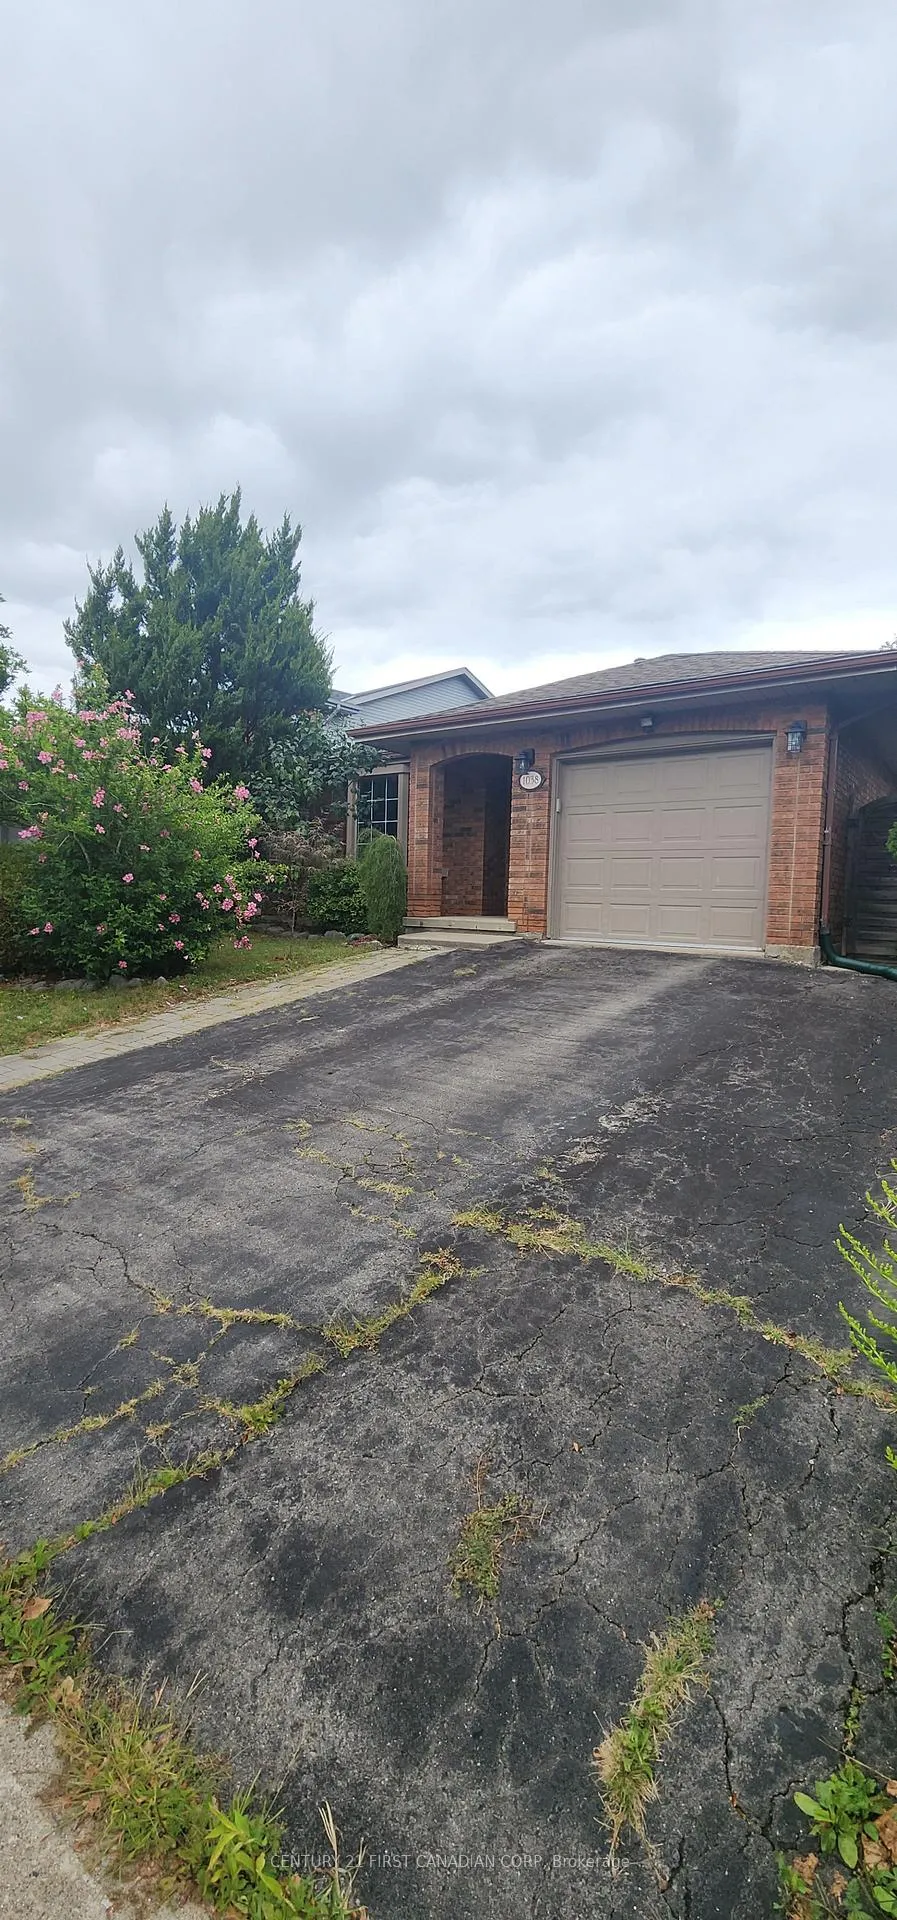
- Exterior: Brick, vinyl siding
- Roof: Shingles
- Foundation: Poured concrete
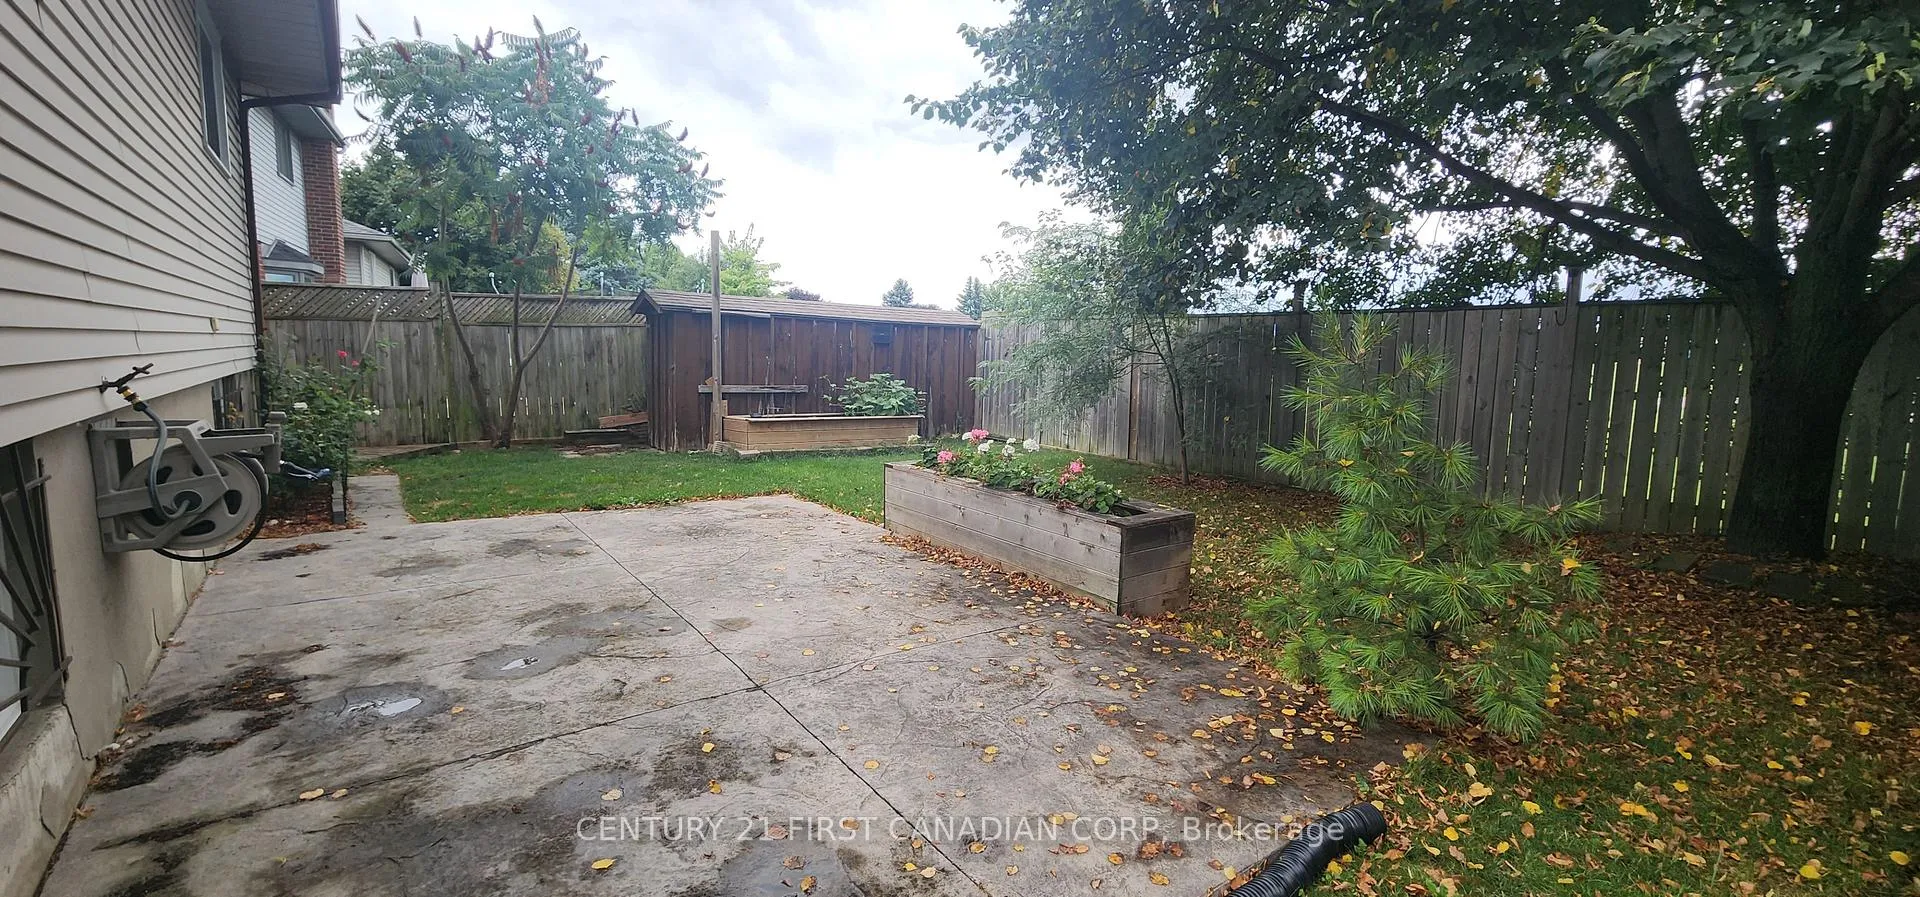
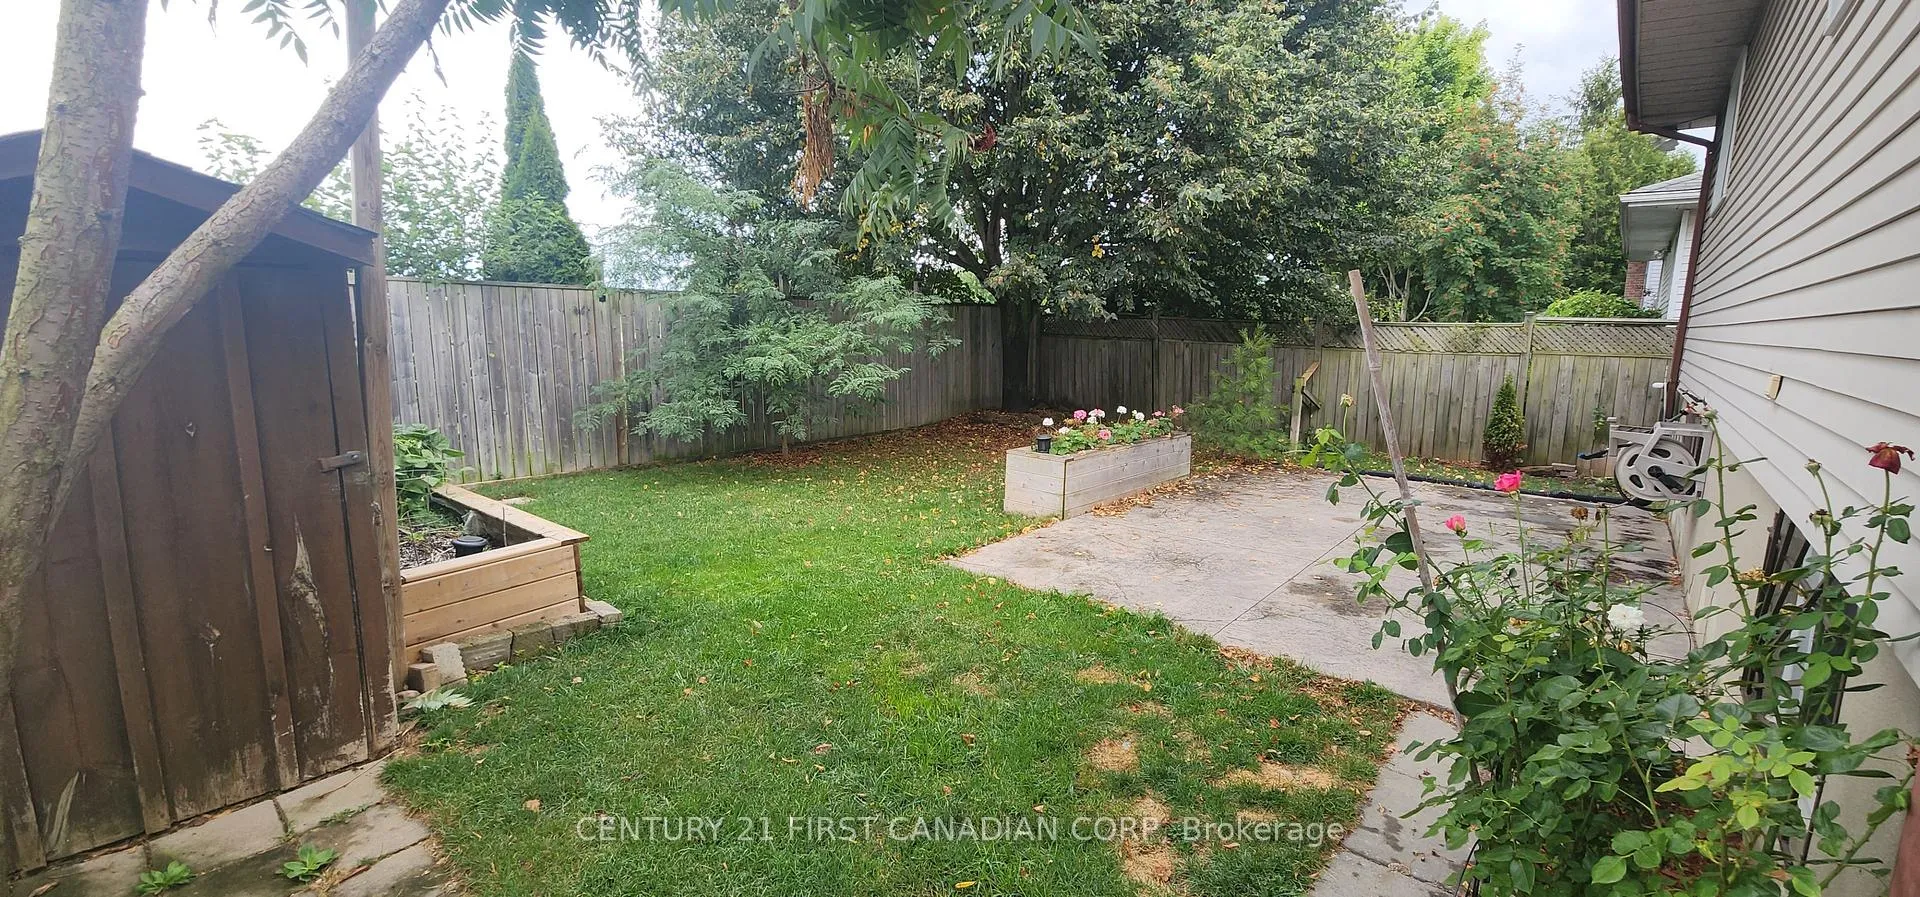
- Features: Deck, patio
- Other structures: Shed
- Size: 40.14 × 105.3 ft
Parking1 Garage, Attached
- Spaces: 1 Garage
- Garage: Attached
Heating, water and powerForced air, gas, Central air, Municipal sewer
- Heating: Forced air, gas
- Cooling: Central air
- Sewer: Municipal sewer
- Natural gas: Yes
- Hydro: Yes
Rent and termsRent $2,799 a month, Entire property, Unfurnished
- Rent: $2,799 a month
- Space for rent: Entire property
- Furnished: Unfurnished
- Lease: 12 months
- Paid: Monthly
- Deposit: Required
- Credit check: Required
- Employment letter: Required
- Rental application: Required
- References: Required
IncludedFridge, stove, dishwasher, washer, and dryer
- Included: Fridge, stove, dishwasher, washer, and dryer
NearbyFenced yard, public transit, school, school bus route
- Close to: Fenced yard, public transit, school, school bus route
Listing detailsX12358986, Terminated, Aug 21, 2025
- MLS® number: X12358986
- Status: Terminated
- Listed on: Aug 21, 2025
- Days on market: 97
- Updated: Nov 26, 2025
- Possession: 2025-09-01 / Immediate
- Occupied by: Vacant
- Listing brokerage: CENTURY 21 FIRST CANADIAN CORP
About this home
1038 Sherbourne Road, London (North I), ON N6G 4C8
This spacious and well-maintained 4-level back-split offers an unbeatable North London location, with a private gate to Thistledown Park and just minutes to Western University, University Hospital, and Masonville Mall. The main floor features newer flooring, upgraded railings (2023), and a bright, open layout. The kitchen was fully updated in 2024 with quartz countertops, stylish backsplash, pot lights, and newer appliances. Upstairs, youll find three comfortable bedrooms and a beautifully renovated 5-piece bathroom (2021). The lower level provides a cozy family room with oversized windows and a wood-burning fireplace, while the finished basement adds extra living space, perfect for a home office or 4th bedroom. Enjoy a fully fenced backyard with cement patio, side deck, and two storage sheds. Thoughtful updates throughout make this an ideal rental home in a sought-after neighbourhood.
Ask about this home
A HOMEH agent will answer your questions about this home.
Around this home
Daily convenience, out of 100, from the distances below
Schools nearby
School rating, out of 10.
Helpful calculators
Your HOMEH agent

"I would see it this week."