

1038 Trailsway Avenue
1038 Trailsway Avenue
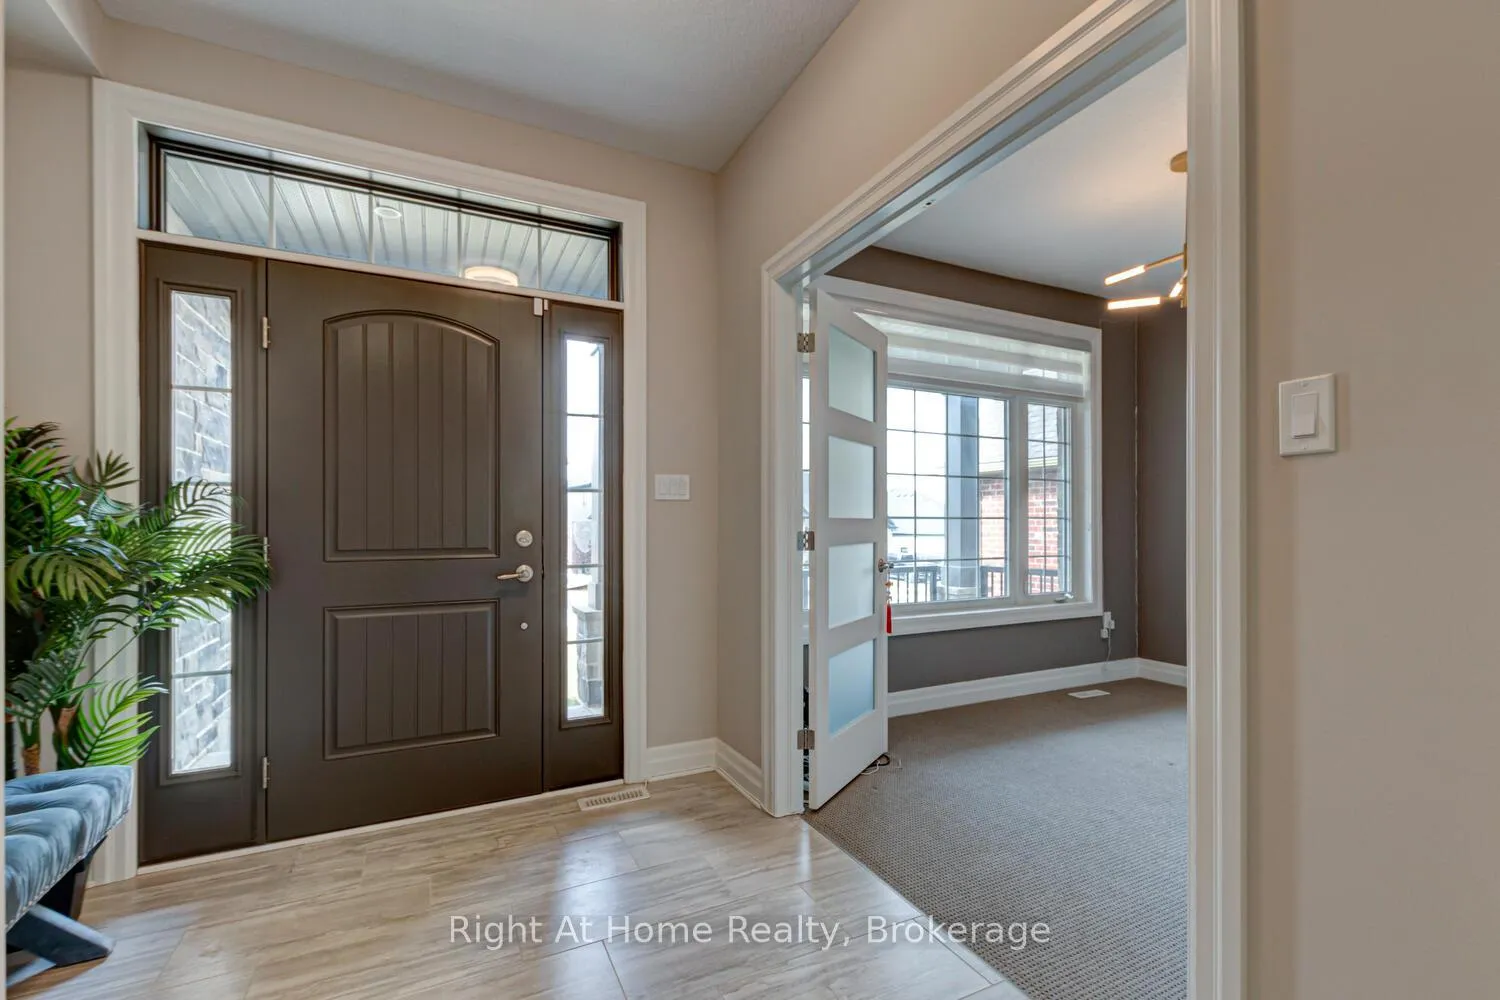 See all 32 photos
Property history
- $3,850TerminatedList: 2026-01-02|End: 2026-01-14|12 daysX12660860
- $1,159,900TerminatedList: 2025-11-23|End: 2026-01-05|43 daysX12569974
- $3,850TerminatedList: 2025-11-17|End: 2026-01-05|49 daysX12552006
- $4,050ExpiredList: 2025-07-08|End: 2025-10-31|115 daysX12275027
- $1,229,900TerminatedList: 2025-07-03|End: 2025-10-31|120 daysX12272018
Facts and features
- BasementFinished
- Lot size49 × 113 ft
- Lease term12 months
- FurnishedUnfurnished
- Hardwood floors
- Fireplace
- Central air
The homeDetached, 2-storey, 2,000–2,500 sq ft
- Type: Detached
- Style: 2-storey
- Living space: 2,000–2,500 sq ft
- Basement: Finished, full
InsideFireplace Yes, natural gas, Hardwood, Tile, Heated, Laundry room
- Fireplace: Yes, natural gas
- Flooring: Hardwood, Tile, Heated
- Laundry: Laundry room
- Features: Air exchanger, auto garage door remote, bar fridge, built-in oven, central vacuum, garburator, in-law capability, primary bedroom - main floor, sump pump
- Rooms above ground: 11
- Rooms in the basement: 6
- Bedrooms: 3 + 2 in the basement
- Bathrooms: 4
- Kitchens: 1
Outside and lotBrick, stone, Asphalt shingle, Poured concrete
- Exterior: Brick, stone
- Roof: Asphalt shingle
- Foundation: Poured concrete
- Size: 49.46 × 113 ft
Parking2 Garage, Attached
- Spaces: 2 Garage
- Garage: Attached
Heating, water and powerForced air, gas, Central air, Municipal water
- Heating: Forced air, gas
- Cooling: Central air
- Water: Municipal water
- Sewer: Municipal sewer
Rent and termsRent $3,850 a month, Entire property, Unfurnished
- Rent: $3,850 a month
- Space for rent: Entire property
- Furnished: Unfurnished
- Lease: 12 months
- Deposit: Required
- Credit check: Required
- Employment letter: Required
- Rental application: Required
- References: Required
- Rental items: Hot water tank
IncludedGas, hydro, hot water tank rental, snow removal.
- Not included: Gas, hydro, hot water tank rental, snow removal.
Listing detailsX12552006, Terminated, Nov 17, 2025
- MLS® number: X12552006
- Status: Terminated
- Listed on: Nov 17, 2025
- Days on market: 49
- Updated: Jan 5, 2026
- Possession: 2025-11-20 / Immediate
- Occupied by: Vacant
- Listing brokerage: Right At Home Realty, Brokerage
About this home
1038 Trailsway Avenue, London (South B), ON N6K 0J2
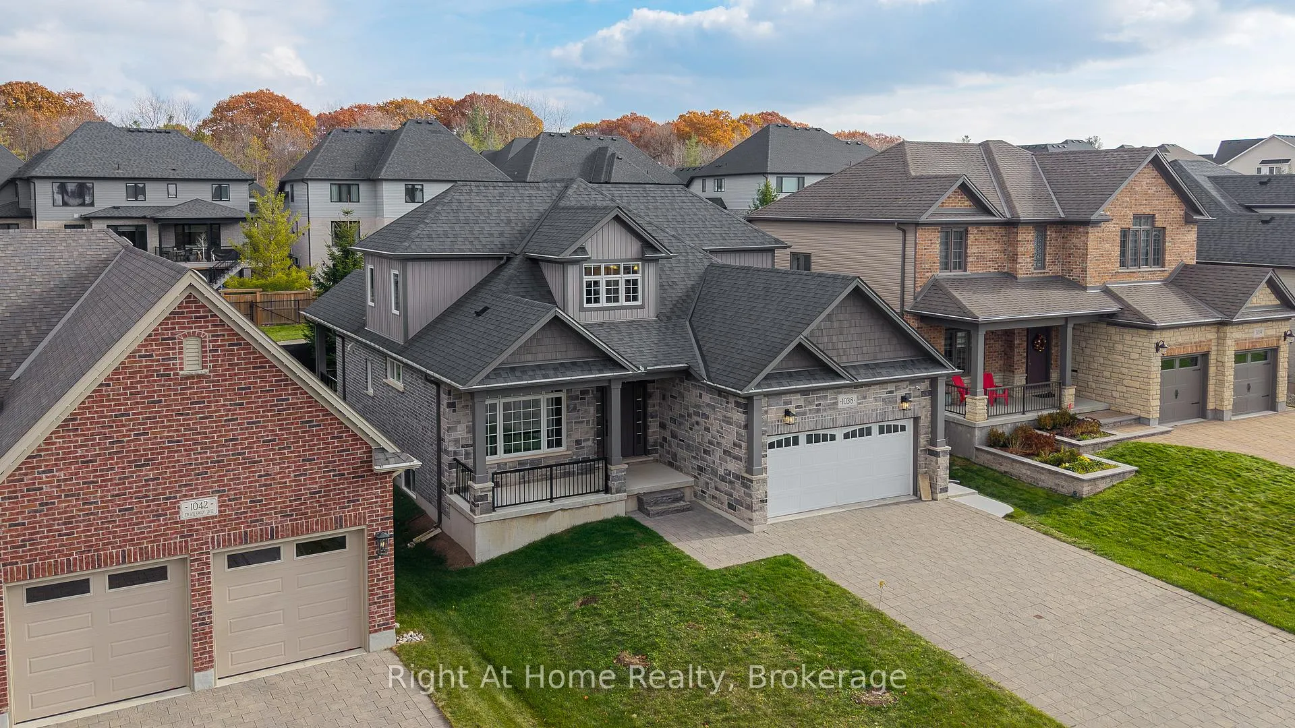
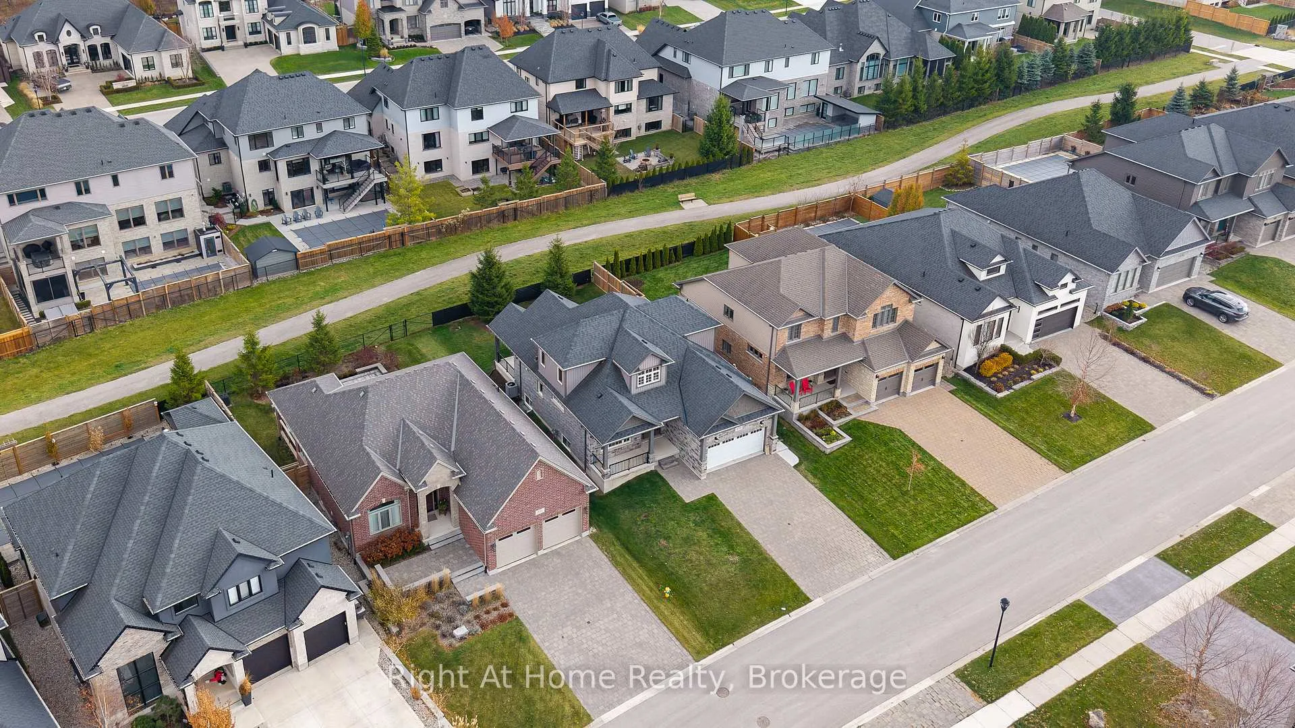
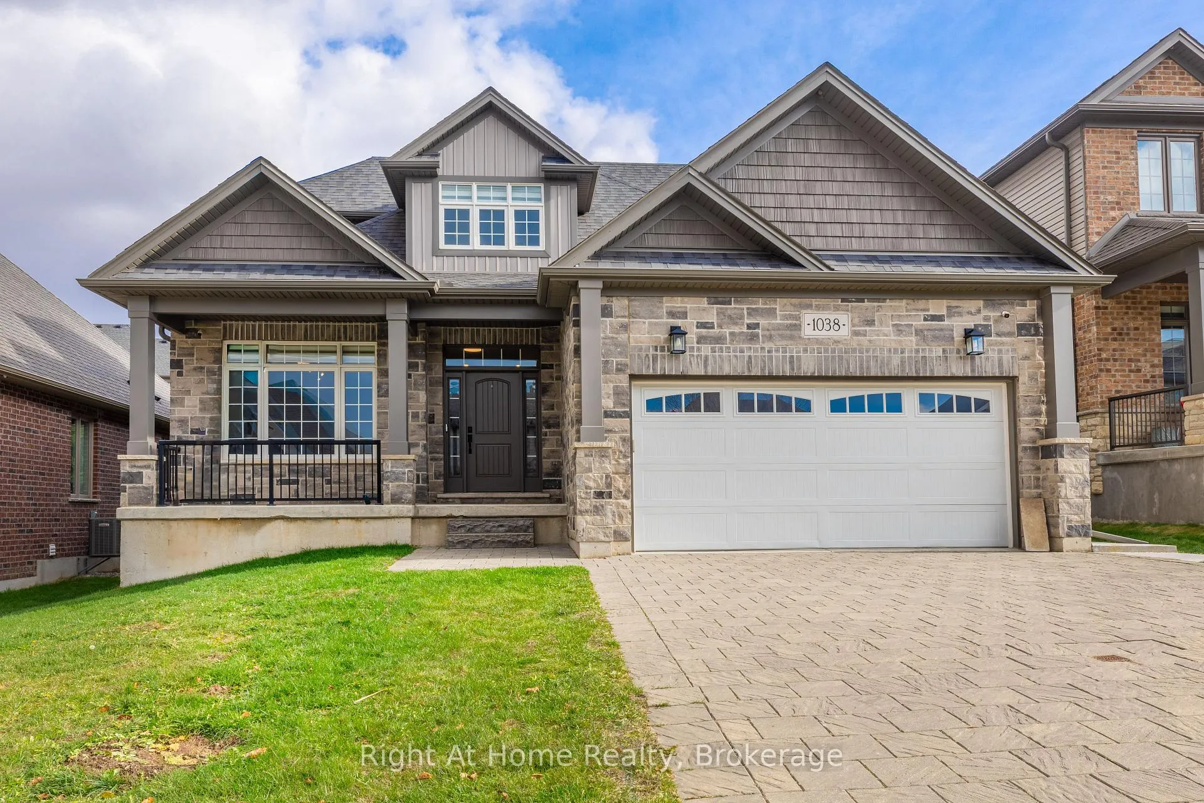
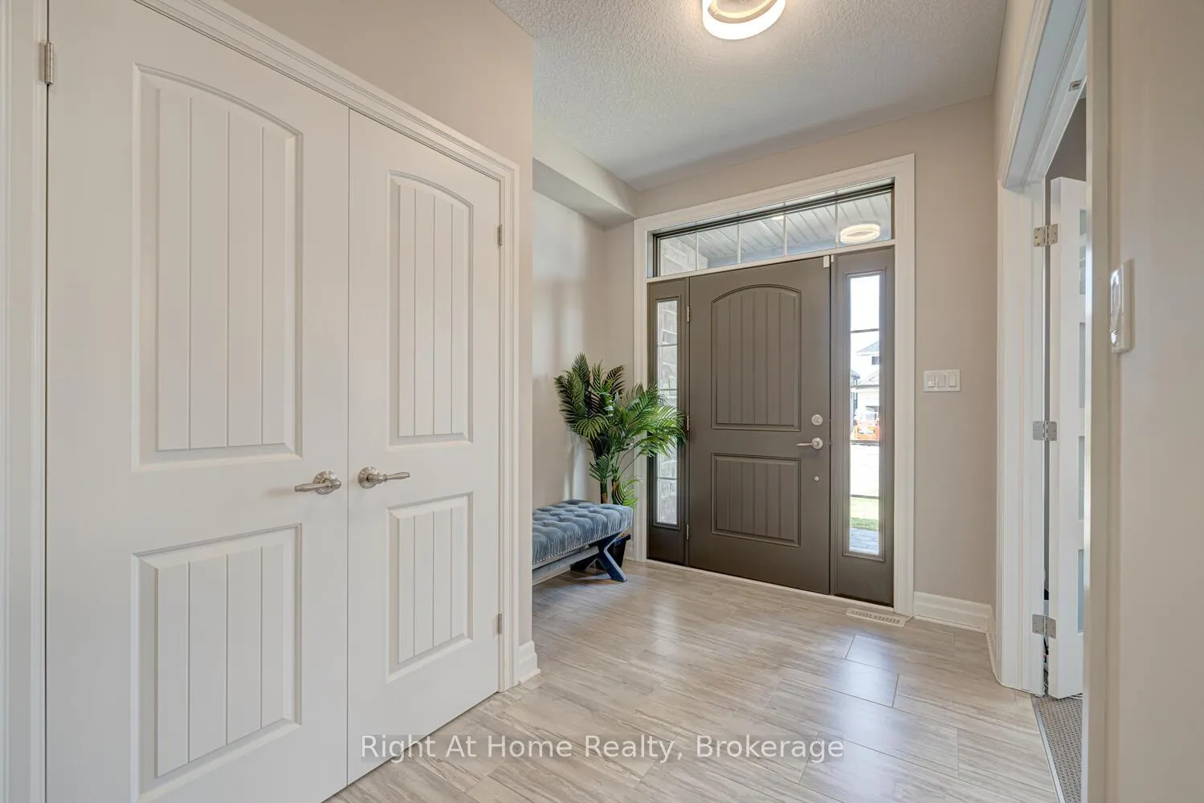
Welcome to this spectacular family home located in the highly sought-after Warbler Woods neighbourhood in southwest London. Backing onto scenic walking trails, this home offers the perfect blend of nature, luxury, and convenience. Just 15 minutes from Highways 402/401, Western University & downtown London, it's an ideal location for families and professionals alike. Key Features: Bedrooms: 3+2 spacious bedrooms. Bathrooms: 3.5 beautifully appointed baths, heated floors & pocket doors. Main Floor: Open concept with rich hardwood flooring, upgraded lighting and lots of pot lights, large windows, and cathedral ceilings in the family room. Kitchen: Gourmet kitchen featuring quartz countertops, dark 8-foot island, pots & pans drawers, slide-out spice drawers, under-valance lighting, and top-of-the-line Jen Air appliances including gas stovetop, wall oven, and built-in microwave. Primary Retreat: Main floor primary bedroom with large walk-in closet and a 5-piece spa ensuite boasting quartz counters, double sinks, heated floors, hot tub, and glass shower. Upper Level: Two generously sized bedrooms with a 5-piece main bath featuring double sinks. Basement: Approximately 1,460 sq ft of finished space with a large bedroom and an office, full bath and a wet bar. Total 3600 sq ft finished living space. Don't miss out on this incredible opportunity!
Ask about this home
A HOMEH agent will answer your questions about this home.
Around this home
Daily convenience, out of 100, from the distances below
Schools nearby
School rating, out of 10.
Helpful calculators
Your HOMEH agent

"I would see it this week."