

Unit 41, 1924 Cedarhollow Boulevard
Unit 41, 1924 Cedarhollow Boulevard
 See all 41 photos
Property history
Facts and features
- BasementPart finished
- Age of home6–10 years
- ExposureEast west
- LaundryIn basement, in-suite laundry, inside, closet
- Central air
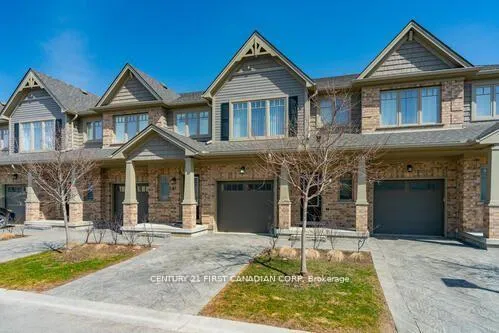
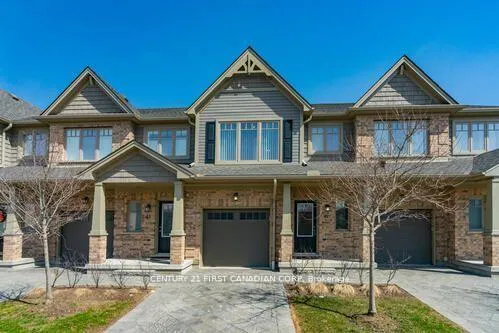
The homeCondo Townhouse, 2-storey, Age 6–10 years
- Type: Condo Townhouse
- Style: 2-storey
- Age: 6–10 years
- Living space: 1,400–1,599 sq ft
- Basement: Development potential, partially finished
- Exposure: East West
- View: Meadow, pasture
InsideIn basement, in-suite laundry, inside, laundry closet, lower level, Air exchanger, auto garage door remote, countertop range, erv/hrv, floor drain, sewage pump, upgraded insulation, water meter, Rooms above ground 10
- Laundry: In basement, in-suite laundry, inside, laundry closet, lower level
- Features: Air exchanger, auto garage door remote, countertop range, erv/hrv, floor drain, sewage pump, upgraded insulation, water meter
- Rooms above ground: 10
- Rooms in the basement: 2
- Bedrooms: 3
- Bathrooms: 3
- Kitchens: 1
- Family room: Yes
OutsideBrick, vinyl siding, Asphalt shingle, Poured concrete
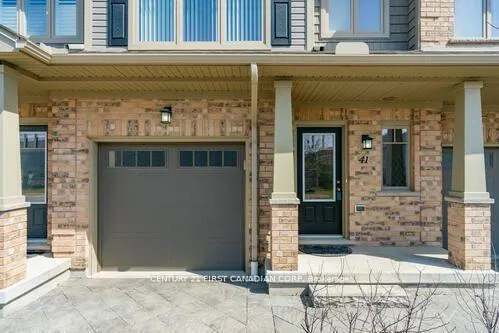
- Exterior: Brick, vinyl siding
- Roof: Asphalt shingle
- Foundation: Poured concrete
- Balcony: Terrace
- Features: Deck, landscaped, lawn sprinkler system, privacy, porch
Parking and locker2 Parking (1 garage + 1 drive), Attached, Exclusive
- Spaces: 2 Parking (1 garage + 1 drive)
- Garage: Attached
- Parking type: Exclusive
- Driveway: Covered, inside entry, private
- Locker: None
BuildingRiver Trail Gate, Condo corporation 807, Bbqs allowed, visitor parking
- Name: River Trail Gate
- Condo corporation: 807
- Amenities: Bbqs allowed, visitor parking
- Pets: Allowed
Heating, water and powerForced air, gas, Central air
- Heating: Forced air, gas
- Cooling: Central air
Costs and taxesTaxes $4,123 a year, Condo fee $301 a month, Common elements included, building insurance included, parking included, condo taxes included
- Taxes, 2025: $4,123 a year
- Condo fee: $301 a month
- Fee includes: Common elements included, building insurance included, parking included, condo taxes included
- HST: HST included in the price
- Rental items: Hot water heater
Included in the saleRefrigerator, stove, dishwasher, washer, dryer
- Included: Refrigerator, stove, dishwasher, washer, dryer
NearbyClear view, level, park, rec./commun.centre, school, school bus route
- Close to: Clear view, level, park, rec./commun.centre, school, school bus route
Listing detailsX12485587, Sold, Oct 27, 2025
- MLS® number: X12485587
- Status: Sold
- Listed on: Oct 27, 2025
- Days on market: 127
- Updated: Mar 3, 2026
- Possession: Flexible
- Occupied by: Vacant
- Listing brokerage: CENTURY 21 FIRST CANADIAN CORP
About this home
Unit 41, 1924 Cedarhollow Boulevard, London (North D), ON N5X 0K3
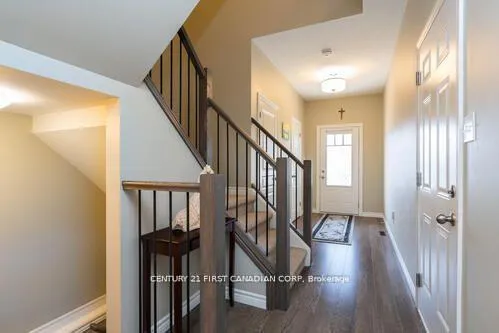
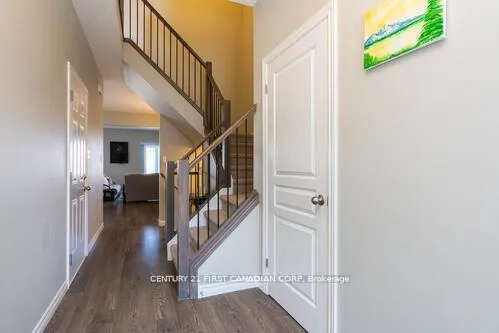
Welcome to River Trail Gate! An executive townhome in one of Northeast London's most sought after communities. Built in the final phase of this development in 2018, this modern, move-in-ready home backs onto an open field, offering rare privacy and peaceful views with no rear neighbours. Designed for both professionals and families, the open concept layout features 3 spacious bedrooms and 2.5 baths, including a primary suite with soaring vaulted ceiling, walk-in closet, and private ensuite with upgraded glass shower. High-end finishes include engineered hardwood on the main floor, hardwood stairs with sleek metal spindles, quartz countertops, and a deep soaker tub in the main bath. Upstairs, a custom built-in desk creates the perfect work-from-home or homework nook. The finished basement adds a cozy family room, laundry, and generous storage. Step outside to your private back deck and enjoy the quiet green space beyond. This freehold-style condo includes snow removal and landscaping for stress free living. Complete with a single car garage (keypad + auto opener), private driveway, and ample visitor parking. Located just minutes from Cedar Hollow Public School, Stoney Creek Community Centre, Northland Mall, Fanshawe Conservation Area, Forest City and Fanshawe Golf Courses, this home offers fantastic amenities nearby and the perfect balance of comfort, convenience, and community.
Ask about this home
A HOMEH agent will answer your questions about this home.
Know more about River Trail Gate
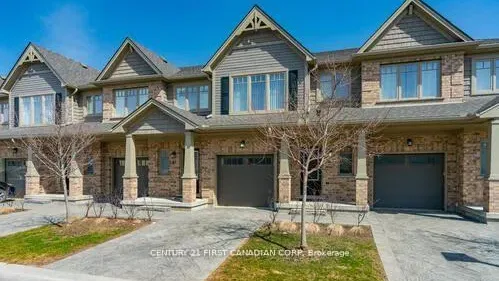
Condo building · 1924 Cedarhollow Boulevard
River Trail Gate is a condo. Right now 4 for sale and 2 for rent are on the market here.
- $386/sq ft
No similar units for sale in River Trail Gate right now.
Around this home
Daily convenience, out of 100, from the distances below
Schools nearby
School rating, out of 10.
Helpful calculators
Your HOMEH agent

"Priced 2% over the Hestimate. I would see it this week."