

Unit 1109, 505 Talbot Street
Unit 1109, 505 Talbot Street
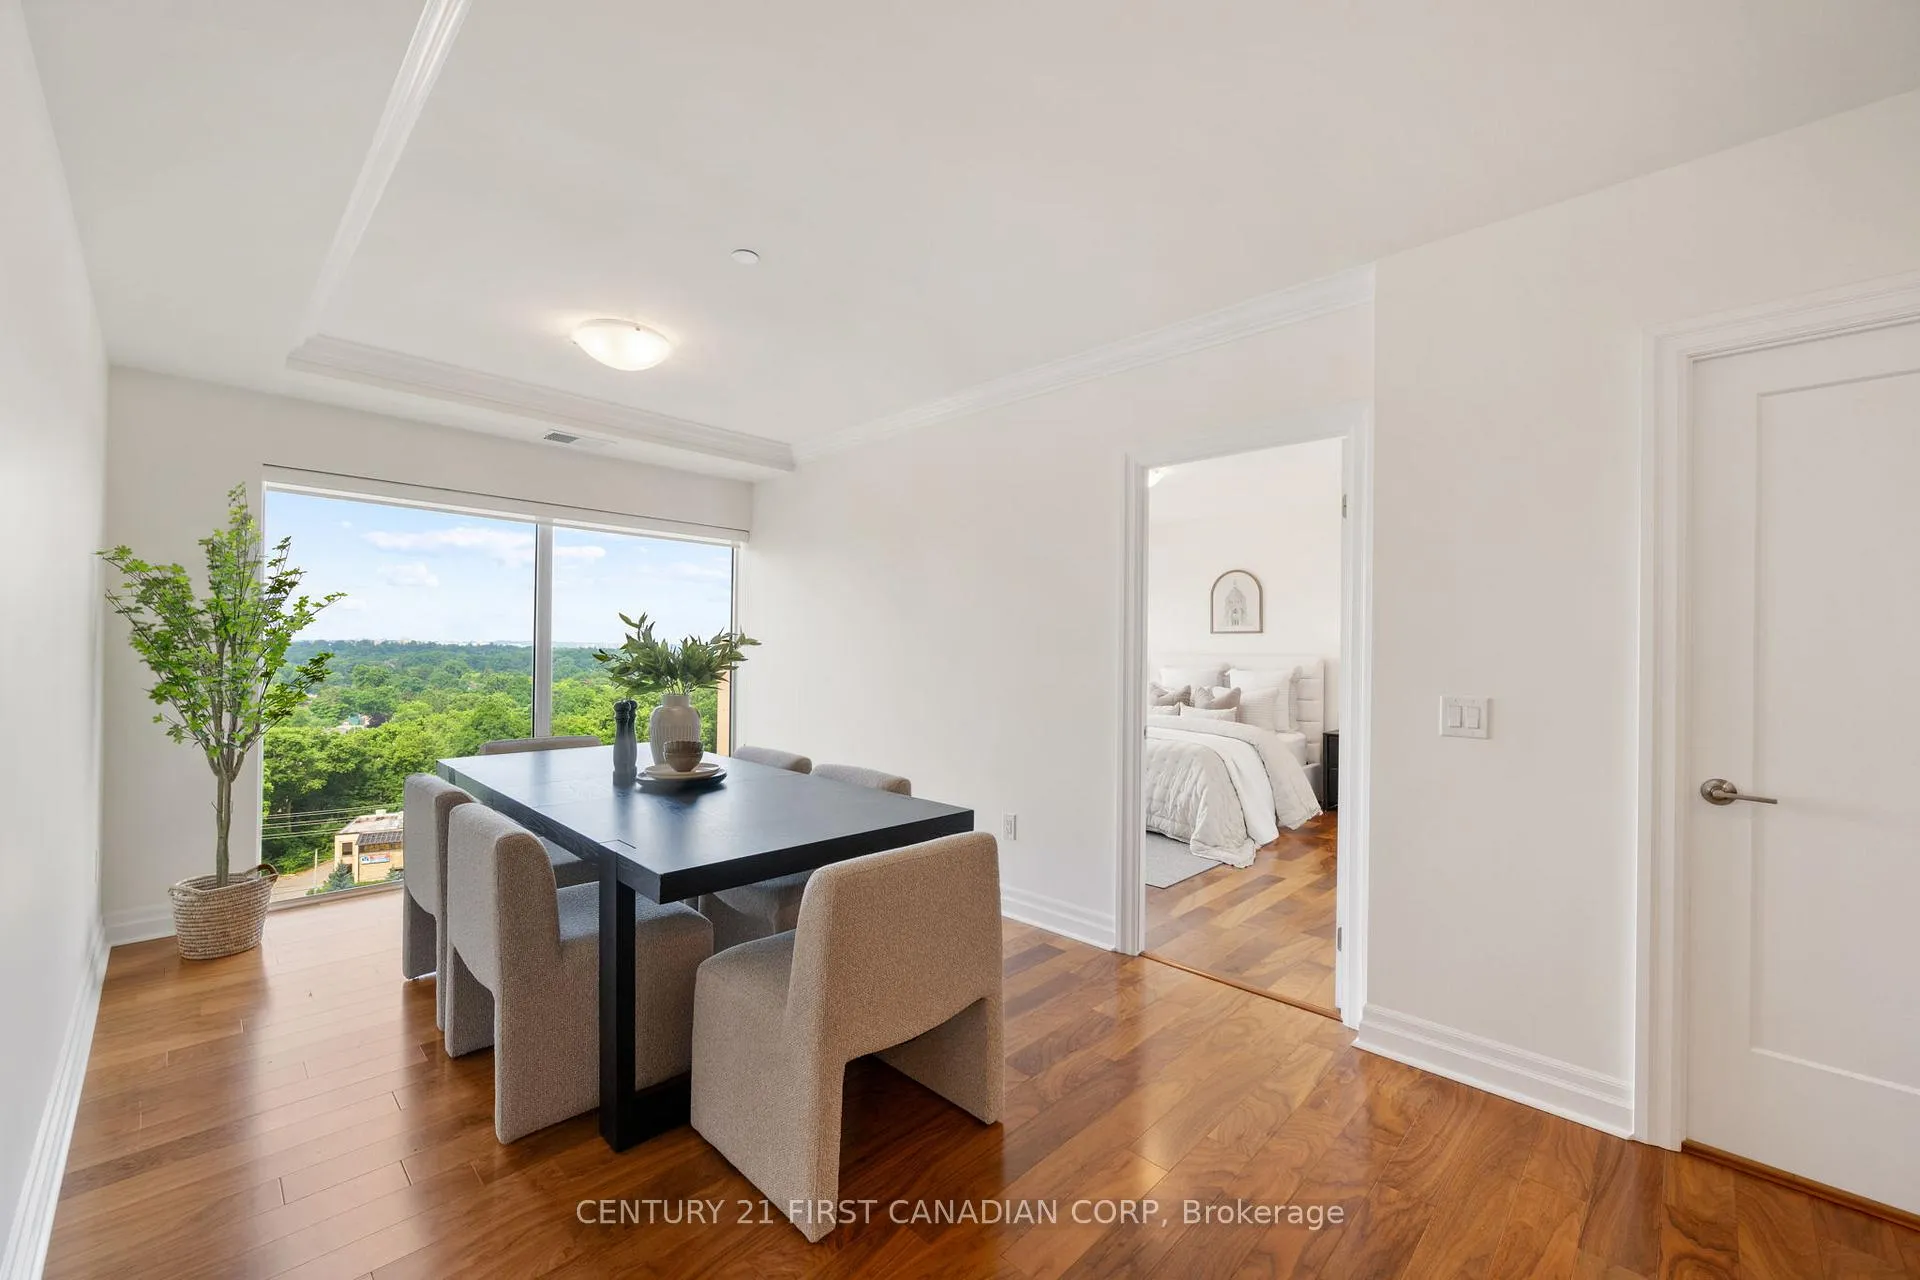 See all 30 photos
Included in condo fee: Heat, Water, Parking, Common Elements, Building Insurance
Property history
- $699,900TerminatedList: 2025-10-06|End: 2026-02-13|130 daysX12446623
- $699,900TerminatedList: 2025-08-26|End: 2025-10-06|41 daysX12364345
- $768,800TerminatedList: 2025-08-12|End: 2025-08-26|14 daysX12340130
- $768,800TerminatedList: 2025-07-16|End: 2025-08-12|27 daysX12288025
Facts and features
- ExposureSouth west
- LaundryEnsuite
- LockerExclusive
- BalconyOpen
- Fireplace
- Central air
- Exercise room
- Gym
- Party room/meeting room
- Rooftop deck/garden
The homeCondo Apartment, Apartment, Age 6–10 years
- Type: Condo Apartment
- Style: Apartment
- Age: 6–10 years
- Living space: 1,600–1,799 sq ft
- Basement: None
- Exposure: South West
- View: River
InsideFireplace Yes, electric, Ensuite, Auto garage door remote, storage, storage area lockers
- Fireplace: Yes, electric
- Laundry: Ensuite
- Features: Auto garage door remote, storage, storage area lockers
- Security: Monitored
- Rooms above ground: 10
- Bedrooms: 2
- Bathrooms: 2
- Kitchens: 1
OutsideBrick front, concrete, Poured concrete, Open
- Exterior: Brick front, concrete
- Foundation: Poured concrete
- Balcony: Open
- Features: Controlled entry
Parking and locker2 Parking, Underground, Parking type Owned
- Spaces: 2 Parking
- Garage: Underground
- Parking type: Owned
- Driveway: Underground, reserved/assigned
- Locker: Exclusive
- Locker number: 13
- Locker level: 11
BuildingAzure, Condo corporation 904, Community bbq, exercise room, gym, party room/meeting room, rooftop deck/garden
- Name: Azure
- Condo corporation: 904
- Amenities: Community bbq, exercise room, gym, party room/meeting room, rooftop deck/garden
- Pets: Allowed
Heating, water and powerForced air, gas, Central air
- Heating: Forced air, gas
- Cooling: Central air
Costs and taxesTaxes $6,591 a year, Condo fee $693 a month, Water included, heat included, parking included, common elements included, building insurance included
- Taxes, 2024: $6,591 a year
- Condo fee: $693 a month
- Fee includes: Water included, heat included, parking included, common elements included, building insurance included
- HST: HST included in the price
Included in the saleRefrigerator, stove, microwave, dishwasher, dryer, washer, electric fireplace
- Included: Refrigerator, stove, microwave, dishwasher, dryer, washer, electric fireplace
NearbyHospital, library, park, rec./commun.centre, public transit, golf
- Close to: Hospital, library, park, rec./commun.centre, public transit, golf
Listing detailsX12446623, Terminated, Oct 6, 2025
- MLS® number: X12446623
- Status: Terminated
- Listed on: Oct 6, 2025
- Days on market: 130
- Updated: Feb 13, 2026
- Possession: Flexible
- Occupied by: Vacant
- Listing brokerage: CENTURY 21 FIRST CANADIAN CORP
About this home
Unit 1109, 505 Talbot Street, London (East F), ON N6A 2S6
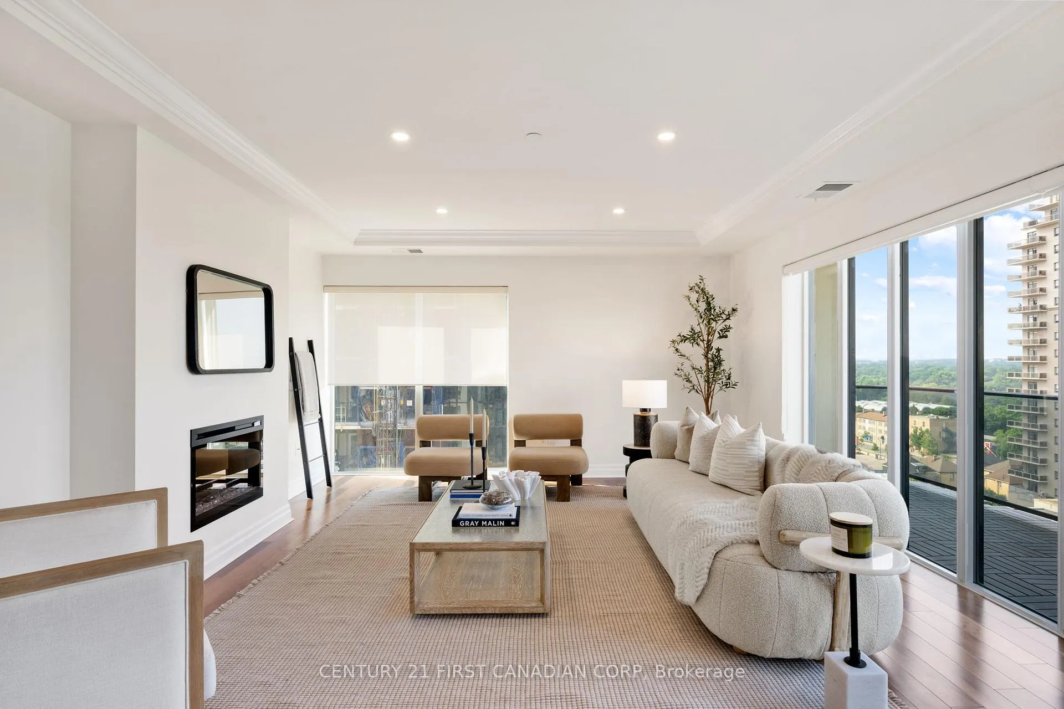
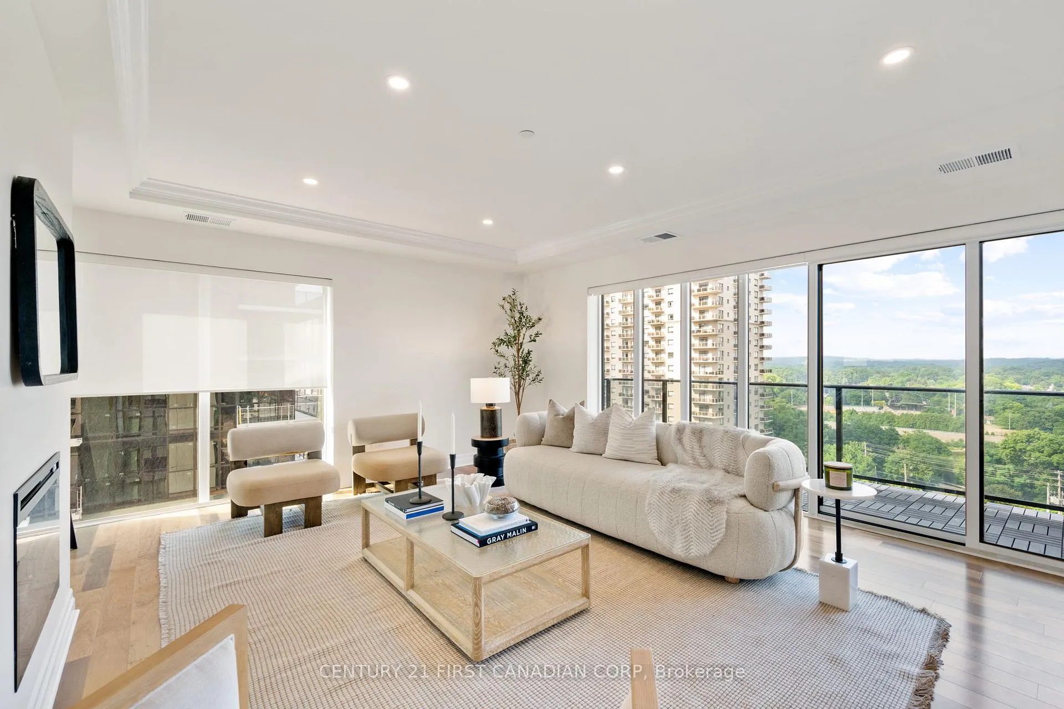
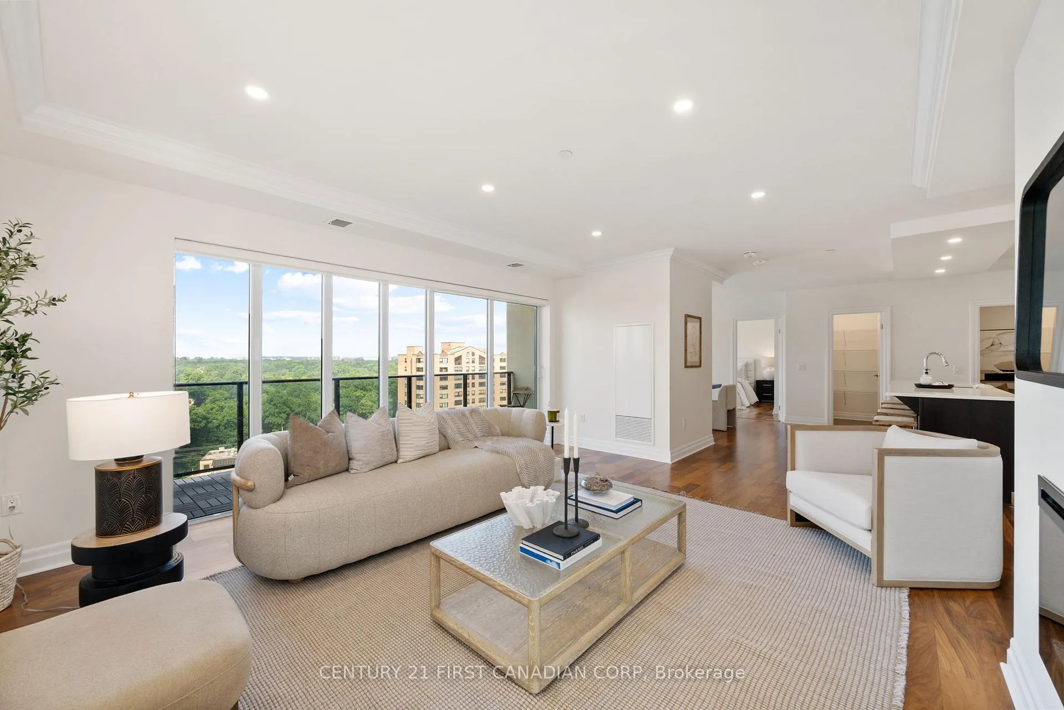
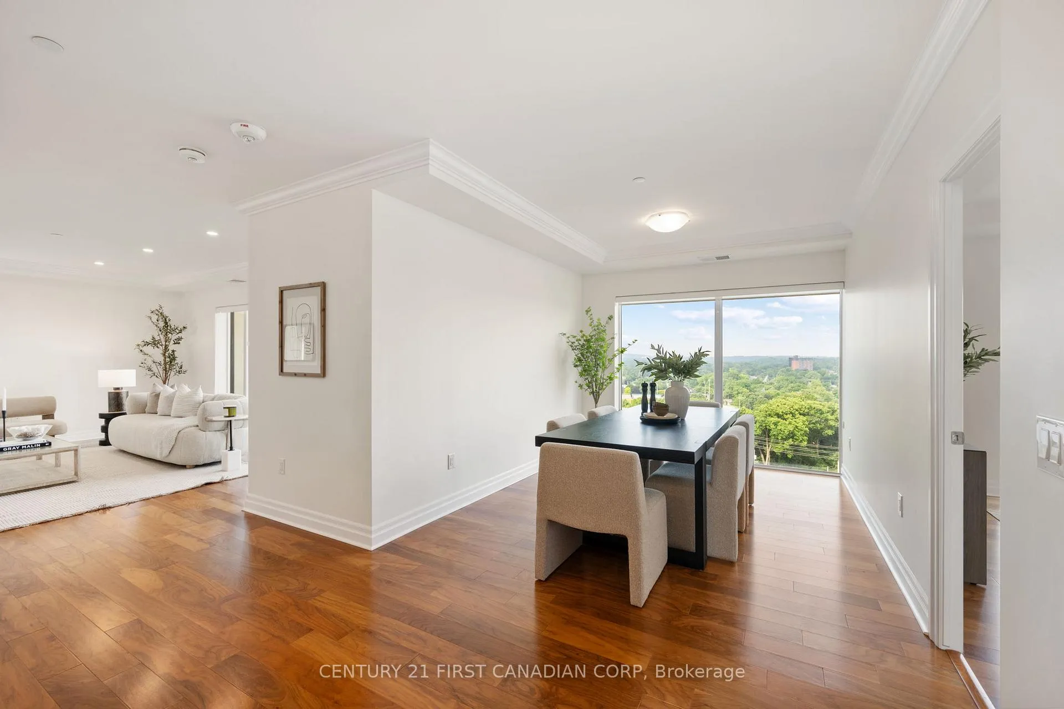
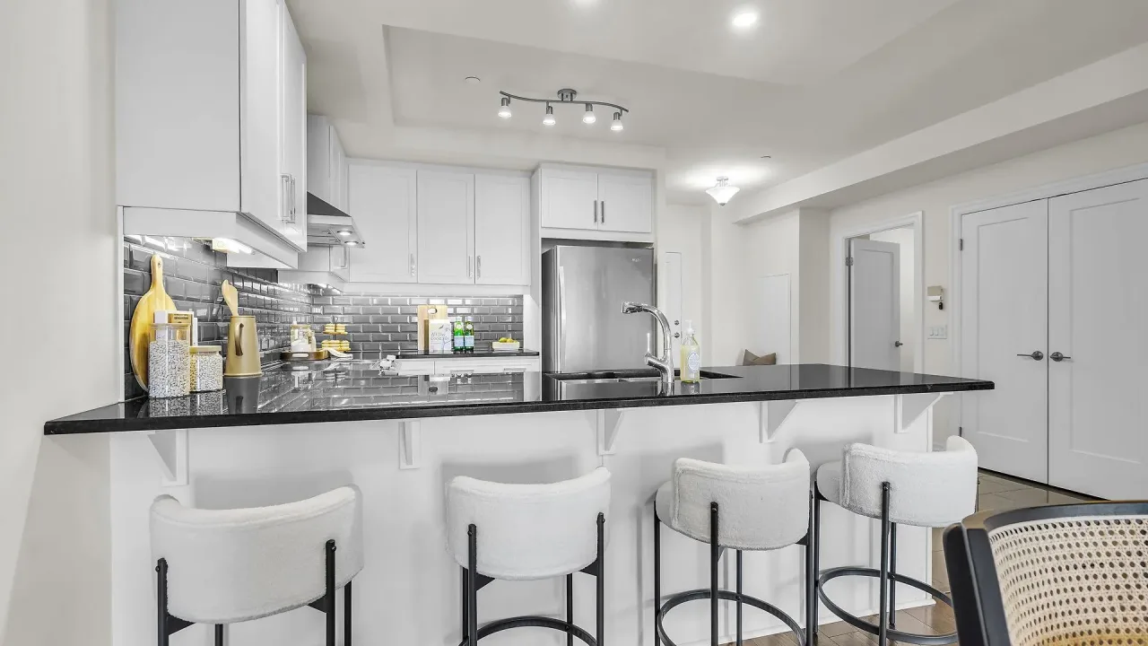
Welcome to luxury living in the heart of Downtown London at the sought-after Azure Condominium. This exquisite southwest-facing 2-bedroom plus den corner home offers 1,615 sqft of open-concept living with natural light pouring through the wraparound floor-to-ceiling windows, showcasing breathtaking river and sunset views. The chefs kitchen features an oversized island, quartz countertops, and walk-in pantry. The spacious primary suite includes a walk-in closet and a luxurious ensuite with double sinks, complemented by a second full bathroom serving the residence. Step outside to the private 135 sqft terrace, perfect for urban retreats. A true standout, this unit includes 2 EXCLUSIVE parking spots - one enabled for EV charging, a RARE downtown luxury, plus, a same-floor storage locker for added convenience. Enjoy your oasis in the sky with exclusive access to rooftop amenities featuring Social Lounge, Library, Private Dining Room, Golf Simulator, and a state-of-art fitness centre. The rooftop terrace offers panoramic city views, complete with BBQs, gas fire pits, and ample seating perfect for creating lasting memories. All just steps from Londons finest restaurants, pubs, park, entertainment, and all the action the vibrant core has to offer. Schedule your private tour today and be prepared to be IMPRESSED!
Ask about this home
A HOMEH agent will answer your questions about this home.
Know more about Azure
Condo building · 505 Talbot Street
Azure is a condo. Right now 7 for sale and 2 for rent are on the market here.
- $422/sq ft
No similar units for sale in Azure right now.
Around this home
Daily convenience, out of 100, from the distances below
Schools nearby
School rating, out of 10.
Helpful calculators
Your HOMEH agent

"Priced 6% over the Hestimate. I would see it this week."