

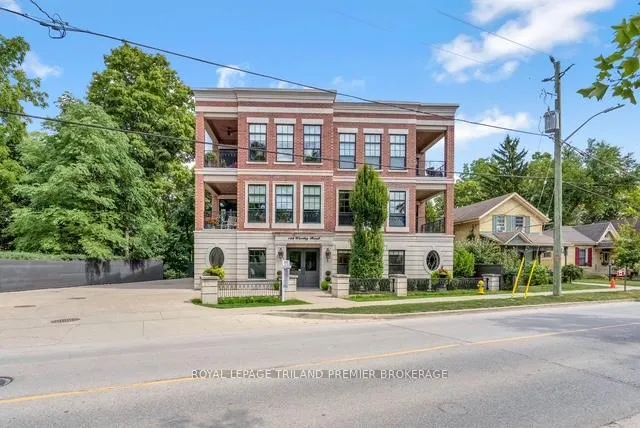
Unit 202, 122 Wortley Road
Unit 202, 122 Wortley Road
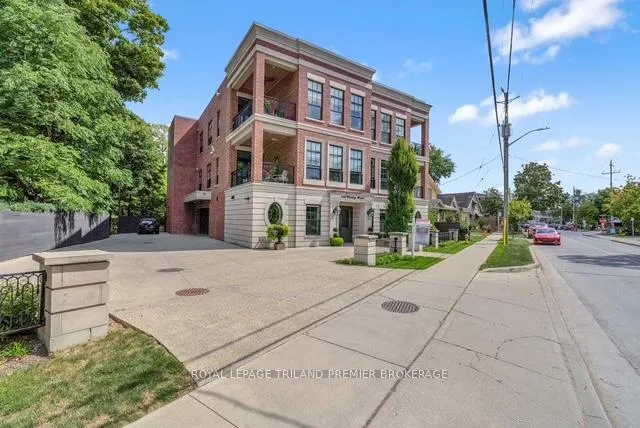
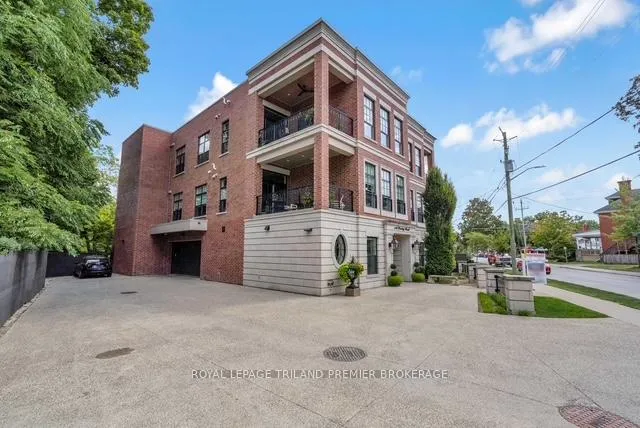
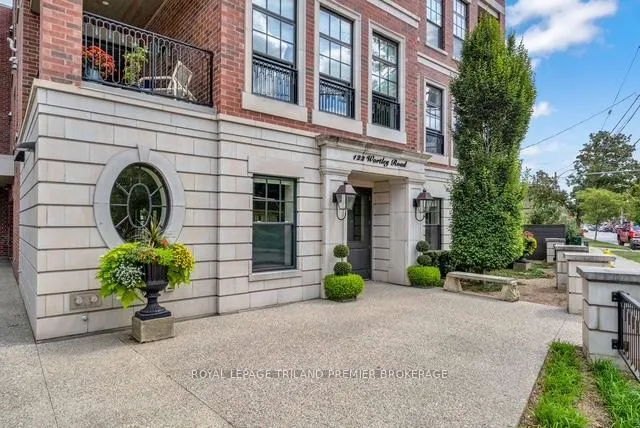
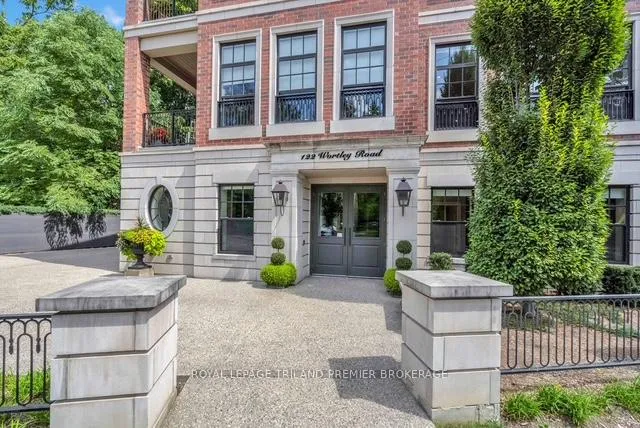 See all 40 photos
Property history
Facts and features
- ExposureWest
- LaundryIn-suite
- LockerExclusive
- BalconyTerrace
- Fireplace
- Central air
The homeCommon Element Condo, 1 storey/apt, Age 6–10 years
- Type: Common Element Condo
- Style: 1 storey/apt
- Age: 6–10 years
- Living space: 1,200–1,399 sq ft
- Basement: None
- Exposure: West
InsideFireplace Yes, living room, natural gas, In-suite laundry, Auto garage door remote, carpet free, primary bedroom - main floor, storage, storage area lockers, water heater owned
- Fireplace: Yes, living room, natural gas
- Laundry: In-suite laundry
- Features: Auto garage door remote, carpet free, primary bedroom - main floor, storage, storage area lockers, water heater owned
- Rooms above ground: 9
- Bedrooms: 2
- Bathrooms: 2
- Kitchens: 1
OutsideBrick, Membrane, Concrete
- Exterior: Brick
- Roof: Membrane
- Foundation: Concrete
- Balcony: Terrace
- Features: Landscape lighting, landscaped, lawn sprinkler system
Parking and locker1 Parking, Underground, Exclusive
- Spaces: 1 Parking
- Garage: Underground
- Parking type: Exclusive
- Driveway: Private
- Locker: Exclusive
BuildingParks edge, Condo corporation 893, Pets Allowed
- Name: Parks edge
- Condo corporation: 893
- Pets: Allowed
Heating, water and powerRadiant, gas, Central air
- Heating: Radiant, gas
- Cooling: Central air
Costs and taxesTaxes $6,780 a year, Condo fee $852 a month, Heat included, building insurance included, water included, parking included
- Taxes, 2024: $6,780 a year
- Condo fee: $852 a month
- Fee includes: Heat included, building insurance included, water included, parking included
- HST: HST included in the price
- Rental items: Hot water tank
Included in the saleCarbon monoxide detector, dishwasher, dryer, garage door opener, range hood, refrigerator, smoke detector, stove, washer, window coverings, Not included None
- Included: Carbon monoxide detector, dishwasher, dryer, garage door opener, range hood, refrigerator, smoke detector, stove, washer, window coverings
- Not included: None
Listing detailsX12615988, Sold, Dec 10, 2025
- MLS® number: X12615988
- Status: Sold
- Listed on: Dec 10, 2025
- Days on market: 27
- Updated: Jan 6, 2026
- Possession: Immediate
- Occupied by: Vacant
- Listing brokerage: ROYAL LEPAGE TRILAND PREMIER BROKERAGE
About this home
Unit 202, 122 Wortley Road, London (South F), ON N6C 3N8
Welcome to PARKS EDGE, featuring only 7 suites in one of London's most desirable areas. Surrounded by majestic trees and beautifully landscaped grounds, complete with a pool and waterfall, this location is just minutes from downtown and mere steps from everything Wortley Village has to offer. Finished in the fall of 2017, Suite 202 boasts 1,332 square feet of interior space, along with an 8x15 southwest-facing covered terrace that overlooks the village. This terrace includes a hose bib, power, and gas hookup. This two-bedroom, two-bath suite exemplifies unparalleled quality, featuring 10-foot ceilings, oversized windows, a gas fireplace, and top-tier fixtures and finishes. Other notable attributes include custom GCW granite in the kitchen and bathrooms, high-end appliances, wide-plank white oak flooring, in-floor radiant heating, solid core doors, extensive millwork, and automated blinds with blackout options in both bedrooms. Enjoy virtually no sound transfer between units, along with a Sonos sound system in the great room, kitchen, and primary bedroom. The Lutron lighting system throughout, including motion-activated features, adds significant value. The suite also offers extensive built-ins in all closets and a heated garage. A guest suite located just off the lobby is available for overnight visitors. The Common Element Fee covers building insurance, maintenance, common areas, door upkeep, landscaping, heating, private garbage removal, property management fees, roofing, snow removal, water, and windows. PETFRIENDLY BUILDING. This could be your next home sweet home!
Ask about this home
A HOMEH agent will answer your questions about this home.
Know more about Parks Edge
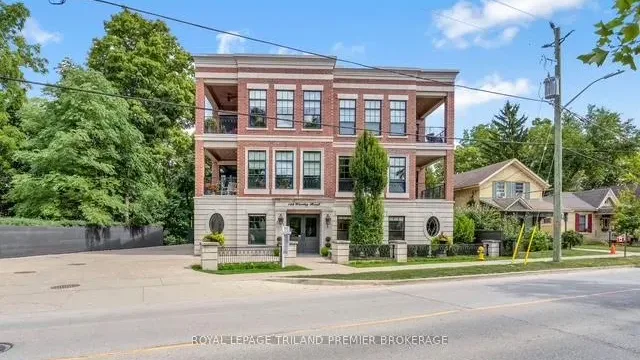
Condo building · 122 Wortley Road
Parks Edge is a condo. No units are on the market here right now.
No similar units for sale in Parks Edge right now.
Around this home
Daily convenience, out of 100, from the distances below
Schools nearby
School rating, out of 10.
Helpful calculators
Your HOMEH agent

"I would see it this week."