

Unit 13, 819 Kleinburg Drive
Unit 13, 819 Kleinburg Drive
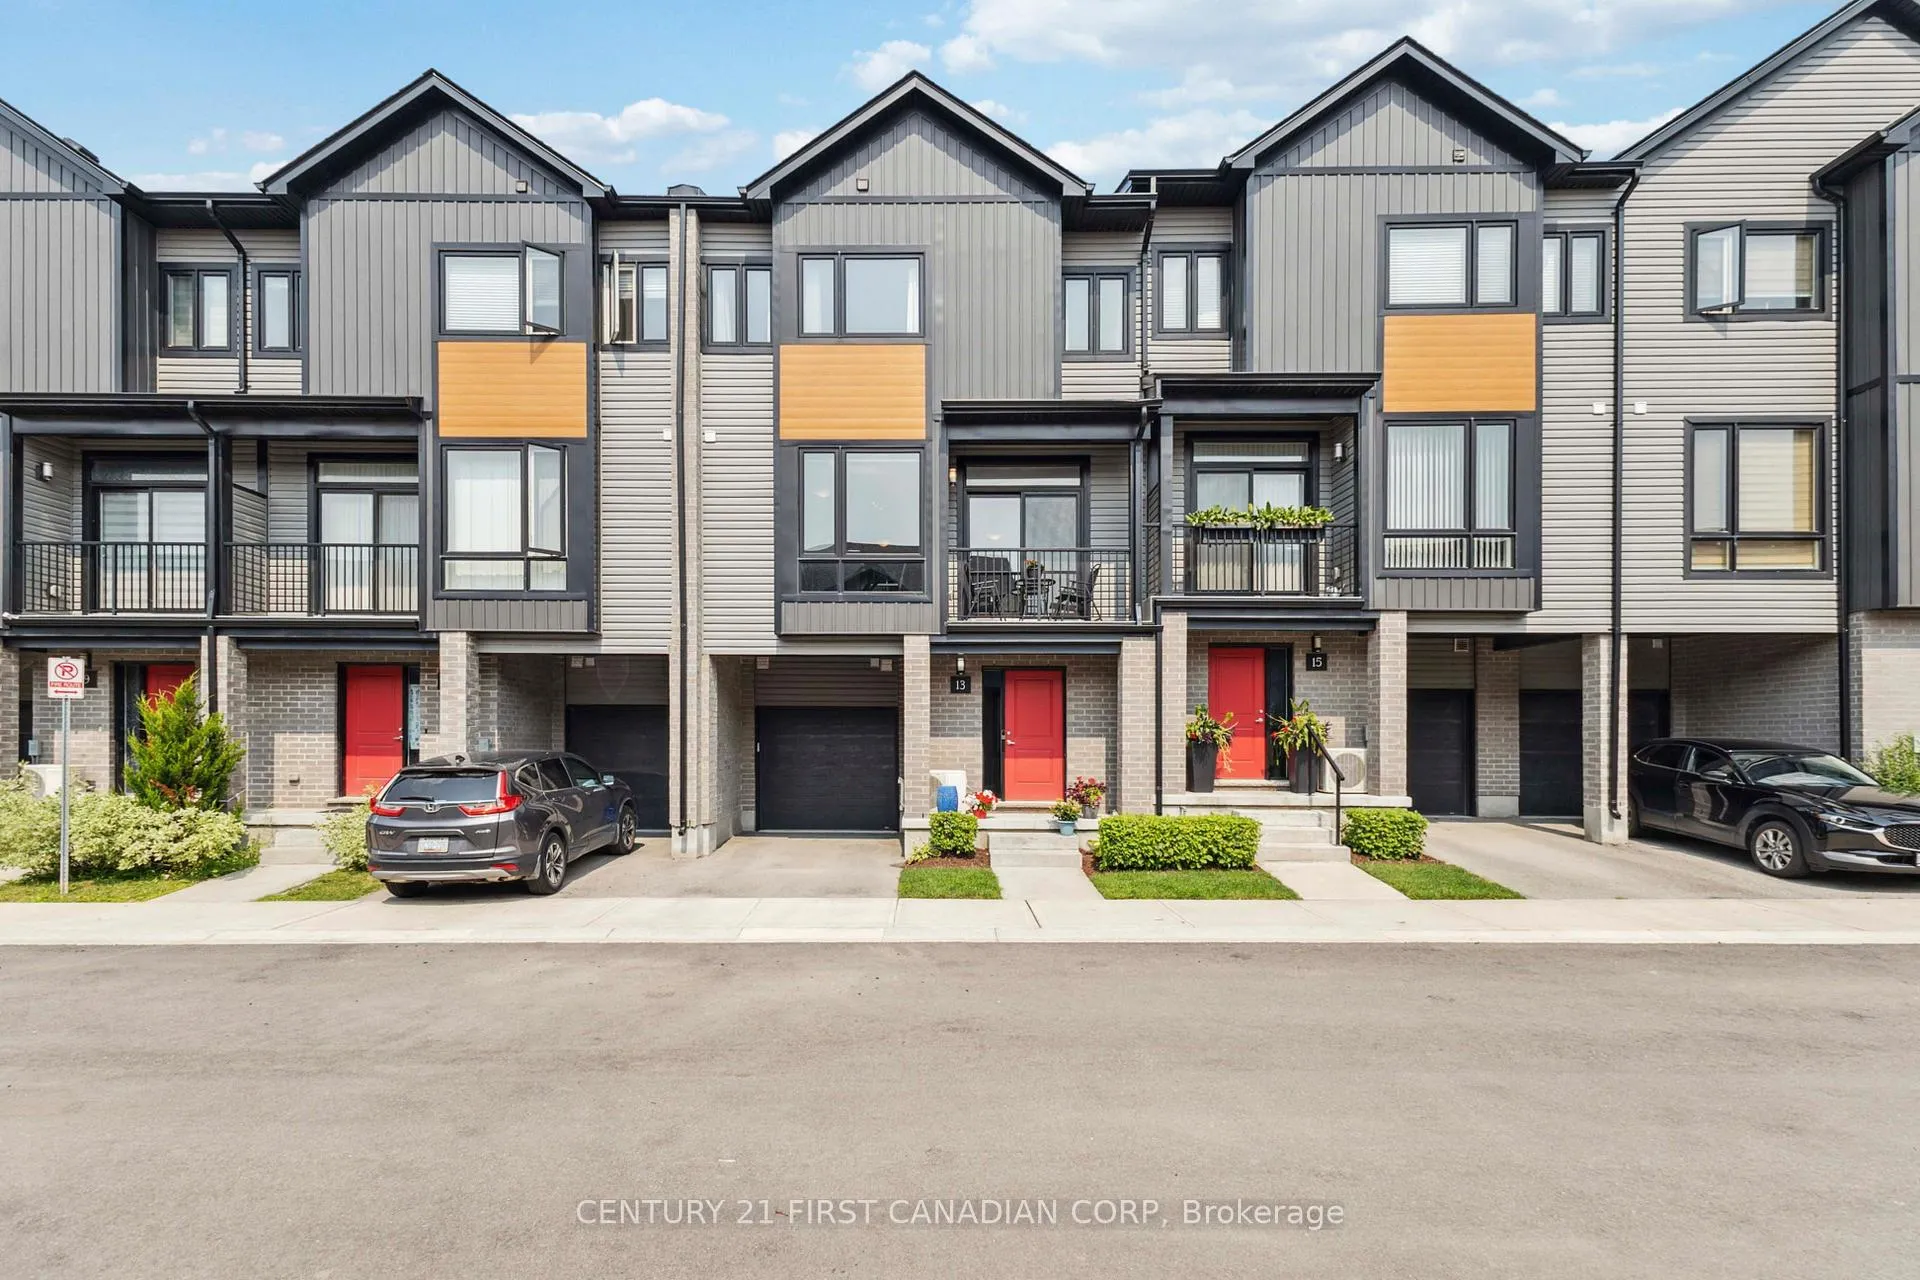 See all 45 photos
Property history
- $529,900ExpiredList: 2025-07-15|End: 2025-11-13|121 daysX12288323
Facts and features
- BasementPart finished
- Age of home0–5 years
- ExposureWest
- LaundryIn hall
- Central air
The homeCondo Townhouse, 3-storey, Age 0–5 years
- TypeCondo Townhouse
- Style3-storey
- Age0–5 years
- Living space1,400–1,599 sq ft
- BasementPartial basement, unfinished
- ExposureWest
- ViewClear
InsideIn hall, upper level, Auto garage door remote, Rooms above ground 8
- LaundryIn hall, upper level
- FeaturesAuto garage door remote
- Rooms above ground8
- Bedrooms3
- Bathrooms4
- Kitchens1
- Family roomYes
OutsideVinyl siding, brick, Asphalt shingle, Concrete
- ExteriorVinyl siding, brick
- RoofAsphalt shingle
- FoundationConcrete
- BalconyOpen
Parking and locker2 Parking (1 garage + 1 drive), Attached, Parking type Owned
- Spaces2 Parking (1 garage + 1 drive)
- GarageAttached
- Parking typeOwned
- LockerNone
Building819 Kleinburg Drive, Condo corporation 936, Pets Not allowed
- Name819 Kleinburg Drive
- Condo corporation936
- PetsNot allowed
Heating, water and powerForced air, gas, Central air
- HeatingForced air, gas
- CoolingCentral air
Costs and taxesTaxes $4,405 a year, Condo fee $230 a month, Building insurance included, parking included, common elements included
- Taxes, 2024$4,405 a year
- Condo fee$230 a month
- Fee includesBuilding insurance included, parking included, common elements included
- HSTHST included in the price
- Rental itemsHwt
- Under contractHot water heater
Included in the saleFridge, stove, dishwasher, dryer, washer, Not included None
- IncludedFridge, stove, dishwasher, dryer, washer
- Not includedNone
Listing detailsX12288323, Expired, Jul 15, 2025
- MLS® numberX12288323
- StatusExpired
- Listed onJul 15, 2025
- Days on market121
- UpdatedNov 13, 2025
- Possession2025-08-31 / Flexible
- Occupied byOwner
- Listing brokerageCENTURY 21 FIRST CANADIAN CORP
About this home
Unit 13, 819 Kleinburg Drive, London (North B), ON N5X 0N6
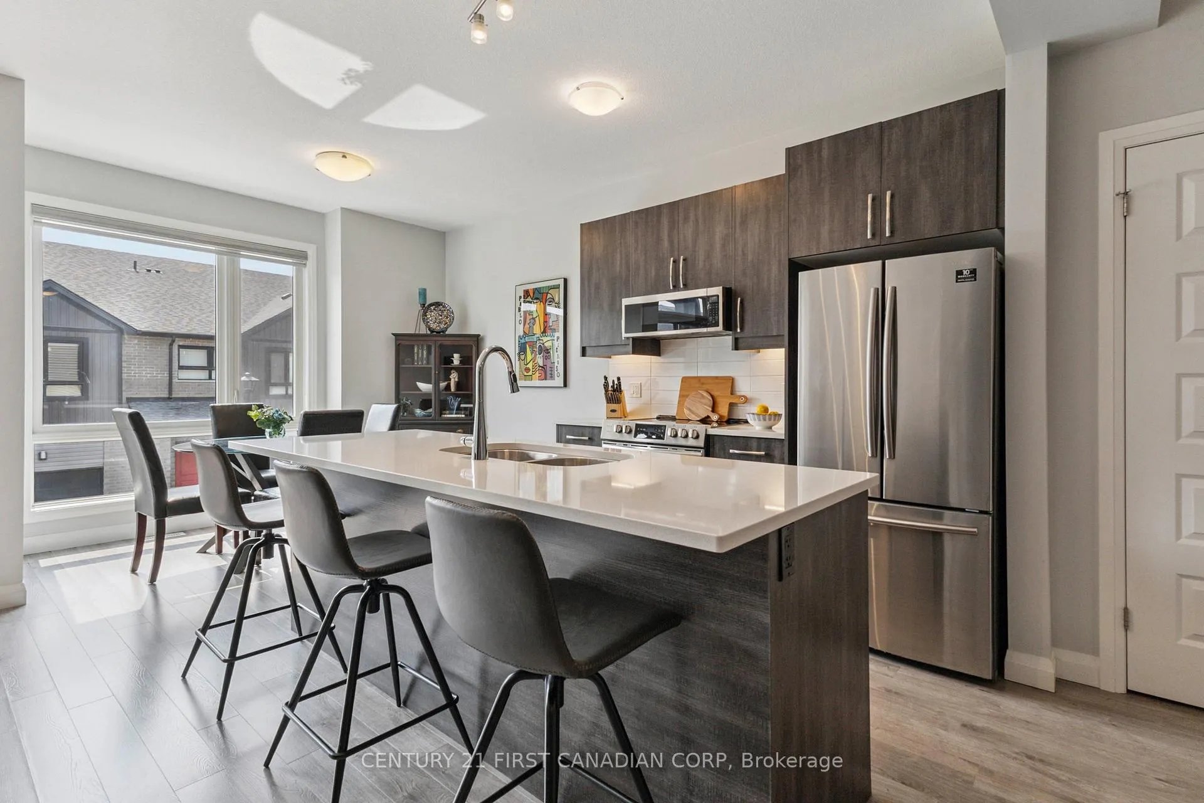
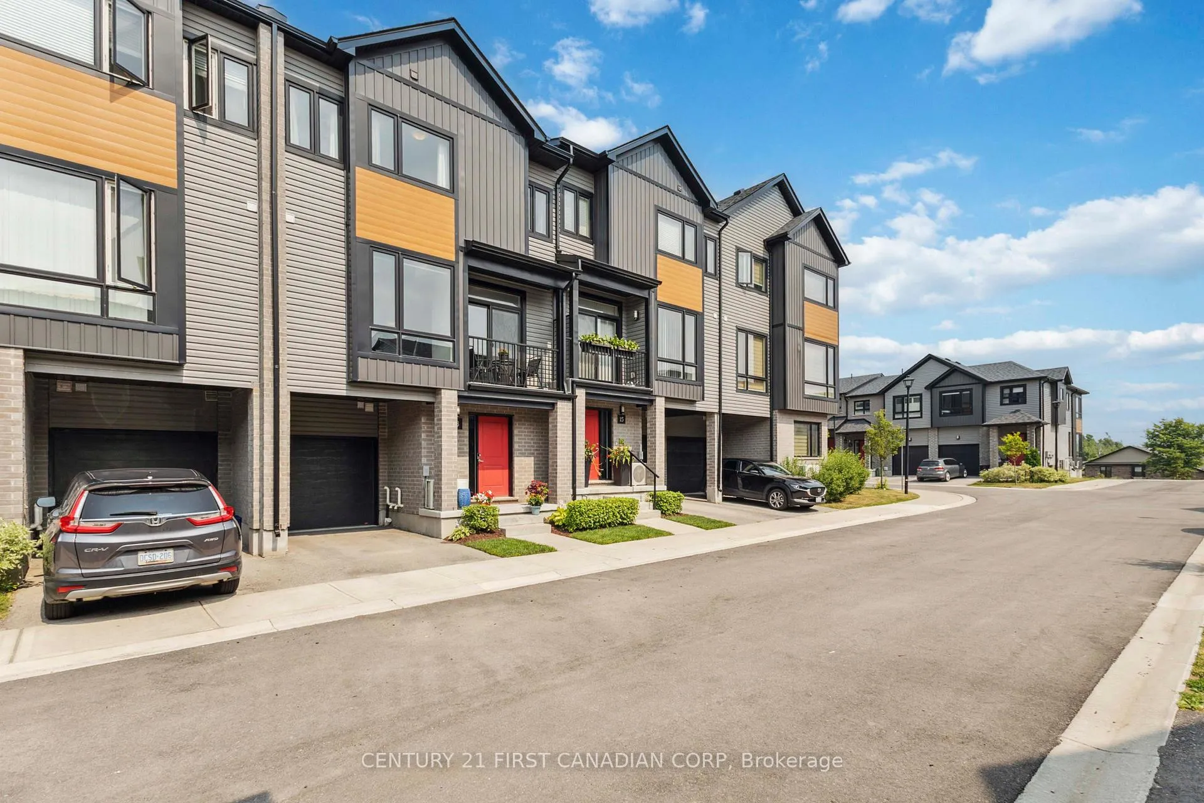
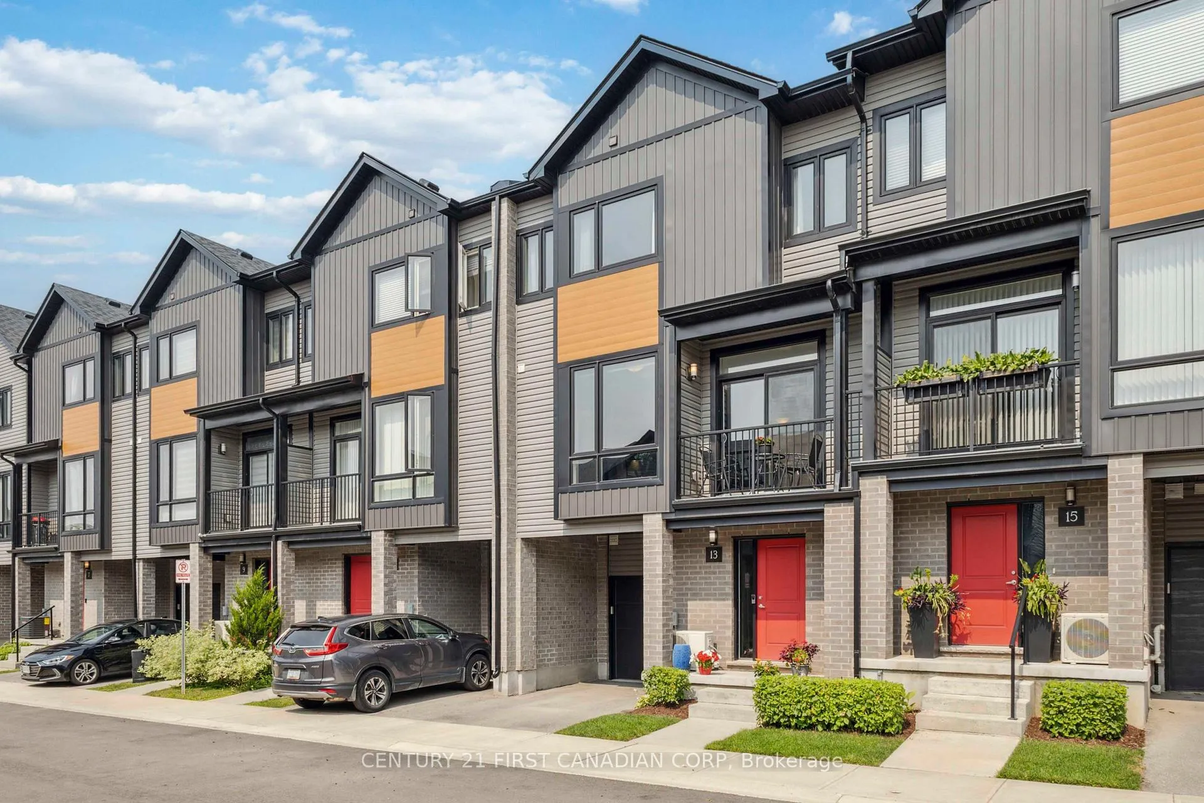
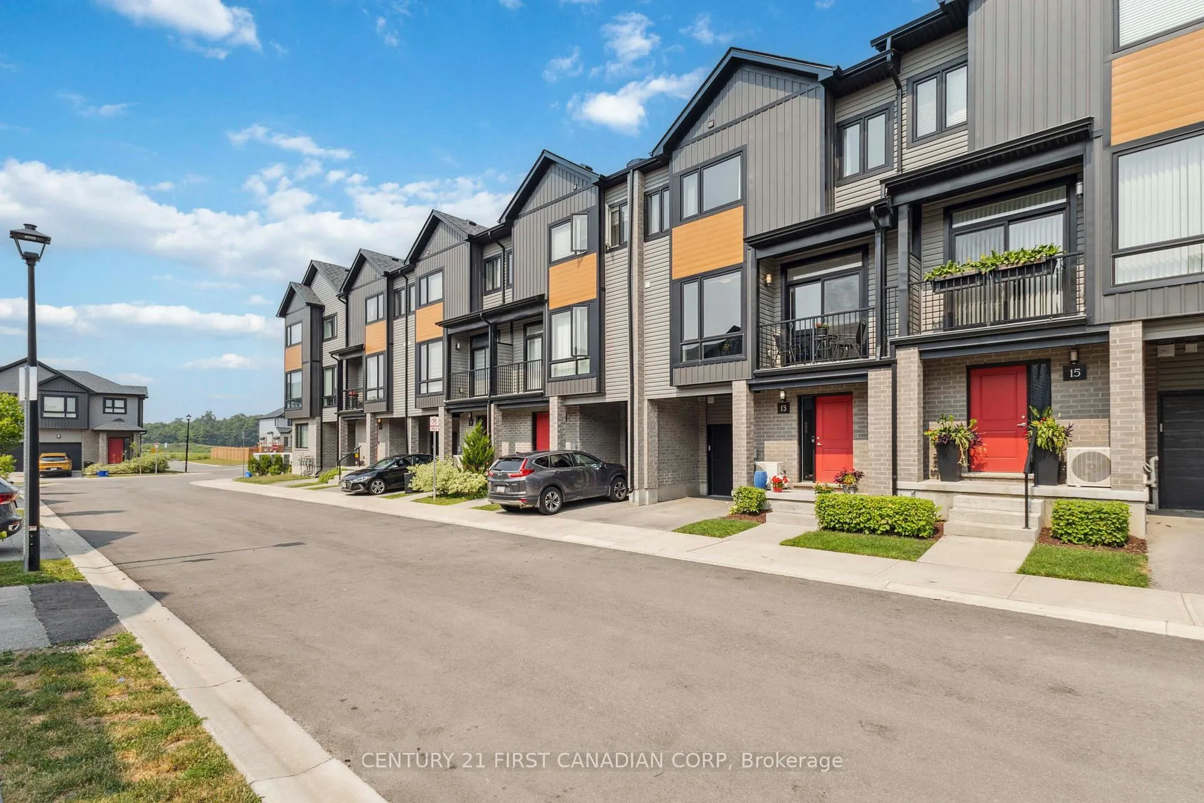
Welcome to Eden at Applewood! North London's sought-after Back-to-Back Townhome model. Modern, affordable, and sun-filled - West-facing three-level townhome with low condo fees and quick closing available.,This spacious 3-level, 1,750 sq. ft. condo features a single car garage with inside access. No Renos Needed: Enjoy modern upgrades including quartz countertops throughout, 2 full + 2 half bathrooms, and a large open-concept kitchen/living room on the 2nd floor..This is a fantastic opportunity for first-time homeowners or a safe, convenient option for university students. Located close to all amenities YMCA, shopping, UWO, Masonville Mall, excellent schools, and beautiful trails. Please Note: The design of this stacked townhome emphasizes affordability and space efficiency, which may result in slightly smaller bedroom sizes. This is a common feature in todays market as builders aim to provide more budget-friendly homes for first-time buyers and investors, while maximizing shared living spaces and unit availability within a limited footprint.Condo fees include: Building Insurance, Building Maintenance, Common Elements, Decks, Doors, Ground Maintenance/Landscaping, Parking, Private Garbage Removal, Roof, Snow Removal, and Windows.
Ask about this home
A HOMEH agent will answer your questions about this home.
Know more about 819 Kleinburg Drive
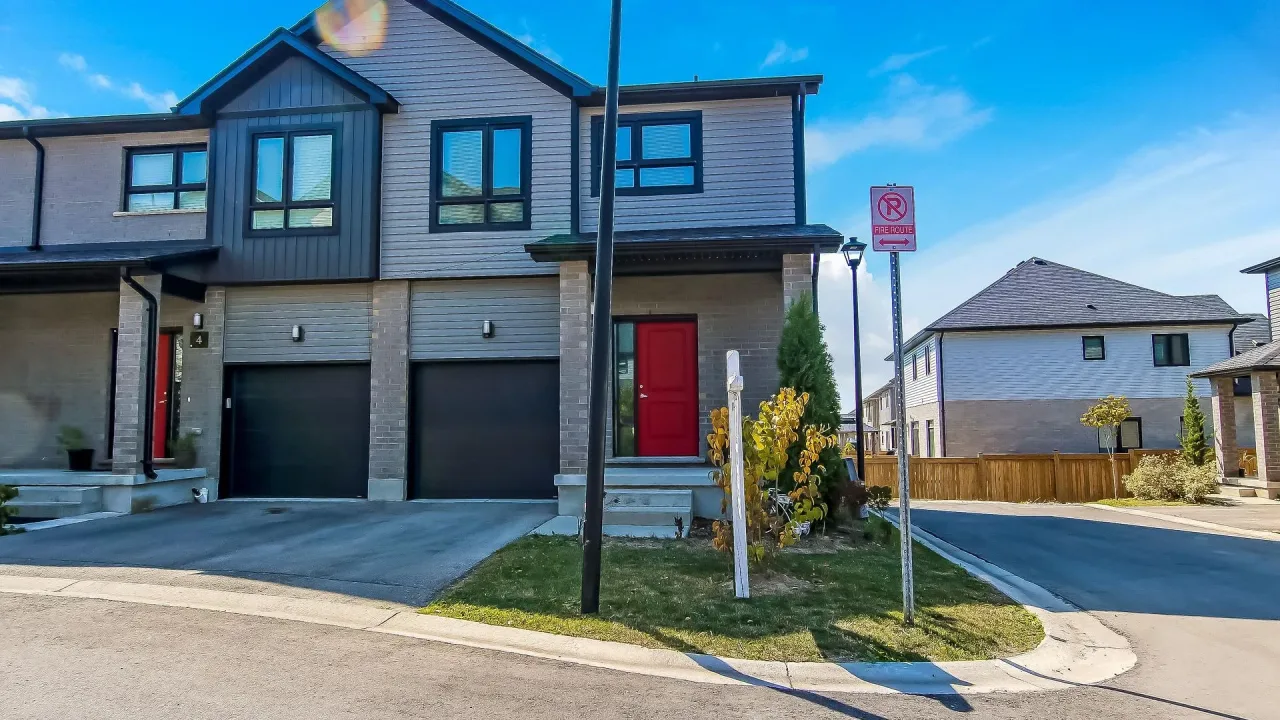
Condo building · 819 Kleinburg Drive
819 Kleinburg Drive is a condo. Right now 2 for sale are on the market here.
- $322/sq ft
No similar units for sale in 819 Kleinburg Drive right now.
Around this home
Daily convenience, out of 100, from the distances below
Schools nearby
School rating, out of 10.
Helpful calculators
Your HOMEH agent

"I would see it this week."