

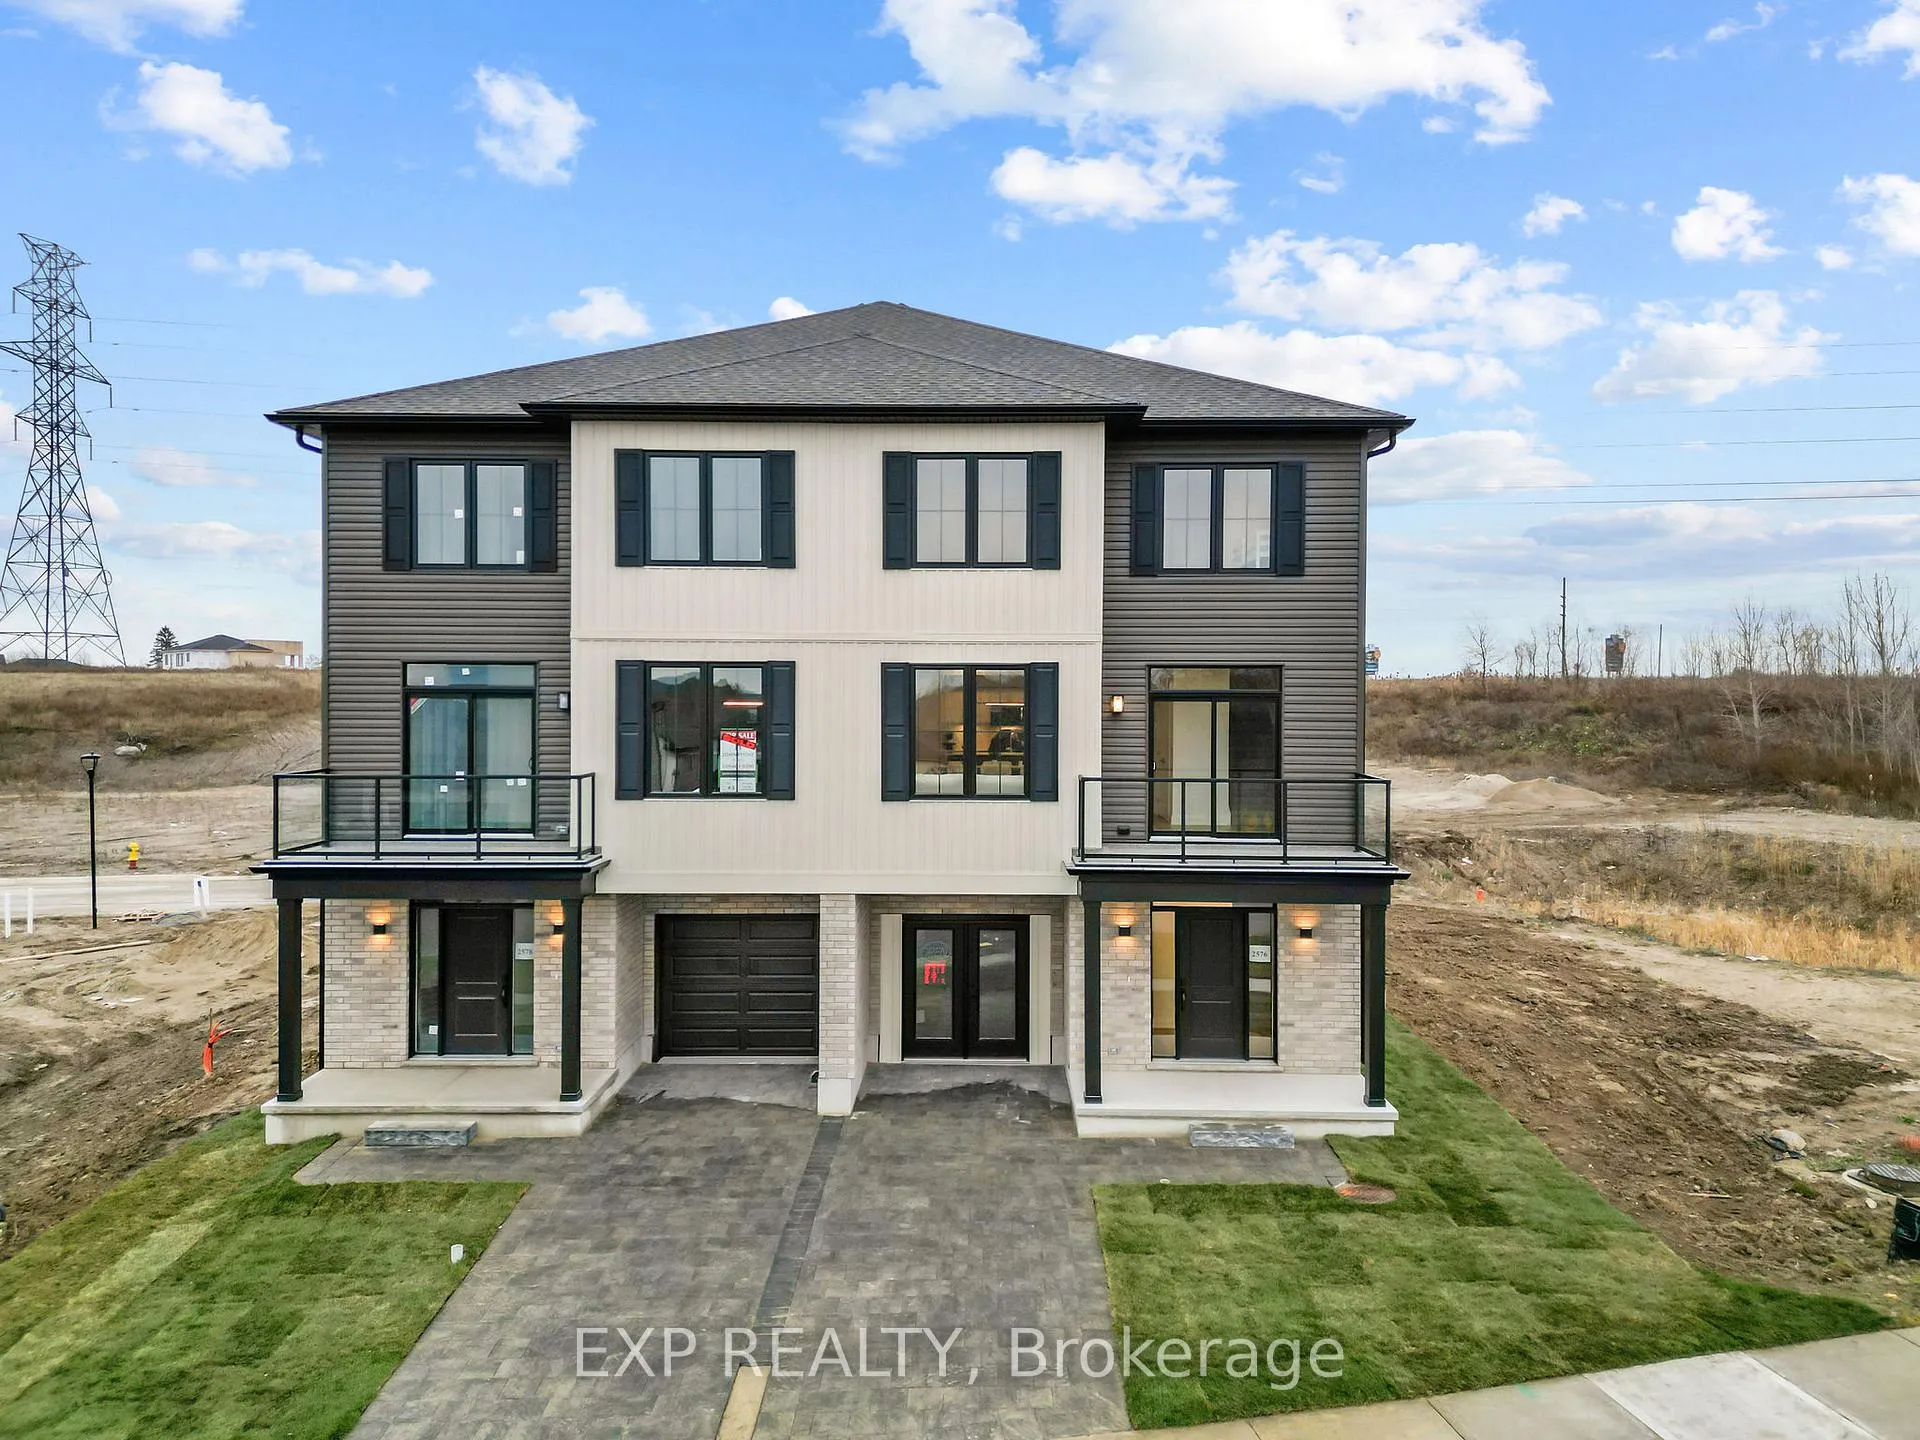
Unit 16, 2605 Kettering Place
Unit 16, 2605 Kettering Place
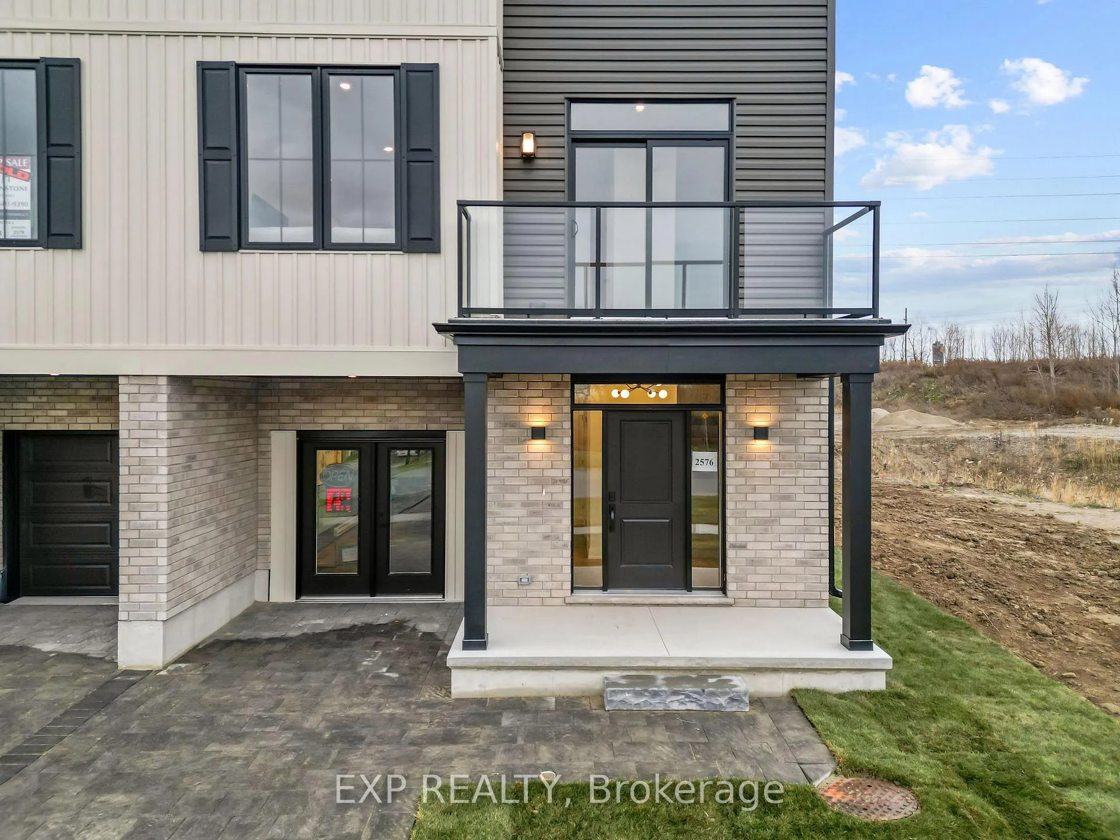
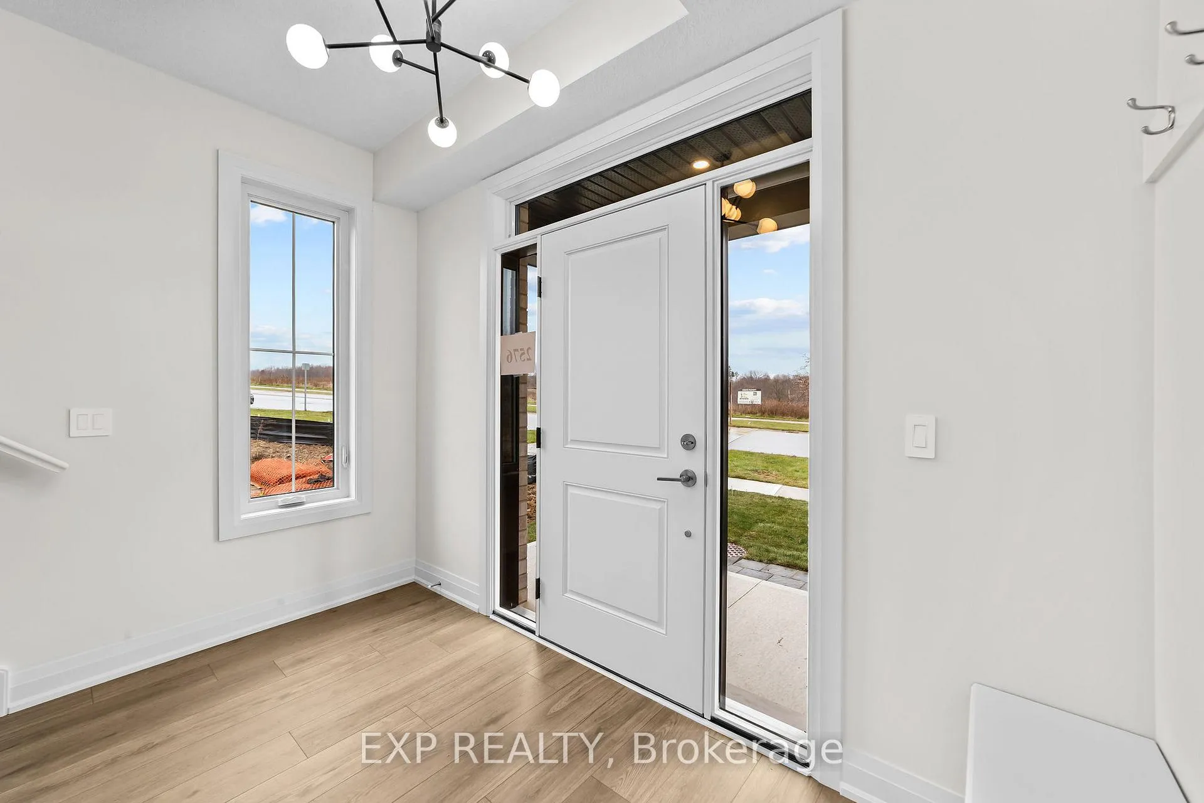
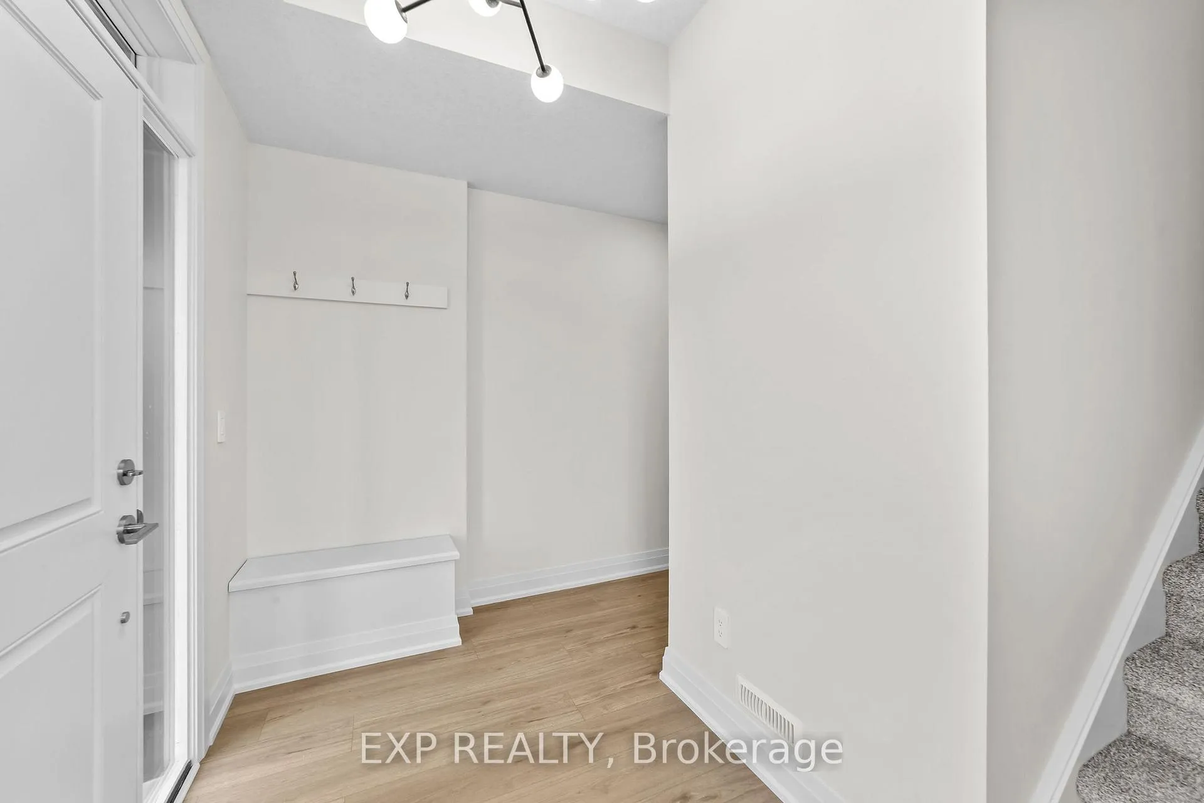
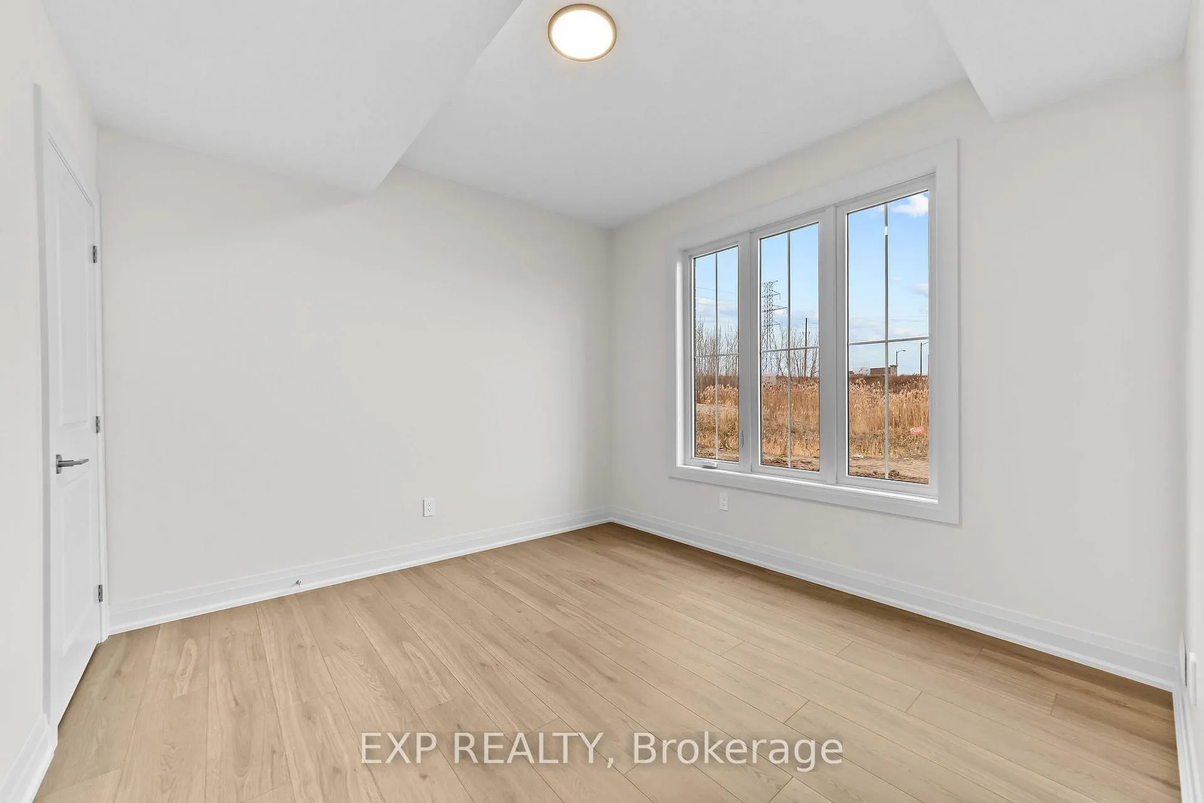 See all 24 photos
Property history
Facts and features
- BasementNone
- Age of homeNew
- LaundryWasher hookup, electric dryer hookup
- LockerNone
- Central air
The homeCondo Townhouse, 3-storey, New
- TypeCondo Townhouse
- Style3-storey
- AgeNew
- Living space1,600–1,799 sq ft
- BasementNone
- ExposureWest
InsideWasher hookup, electric dryer hookup, main level, Auto garage door remote, separate hydro meter, water heater, Smoke detector, carbon monoxide detectors
- LaundryWasher hookup, electric dryer hookup, main level
- FeaturesAuto garage door remote, separate hydro meter, water heater
- SecuritySmoke detector, carbon monoxide detectors
- Rooms above ground13
- Bedrooms3
- Bathrooms4
- Kitchens1
- Family roomYes
OutsideVinyl siding, brick, Asphalt shingle, Slab
- ExteriorVinyl siding, brick
- RoofAsphalt shingle
- FoundationSlab
- BalconyOpen
- FeaturesYear round living
Parking and locker2 Parking (1 garage + 1 drive), Built-in, Parking type Owned
- Spaces2 Parking (1 garage + 1 drive)
- GarageBuilt-in
- Parking typeOwned
- DrivewayPrivate
- LockerNone
BuildingParkside, Condo corporation 999, Visitor parking
- NameParkside
- Condo corporation999
- AmenitiesVisitor parking
- PetsAllowed
Heating, water and powerForced air, gas, Central air
- HeatingForced air, gas
- CoolingCentral air
Costs and taxesCondo fee $150 a month, Common elements included, HST included in the price
- Condo fee$150 a month
- Fee includesCommon elements included
- HSTHST included in the price
- Rental itemsHot water tank-electric
- Under contractHot water tank-electric
NearbyPark, place of worship, hospital
- Close toPark, place of worship, hospital
Listing detailsX12605828, Sold, Dec 5, 2025
- MLS® numberX12605828
- StatusSold
- Listed onDec 5, 2025
- Days on market68
- UpdatedFeb 11, 2026
- PossessionFlexible
- Occupied byVacant
- Listing brokerageeXp Realty
About this home
Unit 16, 2605 Kettering Place, London (South U), ON N6M 0G4
Designed as London's most attainable new home condominium community, every residence in this collection is an end unit, providing exceptional natural light, enhanced privacy, and a sense of openness that reflects the interior design vision. Inspired by natural tones and modern functionality, the homes feature a warm streetscape palette carried inside to create an inviting atmosphere for growing families, first time buyers, and newcomers establishing roots in the city. Offering approximately 1,795 square feet above grade as per builder plans, this three storey back to back semi centres everyday living around a bright open concept main floor with nine foot ceilings, waterproof luxury laminate, and a quartz kitchen with upgraded cabinetry that extends to a glass railed balcony suited for morning coffee or relaxed entertaining. The ground level Flex Room offers versatility for a home office, fitness area, playroom, or guest space, while the upper level unites three bedrooms and two full bathrooms. The primary suite stands out with an oversized layout currently staged with a king sized bed, a large walk in closet, an ensuite w/double vanity, and a modern plate glass walk in shower. Powder rooms on both the entry and main levels add everyday convenience, and the built-in garage with a Wi-Fi enabled opener pairs with a private driveway to offer secure, effortless parking. Nearby parkland and walkable amenities enhance everyday living, with Sheffield Park, playgrounds, sports centres, and the Thames River trail network all within easy reach. The community benefits from quick access to Highway 401, London's industrial park, East Park, and national retailers like Costco, supporting long term value for both end users and investors. Built by Johnstone Homes, a trusted London builder with more than thirty five years of experience, Parkside brings together quality materials, modern design, and low maintenance living in a location defined by nature, neighbourhood, and convenience.
Ask about this home
A HOMEH agent will answer your questions about this home.
Know more about Parkside
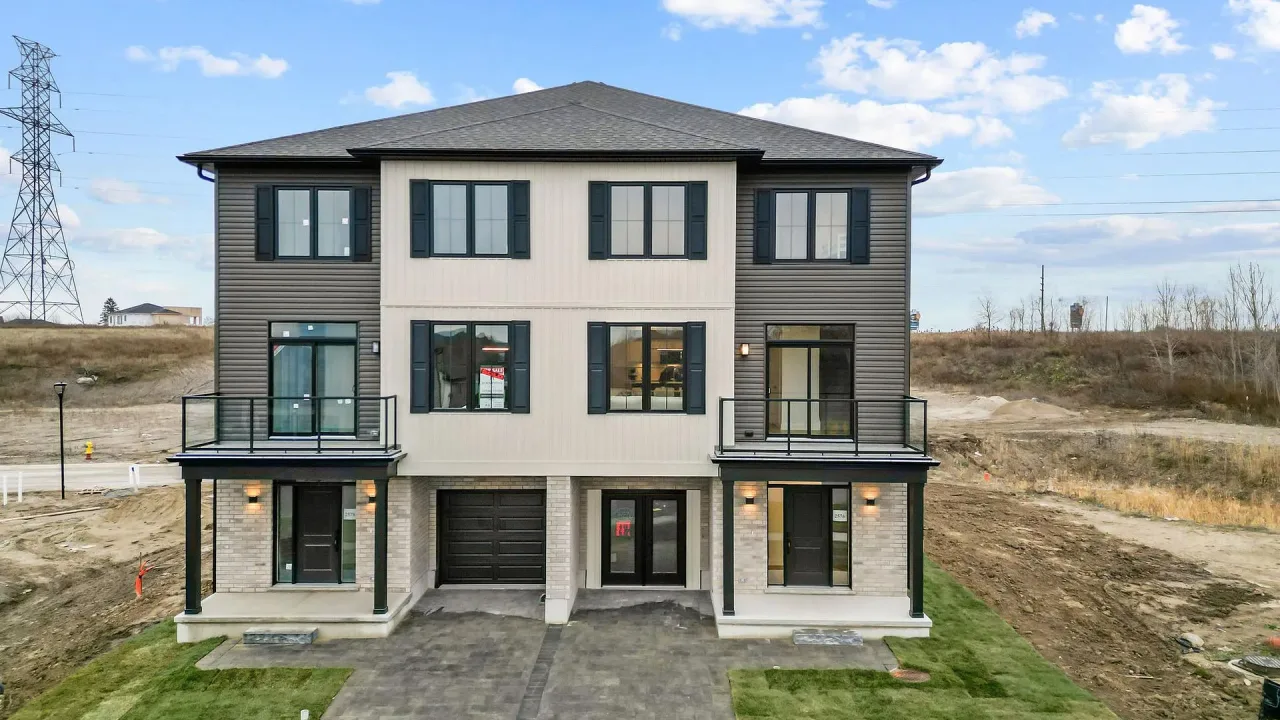
Condo building · 2605 Kettering Place
Parkside is a condo. No units are on the market here right now.
- $298/sq ft
No similar units for sale in Parkside right now.
Around this home
Daily convenience, out of 100, from the distances below
Schools nearby
School rating, out of 10.
Helpful calculators
Your HOMEH agent

"I would see it this week."