

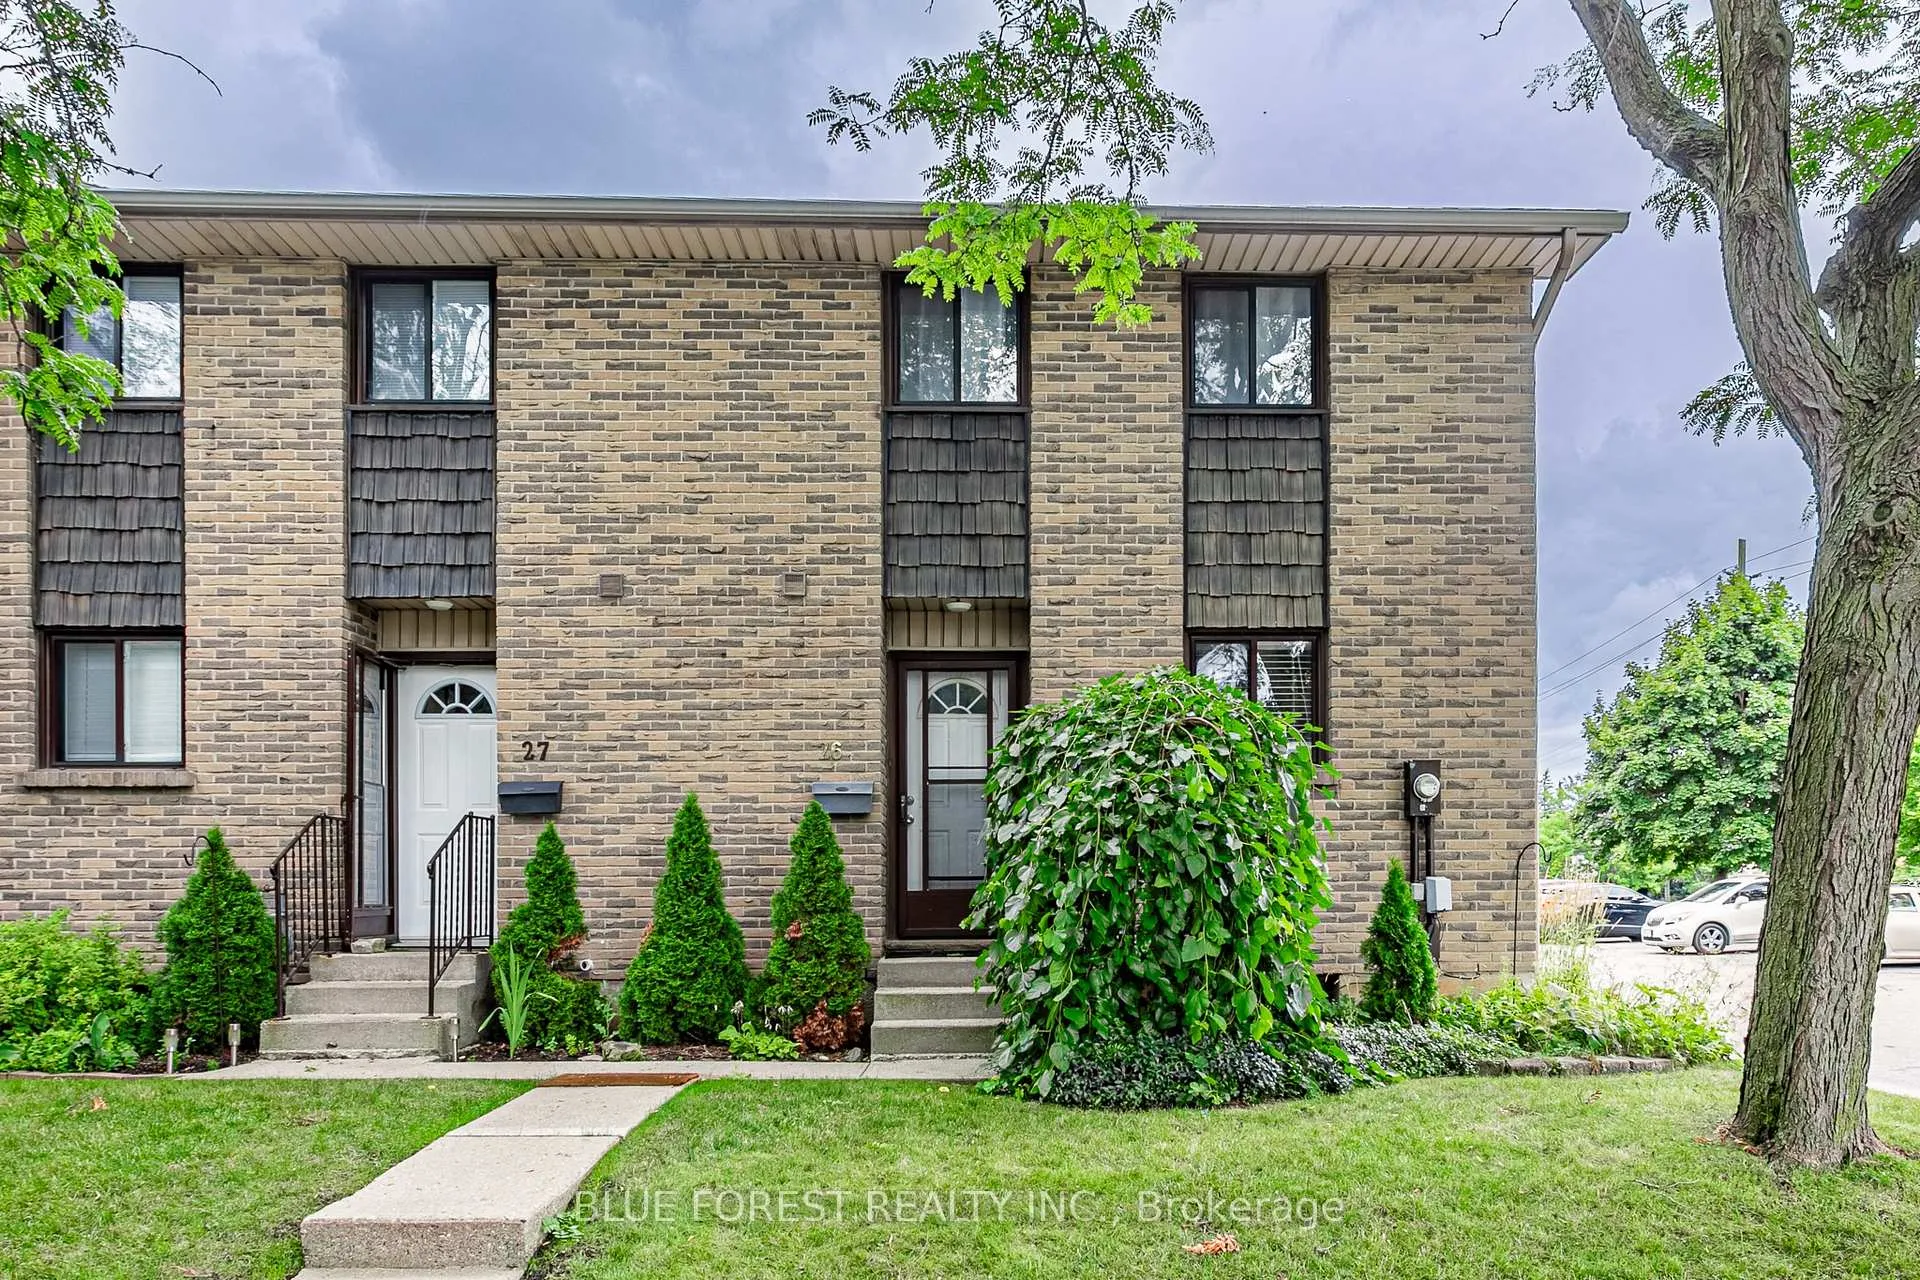
Unit 26, 474 Southdale Road E
Unit 26, 474 Southdale Road E
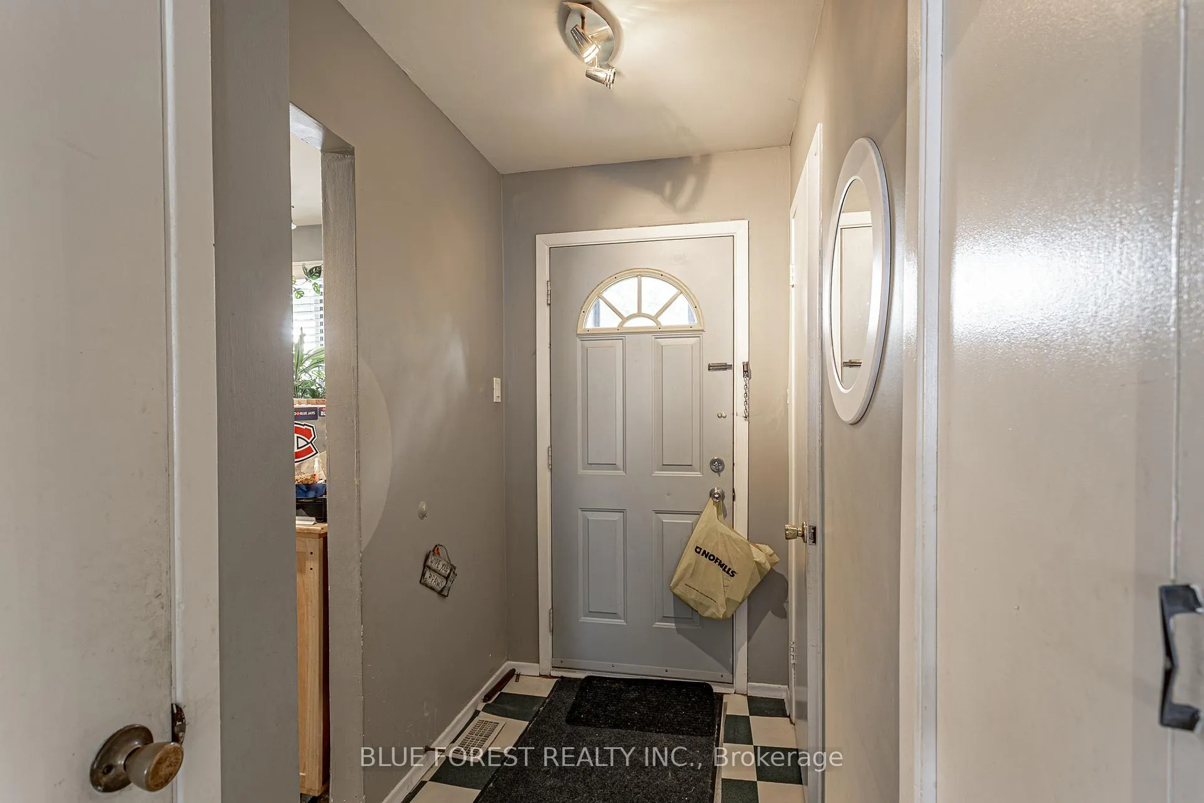
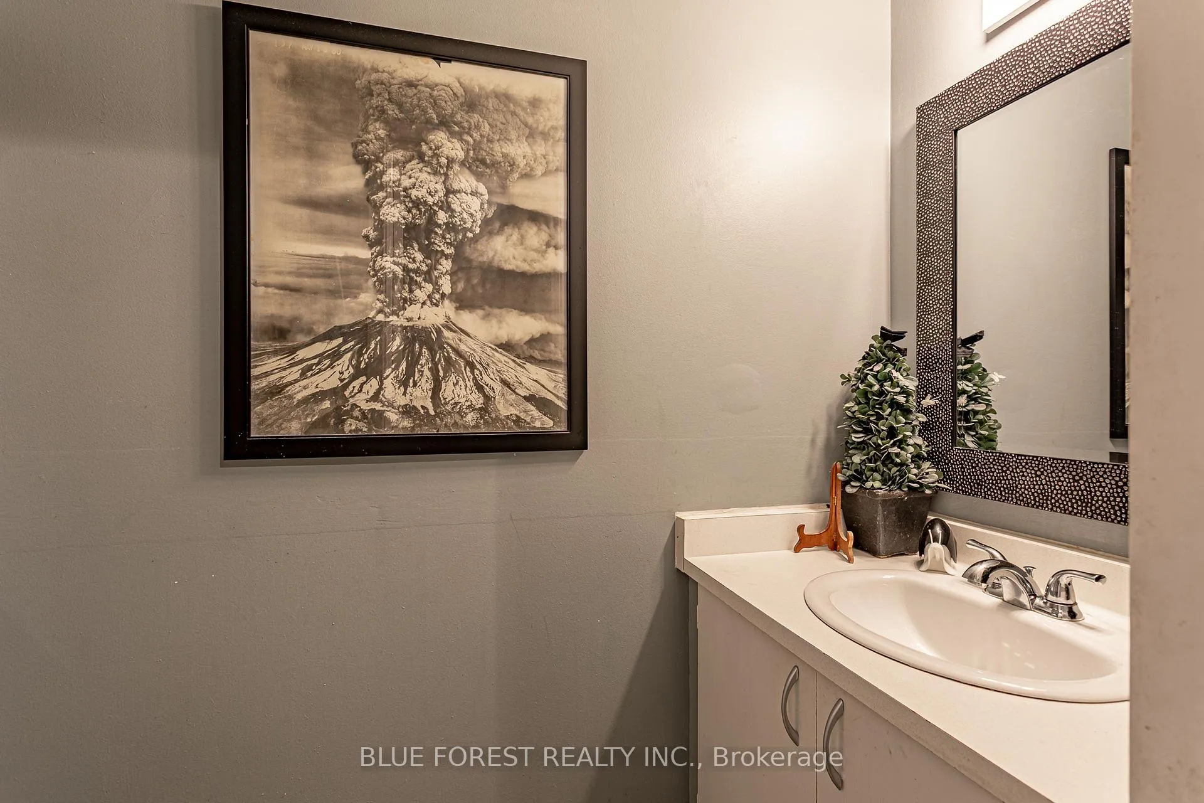
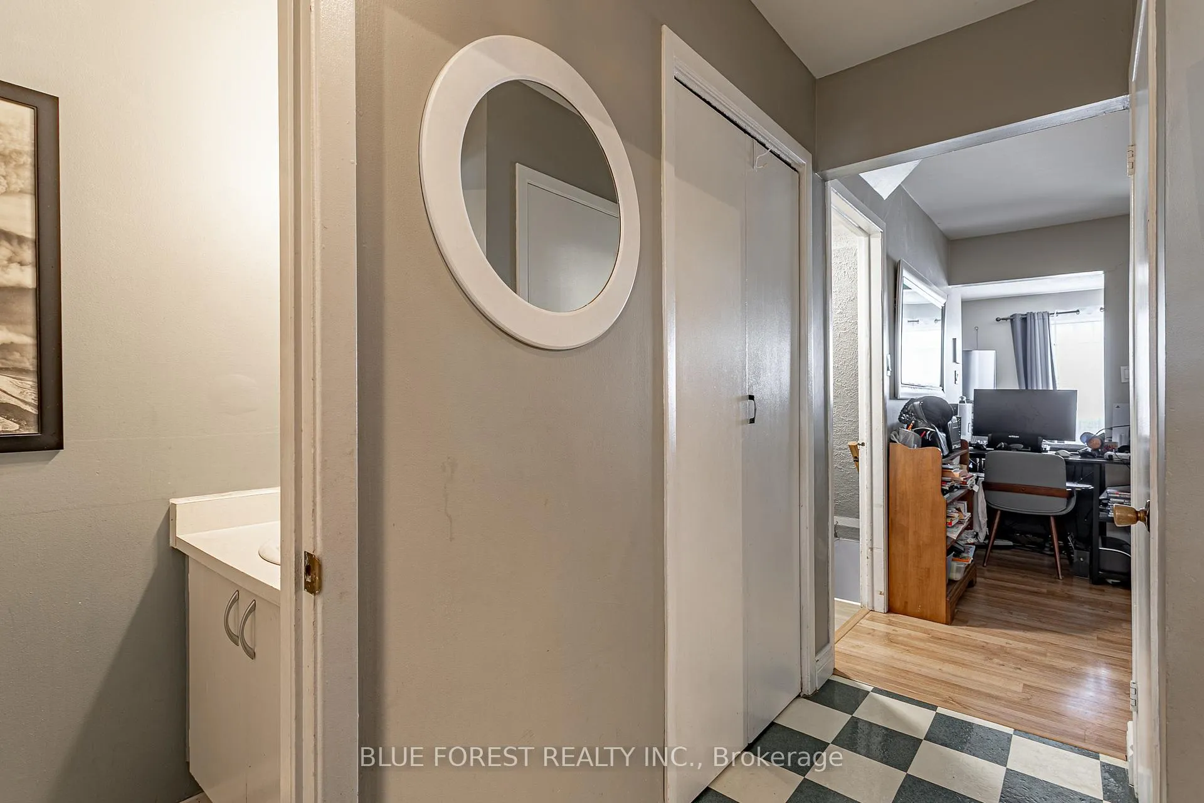
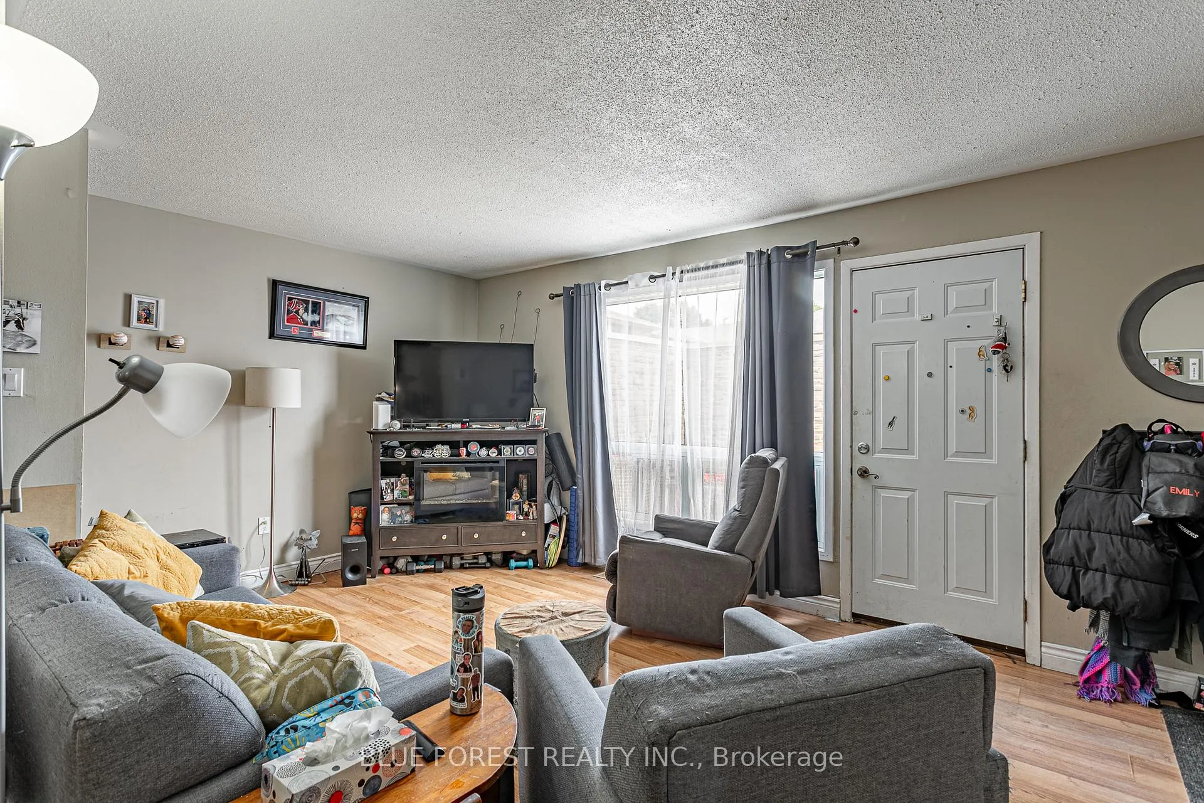 See all 26 photos
Property history
Facts and features
- BasementPart finished
- Age of home31–50 years
- ExposureEast
- LaundryIn basement
- Central air
The homeCondo Townhouse, 2-storey, Age 31–50 years
- TypeCondo Townhouse
- Style2-storey
- Age31–50 years
- Living space1,200–1,399 sq ft
- BasementPartially finished, full
- ExposureEast
InsideIn basement, lower level, Rooms above ground 9, Bedrooms 3
- LaundryIn basement, lower level
- Rooms above ground9
- Bedrooms3
- Bathrooms2
- Kitchens1
- Family roomYes
OutsideBrick, Poured concrete, concrete, Balcony None
- ExteriorBrick
- FoundationPoured concrete, concrete
- BalconyNone
Parking and locker1 Parking, Exclusive, Reserved/assigned
- Spaces1 Parking
- Parking typeExclusive
- DrivewayReserved/assigned
- LockerNone
Building474 Southdale Road East, Units 60, Registered 1976
- Name474 Southdale Road East
- Units60
- Registered1976
- Condo corporation28
- PetsAllowed
Heating, water and powerForced air, gas, Central air
- HeatingForced air, gas
- CoolingCentral air
Costs and taxesTaxes $1,995 a year, Condo fee $385 a month, Common elements included, parking included
- Taxes, 2025$1,995 a year
- Condo fee$385 a month
- Fee includesCommon elements included, parking included
- HSTHST included in the price
- Rental itemsFurnace/ ac and water heater
- Under contractHot water heater
Listing detailsX12316615, Sold, Jul 31, 2025
- MLS® numberX12316615
- StatusSold
- Listed onJul 31, 2025
- Days on market25
- UpdatedAug 25, 2025
- Possession60-89 days
- Occupied byOwner
- Listing brokerageBLUE FOREST REALTY INC.
About this home
Unit 26, 474 Southdale Road E, London (South X), ON N6E 1E4
Welcome to Unit 26 474 Southdale Road East, a well-maintained townhouse for sale in London, Ontario, White Oaks neighbourhood. Offering approximately 1,346 sq.ft. above grade plus a finished basement, this two-storey condo home delivers ample space for day-to-day living and future growth. The main floor features an open-concept living and dining area that flows into a functional kitchen, while a convenient powder room keeps guests out of your private bath upstairs. Three comfortable bedrooms anchored by a generously sized primary and a 4-piece bath complete the upper level. Downstairs, a freshly updated recreation room and separate family area provide flexible space for a home office, gym, or movie nights, with plenty of storage and an in-suite laundry zone tucked away. Recent big-ticket improvements add value and efficiency: a breaker panel, a forced-air furnace paired with a heat pump for year-round climate control, and new basement flooring create a worry-free environment for owners and renters alike. Outside, enjoy your own private patio yard plus a dedicated parking space. The condo corporation handles exterior maintenance, giving you more time to enjoy life and less time on chores. Location is the clincher. From here youre minutes to Costco, White Oaks Mall, Exeter Road retail hubs, and the South London Community Centre, with parks, libraries, and multiple schools all within easy reach. Rapid transit lines run along Southdale, and Highway 401 is a short drive, streamlining daily commutes. Whether youre a first-time buyer seeking an affordable entry into the London market, a growing household needing extra square footage, or an investor eyeing a low-maintenance asset in a high-demand area, this Southdale townhouse checks the essentials without over-promising. Book your private viewing today and discover the comfort and convenience that await at 26-474 Southdale Road East. Assigned parking spot is located near rear entrance home.
Ask about this home
A HOMEH agent will answer your questions about this home.
Know more about 474 Southdale Road East
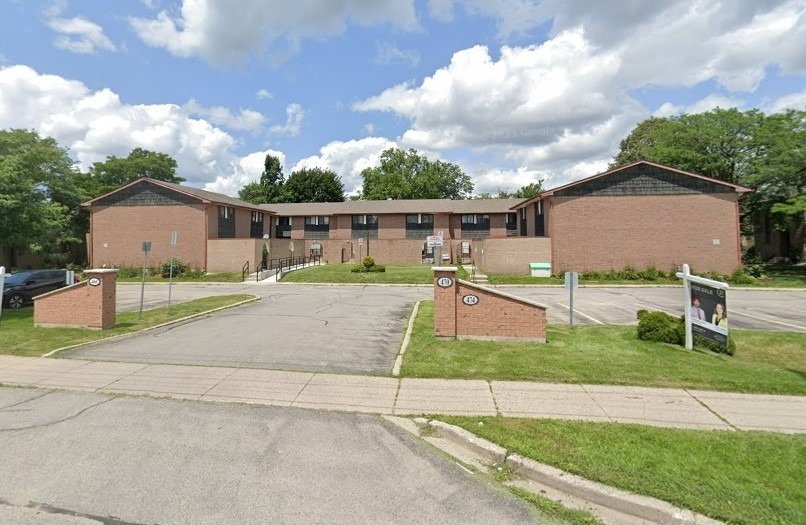
Condo building · 474 Southdale Road East
474 Southdale Road East is a condo with 60 suites, built in 1976. Right now 1 for sale and 1 for rent are on the market here.
- 1storey
- 60suites
- 1976built
No similar units for sale in 474 Southdale Road East right now.
Around this home
Daily convenience, out of 100, from the distances below
Schools nearby
School rating, out of 10.
Helpful calculators
Your HOMEH agent

"I would see it this week."