

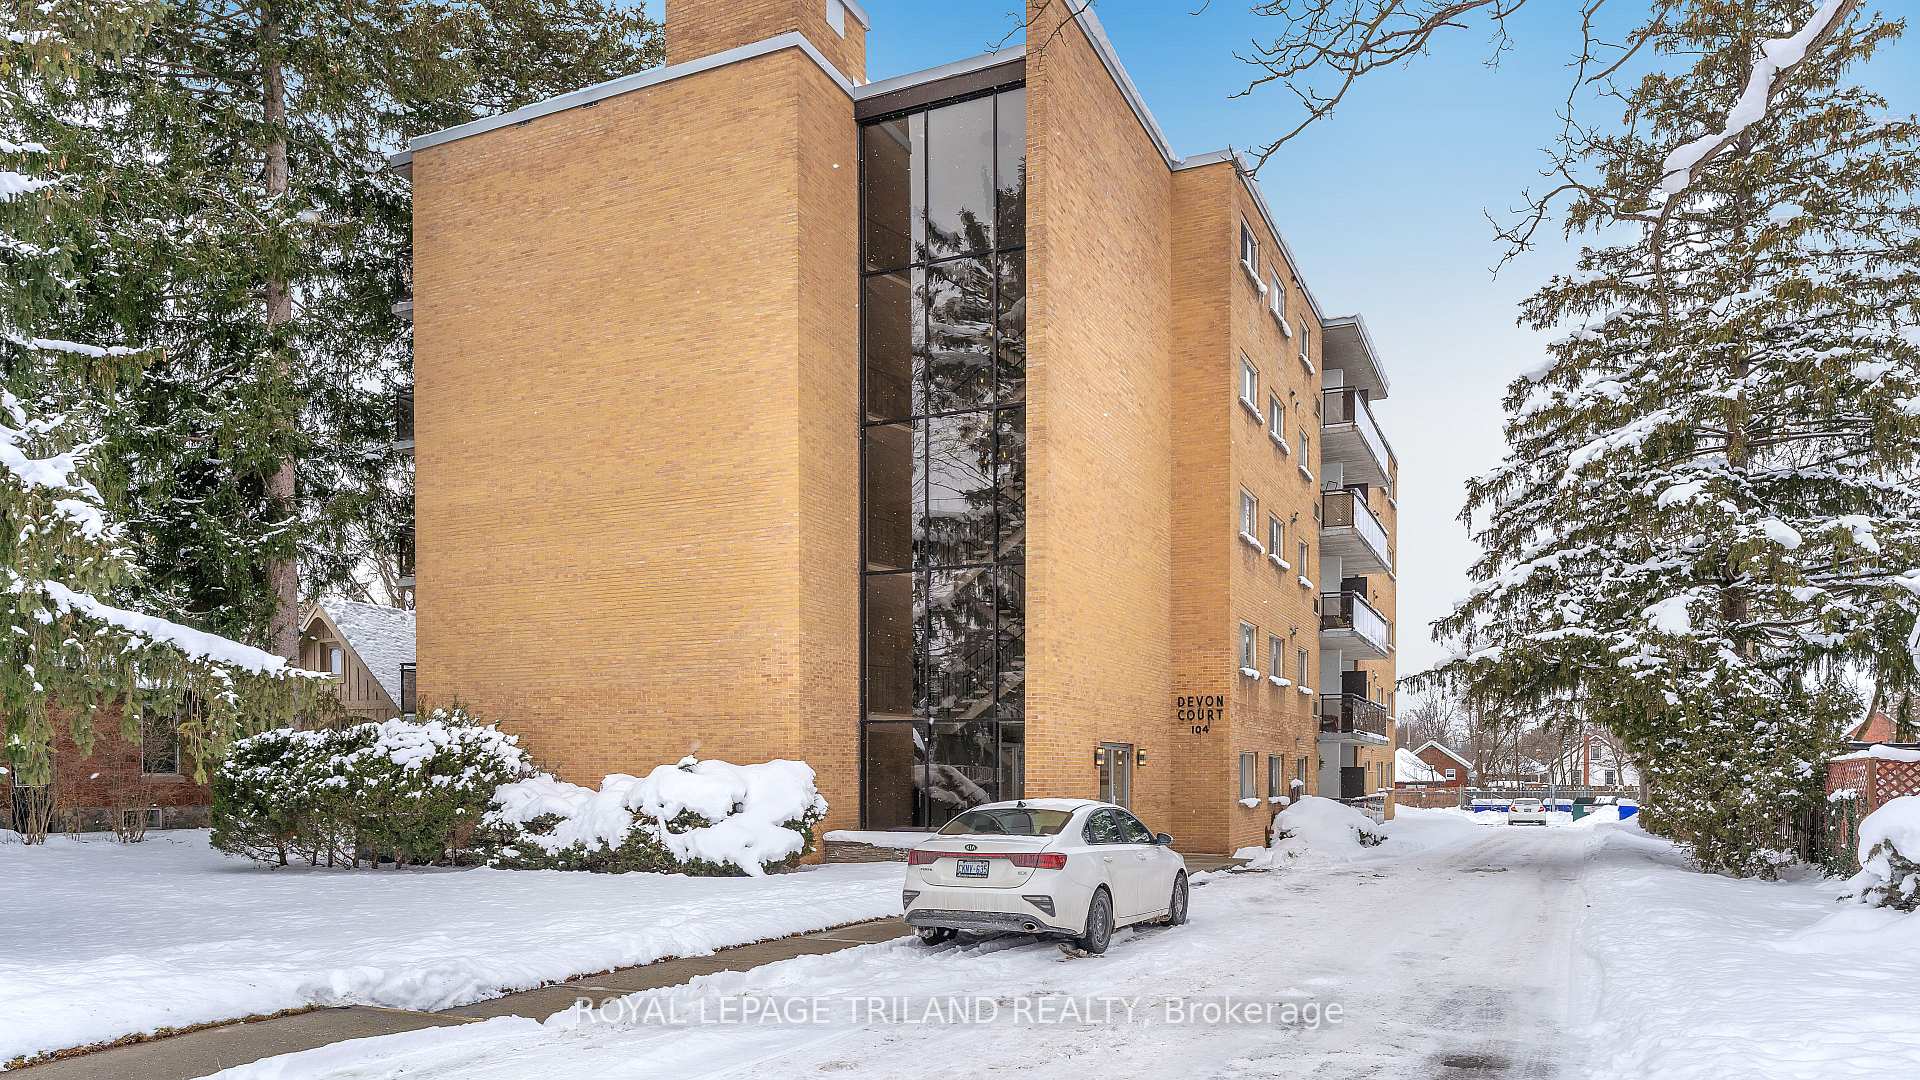
104 Devonshire Avenue
104 Devonshire Avenue
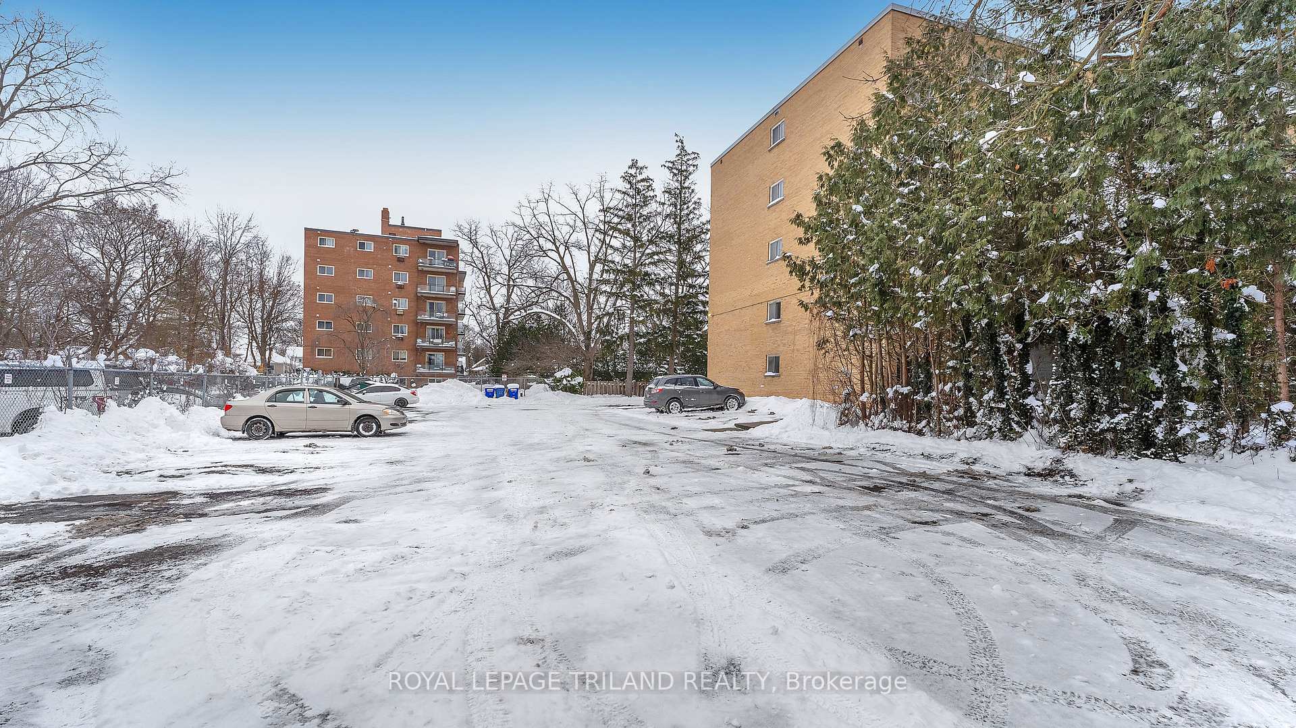
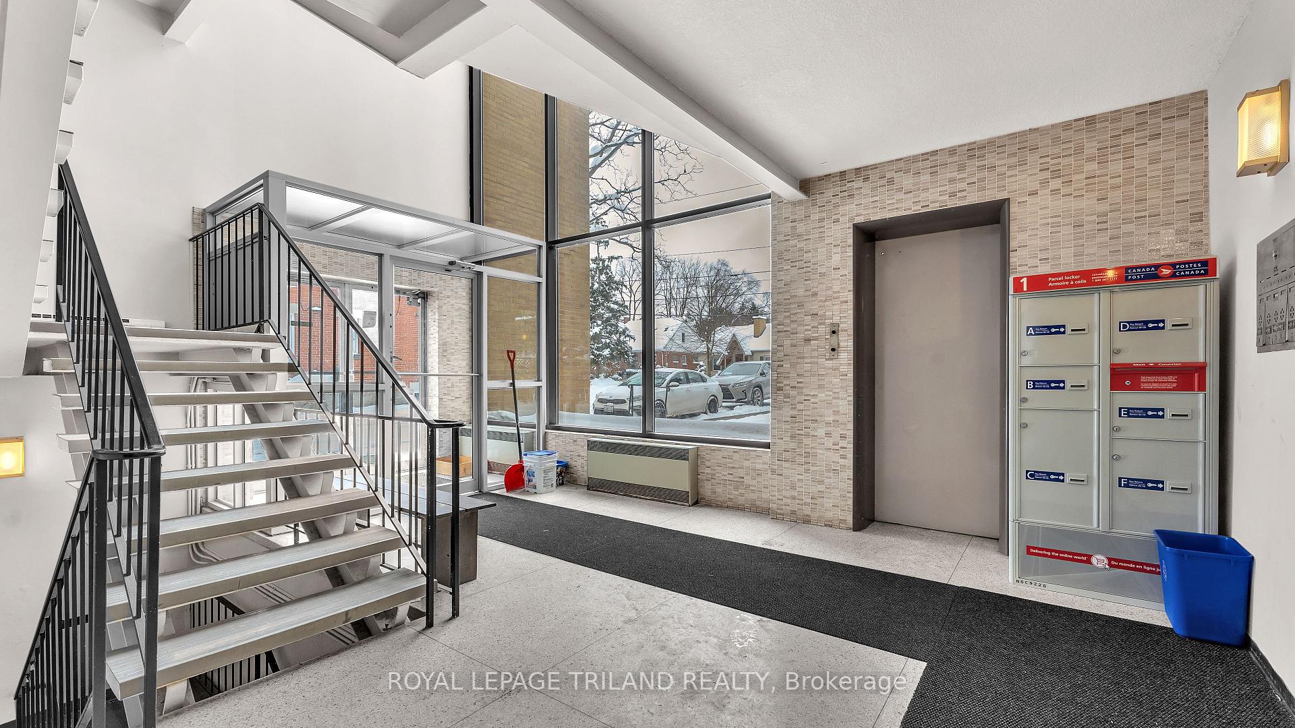
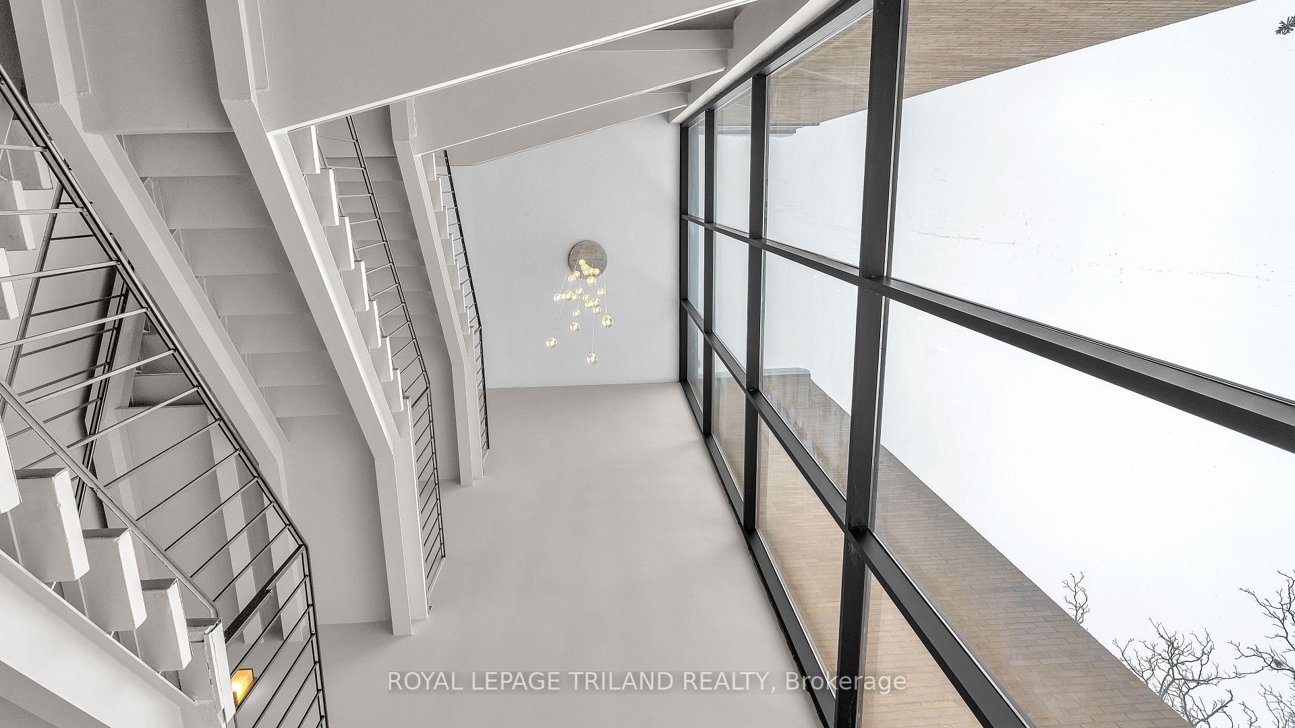
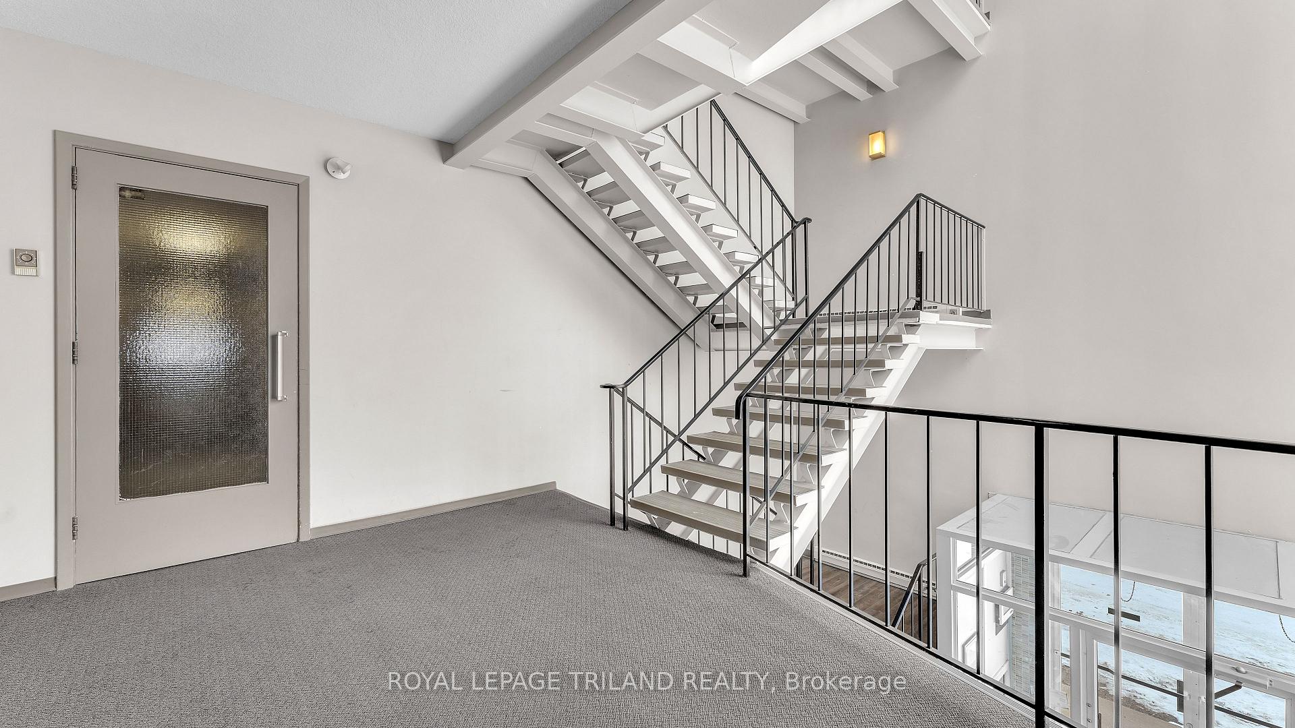 See all 28 photos
Property history
- $1,950ExpiredList: 2025-01-18|End: 2025-07-31|194 daysX11930665
Facts and features
- ExposureEast
- LaundryCoin operated
- LockerEnsuite
- BalconyNone
- Hardwood floors
The homeCo-op Apartment, Apartment, Age 51–99 years
- Type: Co-op Apartment
- Style: Apartment
- Age: 51–99 years
- Living space: 800–899 sq ft
- Basement: None
- Exposure: East
- View: Trees/woods
InsideHardwood, Coin operated, Carpet free, intercom
- Flooring: Hardwood
- Laundry: Coin operated
- Features: Carpet free, intercom
- Security: Carbon monoxide detectors, smoke detector
- Elevator: Yes
- Rooms above ground: 4
- Bedrooms: 2
- Bathrooms: 1
- Kitchens: 1
- Family room: Yes
OutsideBrick front, concrete, Roof Not applicable, Concrete block
- Exterior: Brick front, concrete
- Roof: Not applicable
- Foundation: Concrete block
- Balcony: None
Parking and locker1 Parking, Exclusive, Surface
- Spaces: 1 Parking
- Parking type: Exclusive
- Driveway: Surface
- Locker: Ensuite
Building104 Devonshire Avenue, Condo corporation 448, Pets Allowed
- Name: 104 Devonshire Avenue
- Condo corporation: 448
- Pets: Allowed
Heating, water and powerRadiant, electric, Wall unit(s)
- Heating: Radiant, electric
- Cooling: Wall unit(s)
Rent and termsRent $1,950 a month, Other, Unfurnished
- Rent: $1,950 a month
- Space for rent: Other
- Furnished: Unfurnished
- Lease: 12 months
- Paid: Monthly
- Rent includes: Building insurance, building maintenance, common elements, grounds maintenance, exterior maintenance, snow removal
- Deposit: Required
- Credit check: Required
- Employment letter: Required
- Rental application: Required
- References: Required
NearbyHospital, library, park, place of worship, public transit, rec./commun.centre
- Close to: Hospital, library, park, place of worship, public transit, rec./commun.centre
Listing detailsX11930665, Expired, Jan 18, 2025
- MLS® number: X11930665
- Status: Expired
- Listed on: Jan 18, 2025
- Days on market: 194
- Updated: Jul 31, 2025
- Possession: Immediately
- Occupied by: Vacant
- Listing brokerage: ROYAL LEPAGE TRILAND REALTY
About this home
104 Devonshire Avenue, London (South G), ON N6C 2H8
Are you looking to live in one of Londons most charming neighborhoods, surrounded by single-family homes and million-dollar estates? Welcome to Unit 204 at 104 Devonshire Ave, a rare opportunity to enjoy the unique character and peaceful charm of Old South London, located just south of downtown.This fully renovated, freshly painted 2-bedroom, 1-bathroom unit is thoughtfully designed for modern living. The kitchen features stainless steel appliances, including a dishwasher, microwave, and stove, paired with elegant quartz countertops. Step into the open-concept living area, which flows seamlessly onto your own private patio, perfect for relaxing or entertaining.To help you visualise the possibilities, this listing includes virtual staging so you can better see the potential layouts and imagine your new home.Old South is renowned for its historic homes and vibrant community centered around Wortley Village, a lively commercial district filled with boutique shops, cozy cafes, and restaurants. Stroll through the tree-lined streets and soak in the neighborhoods timeless charm, while enjoying the convenience of being close to transit, schools, shopping, hospitals, and downtown London.This unit offers vacant possession and is completely move-in ready. Don't miss your chance to join one of London's most sought-after communities schedule your private viewing today and make this exceptional property yours!
Ask about this home
A HOMEH agent will answer your questions about this home.
Know more about 104 Devonshire Avenue
Condo building · 104 Devonshire Avenue
104 Devonshire Avenue is a condo. No units are on the market here right now.
No similar units for rent in 104 Devonshire Avenue right now.
Around this home
Daily convenience, out of 100, from the distances below
Schools nearby
School rating, out of 10.
Helpful calculators
Your HOMEH agent

"I would see it this week."