

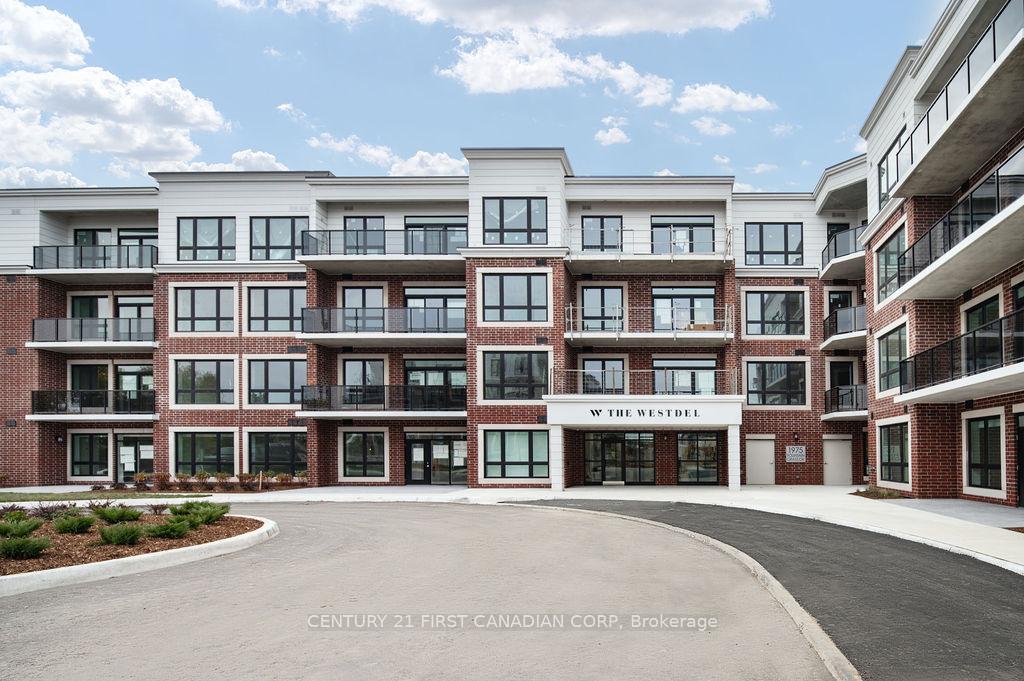
Unit 102, 1975 Fountain Grass Drive
Unit 102, 1975 Fountain Grass Drive
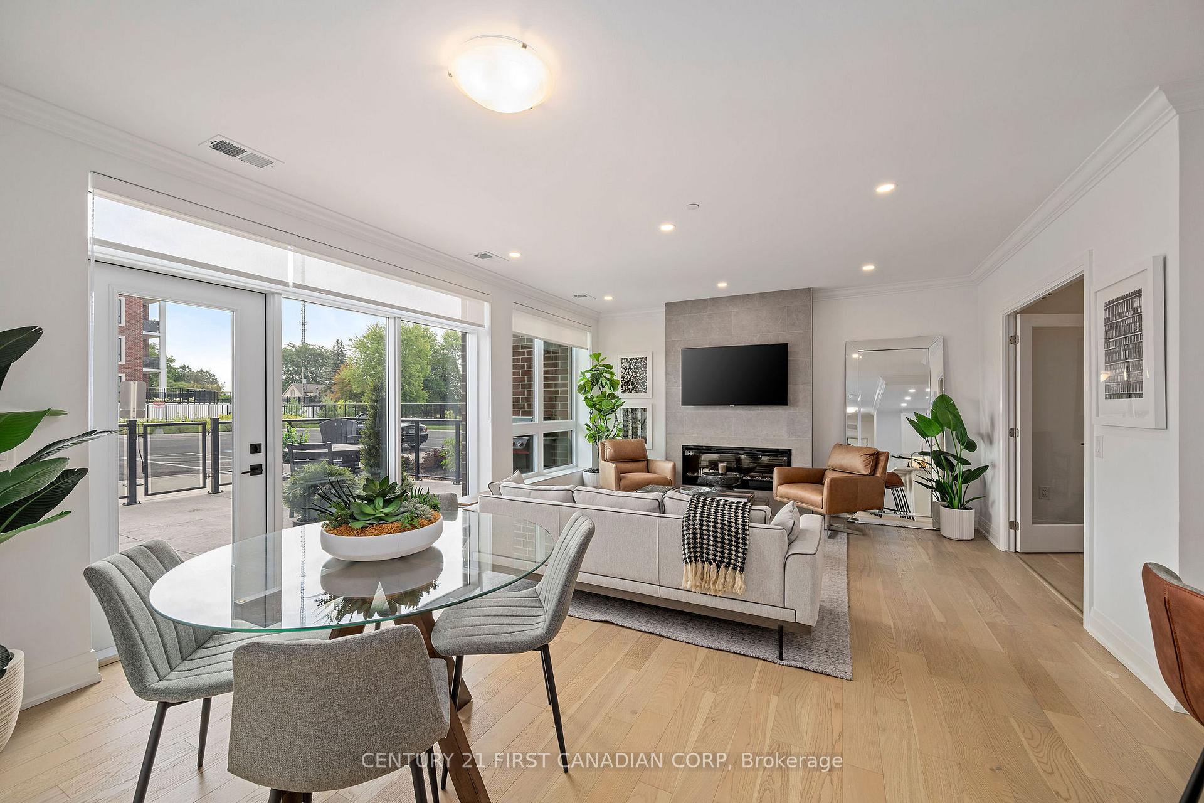
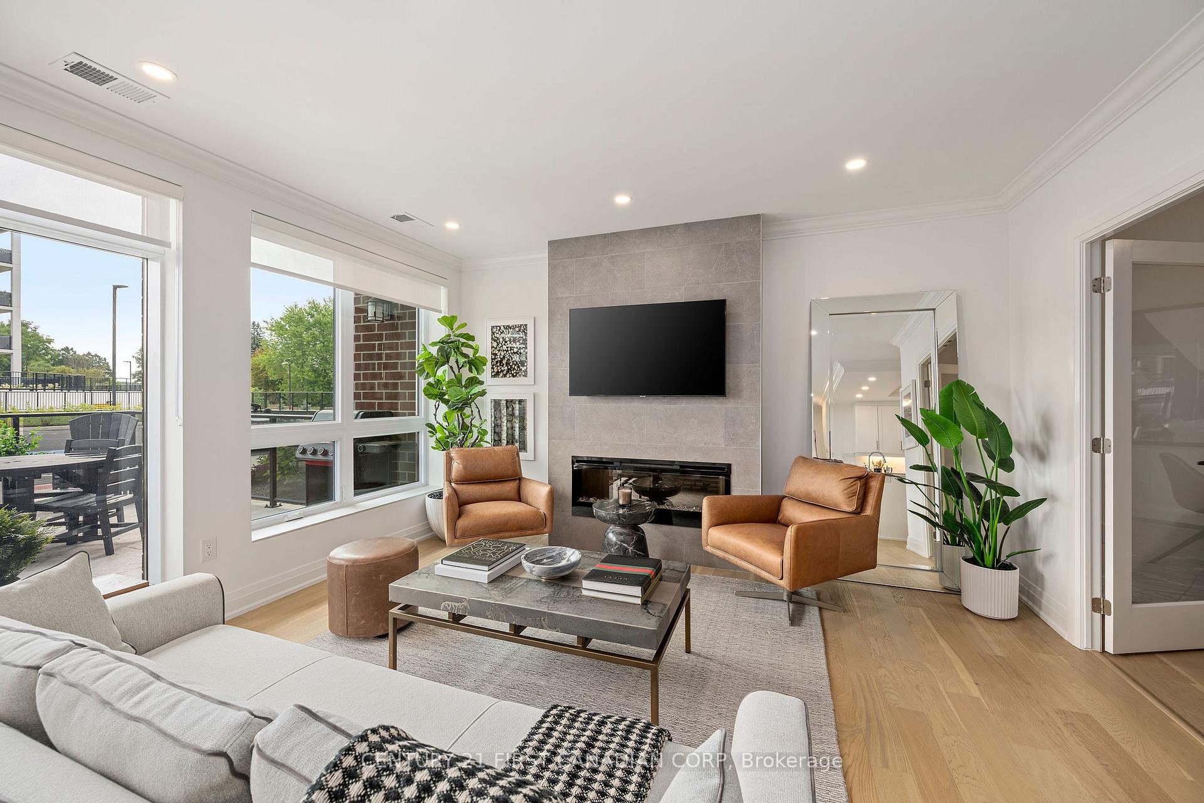
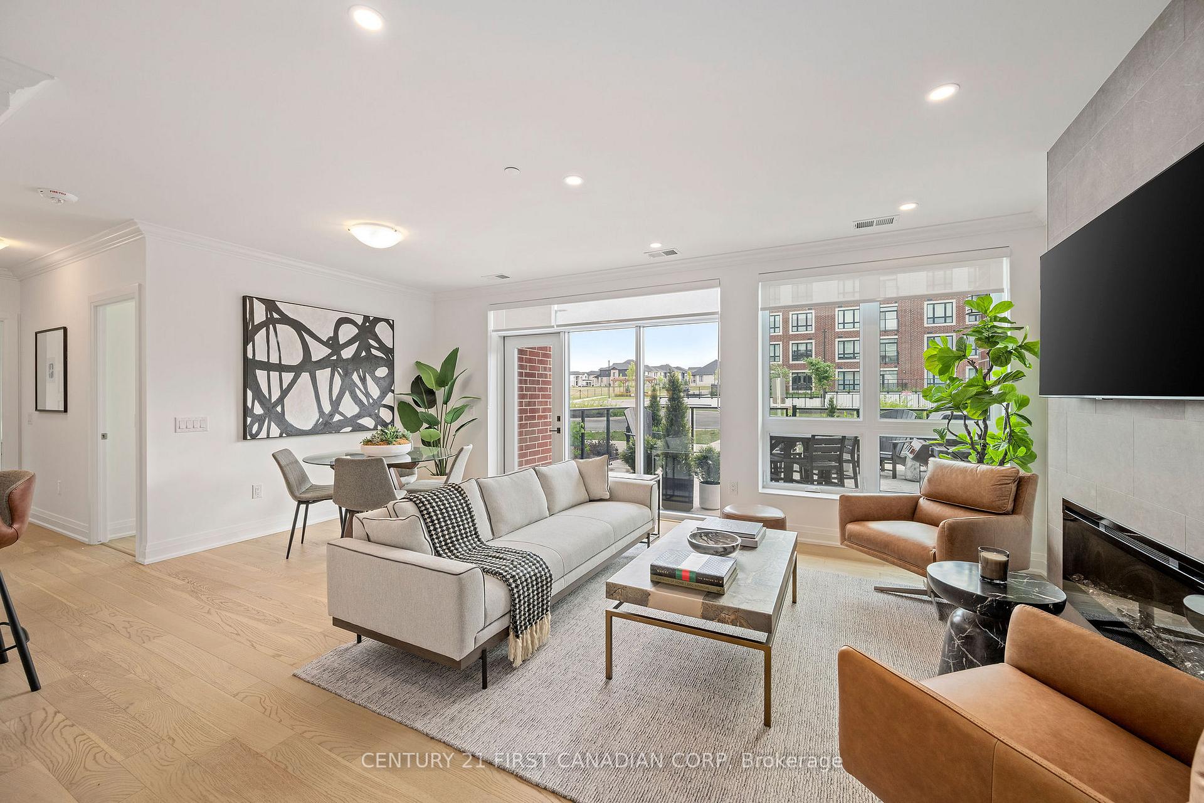
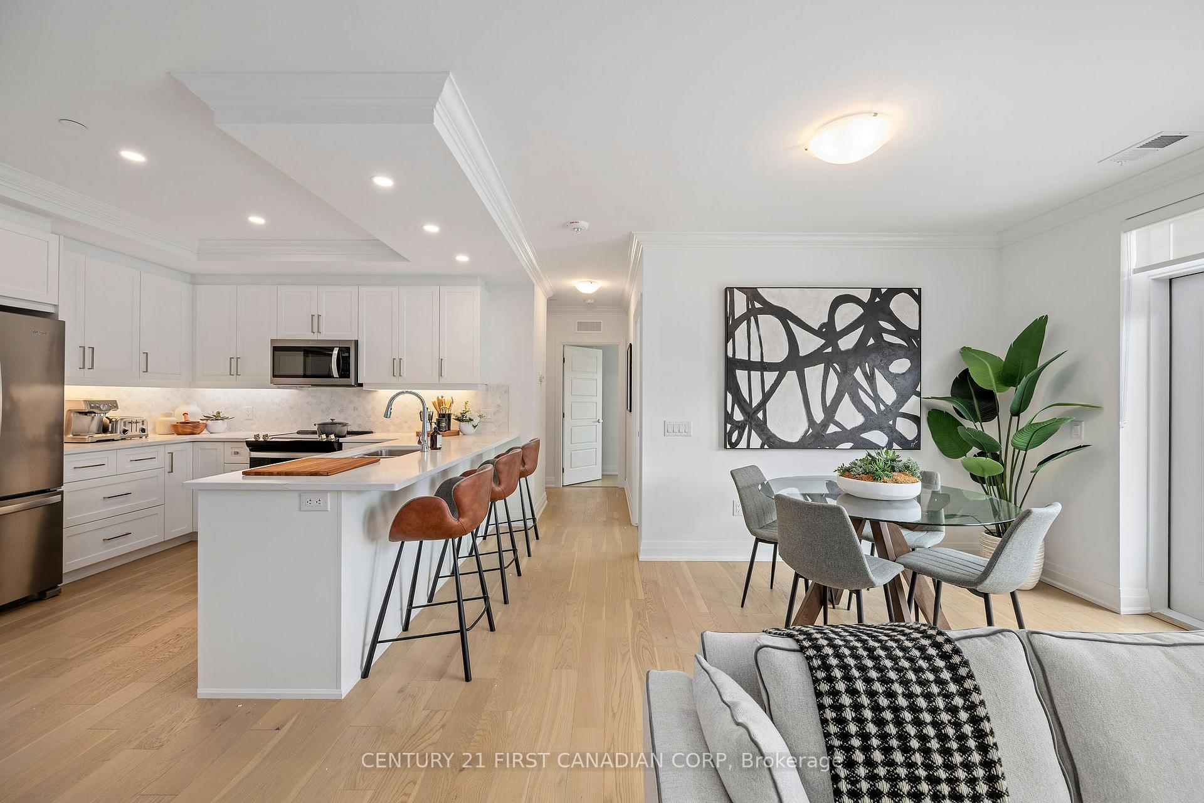 See all 33 photos
Included in condo fee: Heat, Water, Parking, Building Insurance, Common Elements
Property history
- $679,000TerminatedList: 2025-08-14|End: 2025-11-04|82 daysX12344367
Facts and features
- ExposureEast
- LaundryEnsuite
- LockerOwned
- BalconyTerrace
- Fireplace
- Central air
- Gym
- Party room/meeting room
The homeCondo Apartment, Other, New
- Type: Condo Apartment
- Style: Other
- Age: New
- Living space: 1,200–1,399 sq ft
- Basement: None
- Exposure: East
- Waterfront: None
InsideFireplace Yes, electric, Ensuite, main level, Separate heating controls, carpet free
- Fireplace: Yes, electric
- Laundry: Ensuite, main level
- Features: Separate heating controls, carpet free
- Security: Smoke detector
- Rooms above ground: 8
- Rooms in the basement: 0
- Bedrooms: 2
- Bathrooms: 2
- Kitchens: 1
OutsideConcrete, Flat, Concrete
- Exterior: Concrete
- Roof: Flat
- Foundation: Concrete
- Balcony: Terrace
- Features: Controlled entry
- Accessibility: Lever faucets, neighbourhood with curb ramps, lever door handles, level within dwelling, open floor plan
Parking and locker1 Parking, Underground, Parking type Owned
- Spaces: 1 Parking
- Garage: Underground
- Parking type: Owned
- Driveway: Reserved/assigned
- Spot: Tbd
- Locker: Owned
- Locker number: Tbd
BuildingThe westdel, Condo corporation 1002, Gym, media room, guest suites, party room/meeting room
- Name: The westdel
- Condo corporation: 1002
- Amenities: Gym, media room, guest suites, party room/meeting room
- Pets: Allowed
Heating, water and powerForced air, gas, Central air
- Heating: Forced air, gas
- Cooling: Central air
Costs and taxesTaxes $4,090 a year, Condo fee $607 a month, Heat included, building insurance included, water included, common elements included, parking included
- Taxes, 2025: $4,090 a year
- Condo fee: $607 a month
- Fee includes: Heat included, building insurance included, water included, common elements included, parking included
- HST: HST included in the price
Included in the saleAppliances and window coverings, 2nd parking available for purchase if needed.
- Included: Appliances and window coverings
- Not included: 2nd parking available for purchase if needed.
NearbyGolf, park
- Close to: Golf, park
Listing detailsX12344367, Terminated, Aug 14, 2025
- MLS® number: X12344367
- Status: Terminated
- Listed on: Aug 14, 2025
- Days on market: 82
- Updated: Nov 4, 2025
- Possession: 2025-09-01 / Immediate
- Occupied by: Vacant
- Listing brokerage: CENTURY 21 FIRST CANADIAN CORP
About this home
Unit 102, 1975 Fountain Grass Drive, London (South B), ON N6K 4P9
Welcome to your next home in the heart of Warbler Woods, one of the city's most sought-after neighborhoods! This brand new, beautifully crafted red brick condo building by the award-winning Tricar Group offers exceptional living with timeless curb appeal and a warm, welcoming community atmosphere. Step inside this spacious 2-bedroom plus den suite, with 1,355 sq ft of thoughtfully designed living space. Your open-concept layout blends comfort and style, featuring generously sized bedrooms, a versatile den perfect for a home office or guest room, and an expansive living area flooded with natural light. Take the indoors out with a rare 320 sq ft terrace - ideal for entertaining, dining al fresco, or simply enjoying peaceful mornings with your coffee. Life at this address means more than just a beautiful suite. Enjoy exclusive access to premium amenities including a state-of-the-art fitness center, an impressive theatre room for movie nights, a stylish guest suite for overnight visitors, and a huge lounge complete with a pool table and wet bar - perfect for gathering with friends, neighbors, or family. The location is truly unbeatable. Step outside to explore local restaurants, charming coffee shops, health and fitness facilities, and scenic nature trails, all just moments from your door. The vibrant community within the building creates a genuine sense of belonging, where residents connect and neighbors become friends. Don't miss this opportunity to live in a stunning, brand new home in Warbler Woods. Experience the perfect blend of luxury, comfort, and community. Schedule your private viewing today! Model suites open Tuesday - Saturday 12-4pm. Other floorplans also available.
Ask about this home
A HOMEH agent will answer your questions about this home.
Know more about The Westdel
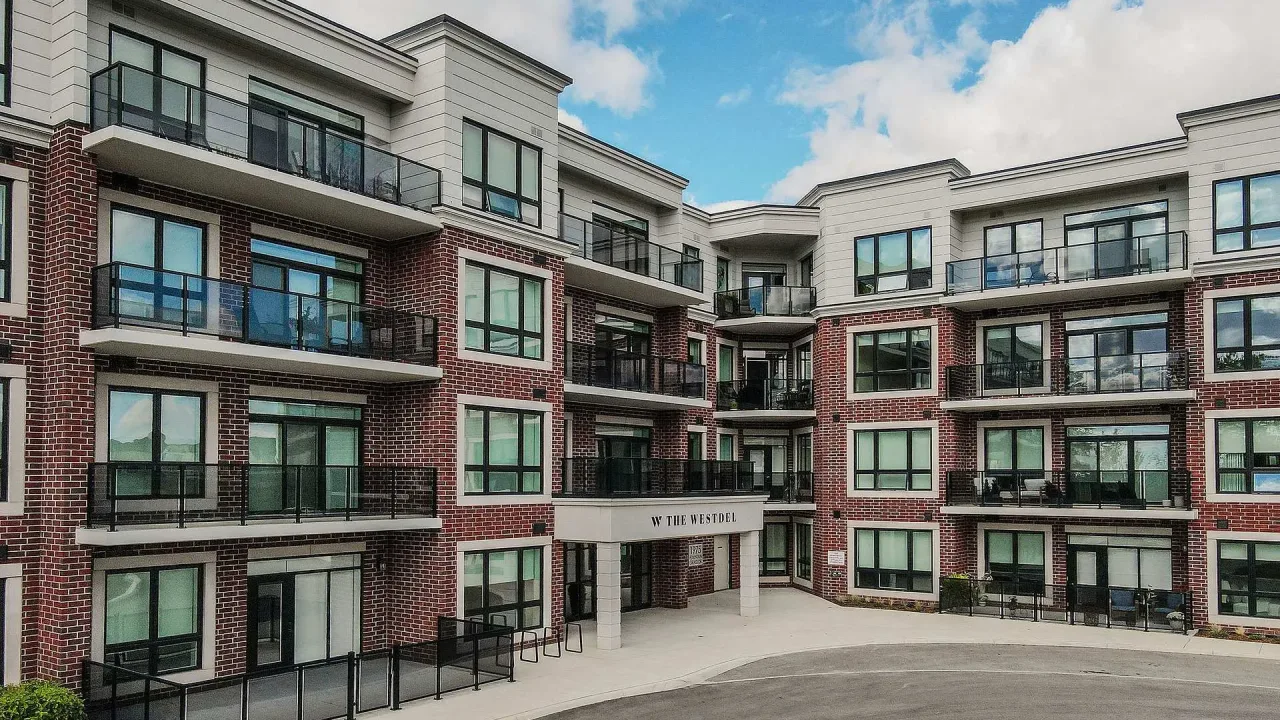
Condo building · 1975 Fountain Grass Drive
The Westdel is a condo. Right now 5 for sale and 1 for rent are on the market here.
- $488/sq ft
No similar units for sale in The Westdel right now.
Around this home
Daily convenience, out of 100, from the distances below
Schools nearby
School rating, out of 10.
Helpful calculators
Your HOMEH agent

"Priced 11% over the Hestimate. I would see it this week."