

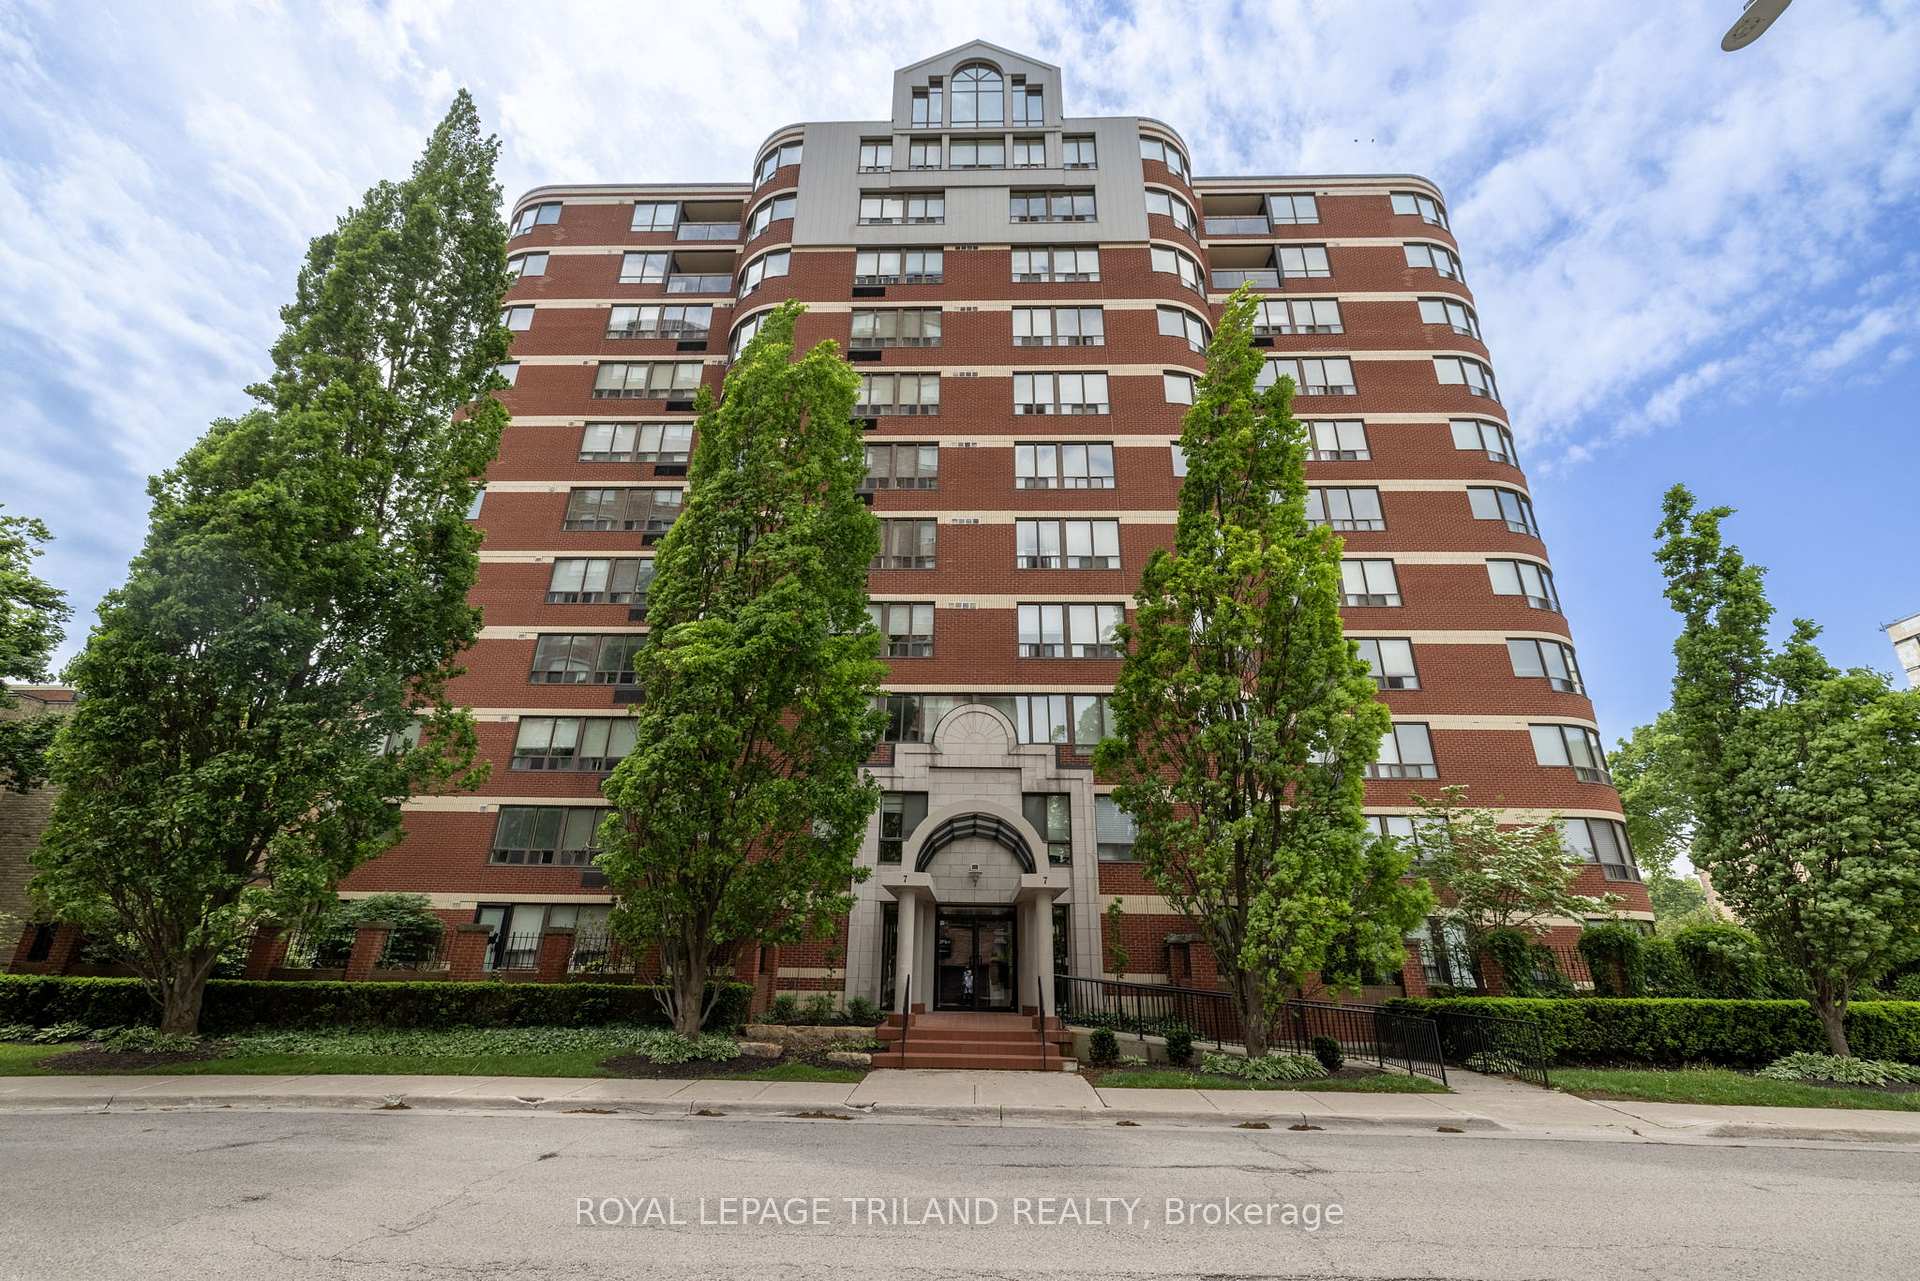
Unit 202, 7 Picton Street
Unit 202, 7 Picton Street
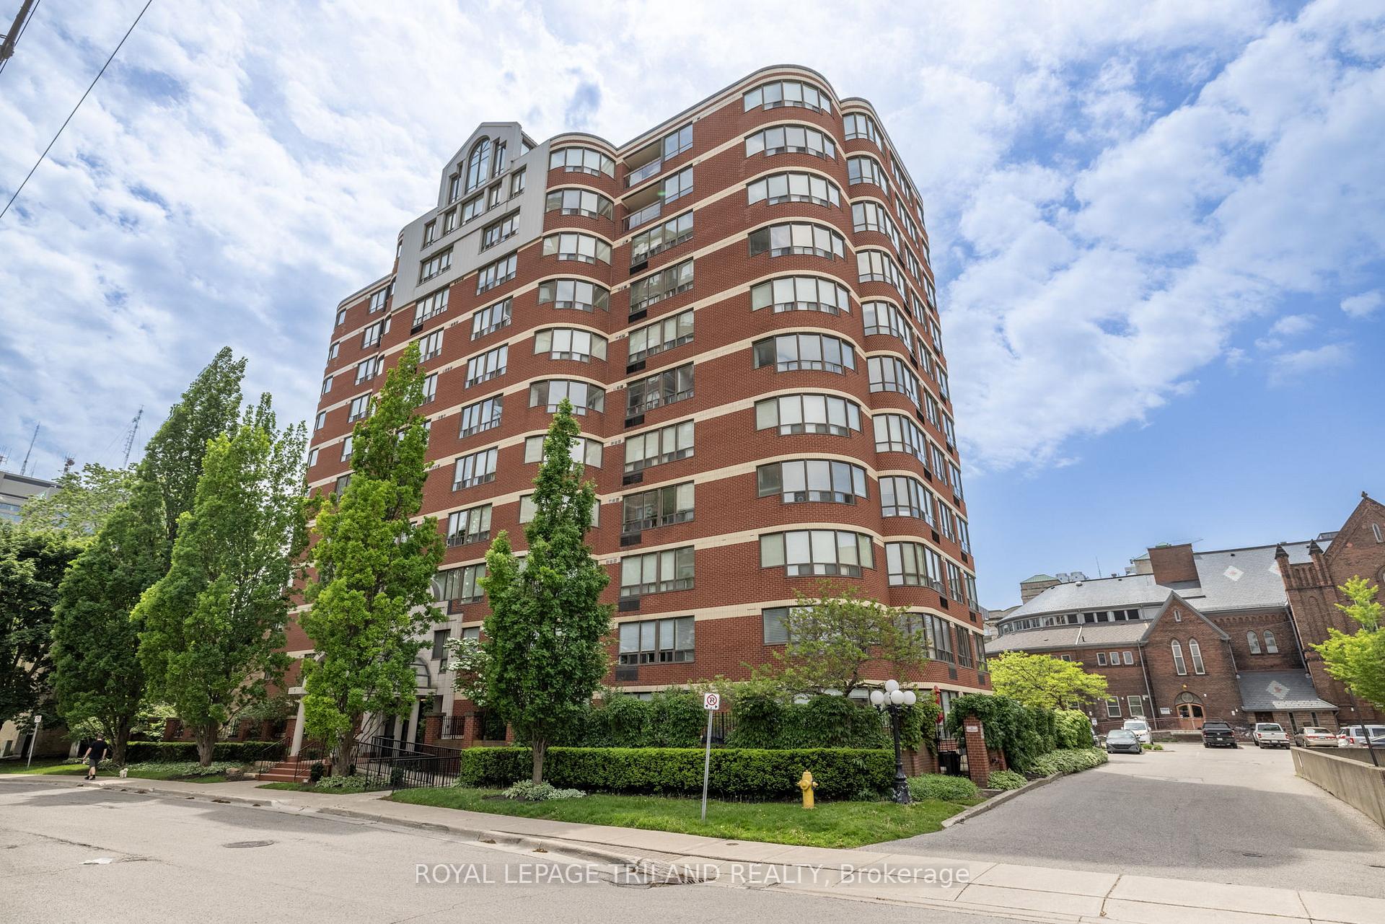
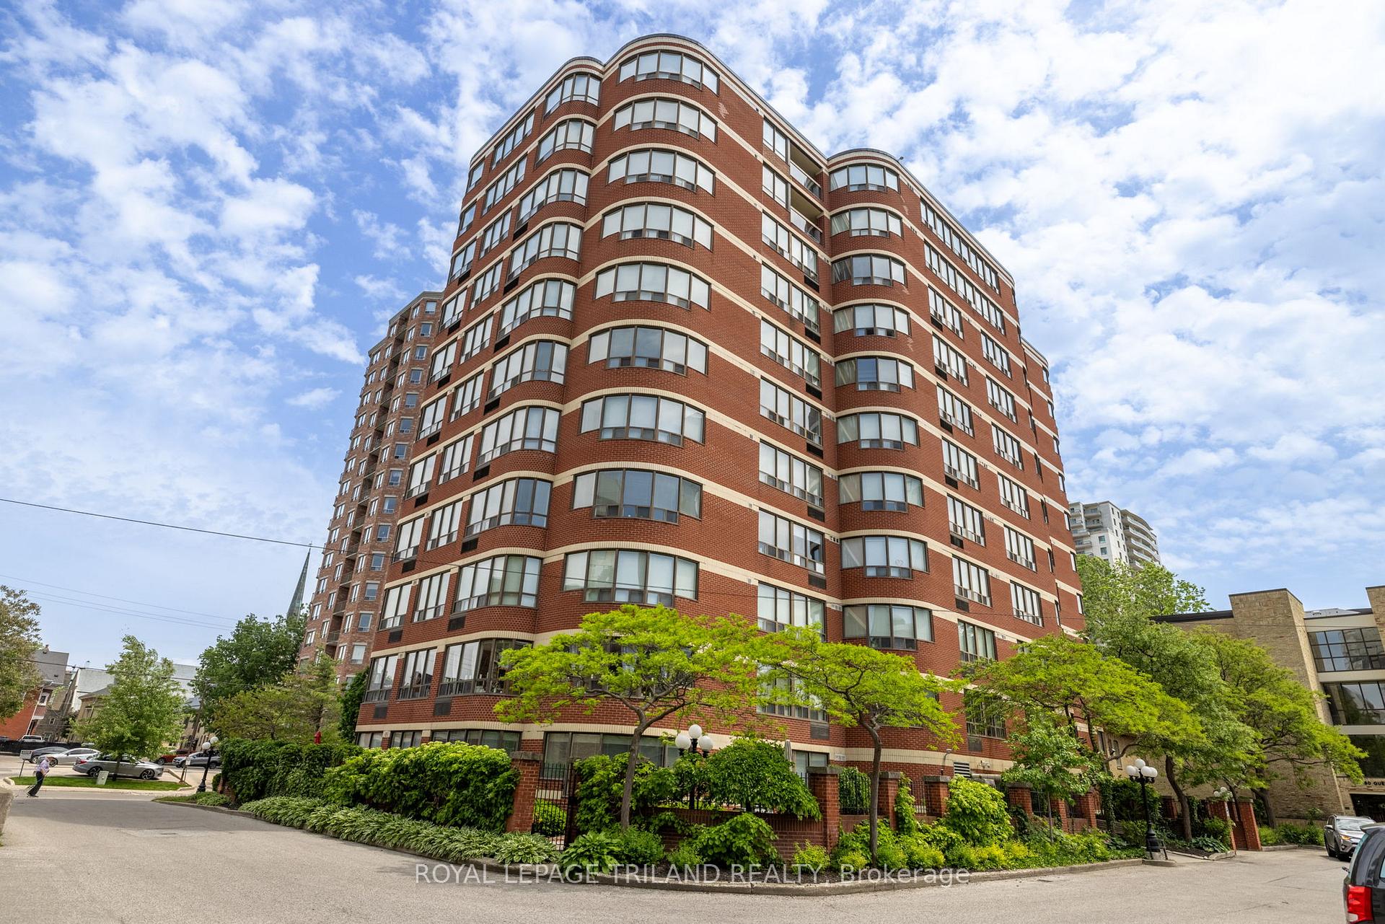
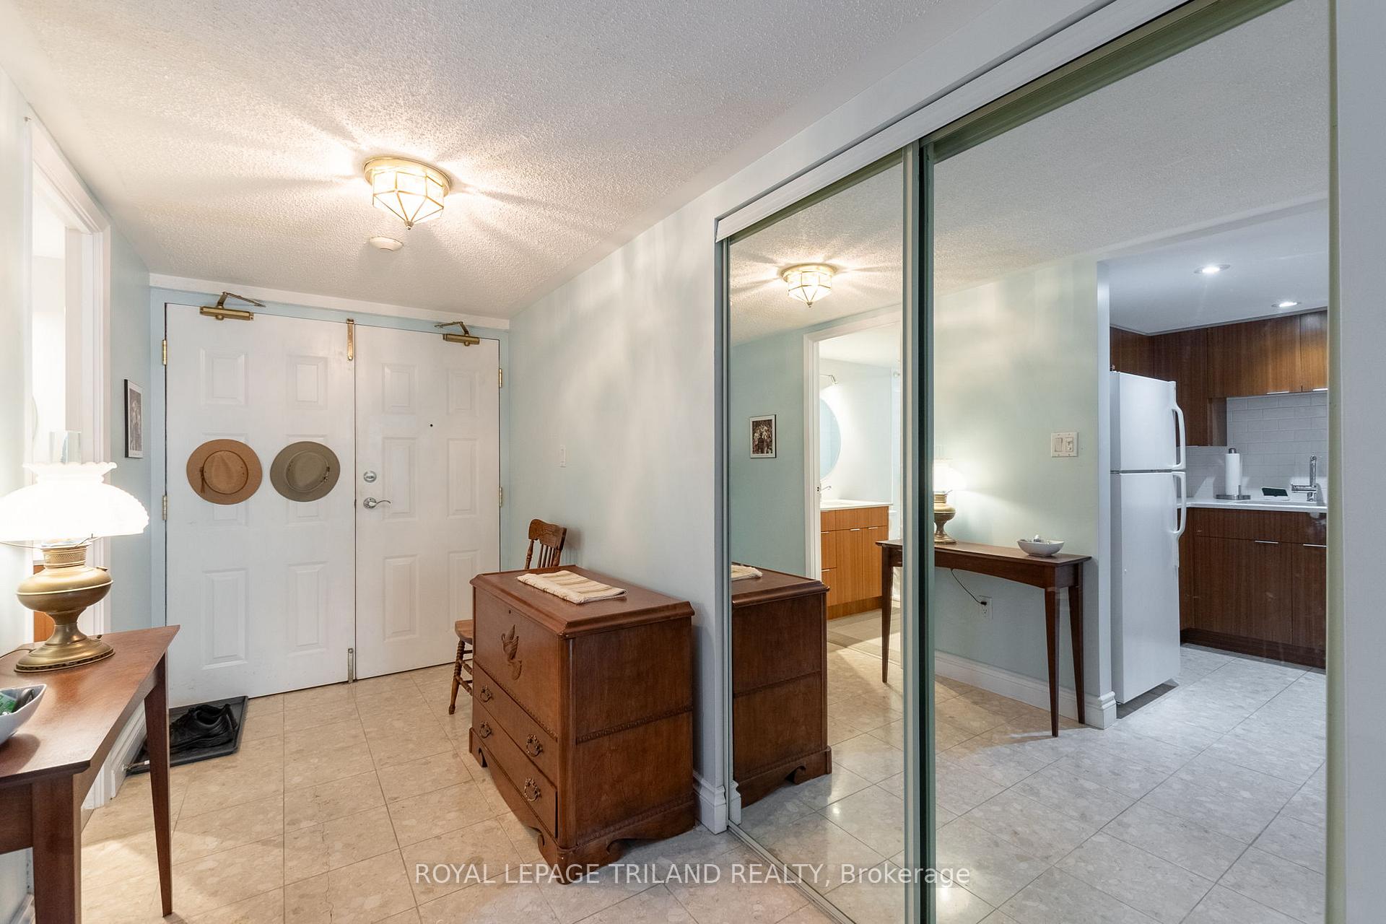
 See all 40 photos
Property history
- $419,900TerminatedList: 2024-09-25|End: 2024-11-29|65 daysX9367082
Facts and features
- ExposureNorth west
- LaundryIn-suite laundry, room, washer hookup, electric dryer hookup
- LockerNone
- BalconyNone
- Fireplace
- Central air
- Exercise room
- Gym
- Indoor pool
- Party room/meeting room
The homeCondo Apartment, Apartment, Age 31–50 years
- Type: Condo Apartment
- Style: Apartment
- Age: 31–50 years
- Living space: 1,000–1,199 sq ft
- Basement: None
- Exposure: North West
- View: City
InsideFireplace Yes, electric, living room, In-suite laundry, laundry room, washer hookup, electric dryer hookup, main level, Water heater
- Fireplace: Yes, electric, living room
- Laundry: In-suite laundry, laundry room, washer hookup, electric dryer hookup, main level
- Features: Water heater
- Security: Carbon monoxide detectors, smoke detector
- Rooms above ground: 5
- Bedrooms: 2
- Bathrooms: 2
- Kitchens: 1
- Family room: Yes
OutsideBrick, Balcony None, Landscaped, controlled entry
- Exterior: Brick
- Balcony: None
- Features: Landscaped, controlled entry
Parking and locker1 Parking, Underground, Exclusive
- Spaces: 1 Parking
- Garage: Underground
- Parking type: Exclusive
- Driveway: Inside entry, reserved/assigned, underground, covered
- Spot: 254
- Locker: None
BuildingKingscourt, Condo corporation 92, Exercise room, gym, indoor pool, party room/meeting room, visitor parking, rooftop deck/garden
- Name: Kingscourt
- Condo corporation: 92
- Amenities: Exercise room, gym, indoor pool, party room/meeting room, visitor parking, rooftop deck/garden
- Pets: Allowed
Heating, water and powerForced air, electric, Central air
- Heating: Forced air, electric
- Cooling: Central air
Costs and taxesTaxes $3,437 a year, Condo fee $729 a month, Building insurance included, common elements included, water included
- Taxes, 2024: $3,437 a year
- Condo fee: $729 a month
- Fee includes: Building insurance included, common elements included, water included
- HST: HST included in the price
- Rental items: Hot water rented at approx $58 per quarter
- Under contract: Hot water tank-electric
Included in the saleFridge, stove, dishwasher, washer, dryer
- Included: Fridge, stove, dishwasher, washer, dryer
NearbyPark, public transit, place of worship, school
- Close to: Park, public transit, place of worship, school
Listing detailsX9367082, Terminated, Sep 25, 2024
- MLS® number: X9367082
- Status: Terminated
- Listed on: Sep 25, 2024
- Days on market: 65
- Updated: Nov 29, 2024
- Possession: Flexible
- Occupied by: Owner
- Listing brokerage: ROYAL LEPAGE TRILAND REALTY
About this home
Unit 202, 7 Picton Street, London (East F), ON N6B 3N7
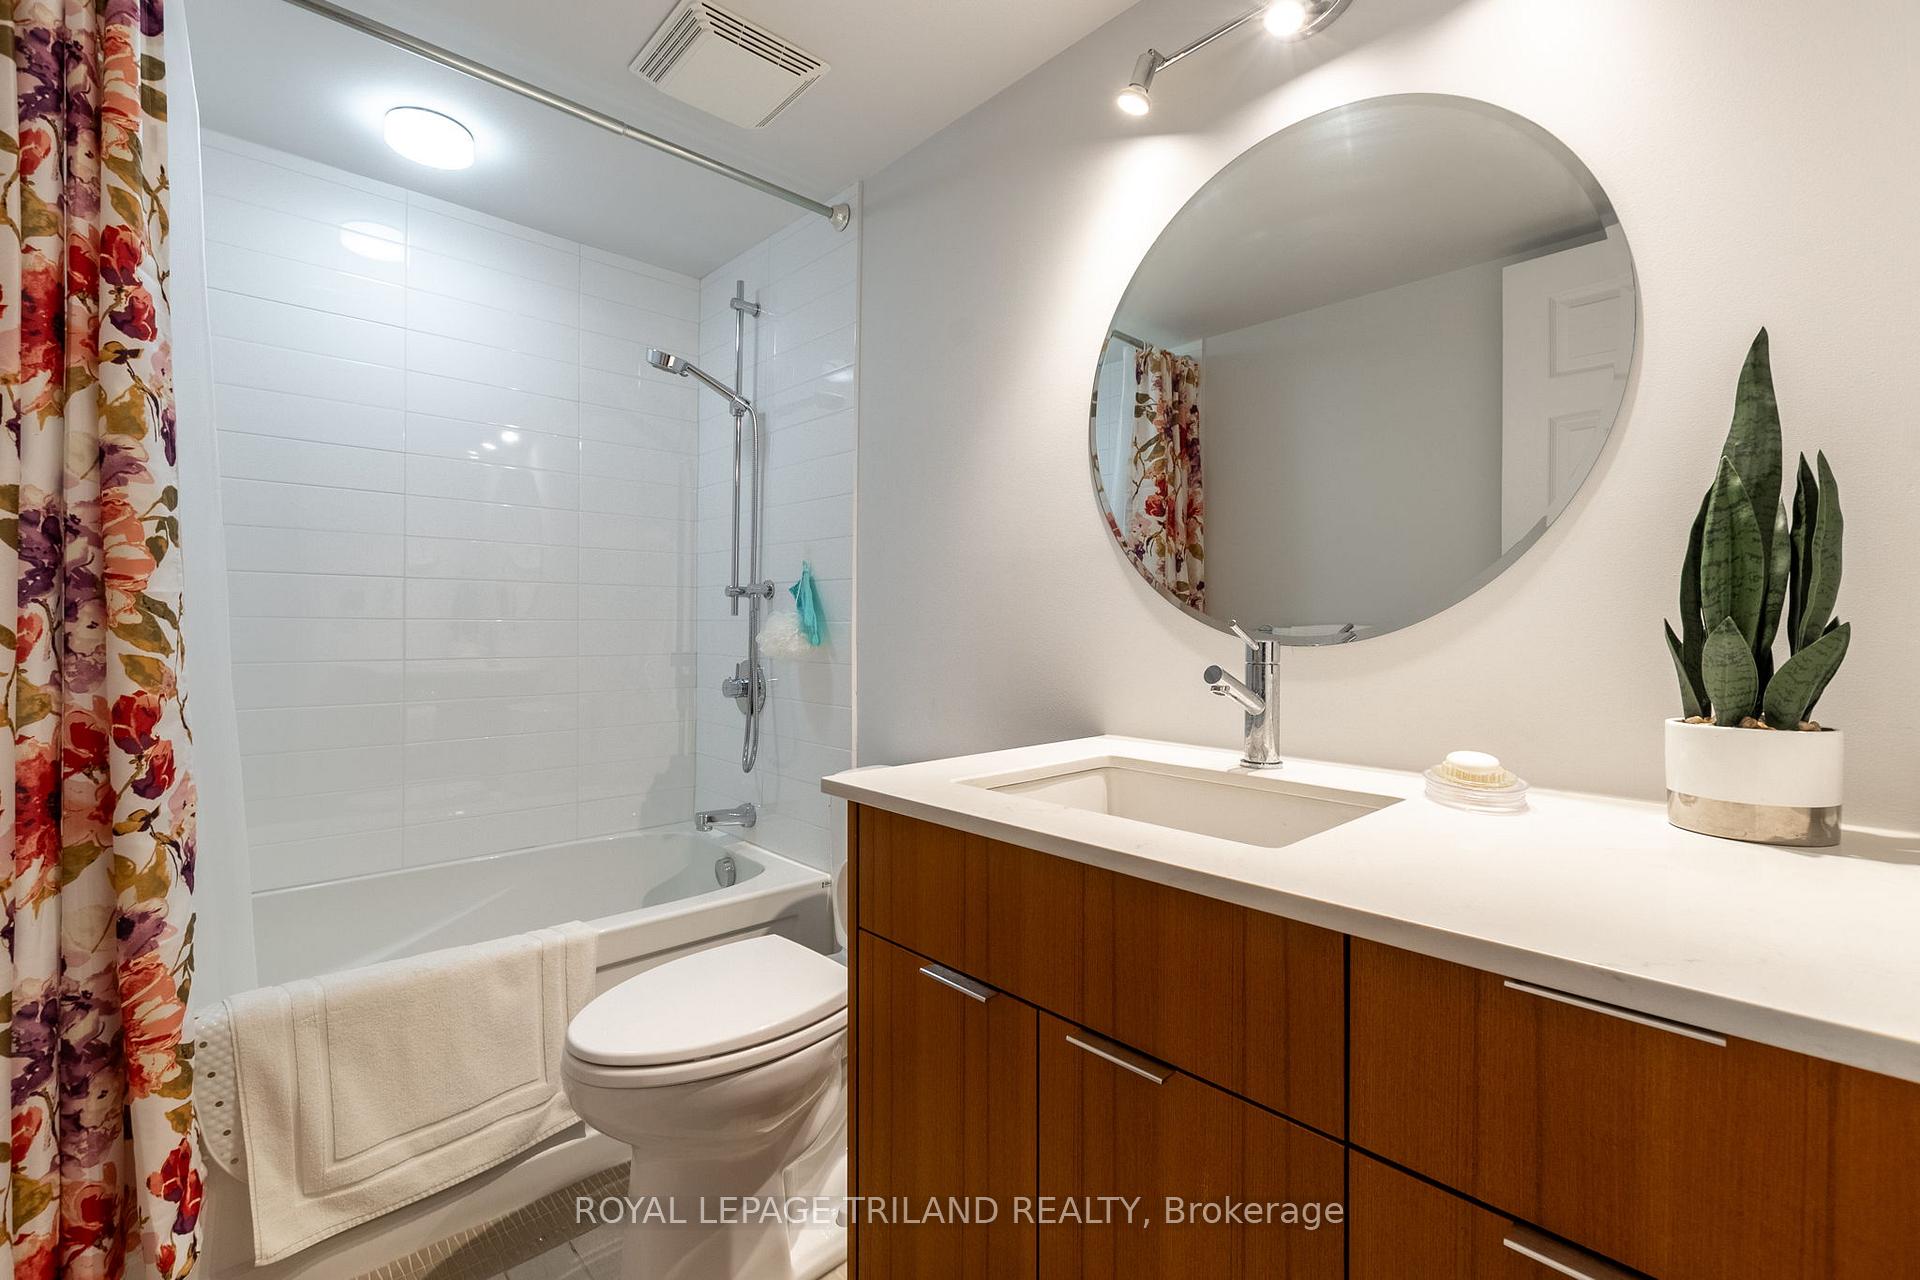
You've looked. You've compared. If you've been shopping for the perfect condo located in a building with the right combination of location and features, you know that 7 Picton is one of the most desirable buildings in the city for a reason. Situated close to downtown with easy access to Western, this is where discerning buyers choose to buy their next home. Thoroughly modern and built for entertaining, youll love the stylish kitchen anchored by a large island that can double as a breakfast bar, topped with quartz counters and surrounded by high-end, European-inspired cabinets. The open concept living-dining area provides lots of space to gather, with a focal electric fireplace insert that includes a traditional mantel and lots of windows that let light stream in while offering a great view of the greenery surrounding the building. There are two nice-sized bedrooms, including a primary with a full 4 piece ensuite bath, plus another 4 piece main bath for everyone else to use - both fully renovated and with heated floors! There is gleaming hardwood or ceramic in all rooms, and youll love the convenience of the in-suite laundry. As an added bonus, the forced air heating and cooling unit was replaced approx 5 years ago and condo fees conveniently include water! The building also offers outstanding amenities, including rooftop terrace with BBQ, common lounge area with kitchen, spectacular indoor pool (check out the pictures!) and exercise room. One underground parking space and two visitor parking passes are provided. This is an ideal location on the edge of downtown and Old North, steps away from Victoria Park and Richmond Row with quick travel to Western and University Hospital. This building is an unbeatable combination of great location and on-site amenities: Come check out the pool!
Ask about this home
A HOMEH agent will answer your questions about this home.
Know more about Kingscourt
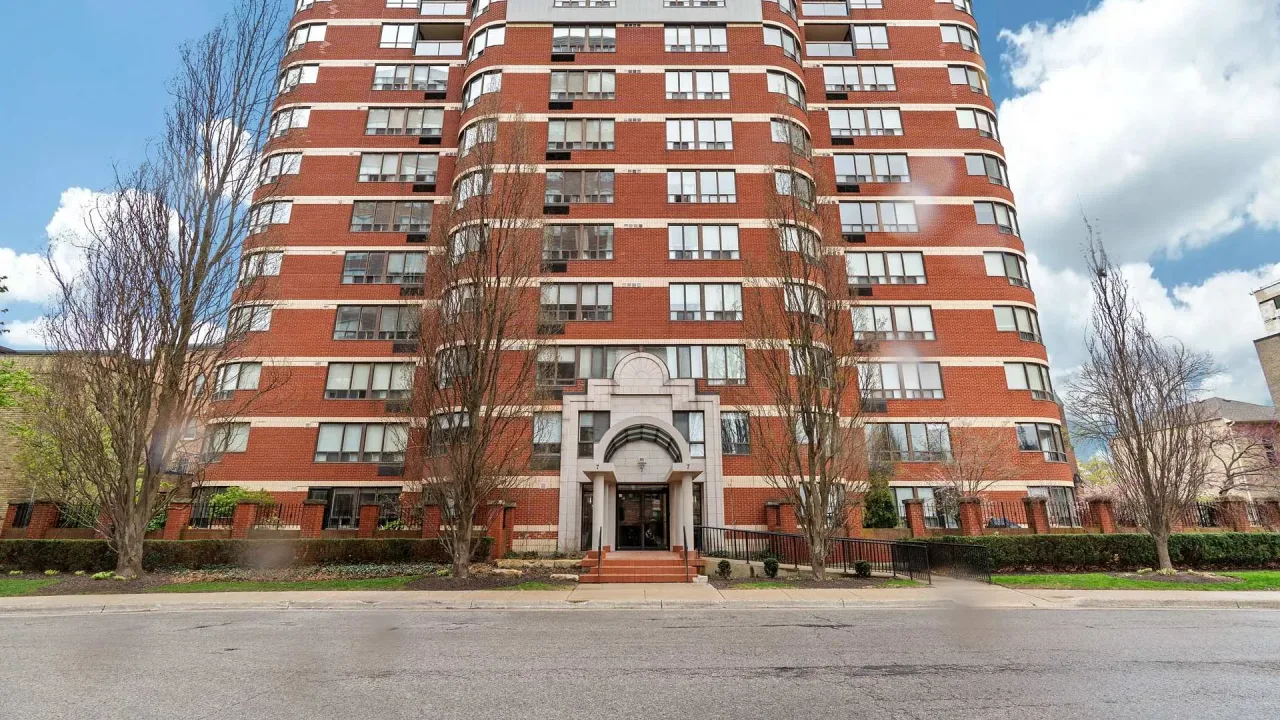
Condo building · 7 Picton Street
Kingscourt is a condo. Right now 2 for sale are on the market here.
- $280/sq ft
No similar units for sale in Kingscourt right now.
Around this home
Daily convenience, out of 100, from the distances below
Schools nearby
School rating, out of 10.
Helpful calculators
Your HOMEH agent

"I would see it this week."